1,828

Parrish, FL Homes for Sale with Pool

Section Image Section Image
  • /25

    $389,990

    New Construction $73K PRICE DROP
    • 3 Beds
    • 2 Baths
    • 2,066 Sq Ft

    10155 Hidden Hammock Loop, Parrish, FL 34219

    This beautifully appointed single-story home in Oakfield Trails brings old-world elegance and timeless style to life through the artful design of award-winning homebuilder Ashton Woods.Featuring three bedrooms and two baths, this residence offers a gracious layout perfectly suited for both everyday living and memorable entertaining. A two-car garage and a valet space near the garage with

    Ashton Woods Builder
    10155 Hidden Hammock Loop, Parrish, FL 34219
  • /20

    $540,990

    New Construction
    • 5 Beds
    • 4.5 Baths
    • 3,616 Sq Ft

    Yorkshire 3-Car Plan at Riversong - Elite, Riverview, FL 33578

    Designed for modern living, this spacious home includes 5 bedrooms, 4.5 baths, and a true 3-car garage.The kitchen with walk-in pantry opens to a spacious gathering room, in addition to a 1st floor bedroom, flex room and 1.5 baths. Plus, the covered lanai off the gathering room is great for grilling with friends. Upstairs features 4 bedrooms, including an Owner’s Suite with walk-in closet, a

    Pulte Homes Builder
    2662 S Falkenburg Rd St Unit 38441757, Riverview, FL 33578
  • /40

    $426,990

    New Construction
    • 5 Beds
    • 3 Baths
    • 2,605 Sq Ft

    Hayden Plan at Seaire, Parrish, FL 34219

    This two-story, all concrete block constructed home has a large open-concept downstairs with a kitchen overlooking the living and dining room. The kitchen comes equipped with a refrigerator, electric range, microwave and built-in dishwasher. The first floor also features a flex room that provides an area for work or for play, a bedroom, full bathroom, and an outdoor patio. The second floor

    D.R. Horton Builder
    9415 Bella Mar Trail Unit 37215685, Parrish, FL 34219
  • /16

    $387,990

    New Construction
    • 4 Beds
    • 2 Baths
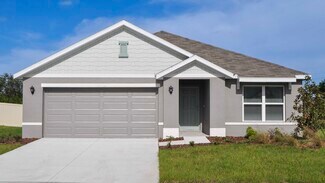
    • 1,828 Sq Ft

    Cali Plan at Rye Ranch - Legacy Preserve, Parrish, FL 34219

    This all-concrete block constructed, one-story layout optimizes living space with an open concept kitchen overlooking the living area, dining room, and the outdoor covered lanai. The well-appointed kitchen comes with all appliances, including refrigerator, built-in dishwasher, electric range, and microwave. The owner's suite, located at the back of the home for privacy, has an ensuite bathroom.

    D.R. Horton Builder
    1709 Cobb Trail Unit 36203031, Parrish, FL 34219
  • /99

    $3,349,000

    $46K PRICE DROP
    • 3 Beds
    • 3.5 Baths
    • 4,064 Sq Ft

    11721 Rive Isle Run, Parrish, FL 34219

    Tucked behind the gates of an exclusive waterfront community, this custom residence with a saltwater pool/spa built by renowned luxury builder Arthur Rutenberg is the epitome of refined Florida living, blending modern architecture & elevated designer finishes with exceptional craftsmanship & attention to detail throughout 4,000 square feet of living space. This move-in ready estate with 3 beds, 4

    Megan Finke THE AGENCY SARASOTA

    11721 Rive Isle Run, Parrish, FL 34219
  • /80

    $139,900

    $25K PRICE DROP
    • 2 Beds
    • 2 Baths
    • 1,352 Sq Ft

    9833 Sucia Cir, Parrish, FL 34219

    Welcome to 9833 Sucia Circle in the highly desirable 55+ community of Veranda Springs, where spacious living, major upgrades, and true Florida comfort come together beautifully. This 2-bedroom, 2-bath home offers an impressive 55' x 28' layout, two screened lanais, and an oversized double-length shed, creating an exceptional living experience inside and out. This home has been meticulously cared

    Pamela Stephens My Florida Dreams

    9833 Sucia Cir, Parrish, FL 34219
  • /18

    $374,999

    New Construction $15K PRICE DROP
    • 4 Beds
    • 2.5 Baths
    • 2,143 Sq Ft

    13235 Commons Ave, Parrish, FL 34219

    Welcome to the Redbud at 13235 Commons Avenue in Firethorn! This spacious new home is thoughtfully designed for both everyday living and future growth. The open-concept main floor features a bright and airy living area that flows seamlessly into the dining space and a stylish kitchen with white cabinets, quartz countertops, and an oversized walk-in pantry, perfect for keeping everything

    Taylor Morrison Builder
    13235 Commons Ave, Parrish, FL 34219
  • /44

    $399,900

    • 2 Beds
    • 2 Baths
    • 1,512 Sq Ft

    11675 Great Brook Ln, Parrish, FL 34219

    Experience effortless Florida living in this beautifully maintained Tidewater 2 Villa with Hurricane/Impact Windows by Neal Communities, ideally located in the highly sought-after Wildleaf of North River Ranch in Parrish, Florida. This thoughtfully designed 2-bedroom, 2-bath residence with a private den offers an open-concept layout that blends comfort, style, and functionality for everyday

    Ashley Battle EXIT KING REALTY

    11675 Great Brook Ln, Parrish, FL 34219
  • /2

    $699,900

    New Construction $23K PRICE INCREASE
    • 4 Beds
    • 3 Baths
    • 2,555 Sq Ft

    8018 Roll Tide Terrace, Parrish, FL 34219

    Under Construction. Step off the front porch and into a welcoming entryway with an extended tray ceiling that embraces the main hallway. French doors open into a secluded home office that overlooks the front yard. A full guest suite with a private bathroom and ample closet space is off the main hall. The kitchen features an island with built-in seating, and corner walk-in pantry. The dining area

    Toby Jones PERRY HOMES

    8018 Roll Tide Terrace, Parrish, FL 34219
  • /4

    $452,990

    New Construction
    • 4 Beds
    • 3 Baths
    • 2,956 Sq Ft

    Vision 2 Plan at Canoe Creek - Cruise, Parrish, FL 34219

    *Base price does not include the homesite premium or design options.*Experience the perfect blend of luxury and comfort in the Vision 2 plan by Neal Communities. This stunning 2-story home boasts 2,956 square feet of thoughtfully designed living space, featuring 4 bedrooms and 3.5 bathrooms and a spacious 2-car garage. The open layout includes a welcoming great room and dining area, ideal for

    Neal Communities Builder
    13427 Old Creek Ct Unit 36489473, Parrish, FL 34219
  • /60

    $289,900

    • 3 Beds
    • 2 Baths
    • 1,521 Sq Ft

    12593 Lily Quartz Loop, Parrish, FL 34219

    Like-New Malibu Villa with Custom Upgrades in Gated Prosperity Lakes Medley 55+ Resort Community A rare opportunity to own a like-new Malibu villa with extensive custom upgrades already completed. Beautifully maintained and filled with natural light, this open-concept home offers the style and convenience of new construction—without the time, expense, or hassle of completing upgrades after

    Kelley Haller COLDWELL BANKER REALTY

    12593 Lily Quartz Loop, Parrish, FL 34219
  • /31

    $380,000

    • 4 Beds
    • 2 Baths
    • 1,840 Sq Ft

    7625 Satterfield Terrace, Parrish, FL 34219

    Welcome home to this beautifully designed 3-bedroom, 2-bath residence offering 1,800 square feet of comfortable living space. From the moment you step inside, you'll appreciate the bright, open floor plan that's perfect for both everyday living and entertaining. The spacious kitchen overlooks the main living and dining areas, creating the ideal gathering space for family and friends. The private

    Bridd BONE KELLER WILLIAMS SUBURBAN TAMPA

    7625 Satterfield Terrace, Parrish, FL 34219
  • 9234 Deep Horizon Loop, Parrish, FL 34219

    $713,112

    New Construction
    • 4 Beds
    • 3 Baths
    • 2,773 Sq Ft

    9234 Deep Horizon Loop, Parrish, FL 34219

    Welcome to 9234 Deep Horizon Loop, Parrish, Florida — a new construction single-story home built by M/I Homes. This thoughtfully designed home offers 2,773 square feet of well-planned living space with 4 bedrooms and 3 bathrooms, providing comfort and functionality for everyday living. Step inside to discover an open-concept living space that creates a seamless flow between gathering areas,

    M/I Homes - Sarasota-Manatee Builder
    9234 Deep Horizon Loop, Parrish, FL 34219
  • /30

    $324,990

    New Construction
    • 5 Beds
    • 2 Baths
    • 1,739 Sq Ft

    Alford Plan at Oakfield Lakes, Parrish, FL 34219

    The Alford is a one-story home that balances style, space, and comfort. Offering 5 bedrooms, 2 bathrooms, and 1,739 square feet, this floor plan provides plenty of room for families of all sizes. Its open-concept layout seamlessly connects the kitchen, dining, and living areas, creating a welcoming space that’s ideal for gatherings or everyday living. The primary suite is tucked at the back of

    D.R. Horton Builder
    10972 Gentle Current Way Unit 37365236, Parrish, FL 34219
  • /44

    $399,000

    • 4 Beds
    • 3 Baths
    • 1,988 Sq Ft

    10119 Daybreak Glen, Parrish, FL 34219

    Move right into this practically brand-new, energy-efficient home, offering serene pond and conservation views. This thoughtfully designed residence features an open-concept floor plan ideal for both everyday living and entertaining. Built by Meritage Homes in 2023, this property showcases innovative energy-efficient features designed to deliver comfort, savings, and peace of mind. The stylish

    Madelyn Spiegel SPIEGEL LUXURY GROUP

    10119 Daybreak Glen, Parrish, FL 34219
  • /16

    $319,900

    • 3 Beds
    • 2 Baths
    • 1,492 Sq Ft

    10616 High Noon Trail, Parrish, FL 34219

    Built in 2022, this beautifully maintained 3-bedroom, 2-bath home with a 2-car garage is perfectly positioned on one of Summerwoods' most desirable preserve and pond-view homesites. Enjoy peaceful mornings and colorful sunsets from the screened lanai overlooking tranquil water, protected green space, and abundant Florida wildlife, including herons, cranes, and other native birds. Inside, the

    Jordan Chancey, PA MATTHEW GUTHRIE AND ASSOCIATES REALTY LLC

    10616 High Noon Trail, Parrish, FL 34219
  • /27

    $438,000

    New Construction $17K PRICE DROP
    • 6 Beds
    • 3 Baths
    • 3,326 Sq Ft

    12731 Teal Topaz Trail, Parrish, FL 34219

    This two-story home is the largest plan available in the collection. The first floor is brightened by a contemporary open design that unifies the kitchen, family room and dining room. Off the foyer is a versatile bedroom and flex room, while the owner's suite is nested in the back for privacy. Upstairs are the remaining four bedrooms and an expansive loft.

    Lennar Builder
    12731 Teal Topaz Trail, Parrish, FL 34219
  • /10

    $374,990

    New Construction
    • 4 Beds
    • 3 Baths
    • 2,145 Sq Ft

    10736 Oak Bend Dr, Parrish, FL 32419

    Under Construction. Our largest 4 bedroom 3 bathroom townhome also featuring a loft bonus space is located in the highly sought-after North River Ranch community in Parrish, Florida. This end unit townhome provides extra privacy, and oversized 2 car garage and enhanced curb appeal. The open-concept main level is flooded with natural light thanks to an abundance of oversized windows, seamlessly

    Robert St. Pierre WEEKLEY HOMES REALTY COMPANY

    10736 Oak Bend Dr, Parrish, FL 32419
  • /49

    $535,000

    $5K PRICE DROP
    • 5 Beds
    • 3 Baths
    • 2,462 Sq Ft

    10016 Big Marsh Terrace, Parrish, FL 34219

    More than move-in ready- move in confident! Every designer upgrade has been thoughtfully selected by these owners who made sure this home was professionally pre-market appraised and impeccably maintained so you purchase in confidence. Welcome to a truly exceptional better-than-new home where luxury, privacy, and resort-style living come together in perfect harmony. Built in 2024 with durable

    Heidi Gibson COMPASS FLORIDA LLC

    10016 Big Marsh Terrace, Parrish, FL 34219
  • /20

    $376,480

    New Construction
    • 4 Beds
    • 3 Baths
    • 2,203 Sq Ft

    10430 Hidden Banks Glen, Parrish, FL 34219

    Discover the McNair, a thoughtfully designed 4-bedroom, 3-bath home featuring a first-floor bedroom and full bath, upstairs loft, white cabinetry, luxury vinyl plank flooring, a covered lanai, and peaceful conservation views.

    Centex Homes Builder
    10430 Hidden Banks Glen, Parrish, FL 34219
  • /2

    $480,000

    New Construction
    • 4 Beds
    • 3 Baths
    • 2,181 Sq Ft

    11429 Starling Song Place, Parrish, FL 34219

    Under Construction. Brand new, energy-efficient home available by Aug 2026! The Chesapeake features an oversized entry and large laundry room providing plenty of easily accessible storage. The open kitchen overlooks the spacious great room and dining area. Enjoy entertaining or relaxing outdoors on the covered lanai. The Oakfield Trails Signature Series offers single-family homes with

    Bryan Sumner MERITAGE HOMES OF FL REALTY

    11429 Starling Song Place, Parrish, FL 34219
  • /20

    $504,545

    New Construction $55K PRICE DROP
    • 4 Beds
    • 2.5 Baths
    • 3,086 Sq Ft

    9240 Derbyshire Dr, Parrish, FL 34219

    The Olympic is 3,000 square feet of functional living space. With 4 bedrooms, 2.5 bathrooms, a 2-car garage, this home is ideal for those seeking space, comfort, and convenience.Theowners suite, offers a peaceful retreat with a well-appointed en suite bathroom featuring a dual sink raised-height vanity, a glass-enclosed shower andwater closet. Thewalk-in closet is connected tounder-stair storage

    Mattamy Homes Builder
    9240 Derbyshire Dr, Parrish, FL 34219
  • /21

    $479,990

    New Construction
    • 5 Beds
    • 3.5 Baths
    • 3,239 Sq Ft

    Voyageur Plan at Crosswind - Ranch, Parrish, FL 34219

    The Voyageur is a home design that offers 3,263 square feet of well-appointed living space with 5 bedrooms, 3.5 baths, a flex room and a 2-car garage. The chef-inspired kitchen features an expansive island with a breakfast bar, dining area and is open to the spacious Great Room. This home is perfect for entertaining guests or multigenerational living as there is a separate 1st floor bedroom and

    Mattamy Homes Builder
    13200 Wauchula Rd Unit 36648959, Parrish, FL 34219
  • /42

    $639,990

    New Construction
    • 3 Beds
    • 2.5 Baths
    • 3,375 Sq Ft

    Falcon Plan at Seaire - Biscayne Landing, Parrish, FL 34219

    The Falcon by DRB HomesGrand, open, and designed for elevated two-story living.The Falcon is a spacious two-level home with up to 5 bedrooms, open-concept living, and a 3-car split garage layout. This distinctive floor plan is available in Coastal, Contemporary, Mediterranean, or Modern exterior styles and offers a unique combination of function and flexibility across both floors. Main

    DRB Homes Builder
    0 Hgw9ch St Unit 36849140, Parrish, FL 34219
  • /45

    $450,000

    • 4 Beds
    • 2.5 Baths
    • 2,298 Sq Ft

    11323 80th St E, Parrish, FL 34219

    Perfect home in the perfect location! Located in the beautiful, gated community of Copperstone, you will love this gorgeous four-bedroom, 2.5-bath home that includes a den/office downstairs and a bonus room upstairs. Go outside to your lake view and big backyard. You will love the open-concept layout of the downstairs, perfect for entertaining, including a stunning kitchen with 42-in cabinets

    Gina Sanborn PREMIER SOTHEBY'S INTERNATIONAL REALTY

    11323 80th St E, Parrish, FL 34219
  • /13

    $378,470

    New Construction
    • 4 Beds
    • 2.5 Baths
    • 2,168 Sq Ft

    Yellowstone Plan at Oakfield Trails - Premier Series, Parrish, FL 34219

    The Yellowstone's first-floor primary suite ensures everyone has their own private space, and the second floor offers a spacious loft that can be used to best fit your family's needs. Enjoy preparing meals with your family in the open kitchen.

    Meritage Homes Builder
    11210 Bellewood Terrace Unit 37123288, Parrish, FL 34219
  • /4

    $649,990

    New Construction
    • 3 - 4 Beds
    • 3 Baths
    • 2,529 Sq Ft

    Longboat I Plan at Longmeadow - North River Ranch Artisan Series, Parrish, FL 34219

    The Longboat I combines thoughtfully designed living and entertaining spaces to maximize comfort and flexibility. An extended foyer leads into the expansive grand room, island kitchen, and caf, all seamlessly connected to the outdoor living area. Secondary bedrooms are positioned at the front of the home, offering both privacy and functionality. A spacious laundry room adds everyday convenience.

    Homes By WestBay Builder
    10545 Longmeadow Ave Unit 37075539, Parrish, FL 34219
  • /50

    $324,900

    • 3 Beds
    • 2 Baths
    • 1,679 Sq Ft

    11223 82nd St E, Parrish, FL 34219

    BACK ON THE MARKET ~ BUYERS SALE OF THEIR HOME FELL THRU. Welcome home to this beautifully maintained single-family residence in one of Parrish's desirable gated communities. Designed for comfortable Florida living, this home features an open-concept floor plan with two guest bedroom and a main bedroom in the back of the house with large bath and walk in closet. An den/office area overlooks the

    Cynthia Grigsby WAGNER REALTY

    11223 82nd St E, Parrish, FL 34219
  • /27

    $399,000

    New Construction $56K PRICE DROP
    • 4 Beds
    • 2.5 Baths
    • 2,045 Sq Ft

    17151 James Trail, Parrish, FL 34219

    This one-story, all concrete block constructed, two-car garage home has an open concept floor plan, featuring a spacious kitchen overlooking large living and dining areas that flow out to an oversized covered lanai, a perfect place to relax or dine alfresco. At the front of the home, you will find two bedrooms that share a full bath, a laundry room off the garage, a fourth bedroom that is an

    D.R. Horton Builder
    17151 James Trail, Parrish, FL 34219
  • /3

    $752,900

    New Construction
    • 4 Beds
    • 3 Baths
    • 2,683 Sq Ft

    2683F Plan at Sanctuary at Seaire 60', Parrish, FL 34219

    Front porch opens into an extended entryway with tray ceilings. French doors enclose the home office off the main hallway. Entering the kitchen you are greeted by an island with built-in seating, a walk-in pantry, and access to the laundry room. The dining area connects to the family room which features a wall of windows and access to the covered lanai. A bonus flex room is off the main living

    Perry Homes Builder
    8117 Wild Coast Trail Unit 39892612, Parrish, FL 34219
  • /20

    $468,990

    New Construction
    • 4 Beds
    • 2 Baths
    • 2,428 Sq Ft

    14563 Skipping Stone Loop, Parrish, FL 34219

    *Base price does not include the homesite premium or design options.*The Heritage is a 2-story, 4 bedroom, 2.5 bath single-family home featuring 2,428 sq.ft. of living space. The first floor holds a beautifully-equipped kitchen and over-sized walk-in pantry, offering plenty of space for culinary creativity. The oversized island and cafe area are the perfect setting to enjoy your meals or

    Neal Communities Builder
    14563 Skipping Stone Loop, Parrish, FL 34219
  • /13

    $323,989

    New Construction $5K PRICE DROP
    • 3 Beds
    • 2 Baths
    • 1,433 Sq Ft

    7530 Sea Oak Ct, Parrish, FL 34219

    Enjoy effortless Florida living in this beautifully designed single-story villa located in the highly desirable Seaire Lagoon community! Offering 1,433 square feet of thoughtfully planned living space, this 3-bedroom, 2-bath home features an open-concept layout that maximizes comfort and functionality. The spacious kitchen flows seamlessly into the dining and living areas, creating the perfect

    Dream Finders Homes Builder
    7530 Sea Oak Ct, Parrish, FL 34219
  • /21

    $447,710

    New Construction $37K PRICE DROP
    • 4 Beds
    • 3 Baths
    • 2,111 Sq Ft

    7827 Glen Lily Place, Parrish, FL 34219

    The Lucca floorplan offers 2,111 square feet of beautifully designed single-story living with 4 bedrooms, 3 full bathrooms, and a 2-car garage. This open-concept layout features a spacious gathering room, dining area, and well-appointed kitchen with a center island and walk-in pantry, creating a comfortable flow for everyday living and entertaining. The private primary suite offers a relaxing

    Dream Finders Homes Builder
    7827 Glen Lily Place, Parrish, FL 34219
  • /45

    $290,000

    • 3 Beds
    • 2 Baths
    • 1,232 Sq Ft

    10428 Flathead Dr, Parrish, FL 34219

    Experience energy-efficient Florida living with the added value of fully owned solar panels, delivering long-term savings and enhanced sustainability without the burden of a lease or loan. This standout feature sets the tone for a home that has been thoughtfully upgraded well beyond standard builder finishes. Located in one of Parrish’s fastest-growing communities, this move-in-ready residence

    Sara Bowser VUE REALTY, LLC

    10428 Flathead Dr, Parrish, FL 34219
  • /26

    $319,999

    New Construction $1K PRICE DROP
    • 3 Beds
    • 2 Baths
    • 1,500 Sq Ft

    13325 Commons Ave, Parrish, FL 34219

    Welcome to the Ambrosia at 13325 Commons Avenue in Firethorn! This cozy single-story home makes the most of its square footage with an open-concept design. From the front door, the foyer leads directly into a spacious dining area and great room, creating a welcoming and connected living space. The kitchen flows seamlessly from the main living area and features a large center island, a walk-in

    Taylor Morrison Builder
    13325 Commons Ave, Parrish, FL 34219
  • /20

    $455,990

    New Construction
    • 5 Beds
    • 3 Baths
    • 2,828 Sq Ft

    Sequoia Plan at Crosswind - Ranch, Parrish, FL 34219

    Versatile space and timeless style are yours in every room of the Sequoia floorplan. The kitchen, dining and Great Room area are the ideal place to gather, cook and dine with plenty of room to move outdoors onto the patio or optional covered lanai. A flex room is great for crafts, study or remote work, while the 5th bedroom with bath and walk-in closet can serve as a guest suite for visitors or

    Mattamy Homes Builder
    13200 Wauchula Rd Unit 37027389, Parrish, FL 34219
  • /3

    $469,950

    New Construction $70K PRICE DROP
    • 4 Beds
    • 2.5 Baths
    • 3,037 Sq Ft

    Ammolite Plan at Rye Ranch - Rye Manor, Parrish, FL 34219

    When you choose a Ammolite home that's ready to personalize, you'll have the freedom to fine tune what life will look like in your new home. From flooring to lighting, you can surround yourself with the finishes and features that you'll wake up to each day at Rye Manor. When you choose a Ammolite home that's ready to personalize, you'll have the freedom to fine tune what life will look like in

    Richmond American Homes Builder
    2029 Hammock Trace Dr Unit 40902011, Parrish, FL 34219
  • /33

    $820,990

    New Construction
    • 5 Beds
    • 4 Baths
    • 3,560+ Sq Ft

    Key Largo II Plan at Oakfield, Parrish, FL 34219

    The Key Largo II is an award-winning two-story floor plan that provides comfort and practicality for those that like to entertain, host family gatherings, work from home and more! The soaring 12-foot ceilings in the foyer, formal dining room, grand room and kitchen give way to a dramatic open plan. The luxurious downstairs owner's retreat features a double door entry, double walk-in closets,

    Homes By WestBay Builder
    11210 Bellewood Terrace Unit 36723540, Parrish, FL 34219
  • /14

    $348,990

    New Construction
    • 4 Beds
    • 2 Baths
    • 1,828 Sq Ft

    Cali Plan at Oakfield Lakes, Parrish, FL 34219

    This all-concrete block constructed, one-story, two-car garage layout optimizes living space with an open concept kitchen overlooking the living area and dining room, which includes Luxury Vinyl Plank (LVP). The well-appointed kitchen comes with all appliances, including a refrigerator, built-in dishwasher, electric range, and microwave. Bedroom 1 with ensuite is located at the back of the home

    D.R. Horton Builder
    10972 Gentle Current Way Unit 36202999, Parrish, FL 34219

Showing Results 521 - 560, Page 14 of 18

How to Buy a Home How to Finance a Home How to Sell a Home