768

Parrish, FL Homes for Sale under $700,000

Section Image Section Image
  • /14

    $448,542

    New Construction
    • 4 Beds
    • 2.5 Baths
    • 2,575 Sq Ft

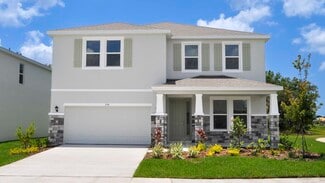
    9236 Derbyshire Dr, Parrish, FL 34219

    The Shenandoah is a thoughtfully designed two-story home offering just under 2,600 square feet of flexible, modern living space. With 4 spacious bedrooms, 2.5 bathrooms, and multiple gathering areas, its perfectly suited for growing families or those who appreciate room to spread out. The first floor is an open concept plan with the kitchen overlooking the dining and Great Room, while offering a

    Mattamy Homes Builder
    9236 Derbyshire Dr, Parrish, FL 34219
  • /17

    $449,900

    New Construction
    • 4 Beds
    • 3 Baths
    • 2,109 Sq Ft

    Savannah Plan at Aviary at Rutland Ranch, Parrish, FL 34219

    The Savannah by Highland Homes offers a desirable split-plan layout, large bedrooms, and a flexible-use den (or optional 5th bedroom). The Craftsman-style exterior and front porch offer wow-worthy curb appeal, and an oversized covered lanai provides desirable outdoor living space. The Savannah features: Kitchen with a pantry, open to the gathering room. Dining space at the breakfast bar and

    Highland Homes Builder
    16141 59th Ct E Unit 37320857, Parrish, FL 34219
  • /12

    $659,999

    New Construction
    • 4 Beds
    • 3 Baths
    • 2,306 Sq Ft

    9250 Deep Horizon Loop, Parrish, FL 34219

    Welcome to 9250 Deep Horizon Loop, Parrish, FL — a new construction single-story home built by M/I Homes. This 4-bedroom, 3-bathroom home offers 2,306 square feet of thoughtfully designed living space, ideal for comfortable everyday living and effortless entertaining. Step inside to discover an open-concept living space that connects the main gathering areas of the home, creating a bright and

    M/I Homes - Sarasota-Manatee Builder
    9250 Deep Horizon Loop, Parrish, FL 34219
  • /2

    $520,990

    New Construction $17K PRICE DROP
    • 3 Beds
    • 3 Baths
    • 2,108 Sq Ft

    10005 Powell Ave, Parrish, FL 34219

    READY SOON - Applause at Wildleaf - Homesite #0901 This charming home design by Neal Communities offers an elegant yet comfortable place to call home. The open main living area includes a great room, kitchen and dining room area. The kitchen features an island and walk-in pantry. Pocket sliding glass doors in the great room with a coffered ceiling open to the covered lanai, where you can relax

    Neal Communities Builder
    10005 Powell Ave, Parrish, FL 34219
  • /30

    $499,990

    $30K PRICE DROP
    • 3 Beds
    • 2 Baths
    • 2,075 Sq Ft

    11920 Oak Ridge Dr, Parrish, FL 34219

    Discover this stunning 3-bedroom, 2-bathroom home in the highly desirable community ofParrish, offering modern design, spacious living, and serene Florida views. Step inside to aninviting open floor plan that seamlessly blends living, dining, and kitchen spaces—perfect forentertaining or everyday comfort.The chef-inspired kitchen features a large center island, stylish tile

    Jeff Jones MARK SPAIN REAL ESTATE

    11920 Oak Ridge Dr, Parrish, FL 34219
  • /5

    $480,000

    New Construction
    • 4 Beds
    • 3 Baths
    • 2,181 Sq Ft

    Chesapeake Plan at Oakfield Trails - Signature Series, Parrish, FL 34219

    The Chesapeake features a long foyer and a large laundry room, providing plenty of easily accessible storage. Open kitchen overlooks a spacious great room and dining area. Enjoy entertaining or relaxing on the covered lanai.

    Meritage Homes Builder
    11210 Bellewood Terrace Unit 37123301, Parrish, FL 34219
  • /21

    $466,990

    New Construction
    • 3 Beds
    • 2 Baths
    • 2,207 Sq Ft

    Endless Summer 4 Plan at Canoe Creek - Cove, Parrish, FL 34219

    *Base price does not include the homesite premium or design options.*Open and airy, the Endless Summer 4 by Neal Communities features at its heart a open and welcoming common living area encompassing the kitchen, breakfast nook, great room and formal dining room. Cooking up a meal in the beautifully equipped kitchen with island and walk-in pantry is a pleasure. If you want to dine al fresco,

    Neal Communities Builder
    13427 Old Creek Ct Unit 36451787, Parrish, FL 34219
  • /4

    $623,999

    New Construction $28K PRICE DROP
    • 5 Beds
    • 4.5 Baths
    • 3,997 Sq Ft

    Waikiki Plan at Firethorn - 50' Journey Series, Parrish, FL 34219

    Welcome to the 2-story Waikiki floor plan, a spacious and versatile home offering 3,997 square feet of inspired living. With 5 bedrooms, 4.5 bathrooms and a 3-car garage, this design perfectly blends comfort and functionality. On the first floor, enjoy a flex room near the entry, a convenient powder room and an open layout where the dining area, modern kitchen with an island, great room and

    Taylor Morrison Builder
    13610 Cornerstone Way Unit 39679730, Parrish, FL 34219
  • /5

    $639,990

    New Construction
    • 3 - 4 Beds
    • 3 Baths
    • 2,535 Sq Ft

    Islamorada I Plan at Oakfield, Parrish, FL 34219

    The Islamorada I offers well-appointed living and leisure spaces for versatility and livability. The extended foyer leads to the spacious,soaring 12-foot ceilingsgrand room, island kitchen and caf area that flow effortlessly to the outdoor lanai. Secondary bedrooms, formal dining/den space, and oversized laundry offer comfortable privacy and functionality. The owners retreat features an expansive

    Homes By WestBay Builder
    11210 Bellewood Terrace Unit 36723537, Parrish, FL 34219
  • /19

    $468,935

    New Construction $19K PRICE DROP
    • 3 Beds
    • 3 Baths
    • 2,775 Sq Ft

    11936 Violet Jasper Dr, Parrish, FL 34219

    This single-story boasts an owner’s suite and two secondary suites, each with an attached full-sized bathroom for optimal livability. A versatile flex room leads to an open design that combines the kitchen, family room and breakfast room, while a nearby patio offers outdoor opportunities. The primary owner’s suite is privately located toward the back of the home. A three-car garage and upstairs

    Lennar Builder
    11936 Violet Jasper Dr, Parrish, FL 34219
  • /60

    $449,900

    $20K PRICE DROP
    • 5 Beds
    • 4 Baths
    • 2,782 Sq Ft

    9027 Waxwing Way, Parrish, FL 34219

    Big price improvement!!! Welcome to your dream home in the highly sought-after community of Summerwoods! Just minutes to the New Seaire Lagoon. This expansive 5-bedroom, 4-bathroom residence perfectly blends comfort, and functionality. As you step inside, you are greeted by an open floor plan that flows seamlessly into a massive upstairs loft—perfect for a game/playroom or additional

    Judi Taulbee FINE PROPERTIES

    9027 Waxwing Way, Parrish, FL 34219
  • /5

    $454,051

    New Construction
    • 4 Beds
    • 3 Baths
    • 2,633 Sq Ft

    Lotus Plan at Oakfield Trails - Classic Series, Parrish, FL 34219

    Entertain guests in a Lotus with an open kitchen that overlooks the dining and great room. The first-floor flex space can be best used to fit your family's needs. The upstairs primary suite features an oversized walk-in closet.

    Meritage Homes Builder
    11210 Bellewood Terrace Unit 37821413, Parrish, FL 34219
  • /51

    $469,900

    $30K PRICE DROP
    • 4 Beds
    • 3 Baths
    • 2,206 Sq Ft

    12323 30th St E, Parrish, FL 34219

    Virtually Staged. Beautiful 4-bedroom, 3-bath single-family home offering a spacious and functional layout in a well-established Parrish community. The interior features an open flow between the main living areas and kitchen, creating a comfortable setting for both everyday living and entertaining. Generously sized bedrooms provide flexibility for guests, office space, or multi-use needs. The

    Michael McGee MAINSTAY BROKERAGE LLC

    12323 30th St E, Parrish, FL 34219
  • /22

    $459,990

    New Construction
    • 4 Beds
    • 3 Baths
    • 3,313 Sq Ft

    10641 Fern Hollow Run, Parrish, FL 34219

    This two-story, all concrete block constructed, two-car garage home has a large open concept first floor with a kitchen overlooking the great room, dining area, and a covered lanai. A flex room at the entrance of the home, as well as a spacious guest bedroom and full bathroom, complete the first floor. Upstairs, Bedroom 1 with ensuite bathroom, three additional bedrooms, a third full bathroom,

    D.R. Horton Builder
    10641 Fern Hollow Run, Parrish, FL 34219
  • /11

    $500,000

    New Construction
    • 4 Beds
    • 3 Baths
    • 2,487 Sq Ft

    Jasmine Plan at Oakfield Trails - Signature Series, Parrish, FL 34219

    The functional Jasmine floorplan features an open kitchen and a combined kitchen and dining area. The impressive primary suite has a tray ceiling and a large walk-in closet. The flex room provides great space for a home office or hobby area.

    Meritage Homes Builder
    11210 Bellewood Terrace Unit 37123341, Parrish, FL 34219
  • /2

    $419,999

    New Construction $30K PRICE DROP
    • 4 Beds
    • 3 Baths
    • 2,070 Sq Ft

    14534 Banks Ct, Parrish, FL 34219

    Discover this dynamic Slate home. Included features: an charming covered entry; a thoughtfully designed kitchen offering a walk-in pantry, a center island and an adjacent dining area; a large great room; a convenient laundry; a stunning primary suite showcasing a spacious walk-in closet and a private bath with double sinks and a soaking tub; a drop zone and a covered patio. This could be your

    Richmond American Homes Builder
    14534 Banks Ct, Parrish, FL 34219
  • /33

    $481,898

    New Construction $34K PRICE DROP
    • 4 Beds
    • 3 Baths
    • 2,519 Sq Ft

    7819 Glen Lily Place, Parrish, FL 34219

    The Modena floorplan offers 2,519 square feet of spacious, two-story living with 4 bedrooms, 3 bathrooms, and a 2-car garage. The first floor features a bright, open-concept layout with a large gathering room, dining area, and gourmet kitchen complete with a center island and walk-in pantry. A first-floor bedroom with a full bath provides added convenience, while flexible space offers room for a

    Dream Finders Homes Builder
    7819 Glen Lily Place, Parrish, FL 34219
  • /46

    $689,990

    New Construction
    • 4 Beds
    • 3.5 Baths
    • 3,589+ Sq Ft

    Hawk Plan at Seaire - Biscayne Landing, Parrish, FL 34219

    The Hawk by DRB HomesSmart two-story living with flexible spaces and thoughtful design.The Hawk is a beautiful two-story home with up to 4 bedrooms, a spacious 3-car garage, and a modern open-concept layout. Choose from Coastal, Contemporary, or Modern exterior styles to fit your lifestyle.Main Features: Inviting grand foyer entryFront wing includes a secondary bedroom and full

    DRB Homes Builder
    0 Hgw9ch St Unit 36477172, Parrish, FL 34219
  • /24

    $452,990

    New Construction
    • 4 Beds
    • 3 Baths
    • 3,313 Sq Ft

    Holden Plan at Seaire, Parrish, FL 34219

    This two-story, all concrete block constructed home has a large open concept first floor with a kitchen overlooking the great room, dining area, and a covered lanai. A flex room at the entrance of the home, as well as a spacious guest bedroom and full bathroom, complete the first floor. Upstairs, Bedroom 1 with ensuite bathroom, three additional bedrooms, a third full bathroom, and a

    D.R. Horton Builder
    9415 Bella Mar Trail Unit 37215683, Parrish, FL 34219
  • /15

    $417,000

    New Construction $5K PRICE DROP
    • 5 Beds
    • 3 Baths
    • 2,605 Sq Ft

    12127 Kingsley Trail, Parrish, FL 34219

    This all-concrete block constructed, two-story, two-car garage plan has a large open-concept downstairs which includes a well-appointed kitchen, living room, dining area, secondary bedroom, and full bath. Upstairs, the oversized Bedroom 1 can easily fit a king size bed and includes a large walk-in closet as well as Bathroom 1 with double vanity. Three other bedrooms share a second upstairs

    D.R. Horton Builder
    12127 Kingsley Trail, Parrish, FL 34219
  • /35

    $442,000

    • 3 Beds
    • 2 Baths
    • 1,782 Sq Ft

    8956 39th Street Cir E, Parrish, FL 34219

    **POOL HOME • WATER VIEWS • 3-CAR GARAGE • GATED COMMUNITY • LOW HOA • NO CDD • MOVE-IN READY** Florida living begins here! Nestled within the gated community of Creekside Preserve, this beautifully maintained 3-bedroom, 2-bath pool home offers peaceful water views, an open-concept design, and the indoor-outdoor lifestyle today's buyers are searching for. Step through the front door and you'll

    Antonio Lopez MANGROVE REALTY ASSOCIATES

    8956 39th Street Cir E, Parrish, FL 34219
  • /22

    $454,000

    New Construction $14K PRICE DROP
    • 4 Beds
    • 3 Baths
    • 3,313 Sq Ft

    9452 Bella Mar Trail, Parrish, FL 34219

    This two-story, all concrete block constructed, two-car garage home has a large open concept first floor with a kitchen overlooking the great room, dining area, and a covered lanai. A flex room at the entrance of the home, as well as a spacious guest bedroom and full bathroom, complete the first floor. Upstairs, Bedroom 1 with ensuite bathroom, three additional bedrooms, a third full bathroom,

    D.R. Horton Builder
    9452 Bella Mar Trail, Parrish, FL 34219
  • /17

    $462,697

    New Construction $6K PRICE DROP
    • 3 Beds
    • 2.5 Baths
    • 2,209 Sq Ft

    5016 124th Ave E, Parrish, FL 34219

    The Gateway is a thoughtfully designed single-story home offering just over 2,200 square feet. With 3 bedrooms, 2 full baths, a convenient powder room, study, and a 2-car garage, this home blends spacious comfort with smart functionality. As you walk down the foyer, the oversized kitchen island immediately draws your attention. With a breakfast bar that seats up to seven, it becomes the true

    Mattamy Homes Builder
    5016 124th Ave E, Parrish, FL 34219
  • /2

    $626,461

    New Construction
    • 3 Beds
    • 3 Baths
    • 2,723 Sq Ft

    7388 Sea Manatee St, Parrish, FL 34219

    Welcome to the Boca! This stunning single-story floor plan offers 2,723 square feet of luxury living with 3 bedrooms, 3 bathrooms, and a spacious 3-car garage. Enjoy an open-concept design featuring 9-foot ceilings and a beautiful kitchen with quartz countertops, stainless steel appliances, and a fully shelved pantry. Relax on the covered lanai or the inviting front patio, and make use of the

    Dream Finders Homes Builder
    7388 Sea Manatee St, Parrish, FL 34219
  • /83

    $585,000

    Open Thu 5PM - 7AM $30K PRICE DROP
    • 5 Beds
    • 4.5 Baths
    • 3,804 Sq Ft

    14026 Ginnie Springs Way, Parrish, FL 34219

    This meticulously cared for five-bedroom, five-bath home is no longer offered in Salt Meadows. On an oversized fully fenced lot, with views of green space and no rear neighbors. Features include three-car garage with epoxy floors, new paint throughout, wood-look floor tile, Carrara tile in the primary bath, quartz countertops with undermount sinks and hexagon Calacatta tile backsplash in a

    Jessica Bell PREMIER SOTHEBY'S INTERNATIONAL REALTY

    14026 Ginnie Springs Way, Parrish, FL 34219
  • /38

    $447,000

    New Construction $34K PRICE DROP
    • 5 Beds
    • 3 Baths
    • 2,490 Sq Ft

    17521 Whiskey Creek Trail, Parrish, FL 34219

    Introducing the Covington, a stunning single-story home thoughtfully designed for modern living. Offering 5 bedrooms, 3 bathrooms, and a 3-car garage, this spacious floor plan provides everything you need for both comfortable living and seamless entertaining. The Covington features an open-concept design that effortlessly connects the living room, dining area, and kitchen, making it an ideal

    D.R. Horton Builder
    17521 Whiskey Creek Trail, Parrish, FL 34219
  • /51

    $699,900

    • 4 Beds
    • 3 Baths
    • 2,689 Sq Ft

    7466 Sea Manatee St, Parrish, FL 34219

    Preferred Lender is offering 1% of the loan amount as a lender credit towards buyers closing costs or interest rate buy-down on this specific home! Welcome to Seaire, an exciting lagoon community where resort-style amenities bring the ultimate vacation-at-home lifestyle to Parrish. At the heart of the community is a stunning 4-acre, crystal-clear Metro Lagoon featuring sandy beaches, swimmable

    Kaisen Mitchell COLDWELL BANKER REALTY

    7466 Sea Manatee St, Parrish, FL 34219
  • /87

    $602,999

    New Construction
    • 3 Beds
    • 3 Baths
    • 2,581 Sq Ft

    3673 Terrace E, Parrish, FL 34219

    Welcome to Creeks Edge at Twin Rivers — where modern comfort meets the Florida lifestyle you've been dreaming of. Escape the noise and discover the perfect balance of space, privacy, and convenience. Nestled within one of the area's most desirable gated communities, this beautifully designed 3-bedroom, 3-bath home offers a refreshing blend of peaceful country-style living and easy access to

    John Wilcher FINE PROPERTIES

    3673 Terrace E, Parrish, FL 34219
  • /22

    $421,990

    New Construction
    • 4 Beds
    • 3 Baths
    • 2,756 Sq Ft

    Coral Plan at Seaire, Parrish, FL 34219

    This all concrete block constructed home features a well-appointed kitchen which overlooks the living and dining areas and flows outdoors to a covered lanai. A flex space at the front of the home, and a guest room and full bath off the living area complete the first floor. Upstairs, the large Bedroom 1 is complete with Bathroom 1. Two additional bedrooms, a second full bath, and laundry room

    D.R. Horton Builder
    9415 Bella Mar Trail Unit 37215679, Parrish, FL 34219
  • /49

    $444,000

    $5K PRICE DROP
    • 4 Beds
    • 3 Baths
    • 2,178 Sq Ft

    14086 Ginnie Springs Way, Parrish, FL 34219

    **Builder is pursuing flood zone reclassification. Seller offering 2 year flood insurance credit with acceptable offer** Meticulously maintained and just two years old, this practically brand new home offers 4 bedrooms, 3 full bathrooms, and a spacious 3-car garage (Builder is no longer building 3 car garages). Designed with an open floor plan, the home features a custom built-in fireplace that

    Stratton Zervos COLDWELL BANKER REALTY

    14086 Ginnie Springs Way, Parrish, FL 34219
  • /33

    $486,786

    New Construction $35K PRICE DROP
    • 4 Beds
    • 3 Baths
    • 2,519 Sq Ft

    7832 Glen Lily Place, Parrish, FL 34219

    Life the resort lifestyle in Seaire. The Modena floorplan offers 2,519 square feet of spacious, two-story living with 4 bedrooms, 3 bathrooms, and a 2-car garage. The first floor features a bright, open-concept layout with a large gathering room, dining area, and gourmet kitchen complete with a center island and walk-in pantry. A first-floor bedroom with a full bath provides added convenience,

    Dream Finders Homes Builder
    7832 Glen Lily Place, Parrish, FL 34219
  • /29

    $524,900

    • 4 Beds
    • 2 Baths
    • 2,139 Sq Ft

    12115 Bald Cypress Cove, Parrish, FL 34219

    AVAILABLE TO PURCHASE WITH ASSUMABLE MORTGAGE FOR FHA BUYERS WITH A 4.875% INTEREST RATE! Welcome to this nearly new FOUR-bedroom PLUS DEN/OFFICE, TWO-bathroom home offering 2,136 square feet of thoughtfully designed living space on a LARGE corner lot in Cypress Glen, a GATED neighborhood within River Wilderness. BUILT by M/I Homes IN 2024, the residence combines modern finishes with an OPEN,

    Alex Morel PA MEDWAY REALTY

    12115 Bald Cypress Cove, Parrish, FL 34219
  • /27

    $462,500

    New Construction
    • 5 Beds
    • 4 Baths
    • 3,354 Sq Ft

    Olympia Plan at Prosperity Lakes - The Executives, Parrish, FL 34219

    The collection’s largest home offers a well-designed space for family and guests. The first level includes a multipurpose flex space, an open design among the kitchen, cafe and family room and an adjacent bedroom ideal for visitors. Upstairs is a versatile bonus room and the remaining four bedrooms, including a spacious owner’s suite with a private full-sized bathroom and oversized walk-in closet.

    Lennar Builder
    13627 Sunset Sapphire Ct Unit 36039223, Parrish, FL 34219
  • /21

    $476,999

    New Construction $30K PRICE DROP
    • 4 Beds
    • 3.5 Baths
    • 2,999 Sq Ft

    Montauk Plan at Firethorn - 50' Journey Series, Parrish, FL 34219

    Step into the spacious two-story Montauk, offering 4 bedrooms, 3 bathrooms, a 2-car garage, and 2,999 sq. ft. of thoughtfully crafted living space. At the heart of the home, an open-concept great room seamlessly connects to the dining area and a chef-inspired kitchen with island. Extend your living outdoors with a covered lanai, perfect for entertaining or relaxing. Tucked away is a private

    Taylor Morrison Builder
    13610 Cornerstone Way Unit 39679747, Parrish, FL 34219
  • /2

    $405,052

    New Construction
    • 4 Beds
    • 2 Baths
    • 1,989 Sq Ft

    6626 Tortoise Trail, Parrish, FL 34219

    This beautiful, single-story home showcases an open floor plan with tile flooring at living and wet areas. The spacious great room boasts volume ceilings and provides access to a covered back patio, which is ideal for hosting friends and family. The contemporary kitchen is equipped with granite countertops, 30-in. upper cabinets, an eat-in island, walk-in pantry and Whirlpool stainless steel

    KB Home Builder
    6626 Tortoise Trail, Parrish, FL 34219
  • /16

    $408,450

    New Construction
    • 4 Beds
    • 3 Baths
    • 2,387 Sq Ft

    11305 Bellewood Terrace, Parrish, FL 34219

    The Zion's open first floor creates a unified living space with a large great room that overlooks the kitchen and dining area. The upstairs loft can be used to best fit your family's needs and tech area is perfect for a home office.

    Meritage Homes Builder
    11305 Bellewood Terrace, Parrish, FL 34219
  • /2

    $534,990

    New Construction
    • 4 Beds
    • 3.5 Baths
    • 2,426 Sq Ft

    11804 Full Moon Loop, Parrish, FL 34219

    Coming Soon. Welcome to The Zander, a beautifully designed two story home by David Weekley Homes that blends dramatic architecture, warm design selections, and everyday functionality in one impressive layout. From the moment you step inside, the home makes a memorable first impression with a soaring 20 foot ceiling and expansive windows along the staircase that fill the space with natural light.

    David Weekley Homes Builder
    11804 Full Moon Loop, Parrish, FL 34219
  • /2

    $457,790

    New Construction
    • 3 Beds
    • 2.5 Baths
    • 2,302 Sq Ft

    10725 Wading River Ave, Parrish, FL 34219

    Cardel Homes Builder
    10725 Wading River Ave, Parrish, FL 34219

Showing Results 401 - 440, Page 11 of 18

How to Buy a Home How to Finance a Home How to Sell a Home