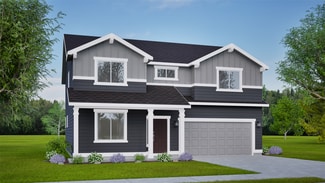
112

Pasco, WA 2-Story Homes for Sale

Section Image Section Image Section Image
  • /20

    $414,900

    • 3 Beds
    • 2.5 Baths
    • 1,408 Sq Ft

    6112 Westminster Ln, Pasco, WA 99301

    MLS# 292843 Updated and move-in ready in West Pasco! This inviting home features several recent upgrades, including a remodeled kitchen, updated bathrooms, new flooring, and fresh carpet. The functional layout offers comfortable living spaces throughout, while the exterior provides added value with RV parking and hookups—perfect for extra parking, recreational vehicles, or guests. Conveniently

    Agent Photo

    Cody Nelson

    DK Bain Real Estate, Inc.

    (509) 635-3833

    6112 Westminster Ln, Pasco, WA 99301
  • /50

    $895,000

    $55K PRICE DROP
    • 4 Beds
    • 3 Baths
    • 2,731 Sq Ft

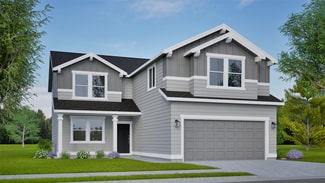
    5620 W Dradie St, Pasco, WA 99301

    MLS# 289226 When the Country Club is Called Home, Room to play and Roar! Stunning two-story home on a corner lot with expansive acreage, featuring lush green landscaping perfect for soccer, volleyball, or simply enjoying the outdoors, topped only by the enclosed, heated pool ideal for year-round enjoyment. Professionally landscaped, with curving concrete flower beds and stately evergreens leading

    Agent Photo

    Ana Rahimlou

    EXP Realty, LLC Tri Cities

    (509) 563-7492
    5620 W Dradie St, Pasco, WA 99301
  • /15

    $524,990

    New Construction
    • 3 - 5 Beds
    • 2.5 - 4.5 Baths
    • 2,470 Sq Ft

    The Stoneridge Encore Plan at Alvarado Place - Alcarado Place, Pasco, WA
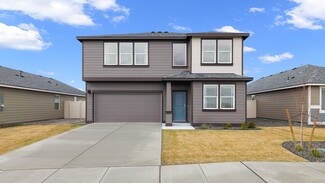
    The 2470 square foot Stoneridge Encore is a smartly designed two-story home offering equal parts style and space. The main floor is comfortable and inviting, with an open concept large kitchen and great room, den, and powder bathroom. If desired, there is an option to convert the den to a fourth bedroom with full bathroom. Upstairs features three bedrooms, a conveniently located laundry room, and

    Hayden Homes Builder
    0 Alvarado Place - Alcarado Place St Unit 38554889, Pasco, WA
  • /29

    $489,995

    New Construction
    • 5 Beds
    • 2.5 Baths
    • 2,270 Sq Ft

    Wellington Plan at The Dunes, Pasco, WA 99301

    The stately Wellington is a 2-story floor plan now available at the Dunes in Pasco, Washington! With a walloping 2,270 square feet, this home is graced with 5 bedrooms, 2.75 bathrooms and either a 2- or 3-car attached garage. Off the impressive 2-story tall entryway, you’ll find a bedroom and 3⁄4 bath, creating the possibility of main-level living. The entry opens up into a great room with large

    D.R. Horton Builder
    11328 Norfolk Dr Unit 37029994, Pasco, WA 99301
  • /30

    $544,990

    New Construction
    • 3 Beds
    • 2.5 Baths
    • 2,968 Sq Ft

    The Vale Plan at Madison Park North, Pasco, WA 99301

    At 2968 square feet, the Vale home is not only spacious, but provides ample storage options. The incredible storage space begins with the oversized garage and practical mudroom entrance. This leads into the dining and kitchen area, which contains a large pantry, island and abundant counter space, perfect for entertaining or day-to-day life. The kitchen, adjacent to the great room features lots of

    Hayden Homes Builder
    6407 Road 52 St Unit 40352634, Pasco, WA 99301
  • /43

    $760,000

    $15K PRICE DROP
    • 6 Beds
    • 6 Baths
    • 6,484 Sq Ft

    4604 Sedona Ct, Pasco, WA 99301

    MLS# 291697 Experience exceptional space and versatility in this stunning 6 BD 6 BA two-story home with a full basement, ideally situated on a corner lot in a quiet West Pasco neighborhood. Designed with multi-generational living in mind, this home offers dual primary suites and a fully finished basement that could easily serve as a rental or vacation space. Step inside to an inviting formal

    Araceli Miranda Kenmore Team

    4604 Sedona Ct, Pasco, WA 99301
  • /22

    $489,990

    New Construction
    • 4 - 5 Beds
    • 3 Baths
    • 2,211 Sq Ft

    The Timberline Plan at Madison Park North, Pasco, WA 99301

    At 2211 square feet, The Timberline is the perfect home for those in search of a brand new home that offers space and versatility in a two-story plan. The living and dining rooms share an impressive space overlooked by the open kitchen which features ample counter space, cupboard storage and a large pantry. The den may be converted into an optional fifth bedroom. Upstairs, the expansive main

    Hayden Homes Builder
    6407 Road 52 St Unit 39562160, Pasco, WA 99301
  • /30

    $504,995

    New Construction
    • 4 Beds
    • 2.5 Baths
    • 2,449 Sq Ft

    Cambridge Plan at The Dunes, Pasco, WA 99301

    The Cambridge floor plan is a beautiful, spacious home that holds 4 bedrooms and a bonus room, 2.5 bathrooms, and a 3-car garage. A shaded covered patio, an ample pantry, and a generous walk-in closet add thoughtful touches to this cheerful home. Step inside and store your shoes in the mud room. The main level has a great room concept that flows seamlessly. The spacious kitchen impresses with

    D.R. Horton Builder
    11328 Norfolk Dr Unit 38263725, Pasco, WA 99301
  • /15

    $549,990

    New Construction $10K PRICE DROP
    • 4 - 5 Beds
    • 2.5 - 3.5 Baths
    • 3,195 Sq Ft

    The Waterbrook Plan at Madison Park North, Pasco, WA 99301

    The Waterbrook is an innovative two-story home. At 3195 square feet, the home provides a wealth of space to both relax and entertain. On the main floor, the living and dining rooms are more than generous. The spacious open kitchen, which features a breakfast bar, adjoining nook, sizeable pantry and mudroom (with an optional bench), looks out to the expansive family room. Upstairs, a massive main

    Hayden Homes Builder
    6407 Road 52 St Unit 39562159, Pasco, WA 99301
  • /22

    $499,990

    New Construction
    • 4 - 5 Beds
    • 3 Baths
    • 2,211 Sq Ft

    The Timberline Plan at Alvarado Place - Alcarado Place, Pasco, WA

    At 2211 square feet, The Timberline is the perfect home for those in search of a brand new home that offers space and versatility in a two-story plan. The living and dining rooms share an impressive space overlooked by the open kitchen which features ample counter space, cupboard storage and a large pantry. The den may be converted into an optional fifth bedroom. Upstairs, the expansive main

    Hayden Homes Builder
    0 Alvarado Place - Alcarado Place St Unit 38554859, Pasco, WA
  • /25

    $489,995

    New Construction $5K PRICE INCREASE
    • 3 Beds
    • 2.5 Baths
    • 2,097 Sq Ft

    Hawthorne Plan at The Dunes, Pasco, WA 99301

    The harmonious Hawthorne is a 2-story floor plan boasting 3 bedrooms, 2.5 bathrooms, and 2,143 square feet of living space. Each home holds with a covered patio, a dynamic loft area, and a 2- or 3-car garage. Store your stompers in the mud room near the entry. There’s a handy powder room and large storage closet across the hall. Past the entry, a great room seamlessly flows into the kitchen and

    D.R. Horton Builder
    11328 Norfolk Dr Unit 39403245, Pasco, WA 99301
  • /30

    $444,995

    New Construction
    • 4 Beds
    • 2.5 Baths
    • 1,929 Sq Ft

    Catalpa Plan at Glacier Park, Pasco, WA 99301

    The Catalpa floor plan is a 4-bedroom, 2.5-bathroom home with a multi-purpose loft area and an open main level. Find high-quality finishes throughout like premium laminate and LVT flooring and solid surface countertops. Entering the home, you’ll find an open-concept great room with an electric fireplace and lots of windows. The roomy kitchen has a large island with seating, a full pantry, and

    D.R. Horton Builder
    6415 Polar Dr Unit 39678461, Pasco, WA 99301
  • /37

    $539,000

    $46K PRICE DROP
    • 4 Beds
    • 2.5 Baths
    • 2,417 Sq Ft

    8215 Ashen Dr, Pasco, WA 99301

    MLS# 289277 Better than new and built for real life—this 2020 home offers the upgrades, space, and flexibility you're searching for...without the wait or added expense of new construction. With 4 bedrooms, 3 bathrooms, and over 2,400 square feet, the layout is designed to actually function—open-concept living, generous storage throughout, and the convenience of upstairs laundry right where you

    Londa Sherwood Austin Real Broker, LLC

    8215 Ashen Dr, Pasco, WA 99301
  • /42

    $624,900

    • 4 Beds
    • 2.5 Baths
    • 2,650 Sq Ft

    5608 Pimlico Dr, Pasco, WA 99301

    MLS# 292170 Spacious and versatile 2-story home with a walk-out basement, offering 3,790 total square feet, including 2,650 finished. Designed with both comfort and potential in mind, this home features generously sized rooms throughout—each with walk-in closets—and a layout that lives large.The main level includes a bedroom, perfect for guests or a home office, while upstairs you’ll find a large

    Teresa Reents Professional Realty Services

    5608 Pimlico Dr, Pasco, WA 99301
  • /42

    $575,000

    • 5 Beds
    • 2.5 Baths
    • 2,492 Sq Ft

    4712 Santa Cruz Ln, Pasco, WA 99301

    MLS# 292966 Here's the thing about new construction: you get builder-grade everything, a postage-stamp yard, and the joy of listening to heavy equipment for days on end. This home has already been loved, upgraded, and improved — thoughtfully — by owners who wanted it to be better every single year.All three bathrooms have been remodeled with the kind of upgrades buyers actually want: quartz

    Cassandra Smith Windermere Group One/Tri-Cities

    4712 Santa Cruz Ln, Pasco, WA 99301
  • /15

    $524,990

    New Construction
    • 3 Beds
    • 2.5 Baths
    • 2,470 Sq Ft

    2726 Alvarado Ct, Pasco, WA 99301

    The 2470 square foot Stoneridge Encore is a smartly designed two-story home offering equal parts style and space. The main floor is comfortable and inviting, with an open concept large kitchen and great room, den, and powder bathroom. If desired, there is an option to convert the den to a fourth bedroom with full bathroom. Upstairs features three bedrooms, a conveniently located laundry room, and

    Hayden Homes Builder
    2726 Alvarado Ct, Pasco, WA 99301
  • /31

    $555,900

    New Construction
    • 5 Beds
    • 3.5 Baths
    • 2,755 Sq Ft

    8806 Dusty Maiden Dr, Pasco, WA 99301

    MLS# 291093 Photos are of previously built home! Introducing a beautiful to-be-built home by Titan Homes in Seven Sisters Phase 2—designed with space, flexibility, and modern living in mind. This impressive 2,755 sq ft floor plan features 5 bedrooms, 3.5 bathrooms, and a spacious 3-car garage, offering room for everyone. The main level offers an ideal layout for both everyday living and

    Ken Poletski Community Real Estate Group / KWSP

    8806 Dusty Maiden Dr, Pasco, WA 99301
  • /22

    $529,990

    New Construction $10K PRICE DROP
    • 4 Beds
    • 3.5 Baths
    • 2,211 Sq Ft

    6615 Desert Ridge Ln, Pasco, WA 99301

    At 2211 square feet, The Timberline is the perfect home for those in search of a brand new home that offers space and versatility in a two-story plan. The living and dining rooms share an impressive space overlooked by the open kitchen which features ample counter space, cupboard storage and a large pantry. The den may be converted into an optional fifth bedroom. Upstairs, the expansive main

    Hayden Homes Builder
    6615 Desert Ridge Ln, Pasco, WA 99301
  • /22

    $504,990

    New Construction $32K PRICE DROP
    • 4 Beds
    • 3 Baths
    • 2,211 Sq Ft

    6616 Desert Ridge Ln, Pasco, WA 99301

    At 2211 square feet, The Timberline is the perfect home for those in search of a brand new home that offers space and versatility in a two-story plan. The living and dining rooms share an impressive space overlooked by the open kitchen which features ample counter space, cupboard storage and a large pantry. The den may be converted into an optional fifth bedroom. Upstairs, the expansive main

    Hayden Homes Builder
    6616 Desert Ridge Ln, Pasco, WA 99301
  • /30

    $549,265

    New Construction $9K PRICE INCREASE
    • 4 Beds
    • 2.5 Baths
    • 2,449 Sq Ft

    6110 Road 115, Pasco, WA 99301

    The Cambridge floor plan is a beautiful, spacious home that holds 4 bedrooms and a bonus room, 2.5 bathrooms, and a 3-car garage. A shaded covered patio, an ample pantry, and a generous walk-in closet add thoughtful touches to this cheerful home. Step inside and store your shoes in the mud room. The main level has a great room concept that flows seamlessly. The spacious kitchen impresses with

    D.R. Horton Builder
    6110 Road 115, Pasco, WA 99301
  • /46

    $559,000

    $11K PRICE DROP
    • 4 Beds
    • 2.5 Baths
    • 3,040 Sq Ft

    4811 Cordova Ct, Pasco, WA 99301

    MLS# 291833 Welcome to 4811 Cordova Ct in Pasco, WA! Over 3,000 sq ft of comfort and style! This home features a giant 20x20 primary suite with a cozy fireplace and a massive walk-in closet. A total of four bedrooms and a large bonus room upstairs. The three-car garage gives ample room for vehicles and storage, while a brand-new roof, redone just last year, ensures peace of mind. Upstairs

    Miguel Madrigal Professional Realty Services

    4811 Cordova Ct, Pasco, WA 99301
  • /15

    $699,900

    New Construction $10K PRICE INCREASE
    • 5 Beds
    • 3 Baths
    • 2,855 Sq Ft

    5612 Road 122, Pasco, WA 99301

    MLS# 290848 Solstice is a new premier Pahlisch Homes community that is planned to feature resort-style amenities, including a pool, clubhouse, and gym, once finished. The stunning Shasta floor plan offers an impressive 2,855 sq. ft. of thoughtfully designed living space, featuring a 3-car garage w/tandem, 5 bedrooms, 3 bathrooms, and a versatile rec room. Architectural touches like coffered

    Karine Legault Pahlisch Real Estate, Inc.

    5612 Road 122, Pasco, WA 99301
  • /31

    $514,265

    New Construction $24K PRICE INCREASE
    • 3 Beds
    • 2.5 Baths
    • 2,097 Sq Ft

    6026 Road 115, Pasco, WA 99301

    This bright and efficient 2-story home holds 3 bedrooms, 2.5 bathrooms, and a 3-car garage! A covered patio and dynamic loft area create special spaces for making memories. On the main level, a great room seamlessly flows into the kitchen and dining area. An electric fireplace glimmers in the living area. On the opposite wall, the timeless kitchen sports shaker-style cabinets, quartz countertops,

    D.R. Horton Builder
    6026 Road 115, Pasco, WA 99301
  • /46

    $649,900

    $10K PRICE DROP
    • 8 Beds
    • 5.5 Baths
    • 4,171 Sq Ft

    6112 Woodbine Dr, Pasco, WA 99301

    MLS# 291165 Surround yourself with phenomenal views and enjoy everything this amazing West Pasco 2 story home with a basement has to offer! With an expansive 4171 sq ft of living space and 1750 sq ft in the 4 car garage, this inviting home offers all the room you will ever need. You will find a formal living room, large kitchen with breakfast bar, tons of cabinet space, and a lovely dining area

    Chris Powell Powell Real Estate Group

    6112 Woodbine Dr, Pasco, WA 99301
  • /26

    $513,675

    New Construction
    • 4 Beds
    • 2.5 Baths
    • 2,372 Sq Ft

    Cambridge Plan at Glacier Park, Pasco, WA 99301

    The Cambridge floor plan is a versatile and welcoming 2,372 square foot home that holds 4 bedrooms, 2.5 bathrooms, and a 3-car garage. A large bonus room, a shady covered patio, and a jumbo pantry add thoughtful touches to this modern new home. Step inside and take in the gorgeous great room, which seamlessly integrates the kitchen, dining, living area, and covered patio. The ample kitchen

    D.R. Horton Builder
    6415 Polar Dr Unit 39678444, Pasco, WA 99301
  • /40

    $620,000

    • 5 Beds
    • 3.5 Baths
    • 2,910 Sq Ft

    5013 Meadow View Dr, Pasco, WA 99301

    Beautifully maintained and better than new, this spacious 5-bedroom, 3.5-bath home offers over 2,900 sq ft of thoughtfully designed living space in a convenient Pasco location close to shopping, dining, and easy freeway access. Built in 2019, the home features an open-concept layout with a warm and inviting main living area highlighted by coffered ceilings and a cozy fireplace. The kitchen is

    Matthew Walker eXp Realty

    5013 Meadow View Dr, Pasco, WA 99301
  • /2

    $504,990

    New Construction $32K PRICE DROP
    • 4 Beds
    • 2.5 Baths
    • 2,211 Sq Ft

    6616 Desert Dr, Pasco, WA 99301

    MLS# 290043 At 2211 square feet, The Timberline is the perfect home for those in search of a brand new home that offers space and versatility in a two-story plan. The living and dining rooms share an impressive space overlooked by the open kitchen which features ample counter space, cupboard storage and a large pantry. The den may be converted into an optional fifth bedroom. Upstairs, the

    Luke Littleton New Home Star Washington LLC

    6616 Desert Dr, Pasco, WA 99301
  • /28

    $513,675

    New Construction $9K PRICE INCREASE
    • 4 Beds
    • 2.5 Baths
    • 2,372 Sq Ft

    6427 Polar Dr, Pasco, WA 99301

    Make your entertaining dreams come true with this move-in ready new construction home from America’s #1 Builder. 4 bedrooms plus a big bonus room sleep your out-of-town guests or growing family. A massive open kitchen welcomes loved ones to dine at the plumbed kitchen island or adjoining informal dining room. A 50-inch electric fireplace glimmers in the living room, which fills with natural light

    D.R. Horton Builder
    6427 Polar Dr, Pasco, WA 99301
  • /33

    $555,000

    $30K PRICE DROP
    • 4 Beds
    • 2.5 Baths
    • 2,628 Sq Ft

    6313 Balmoral Ct, Pasco, WA 99301

    MLS# 288272 Designed with family life in mind, this 2,628 sq. ft. Broadmoor Estates home has 4-bedrooms, 2.5 baths, a loft and office offer the perfect balance of togetherness and privacy. The primary suite and office are located on the main level, while three additional bedrooms, a full bath, and loft retreat are upstairs - giving everyone room to spread out while staying connected. The kitchen

    Roger Lowe Lowes Flat Fee Realty A Homezu

    6313 Balmoral Ct, Pasco, WA 99301
  • /15

    $534,990

    New Construction $26K PRICE DROP
    • 3 Beds
    • 2.5 Baths
    • 2,470 Sq Ft

    2714 Alvarado Ct, Pasco, WA 99301

    The 2470 square foot Stoneridge Encore is a smartly designed two-story home offering equal parts style and space. The main floor is comfortable and inviting, with an open concept large kitchen and great room, den, and powder bathroom. If desired, there is an option to convert the den to a fourth bedroom with full bathroom. Upstairs features three bedrooms, a conveniently located laundry room, and

    Hayden Homes Builder
    2714 Alvarado Ct, Pasco, WA 99301
  • /33

    $509,995

    New Construction Open Fri 1PM - 5PM $10K PRICE INCREASE
    • 4 Beds
    • 2.5 Baths
    • 2,449 Sq Ft

    5921 Road 115, Pasco, WA 99301

    MLS# 288524 **THIS IS A MODEL HOME** With smart features like a doorbell and thermostat included, control of your home is at your fingertips. A 10-year limited warranty protects your purchase. Photos are representative of plan only and may vary as built. Visit The Dunes today and see the Cambridge in person! MODEL HOME IS OPEN DAILY from 11 - 5:30 pm.

    Kathy Myers DR Horton

    5921 Road 115, Pasco, WA 99301
  • /33

    $560,000

    $70K PRICE DROP
    • 4 Beds
    • 3 Baths
    • 2,574 Sq Ft

    4104 Horizon Dr, Pasco, WA 99301

    MLS# 291513 Welcome to this beautifully remodeled 4-bedroom, 3-bathroom home offering 2,574 sq ft of modern comfort and style! Thoughtfully updated throughout, this spacious home features two luxurious master suites—perfect for multi-generational living or added guest privacy. The open layout flows seamlessly into an extended patio, creating the ideal space for outdoor entertaining, relaxing

    Ivan Vera HomeSmart Elite Brokers

    4104 Horizon Dr, Pasco, WA 99301
  • /37

    $525,000

    • 3 Beds
    • 2.5 Baths
    • 2,591 Sq Ft

    7 Buttercup Ct, Pasco, WA 99301

    MLS# 289062 Welcome to 7 Buttercup Ct, a 3-bedroom home with a main-level den/office, located in Pasco’s highly desirable Ivy Glades community, just moments from the Columbia River, parks, and scenic pedestrian paths. This home offers flexible living spaces, and an over-sized 3-car garage with workshop space, perfect for storage, hobbies, and outdoor gear. Step inside to find a bright, open

    Glen Gosch Coldwell Banker Tomlinson

    7 Buttercup Ct, Pasco, WA 99301
  • /22

    $509,990

    New Construction $36K PRICE DROP
    • 4 Beds
    • 3.5 Baths
    • 2,211 Sq Ft

    2722 Alvarado Ct, Pasco, WA 99301

    At 2211 square feet, The Timberline is the perfect home for those in search of a brand new home that offers space and versatility in a two-story plan. The living and dining rooms share an impressive space overlooked by the open kitchen which features ample counter space, cupboard storage and a large pantry. The den may be converted into an optional fifth bedroom. Upstairs, the expansive main

    Hayden Homes Builder
    2722 Alvarado Ct, Pasco, WA 99301
  • 12814 Blackfoot Dr Unit 38251888, Pasco, WA 99301

    $1,067,000

    New Construction
    • 4 Beds
    • 3 Baths
    • 3,398 Sq Ft

    Capri Plan at Spencer Estates, Pasco, WA 99301

    Where modern farmhouse charm meets spacious, family-focused living. The Capri offers 3,398 square feet of thoughtfully designed space, with 2,883 square feet on the main level alone. There are 3 bedrooms and 2 baths on the main level, and the bonus room can be converted into a 4th bedroom with its very own bath. Vaulted ceilings soar above the expansive living area, while the side-entry garages

    Prodigy Homes Builder
    12814 Blackfoot Dr Unit 38251888, Pasco, WA 99301
  • /28

    $500,735

    New Construction $16K PRICE INCREASE
    • 3 Beds
    • 2.5 Baths
    • 2,097 Sq Ft

    6101 Road 115, Pasco, WA 99301

    This bright and efficient 2-story home holds 3 bedrooms, 2.5 bathrooms, and a 3-car garage! A covered patio and dynamic loft area create special spaces for making memories. On the main level, a great room seamlessly flows into the kitchen and dining area. An electric fireplace glimmers in the living area. On the opposite wall, the timeless kitchen sports shaker-style cabinets, quartz countertops,

    D.R. Horton Builder
    6101 Road 115, Pasco, WA 99301
  • /31

    $379,850

    New Construction Open Thu 12PM - 5PM
    • 3 Beds
    • 2.5 Baths
    • 1,673 Sq Ft

    4509 Road 114, Pasco, WA 99301

    MLS# 291806 Ask About Our $10,000 Spring Savings! Discover the perfect blend of comfort, style, and value in this beautiful Pro Made Home - Townhouse featuring a contemporary blend of siding. A charming walkway welcomes you to the elegant front door and into a thoughtfully designed entry foyer that opens into a spacious great room. The open-concept layout seamlessly connects the great room,

    Jesse Irwin Coldwell Banker Tomlinson

    4509 Road 114, Pasco, WA 99301
  • /31

    $385,850

    New Construction Open Thu 12PM - 5PM
    • 3 Beds
    • 2.5 Baths
    • 1,673 Sq Ft

    4517 Road 114, Pasco, WA 99301

    MLS# 291759 Ask About Our $10,000 Spring Savings! Discover the perfect blend of comfort, style, and value in this beautiful Pro Made Home - Townhouse featuring a contemporary blend of siding. A charming walkway welcomes you to the elegant front door and into a thoughtfully designed entry foyer that opens into a spacious great room. The open-concept layout seamlessly connects the great room,

    Jesse Irwin Coldwell Banker Tomlinson

    4517 Road 114, Pasco, WA 99301
  • /25

    $489,995

    New Construction
    • 5 Beds
    • 2.5 Baths
    • 2,270 Sq Ft

    11221 Buckingham Dr, Pasco, WA 99301

    New build 2-story Wellington home is available at the Dunes in Pasco! With a walloping 5 bedrooms, 2.75 bathrooms, and a 2-car garage, this 2,270 square foot dwelling has plenty of elbow room for you and yours. Off the 2-story tall entryway, you’ll find a bedroom and 3/4 bath, creating the possibility of main-level living. Down the hall, the space opens into a great room with large windows and a

    D.R. Horton Builder
    11221 Buckingham Dr, Pasco, WA 99301

Showing Results 1 - 40, Page 1 of 3

Home Trends in Pasco, WA

Housing Trends

Median Sale Price
$430,000
Median Single Family Sale Price
$444,995
Median Townhouse Sale Price
$365,000
Average Price Per Sq Ft
$261
Number of Homes for Sale
288
Last 12 months Home Sales
949
Months of Supply
3.60
Median List Price
$448,995
Median Change From 1st List Price
0%
Median Home Sale Price YoY Change
1%
How to Buy a Home How to Finance a Home How to Sell a Home