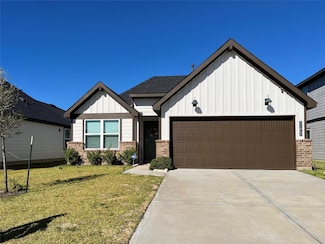
99

Pattison, TX Homes for Sale

Section Image Section Image
  • /48

    $469,900

    • 4 Beds
    • 3.5 Baths
    • 3,360 Sq Ft

    32958 Franklin Brooks Dr, Pattison, TX 77423

    Life is great here! Enjoy relaxing evenings on the covered patio, peaceful mornings watching the wildlife in the greenspace, and the high ceilings bringing in natural light thoughtfully this designed 4 bedroom 3.5-bath home. Awaiting you are open living spaces, a private office, formal dining, and a spacious first-floor primary suite. The kitchen features beautiful granite countertops with a

    Tye Blackshear Blackshear Realty

    32958 Franklin Brooks Dr, Pattison, TX 77423
  • /29

    $349,990

    New Construction
    • 4 Beds
    • 3.5 Baths
    • 2,473 Sq Ft

    Bandera Plan at La Segarra - 40', Pattison, TX 77423

    The Bandera floorplan features 2,472 square feet of spacious two-story living, offering four bedrooms and three and a half bathrooms. The main level has an open concept layout, connecting the living and dining areas to a modern kitchen with a large island. The primary suite is on the first floor, complete with a bathroom with a large shower. The secondary bedrooms are located on the upper level

    Tricoast Homes Builder
    364 Stone Placa Trail St Unit 36482977, Pattison, TX 77423
  • /35

    $255,990

    New Construction $5K PRICE INCREASE
    • 3 Beds
    • 2 Baths
    • 1,533 Sq Ft

    391 Hickory Hills Dr, Pattison, TX 77423

    Welcome to the 1533 plan by Brohn Homes, a thoughtfully designed one-story that blends comfort and functionality. Enter through a welcoming foyer into an open-concept living space where the family room flows seamlessly into the dining area and a spacious kitchen featuring ample cabinet storage and generous counter space—perfect for everyday living and entertaining. The private primary suite is

    Jimmy Franklin Brohn Homes

    391 Hickory Hills Dr, Pattison, TX 77423
  • /23

    $354,990

    New Construction $27K PRICE DROP
    • 4 Beds
    • 3 Baths
    • 2,651 Sq Ft

    332 Magnolia View Dr, Pattison, TX 77423

    Open-concept living, elevated finishes, and a spacious corner homesite create everyday luxury!Experience timeless style and modern functionality in this beautifully designed two-story home where open spaces and thoughtful details create a layout that feels both luxurious and inviting. From the moment you enter, the foyer opens into a dramatic great room with soaring ceilings and an airy

    DRB Homes Builder
    332 Magnolia View Dr, Pattison, TX 77423
  • /34

    $293,990

    New Construction Open Sat 12PM - 4PM $9K PRICE INCREASE
    • 3 Beds
    • 2.5 Baths
    • 1,950 Sq Ft

    400 Hickory Hills Dr, Pattison, TX 77423

    Welcome to the 1950 plan by Brohn Homes, where everyday living meets effortless entertaining. The heart of the home is a bright, open living space that flows seamlessly into the kitchen and dining area—perfect for gathering with family or hosting friends. Step outside to the covered patio for relaxed evenings or weekend get-togethers. Just off the living room, a versatile flex space offers the

    Jimmy Franklin Brohn Homes

    400 Hickory Hills Dr, Pattison, TX 77423
  • /4

    $450,990

    New Construction
    • 4 Beds
    • 3 Baths
    • 2,051 Sq Ft

    Oxford Plan at Jordan Ranch - 55's, Pattison, TX 77423

    Chesmar Builder
    29607 Apple Glen Ct Unit 41013596, Pattison, TX 77423
  • /10

    $485,990

    New Construction
    • 4 Beds
    • 3 Baths
    • 2,733 Sq Ft

    Pendleton Plan at Jordan Ranch - 55's, Pattison, TX 77423

    Plan # 3770 | Two-story | 4 bedroom | dining room/study option | 3 baths | 2-car attached garage |covered patio |Flexible plan offers formal dining or study option. Large Family Room with fireplace option overlooks covered patio | Kitchen and Breakfast area complete the common space. Private Master Suite features large bath and walk-in closet. Bedroom 2 with Bath 2 could function as an in-law

    Chesmar Builder
    29607 Apple Glen Ct Unit 40602430, Pattison, TX 77423
  • /4

    $538,990

    New Construction
    • 5 Beds
    • 3.5 Baths
    • 3,235 Sq Ft

    Melody Plan at Jordan Ranch - 55's, Pattison, TX 77423

    Chesmar Builder
    29607 Apple Glen Ct Unit 41013589, Pattison, TX 77423
  • /17

    $275,000

    $1K PRICE DROP
    • 3 Beds
    • 2 Baths
    • 1,316 Sq Ft

    31642 Featherstone Trail, Pattison, TX 77423

    The Abbot Floor Plan by D.R. Horton! Wonderful Covered Back Patio! Farmhouse Style Elevation! Grand Entering with High Ceilings & Gorgeous Vinyl Wood Flooring throughout the Main Living Areas! Family Room is open to the Dramatic Gourmet Kitchen W/Tall Gray Shaker Cabinets, Beautiful Granite Counters, Large Eat-in Working Island W/Deep Under-mount Stainless Sink, & Whirlpool Stainless Appliances!

    Lilimar Fuenmayor eXp Realty LLC

    31642 Featherstone Trail, Pattison, TX 77423
  • /40

    $1,125,000

    0 Mt Zion Rd Unit 50077796, Pattison, TX 77423

    includes a private drive providing access throughout, a metal outbuilding for storage or equipment, and a creek running along the rear of the property. The open pasture is currently home to grazing horses and offers excellent space for equestrian, agricultural, or recreational use. With a mix of open land and natural landscape, this property provides a peaceful rural setting with a variety of

    Sonya Miller Keller Williams Signature

    0 Mt Zion Rd Unit 50077796, Pattison, TX 77423
  • /34

    $269,990

    New Construction $10K PRICE DROP
    • 4 Beds
    • 2 Baths
    • 1,754 Sq Ft

    The Hampton Plan at La Segarra - 50's, Pattison, TX 77423

    Introducing the Hampton, a stunning example of one-level living that combines elegance and functionality. This home features 1,754 square feet of beautifully designed space, offering four spacious bedrooms and two meticulously crafted bathrooms. The open floor plan seamlessly connects the living areas, making it ideal for both relaxation and entertaining. Step outside onto the covered patio or

    Smith Douglas Homes Builder
    360 Stone Placa Trail Unit 40320093, Pattison, TX 77423
  • /49

    $780,000

    • 4 Beds
    • 3 Baths
    • 2,856 Sq Ft

    2217 Hartwell Rd, Pattison, TX 77423

    Stunning custom ranch-style home on expansive acreage with endless possibilities! This beautifully maintained property offers the perfect blend of country living and modern comfort. The spacious open-concept layout features a warm, rustic design with wood finishes, soaring ceilings, and abundant natural light throughout. The large living area with a stone fireplace flows seamlessly into the

    Astor Escalante Step Real Estate

    2217 Hartwell Rd, Pattison, TX 77423
  • /2

    $487,990

    New Construction
    • 4 Beds
    • 3 Baths
    • 2,613 Sq Ft

    Laramie Plan at Jordan Ranch - 55's, Pattison, TX 77423

    The Laramie floor plan by Chesmar Homes is an expansive two-story design that perfectly balances elegant entertaining with comfortable everyday living. A grand two-story foyer creates a striking first impression and leads into the spacious open-concept family room, the heart of the home. The family room flows seamlessly into the casual dining area and well-appointed kitchen, complete with a

    Chesmar Builder
    29607 Apple Glen Ct Unit 41013593, Pattison, TX 77423
  • /14

    $435,990

    New Construction
    • 4 Beds
    • 2 Baths
    • 1,925 Sq Ft

    Austin Plan at Jordan Ranch - 55's, Pattison, TX 77423

    The Austin – Flexible One-Story Living with Room to Grow The Austin is a beautifully designed single-story home offering 1,925 sq. ft. of functional living space with 3 bedrooms, 2 bathrooms, a flex room, and a 2-car garage. With thoughtful details and flexible options, the Austin adapts to your lifestyle with ease. Open, Airy, and Designed for Connection The heart of the home features an

    Chesmar Builder
    29607 Apple Glen Ct Unit 41013595, Pattison, TX 77423
  • /14

    $510,000

    New Construction
    • 5 Beds
    • 3 Baths
    • 2,746 Sq Ft

    Medina Plan at Jordan Ranch - 55's, Pattison, TX 77423

    Two-story | 4/5 bedroom | 5th/Study option | BR2/Media room option | 3 baths | 2-car attached garage | covered patioFlexible plan with spacious common area, featuring 2-story Family Room with fireplace option, Kitchen and Casual Dining area. Large main suite with ample storage. Bedroom 2/Media room option plus bedroom 5/Study option. Garage with storage area. Extended patio option.**Photos are

    Chesmar Builder
    29607 Apple Glen Ct Unit 40602366, Pattison, TX 77423
  • /33

    $350,000

    $20K PRICE DROP
    • 3 Beds
    • 2 Baths
    • 1,917 Sq Ft

    2414 Lemon Grass Dr, Brookshire, TX 77423

    Welcome home to 2414 Lemon Grass Dr, a David Weekley Homes home located in the award-winning and highly sought-after Jordan Ranch community in Fulshear! This Gladesdale floorplan is a well-designed floor plan that offers spacious living area, study, an open-concept layout, and modern finishes throughout. The kitchen features granite countertops, stainless steel appliances, ample cabinet space,

    Jimmy Franklin eXp Realty LLC

    2414 Lemon Grass Dr, Brookshire, TX 77423
  • /15

    $225,000

    • 3 Beds
    • 2 Baths
    • 1,798 Sq Ft

    3310 2nd St, Brookshire, TX 77423

    Welcome home to 2nd Street. Nestled in the heart of a quiet, small-town Pattison, this long-loved family home is ready for its next chapter. While the house is in need of significant renovation, mature shade trees grace the property, creating a beautiful canopy and a peaceful atmosphere that's hard to find. Enjoy the charm of small-town living, where friendly neighbors, local traditions, and a

    Britni Davison SERHANT.

    3310 2nd St, Brookshire, TX 77423
  • /50

    $930,000

    $20K PRICE DROP
    • 4 Beds
    • 5 Baths
    • 3,826 Sq Ft

    42272 Fm 1458 Rd, Pattison, TX 77423

    This magnificent property sits on 9.81 unrestricted acres just minutes from I-10 and Katy, TX. It's fully fenced with automatic private entry gate and more than 25 majestic Pecan trees. The Primary suite has wood-like flooring, triple crown molding and the Bath was luxuriously remodeled with freestanding tub and seamless shower with dual heads. There are duel closets with built-ins. The Kitchen

    Pam Shockey Keller Williams Realty Southwest

    42272 Fm 1458 Rd, Pattison, TX 77423
  • /44

    $1,350,000

    • 2,432 Sq Ft

    37462 Vaclavik Rd, Pattison, TX 77423

    Looking for a property where you can raise horses or cattle, have 3 mobile homes and a small free-standing home, a small shop, and have it all on just under 40 acres. this might be the place you have been looking for a long period of time, or maybe you want to clear it and build that custom home you always wanted in the country, this could be that perfect location with a small pond and a creek at

    David James RE/MAX Elite Properties

    37462 Vaclavik Rd, Pattison, TX 77423
  • /23

    $309,990

    New Construction $10K PRICE DROP
    • 5 Beds
    • 2.5 Baths
    • 2,694 Sq Ft

    The Waring III Plan at La Segarra - 50's, Pattison, TX 77423

    The Waring III plan is a two-story home featuring five bedrooms, two and a half bathrooms, a formal dining room, and a second-story loft that can be used as a large game/media room. A covered porch greets you as you enter the Waring III. The dining room can be optioned as a study, and the kitchen, breakfast, and family room lend themselves to a ton of natural light, creating a sizeable

    Smith Douglas Homes Builder
    360 Stone Placa Trail Unit 39822736, Pattison, TX 77423
  • /24

    $329,990

    New Construction
    • 3 Beds
    • 2.5 Baths
    • 2,113 Sq Ft

    Driftwood Plan at La Segarra - 40', Pattison, TX 77423

    The Driftwood floorplan provides 2,110 square feet of versatile two-story living, featuring three bedrooms and two and a half bathrooms. The open concept layout on the main level connects the living and dining areas to a modern kitchen with a spacious island, making it perfect for gatherings. The primary suite is located on the first floor, includes a bathroom with a large shower for added

    Tricoast Homes Builder
    364 Stone Placa Trail St Unit 36472457, Pattison, TX 77423
  • /40

    $599,000

    $76K PRICE DROP
    • 4 Beds
    • 1 Bath
    • 1,336 Sq Ft

    7610 Moore Rd, Pattison, TX 77423

    This unique family compound offers versatility, functionality & excellent rental income potential all on 6 unrestricted & well-maintained acres. Main home features a spacious layout & includes additional storage, all situated within its own fenced yard with a secure gate — perfect for privacy, pets, or outdoor enjoyment. A charming tiny home sits in a separate, fully fenced yard with its own

    Joel Lopez Waller County Land Co.

    7610 Moore Rd, Pattison, TX 77423
  • /2

    $458,990

    New Construction
    • 4 Beds
    • 3 Baths
    • 2,343 Sq Ft

    Brenner Plan at Jordan Ranch - 55's, Pattison, TX 77423

    The Brenner Plan offers the perfect combination of style, comfort, and functionality in one well-designed single-story layout. With 2,347 square feet, this new construction home in Buffalo Crossing features 4 bedrooms, 3 full bathrooms, a private study, and a 2-car garage, making it ideal for families, professionals, or anyone looking for smart space planning and modern design. A spacious

    Chesmar Builder
    29607 Apple Glen Ct Unit 41013594, Pattison, TX 77423
  • /3

    $299,000

    • Land
    • 3 Acres
    • $99,667 per Acre

    0 Muske Ln, Pattison, TX 77423

    3 Prime acres of beautiful land in Pattison. Perfect for one or more homes. The land can be divided into two 1.5 acre lots.

    Sabrina Straussfeld Straussfeld Realty Group

    0 Muske Ln, Pattison, TX 77423
  • /19

    $324,990

    New Construction
    • 4 Beds
    • 3.5 Baths
    • 2,934 Sq Ft

    The Palmer Plan at La Segarra - 50's, Pattison, TX 77423

    Welcome to the Palmer, a large home featuring a standard first-floor owner's suite and the unique option of a second owner's suite upstairs. The first floor features open living and dining areas. At the top of the stairs, you'll be greeted by a huge loft and three additional bedrooms, two with walk-in closets. An optional second owner's suite includes a more cozy yet ample loft area. In either

    Smith Douglas Homes Builder
    360 Stone Placa Trail Unit 39822722, Pattison, TX 77423
  • /9

    $1,399,000

    • Land
    • 59.78 Acres
    • $23,402 per Acre

    000 Garrett Rd, Pattison, TX 77423

    59+ ACRES | 25 MINS FROM KATY | Escape the city without leaving it behind. Situated less than 25 minutes from the heart of Katy and just an hour from Downtown Houston, this expansive 59.7-acre tract offers a rare blend of scale, privacy, and accessibility.With over 1,400 feet of frontage along Garrett Road, the property unfolds into lush hay fields and a perimeter secured by fencing along the

    Ruth Carratala-Vargas Coldwell Banker Realty - Heights

    000 Garrett Rd, Pattison, TX 77423
  • /7

    $319,999

    $40K PRICE DROP
    • 2 Beds
    • 2.5 Baths

    3500 Beaver Creek Dr, Pattison, TX 77423

    OVER THREE ACRES in Brookshire, Texas! This charming home needs some TLC but has lots of potential. Easy access to I-10. WE MAKE IT EASY TO OWN. This is a great opportunity! Don't wait, call us today to get more information about the owner's easy terms and smooth process that may be able to put the deed in your name and make this your dream home.

    Chet Polniazek 1st Texas Realty Services

    3500 Beaver Creek Dr, Pattison, TX 77423
  • /29

    $301,990

    New Construction
    • 4 Beds
    • 2.5 Baths
    • 2,397 Sq Ft

    The Sparrow II Plan at La Segarra - 50's, Pattison, TX 77423

    The Sparrow II offers great versatility with an open-concept kitchen, dining, and family room on the first floor. The primary suite at the back of the main level features a stylish en suite bathroom and a spacious walk-in closet. Upstairs, you'll find three bedrooms, a full bathroom, and a large loft area, which can be converted into a fifth bedroom and a third bathroom. Enhance your backyard by

    Smith Douglas Homes Builder
    360 Stone Placa Trail Unit 39976223, Pattison, TX 77423
  • /26

    $314,990

    New Construction
    • 3 Beds
    • 2 Baths
    • 1,961 Sq Ft

    Austin Plan at La Segarra - 40', Pattison, TX 77423

    The Austin floor plan offers 1,961 square feet of thoughtfully designed single-story living, ideal for todays Houston-area homebuyers. Featuring three bedrooms, two bathrooms, a dedicated office, and a versatile flex room, this layout adapts easily to your lifestyle. The open-concept design enhances the flow between the living, dining, and kitchen areas, anchored by a spacious island perfect for

    Tricoast Homes Builder
    364 Stone Placa Trail St Unit 36471092, Pattison, TX 77423
  • /21

    $264,990

    New Construction
    • 3 Beds
    • 2 Baths
    • 1,701 Sq Ft

    The Pearson Plan at La Segarra - 50's, Pattison, TX 77423

    The Pearson ranch greets you with a welcoming front porch. Thoughtfully laid out to maximize each space to the fullest, you'll find a dining area that opens to a surprisingly large kitchen with an optional center island. A family room leads to the backyard and reveals a private entry to the owner's suite with a walk-in closet and an en suite bath. Owners will find a convenient mud room and

    Smith Douglas Homes Builder
    360 Stone Placa Trail Unit 39822724, Pattison, TX 77423
  • /14

    $464,990

    New Construction
    • 4 Beds
    • 3 Baths
    • 2,366 Sq Ft

    Hillcrest Plan at Jordan Ranch - 55's, Pattison, TX 77423

    Single-story | 4 bedrooms | 3rd bedroom / game room option | 3 baths | 2-car attached garage | covered patio |Extended foyer leads to open casual dining, family room, and island kitchen with additional countertop dining. Bedroom 3 can serve as 2nd master. Study is convenient to common area and master suite. Master bedroom located at the back of the home for privacy.**Photos are representative,

    Chesmar Builder
    29607 Apple Glen Ct Unit 40602361, Pattison, TX 77423
  • /13

    $549,900

    $15K PRICE DROP
    • 1 Bed
    • 1 Bath

    4343 Buller Rd, Pattison, TX 77423

    Welcome to 4343 Buller Road in Brookshire, TX! This unique ±3.45-acre property offers the perfect blend of country living and future opportunity, with quick access to I-10, Hwy 90, and FM 362. The property features multiple tracts, a mix of land and improvements, and plenty of room to create your dream homestead, hobby farm, or investment property. With a residential designation and commercial

    Lori Balusek Texas Trust Real Estate

    4343 Buller Rd, Pattison, TX 77423
  • /3

    $516,990

    New Construction
    • 4 Beds
    • 3.5 Baths
    • 3,136 Sq Ft

    Hazlee Plan at Jordan Ranch - 55's, Pattison, TX 77423

    Chesmar Builder
    29607 Apple Glen Ct Unit 41013588, Pattison, TX 77423
  • /6

    $30,000

    • Land
    • 4,443 Sq Ft
    • $294,118 per Acre

    0 12th St Unit 79953434, Brookshire, TX 77423

    Motivated seller. This landlocked property presents a great investment opportunity. Interested buyers are encouraged to contact Waller County Permits for information regarding development options or any restrictions

    Kevin Johnson RA Brokers

    0 12th St Unit 79953434, Brookshire, TX 77423
  • /27

    $259,990

    New Construction $28K PRICE DROP
    • 4 Beds
    • 2 Baths
    • 1,689 Sq Ft

    The Mockingbird II Plan at La Segarra - 50's, Pattison, TX 77423

    The Mockingbird II displays an excellent use of space and packs a lot of home into its smartly designed single-story layout. A covered front porch leads into the foyer with access to the mud room off the garage. A dining area connects the expansive family room and kitchen at the rear of the home. The primary bedroom and bathroom are separate from the three secondary bedrooms, which share a

    Smith Douglas Homes Builder
    360 Stone Placa Trail Unit 39976222, Pattison, TX 77423
  • /2

    $299,990

    New Construction $8K PRICE DROP
    • 3 Beds
    • 2.5 Baths
    • 2,387 Sq Ft

    The Shetland III Plan at La Segarra - 50's, Pattison, TX 77423

    The Shetland II plan features two stories with first-floor owner's suite. The extended entryway leads to the sizable kitchen and breakfast area and opens to the large family room at the rear of the home. The primary bedroom is located at the back of the home and includes an ensuite bathroom and walk-in closet. The second story accommodates bedroom two and three with an optional fourth bedroom and

    Smith Douglas Homes Builder
    360 Stone Placa Trail Unit 39822723, Pattison, TX 77423
  • /11

    $244,990

    New Construction
    • 3 - 5 Beds
    • 2.5 Baths
    • 1,733+ Sq Ft

    The Dove Plan at La Segarra - 40's, Pattison, TX 77423

    The Dove is a versatile 1,733-square-foot home designed for flexibility. A covered front entry and two-car garage provide everyday convenience, while the owners suite is thoughtfully placed on the main level at the back of the home for added privacy. The owners suite includes a comfortable bath and generous closet space, creating a functional retreat on the main floor. Upstairs, two additional

    Smith Douglas Homes Builder
    360 Stone Placa Trail Unit 40426213, Pattison, TX 77423
  • /25

    $229,990

    New Construction
    • 3 Beds
    • 2 Baths
    • 1,566 Sq Ft

    The Cardinal II Plan at La Segarra - 40's, Pattison, TX 77423

    The Cardinal II greets you with a covered front porch that opens into a foyer leading to a kitchen with ample counter and cabinet space. A breakfast area and a large family room create an open gathering space. The owner's suite is tucked away at the back of the home, affording maximum privacy with an ensuite bathroom and generous walk-in closet. Two secondary bedrooms and a full bath are located

    Smith Douglas Homes Builder
    360 Stone Placa Trail Unit 36765539, Pattison, TX 77423
  • /42

    $299,990

    New Construction $97K PRICE DROP
    • 4 Beds
    • 2.5 Baths
    • 2,107 Sq Ft

    396 Hickory Hills Dr, Pattison, TX 77423

    Welcome to the 2107 Plan by Brohn Homes! Upon entry, you're greeted by a long foyer that leads into the spacious living room, creating an inviting flow throughout the home. The kitchen features ample counter and cabinet space, along with a large island that offers additional seating and is perfect for entertaining. A convenient mudroom off the garage connects directly to the laundry room for

    Jimmy Franklin Brohn Homes

    396 Hickory Hills Dr, Pattison, TX 77423
  • /27

    $250,990

    New Construction Open Sat 12PM - 4PM $6K PRICE INCREASE
    • 3 Beds
    • 2 Baths
    • 1,450 Sq Ft

    408 Hickory Hills Dr, Pattison, TX 77423

    The versatile and cozy 1450 plan by BROHN HOMES - Brand new construction offers the perfect blend of style and comfort in this spacious one-story home. Featuring 3 bedrooms and 2 full baths, the thoughtfully designed layout provides an open-concept living space ideal for both everyday living and entertaining. The kitchen is beautifully appointed with sleek Silestone countertops, ample cabinetry,

    Jimmy Franklin Brohn Homes

    408 Hickory Hills Dr, Pattison, TX 77423

Showing Results 41 - 80, Page 2 of 3

How to Buy a Home How to Finance a Home How to Sell a Home