2,499

Paulding County GA Homes for Sale

Section Image Section Image
  • /23

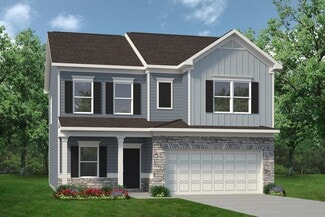
    $415,990

    New Construction
    • 4 Beds
    • 2.5 Baths
    • 2,479 Sq Ft

    Dakota Plan at Ivey Township, Dallas, GA 30132

    Outfit the Dakota's main-level flex space as a home office and skip your commute. In the kitchen, the island overlooks the open living space. Upstairs, sip coffee from your own private sitting room in the primary suite.

    Meritage Homes Builder
    106 Whitman Ct Unit 37077001, Dallas, GA 30132
  • /80


    $1,150,000

    $50K PRICE DROP
    • 5 Beds
    • 6 Baths
    • 3,128 Sq Ft

    401 Blossom Trail, Acworth, GA 30101

    Stunning Home that is a must see is tucked just off the main road on one of the largest, most private lots in the neighborhood, this 5,000 sq ft home has a way of making you slow down the minute you pull in. With a peaceful creek running along the back of the property, there’s a quiet, tucked-away feel here that’s hard to find—but once you do, you won’t want to leave. Inside, the main level was

    Rachel Tompkins Atlanta Communities Real Estate Brokerage

    401 Blossom Trail, Acworth, GA 30101
  • /38

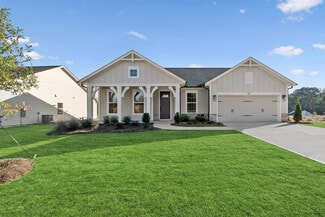
    $445,050

    New Construction
    • 2 Beds
    • 2 Baths
    • 1,520 Sq Ft

    Palazzo Plan at The Courtyards at Summit Hill, Dallas, GA 30132

    Looking for a home that offers a comfortable and luxurious living experience? Look no further than the Palazzo! This welcoming and vibrant home is filled with natural light and offers adaptable living spaces that cater to your needs. Here are some of the features that make the Palazzo stand out: A multipurpose sunroom where you can relax and enjoy the beautiful natural surroundings An upstairs

    Epcon Communities Builder
    9576 Dallas Acworth Hwy Unit 40481237, Dallas, GA 30132
  • /67

    $398,990

    New Construction
    • 2 - 4 Beds
    • 2 - 4.5 Baths
    • 1,856+ Sq Ft

    Maxwell Plan at Easton Park - Designer Collection, Dallas, GA 30157

    The Maxwell by Fischer Homes combines thoughtful design with flexible living options. Featuring a courtyard entry garage, this floorplan boasts an expansive family room and a morning room that seamlessly connects to the included outdoor living space. Customize your home with options for a basement or loft, a private study, or a third bedroom to suit your needs. The Maxwell offers a perfect blend

    Fischer Homes Builder
    14 Easton Park Blvd Unit 36658635, Dallas, GA 30157
  • /45

    $462,990

    New Construction
    • 4 - 5 Beds
    • 2.5 - 4.5 Baths
    • 2,731 Sq Ft

    Wyatt Plan at Lochmoor at Savannah Lakes, Hiram, GA 30141

    The Wyatt by Fischer Homes offers a flexible and open design tailored for modern living. The main level features a versatile living or dining space that can be converted into a private study. The open-concept layout connects the family room, morning room, and kitchen, which boasts an expansive island with seating and a large walk-in pantry, with options for a pocket office and pantry or a morning

    Fischer Homes Builder
    2428 Dallas Nebo Rd Unit 37991400, Hiram, GA 30141
  • /26

    $512,990

    New Construction
    • 4 - 5 Beds
    • 2 - 5 Baths
    • 3,029+ Sq Ft

    Blair Plan at Lochmoor at Savannah Lakes, Hiram, GA 30141

    The Blair by Fischer Homes features an innovative five-level design that blends modern elegance with thoughtful functionality. At its heart is a stunning two-story family room, creating a bright and open gathering space. The owners suite is situated on its own private level, offering a tranquil retreat with a large bath featuring split vanities and a spacious walk-in closet. The design also

    Fischer Homes Builder
    2428 Dallas Nebo Rd Unit 37991396, Hiram, GA 30141
  • /14

    $419,990

    New Construction
    • 2 - 4 Beds
    • 2 - 3 Baths
    • 1,859+ Sq Ft

    Camden Plan at Savannah Lakes - Designer Collection, Hiram, GA 30141

    The Camden floorplan by Fischer Homes is designed for modern living at its finest. The central Family Room and Kitchen with a sprawling island set the stage for gatherings, while the Included Covered Outdoor Living space offers a seamless transition to outdoor relaxation. Flexibility abounds with options for a Study, Bedroom 3, or formal dining area. Retreat to the Owner's Suite, complete with an

    Fischer Homes Builder
    2428 Dallas Nebo Rd Unit 37992654, Hiram, GA 30141
  • /10

    $399,990

    New Construction
    • 2 - 4 Beds
    • 2 - 3 Baths
    • 1,810+ Sq Ft

    Morgan Plan at Easton Park - Designer Collection, Dallas, GA 30157

    The Morgan by Fischer Homes is where luxury meets functionality in every detail. Upon entry, the Included Outdoor Living space beckons, seamlessly connecting to the open Family Room, Morning Room, and Kitchen. Optional Raised Ceilings add grandeur, while the Owner's Suite boasts privacy with its own entry hall, access to the Covered Patio, and a spacious bath with a walk-in closet layout. The

    Fischer Homes Builder
    14 Easton Park Blvd Unit 36658636, Dallas, GA 30157
  • /22

    $418,990

    New Construction
    • 4 Beds
    • 2.5 Baths
    • 2,774 Sq Ft

    Travis Plan at Hawthorne Reserve, Dallas, GA 30157

    Step into the inviting charm of The Travis, a beautiful two-story home designed with modern living in mind. The open floorplan creates a seamless flow from the spacious kitchen, complete with a walk-in pantry, to the bright dining area and cozy great room—perfect for gathering with family and friends. For added comfort and convenience, the main level offers a welcoming foyer, a versatile study

    Century Communities Builder
    185 Old Griffin Rd Unit 37348114, Dallas, GA 30157
  • /35

    $478,990

    New Construction
    • 3 - 6 Beds
    • 2.5 - 4.5 Baths
    • 2,457 Sq Ft

    Charles Plan at Pickens Bluff - Designer Collection, Dallas, GA 30157

    The Charles by Fischer Homes offers a thoughtfully designed layout with spacious living areas and modern features. The entry foyer welcomes you into the home, leading to an included living room or optional dining area. The two-story family room creates a bright and open centerpiece, seamlessly connecting to the kitchen with an oversized walk-in pantry. The first-floor owners suite features a

    Fischer Homes Builder
    14 Easton Park Blvd Unit 36659221, Dallas, GA 30157
  • /23

    $343,990

    New Construction
    • 2 - 4 Beds
    • 2 - 3.5 Baths
    • 1,683+ Sq Ft

    Amelia Plan at Laurel Farms - Designer Collection, Dallas, GA 30157

    The Amelia by Fischer Homes offers a spacious and versatile design, featuring an extra-large family room that opens to the kitchen for seamless living. Customize your home with options for a basement or loft, a private study, or a third bedroom. Enhance your living space with an optional sunroom, expanded patio, or deck. The owners suite includes the option for direct access to the laundry room

    Fischer Homes Builder
    104 Laurel Farms Ln Unit 36659007, Dallas, GA 30157
  • /21

    $317,900

    New Construction
    • 4 Beds
    • 2.5 Baths
    • 2,053 Sq Ft

    The Coleman Plan at Oakmont, Dallas, GA

    The Coleman greets you with a covered front porch entry that opens to a welcoming dining room, or study if you prefer. Expansive sight lines across the back of the home connect the family room, breakfast nook, and kitchen with an optional center island. Upstairs you'll find four bedrooms including an owner's suite with a large walk-in closet, a secondary bathroom with compartmentalized space

    Smith Douglas Homes Builder
    0 Oakmont St Unit 36765744, Dallas, GA
  • /19

    $510,990

    New Construction
    • 5 Beds
    • 3 Baths
    • 2,674 Sq Ft

    Chatham Basement Plan at Ivey Township, Dallas, GA 30132

    Sip your coffee from the Chatham's charming back patio. Inside, versatile flex spaces allow you to customize the main level to fit your needs. The impressive primary suite boasts dual sinks and a large walk-in closet.

    Meritage Homes Builder
    106 Whitman Ct Unit 37077000, Dallas, GA 30132
  • /35

    $357,990

    New Construction
    • 3 Beds
    • 2 Baths
    • 1,983 Sq Ft

    Greenbriar Plan at Sage Woods - Maple Street Collection, Dallas, GA 30132

    The Greenbriar by Fischer Homes offers a versatile and thoughtfully designed layout to suit modern living. The first floor features a formal living and dining room, which can be converted into an optional study for added flexibility. The open kitchen offers options such as a large island, custom window configurations, and a bay window or alternate door layout in the morning room. Additional

    Fischer Homes Builder
    101 Sage Woods Way Unit 36659445, Dallas, GA 30132
  • /12

    $427,990

    New Construction
    • 3 Beds
    • 2.5 Baths
    • 2,417 Sq Ft

    Olive Plan at Easton Park - Designer Collection, Dallas, GA 30157

    The Olive plan features a soaring two-story Family Room at its center, with the Kitchen at the rear for easy indoor-outdoor living. The spacious Owners Suite offers privacy and direct access to the Family Foyer, with an expansive bath and optional laundry room access. Upstairs, two bedrooms and a loft, which can be a fourth bedroom, overlook the Family Room. The entry Living Room can be converted

    Fischer Homes Builder
    14 Easton Park Blvd Unit 39635084, Dallas, GA 30157
  • /55

    $495,990

    New Construction
    • 4 - 5 Beds
    • 2 - 5 Baths
    • 2,711+ Sq Ft

    Grandin Plan at Pickens Bluff - Designer Collection, Dallas, GA 30157

    The Grandin by Fischer Homes offers a stunning and versatile design tailored for modern living. The main level features a soaring two-story family room and a light-filled morning room, seamlessly connected to an open kitchen with an expansive island and seating. A casual living space at the rear of the home can be customized into a private guest suite or a pocket office with a first-floor laundry

    Fischer Homes Builder
    14 Easton Park Blvd Unit 36659220, Dallas, GA 30157
  • /29

    $408,990

    New Construction
    • 5 Beds
    • 3 Baths
    • 2,722 Sq Ft

    Galileo Plan at Mt. Tabor Ridge, Dallas, GA 30157

    Enter the home through the covered porch into a welcoming foyer, where you’re greeted by a flex room, a coat closet, and stairs leading to the second floor. As you move farther into the home, the space opens up to the kitchen, family room, and dining area. A back patio is located just off the dining area, offering a great spot for outdoor enjoyment. From the family room, you’ll find a bedroom

    Starlight Homes Builder
    133 Sonoma Dr Unit 36499081, Dallas, GA 30157
  • /32

    $357,990

    New Construction
    • 3 - 4 Beds
    • 2.5 - 3.5 Baths
    • 1,842 Sq Ft

    Wesley Plan at Sage Woods - Maple Street Collection, Dallas, GA 30132

    This stylish two-story home includes everything you need for your next home. The kitchen features a large serving island with room for seating. A private staircase in the back of the home leads to 3 bedroomswith loft or optional 4th bedroom. The owner's suite includes a generous walk-in closet and a private bathroom. Additional features of the Wesley include a living room/study and a convenient

    Fischer Homes Builder
    101 Sage Woods Way Unit 36659443, Dallas, GA 30132
  • /35

    $469,990

    New Construction
    • 3 - 6 Beds
    • 2.5 - 4.5 Baths
    • 2,457 Sq Ft

    Charles Plan at Lochmoor at Savannah Lakes, Hiram, GA 30141

    The Charles by Fischer Homes offers a thoughtfully designed layout with spacious living areas and modern features. The entry foyer welcomes you into the home, leading to an included living room or optional dining area. The two-story family room creates a bright and open centerpiece, seamlessly connecting to the kitchen with an oversized walk-in pantry. The first-floor owners suite features a

    Fischer Homes Builder
    2428 Dallas Nebo Rd Unit 37991394, Hiram, GA 30141
  • /26

    $523,990

    New Construction
    • 4 - 5 Beds
    • 2 - 5 Baths
    • 3,029+ Sq Ft

    Blair Plan at Pickens Bluff - Designer Collection, Dallas, GA 30157

    The Blair by Fischer Homes features an innovative five-level design that blends modern elegance with thoughtful functionality. At its heart is a stunning two-story family room, creating a bright and open gathering space. The owners suite is situated on its own private level, offering a tranquil retreat with a large bath featuring split vanities and a spacious walk-in closet. The design also

    Fischer Homes Builder
    14 Easton Park Blvd Unit 36659225, Dallas, GA 30157
  • /24

    $284,900

    $10K PRICE DROP
    • 3 Beds
    • 1 Bath
    • 1,160 Sq Ft

    609 Woodrow Kay Rd, Rockmart, GA 30153

    Welcome home to this meticulously maintained 3 bedroom ranch featuring stylish updates throughout and a private front yard oasis you will enjoy year round. Nestled on a beautifully landscaped lot, the property showcases a tranquil water feature, an impressive variety of flowering plants that provide color throughout the seasons, a privacy fenced back yard and a convenient outbuilding for

    Windy Gamel Southern Home Real Estate

    609 Woodrow Kay Rd, Rockmart, GA 30153
  • /17

    $362,990

    New Construction
    • 3 Beds
    • 2 Baths
    • 1,730 Sq Ft

    DaVinci Plan at Sage Woods - Maple Street Collection, Dallas, GA 30132

    The DaVinci by Fischer Homes offers a flexible and thoughtfully designed layout perfect for modern living. The home features an owners suite with a walk-in closet and the option for a direct laundry room connection for added convenience. The open kitchen design includes a large island with seating and flows seamlessly into the expansive family room, which can be enhanced with an optional tray

    Fischer Homes Builder
    101 Sage Woods Way Unit 36659450, Dallas, GA 30132
  • /15

    $475,990

    New Construction
    • 3 - 4 Beds
    • 3 - 4 Baths
    • 2,310+ Sq Ft

    Boylston Plan at Old Mill Preserve, Dallas, GA 30157

    Welcome home to the remarkably stylish and comfort-focused Boylston floor plan by David Weekley Homes in Old Mill Preserve. Begin and end each day in the vibrant Owner’s Retreat, which features an en suite Owner’s Bath and a sprawling walk-in closet. The streamlined kitchen provides an intuitive layout with split counters, a center island, and plenty of storage space. Open-concept gathering

    David Weekley Homes Builder
    1102 Old Mill Rd Unit 36830511, Dallas, GA 30157
  • /26

    $488,990

    New Construction
    • 4 Beds
    • 2 - 4 Baths
    • 2,535 Sq Ft

    Avery Plan at Lochmoor at Savannah Lakes, Hiram, GA 30141

    The Avery Floorplan by Fischer Homes offers a unique five-level design that seamlessly blends dynamic living spaces with private retreats. From the welcoming family foyer to the pocket office with an optional built-in desk, every detail is thoughtfully designed for modern living. The two-story family room serves as the heart of the home, connecting to an open kitchen with a large island and a

    Fischer Homes Builder
    2428 Dallas Nebo Rd Unit 37991399, Hiram, GA 30141
  • /23

    $456,990

    New Construction
    • 3 - 4 Beds
    • 2 - 3 Baths
    • 2,069 Sq Ft

    Calvin Plan at Pickens Bluff - Designer Collection, Dallas, GA 30157

    The Calvin ranch floorplan by Fischer Homes offers a spacious and versatile layout designed for single-level living. The expansive family room flows seamlessly into the kitchen and morning room, with the option to add a 4-foot morning room expansion or a raised tray ceiling for added elegance. The owners suite features a large walk-in closet and an optional door to the laundry for convenience.

    Fischer Homes Builder
    14 Easton Park Blvd Unit 36659226, Dallas, GA 30157
  • /48

    $494,990

    New Construction
    • 3 Beds
    • 2 Baths
    • 1,778 Sq Ft

    165 Laurel Farms Ln, Dallas, GA 30157

    New construction by Fischer Homes in the beautiful Laurel Farms community, featuring the stunning Wilmington design. This single-story patio home offers 3 bedrooms and 3 full baths. The spacious single-story design emphasizes open living and exceptional flexibility. Showcasing an open-concept layout where the expansive family room with fireplace seamlessly connects to the kitchen with gleaming

    Fischer Homes Builder
    165 Laurel Farms Ln, Dallas, GA 30157
  • /41

    $345,990

    New Construction
    • 2 - 4 Beds
    • 2 - 3.5 Baths
    • 1,725+ Sq Ft

    Wilmington Plan at Laurel Farms - Designer Collection, Dallas, GA 30157

    The Wilmington by Fischer Homes offers a spacious and flexible design with a large dining area seamlessly integrated into the kitchen. Enjoy included outdoor living space, with options to add a basement or loft for additional flexibility. Customize the layout with an optional study or a third bedroom to suit your needs. The private entry to the owners suite leads to an extra-large walk-in closet,

    Fischer Homes Builder
    104 Laurel Farms Ln Unit 36659009, Dallas, GA 30157
  • /11

    $402,990

    New Construction
    • 4 Beds
    • 2.5 Baths
    • 3,135 Sq Ft

    Breckenridge Plan at Sage Woods - Maple Street Collection, Dallas, GA 30132

    The Breckenridge by Fischer Homes offers a spacious and customizable design for modern living. The main level features an open kitchen with a walk-in pantry and options for a kitchen island, morning room expansion, and various door and window configurations. Additional options include a study, electric or internal fireplace with a hearth, and a built-in bench with storage in the family foyer.

    Fischer Homes Builder
    101 Sage Woods Way Unit 36659451, Dallas, GA 30132
  • /41

    $462,990

    New Construction
    • 4 Beds
    • 2.5 Baths
    • 2,692 Sq Ft

    Ivy Plan at Savannah Lakes - Designer Collection, Hiram, GA 30141

    The Ivy by Fischer Homes combines welcoming design with flexible living spaces. The entry foyer opens to the second level, with options for a living/dining room, study, or guest suite. The expansive kitchen features an extra-large pantry and optional butlers or prep pantry, with added natural light from optional windows beside the range. The first-floor owners suite includes an optional expansion

    Fischer Homes Builder
    2428 Dallas Nebo Rd Unit 39635083, Hiram, GA 30141
  • /34

    $547,000

    New Construction
    • 3 Beds
    • 3 Baths
    • 2,395 Sq Ft

    The Cedarwood Plan at Echols Farm, Hiram, GA 30141

    The Cedarwood homeplan builds upon the popular Rosewood design, adding even more flexibility and space to fit the way you live. This thoughtfully crafted plan features 3 bedrooms, 3 bathrooms, and a versatile study, offering 2,395+ square feet of comfortable living. The open floorplan design incorporates universal design and accessibility features for enhanced convenience. The primary suite

    Windsong Builder
    225 Harvest Trail Unit 36693580, Hiram, GA 30141
  • /22

    $273,900

    New Construction
    • 4 Beds
    • 2.5 Baths
    • 2,053 Sq Ft

    The Coleman Plan at Evergreen at Lakeside, Temple, GA 30179

    The Coleman greets you with a covered front porch entry that opens to a welcoming dining room, or study if you prefer. Expansive sight lines across the back of the home connect the family room, breakfast nook, and kitchen with an optional center island. Upstairs you'll find four bedrooms including an owner's suite with a large walk-in closet, a secondary bathroom with compartmentalized space that

    Smith Douglas Homes Builder
    401 Nottely Dr Unit 36765133, Temple, GA 30179
  • /25

    $449,990

    New Construction
    • 3 Beds
    • 2 Baths
    • 1,780 Sq Ft

    517 Barnfield Way, Dallas, GA 30157

    517 Barnfield Way, Dallas, GA 30157: 517 Barnfield Way offers a welcoming feel that’s easy to appreciate from the moment you arrive. Natural light moves throughout the home, reflecting off the warm Hatfield Maple floors and giving each space a bright, comfortable energy. Known as The Kittridge, this home blends timeless style with a layout designed for everyday living. With three bedrooms, two

    David Weekley Homes Builder
    517 Barnfield Way, Dallas, GA 30157
  • /45

    $468,990

    New Construction $56K PRICE DROP
    • 3 Beds
    • 2 Baths
    • 1,883 Sq Ft

    14 Dartmoor Cir, Dallas, GA 30157

    Gorgeous new Maxwell Modern plan by Fischer Homes in beautiful Easton Park featuring an open concept design with 9ft ceilings and an island kitchen with stainless steel appliances, upgraded cabinetry with 42 inch uppers and soft close hinges, durable quartz counters, walk-in pantry and walk-out breakfast room all open to the spacious family room with linear fireplace. The primary suite is tucked

    Fischer Homes Builder
    14 Dartmoor Cir, Dallas, GA 30157
  • /32

    $475,050

    New Construction
    • 2 Beds
    • 2 Baths
    • 1,769 Sq Ft

    Portico Plan at The Courtyards at Summit Hill, Dallas, GA 30132

    Looking for a luxurious yet practical home that caters to your lifestyle needs? The Portico is the perfect choice for you. This single-level home features a functional yet elegant design emphasizing manageability and convenience. Here are some of the highlights of the Portico: A grand entrance that leads to an efficient, open layout Luxurious amenities, such as an optional gourmet kitchen and a

    Epcon Communities Builder
    9576 Dallas Acworth Hwy Unit 40481235, Dallas, GA 30132
  • /19

    $975,000

    $50K PRICE INCREASE
    • Land
    • 42 Acres
    • $23,214 per Acre

    1404 Ridge Rd, Dallas, GA 30157

    This 42-acre tract ready for development and has been recently re-zoned R-2 in Paulding County, GA. An approved 46 lot site plan is in place for septic system lots with no sewer available. Great Paulding County Schools are nearby as well as shopping and dining. Conveniently located to Hwy 61 and Hwy 92 and near Dallas and Hiram for every convenience. Contact the broker for more information.

    Mike ALC Garrett Land Company

    1404 Ridge Rd, Dallas, GA 30157
  • /46

    $387,000

    • 3 Beds
    • 2 Baths
    • 2,542 Sq Ft

    144 Wiley Dr, Douglasville, GA 30134

    Escape to your own private countryside oasis on 3.37 acres in Paulding County, Georgia. This charming country home blends comfortable living with productive land, offering the perfect balance of peaceful rural charm and convenient access to modern amenities. Nestled in a serene setting, the property features a thriving vineyard, a year-round creek, and a spacious barn, ideal for hobby farming,

    Matthew Sheffield Whitetail Properties Real Estate

    144 Wiley Dr, Douglasville, GA 30134
  • /4

    $127,990

    $2K PRICE DROP
    • Land
    • 2.12 Acres
    • $60,373 per Acre

    0 Hunter Rd Unit 27490738, Powder Springs, GA 30127

    There's a particular kind of peace that only land can give you. The kind where the trees filter the afternoon light just right, where the sound of moving water grounds you, and where the rest of the world feels like it exists somewhere far, far away.That peace is real. It lives on this 2.12-acre property in Paulding County, Georgia — and it's waiting for you.-Nature Did the Heavy

    Ben Baker Land and More Land

    0 Hunter Rd Unit 27490738, Powder Springs, GA 30127
  • /94

    $1,150,000

    $148K PRICE DROP
    • 3 Beds
    • 3 Baths
    • 3,514 Sq Ft

    75 Star Wars Path, Dallas, GA 30132

    Welcome to a rare and remarkable 34.91-acre estate where privacy, comfort, and natural beauty come together in perfect harmony. Tucked away behind a private wooded driveway, this stunning 3,514 square foot home welcomes you with a circular front drive, timeless charm, and peaceful surroundings that immediately set it apart. Overlooking a beautiful, fully stocked lake, the property offers a true

    Charles Mike Garrett Land Company

    75 Star Wars Path, Dallas, GA 30132
  • /16

    $284,530

    • Land
    • 30.76 Acres
    • $9,250 per Acre

    0 Vinson Mountain Rd Unit 25164402, Rockmart, GA 30153

    Hidden waterfalls and mountain style living only one hour from downtown Atlanta. Don't miss this incredible opportunity to build your remote cabin alongside the strong creek covered and surrounded by beautiful rock features and outcroppings. Enjoy your own private oasis tucked away by taking advantage of the great hunting, playing in the creek, or just relaxing in the quiet. Parcels

    Cary Farrington Southeastern Land Group, Inc.

    0 Vinson Mountain Rd Unit 25164402, Rockmart, GA 30153
  • /17

    $10,530,000

    • Land
    • 60.46 Acres
    • $174,165 per Acre

    Mallard Glenn, Hiram, GA 30141

    Highway 278 is approximately 1.5 miles from the property, offering convenient access to Interstate 20 and other major thoroughfares around Atlanta.Downtown Hiram is about a mile away, a quaint historic railroad town. Centered around Main Street, the area features preserved red brick architecture, local family-owned restaurants, and community murals.Just south of the Silver Comet

    Kyle Gable Gable Land Co.

    Mallard Glenn, Hiram, GA 30141

Showing Results 201 - 240, Page 6 of 18

How to Buy a Home How to Finance a Home How to Sell a Home