257

Homes for Sale in 72751

Section Image Section Image
  • /26

    $386,045

    New Construction
    • 4 Beds
    • 2 Baths
    • 2,150 Sq Ft

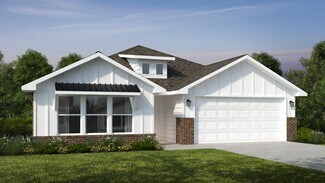
    2150-4 Plan at Concord, Pea Ridge, AR 72751

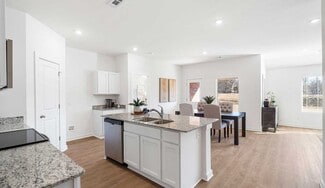
    This 2150 square foot home features 4 bedrooms and 2 bathrooms. The main living area includes a large living room that flows seamlessly into a modern kitchen and dining area, creating the perfect space for entertaining guests. With its thoughtful design and practical amenities, this home is perfect for those seeking a comfortable and functional living space.

    Schuber Mitchell Homes Builder
    1445 E Pickens Rd Unit 36883137, Pea Ridge, AR 72751
  • /18

    $335,400

    New Construction
    • 4 Beds
    • 2 Baths
    • 1,940 Sq Ft


    RC Hartford Plan at Walnut Hill, Pea Ridge, AR 72751

    This new single-level home is ready for modern lifestyles. A versatile flex room off the entry is perfect for a comfortable home office, and three secondary bedrooms are tucked away to the side of the home for optimal comfort and privacy. An open-concept layout blends the kitchen, living and dining areas with a nearby covered patio providing seamless indoor-outdoor living. The luxurious owner’s

    Lennar Builder
    2504 Biddie St Unit 36042312, Pea Ridge, AR 72751
  • /43

    $340,848

    New Construction
    • 4 Beds
    • 2 Baths
    • 1,729 Sq Ft

    1729-4 Plan at Concord, Pea Ridge, AR 72751

    This 4 bed, 2 bath 1729 square foot floor plan is ready to be filled with your family and friends! Connect with nature in this floor plan thanks to the cozy covered back patio just off the open concept family, dining, and kitchen area. Available space is truly maximized in this home with a kitchen pantry and dedicated laundry space, just off the oversized primary suite closet.

    Schuber Mitchell Homes Builder
    1445 E Pickens Rd Unit 36883082, Pea Ridge, AR 72751
  • /34

    $371,792

    New Construction $2K PRICE INCREASE
    • 3 Beds
    • 2.5 - 3.5 Baths
    • 2,000 Sq Ft

    2000 Two Story Plan at Lexington, Pea Ridge, AR 72751

    Introducing our 2000 Two Story this 3 - 4 bedroom, 2.5 to 3.5 bathroom with 1979 square foot home is the epitome of versatility for your family's needs! This floor plan offers an open-concept layout on the ground floor, with options for an upstairs loft, a fourth bedroom, or even a bedroom en-suite. Discover a home that adapts to your lifestyle with the 2000 Two Story – where style meets

    Schuber Mitchell Homes Builder
    0 Bussey Ln Unit 39418515, Pea Ridge, AR 72751
  • /54

    $333,903

    New Construction
    • 3 Beds
    • 2 Baths
    • 1,726 Sq Ft

    Plan 1714 at Concord, Pea Ridge, AR 72751

    This 3 bed, 2 bath 1714 square foot floor plan is customizable to your needs. Take your pick from a flexible living space, coffee bar, or pocket office in this 1,700-square-foot home. The ability to choose from structural options to best suit your lifestyle makes this house a home! With an open-concept living space and covered patio, this house is perfect for entertaining. Complete with a large

    Schuber Mitchell Homes Builder
    1445 E Pickens Rd Unit 36883061, Pea Ridge, AR 72751
  • /29

    $378,034

    New Construction $3K PRICE INCREASE
    • 3 Beds
    • 2 Baths
    • 2,050 Sq Ft

    Plan 2050 at Lexington, Pea Ridge, AR 72751

    This 3-bedroom, 2-bathroom 2054 square feet home includes a corner pantry, room for bar seating, and a large, covered back patio, your family will feel right at home. This floor plan has double vanities in the primary bathroom. Also, it offers direct access from the utility room to the primary closet and 10-foot ceilings in the entry, kitchen, living area, and master bedroom.

    Schuber Mitchell Homes Builder
    0 Bussey Ln Unit 39418511, Pea Ridge, AR 72751
  • /26

    $338,260

    New Construction $2K PRICE INCREASE
    • 3 Beds
    • 2 Baths
    • 1,650 Sq Ft

    Plan 1650 at Lexington, Pea Ridge, AR 72751

    This 3 bed, 2 bath 1650 square foot floor plan features a timeless luxury exterior. Upon entry, this open concept floor plan features 10-foot ceilings in the living area and kitchen which create a spacious atmosphere. In addition, enjoy abundant natural light in the dining area and the privacy and comfort of a large primary suite, complete with grand walk-in closet and double vanities.

    Schuber Mitchell Homes Builder
    0 Bussey Ln Unit 39418506, Pea Ridge, AR 72751
  • /29

    $379,865

    New Construction
    • 4 Beds
    • 2 Baths
    • 1,977 Sq Ft

    1950-4 3-Car Plan at Concord, Pea Ridge, AR 72751

    This spacious 3–4 bedroom, 2-bathroom home offers 1,950 square feet of smart, stylish living. From the moment you step inside, 10-foot ceilings in the entryway, kitchen, and living room to create a grand, open atmosphere. The primary bathroom includes dual vanities for added comfort, and a flexible fourth bedroom option lets you customize the space to fit your life—perfect for a home office,

    Schuber Mitchell Homes Builder
    1445 E Pickens Rd Unit 36883092, Pea Ridge, AR 72751
  • /48

    $485,000

    $15K PRICE DROP
    • 4 Beds
    • 2.5 Baths
    • 2,201 Sq Ft

    1601 Higgins St, Pea Ridge, AR 72751

    Just 10 miles from the new Walmart HQ, Downtown Bentonville, and downtown Rogers, this beautifully maintained home is located in one of Pea Ridge’s most desirable communities, Elkhorn. Situated on a premium corner lot that allows for side entry garage doors, this open-concept home offers 4 bedrooms, 2.5 baths, and an office. Inside features include wood-look tile flooring, a large walk-in pantry,

    Jared Smith Gibson Real Estate

    1601 Higgins St, Pea Ridge, AR 72751
  • /43

    $345,499

    New Construction $4K PRICE INCREASE
    • 4 Beds
    • 2 Baths
    • 1,729 Sq Ft

    1729-4 Plan at Lexington, Pea Ridge, AR 72751

    This 4 bed, 2 bath 1729 square foot floor plan is ready to be filled with your family and friends! Connect with nature in this floor plan thanks to the cozy covered back patio just off the open concept family, dining, and kitchen area. Available space is truly maximized in this home with a kitchen pantry and dedicated laundry space, just off the oversized primary suite closet.

    Schuber Mitchell Homes Builder
    0 Bussey Ln Unit 39418531, Pea Ridge, AR 72751
  • /32

    $279,285

    New Construction $2K PRICE INCREASE
    • 3 Beds
    • 2 Baths
    • 1,200 Sq Ft

    1200 Hybrid Plan at Lexington, Pea Ridge, AR 72751

    This 3 bedroom, 2 bath 1200 square foot hybrid floor plan offers the luxury of a brick exterior, with the affordability of cottage finishes inside. Gather around the spacious kitchen island with friends and family. LVP flooring throughout upgrades your home with durability and style. Enjoy the privacy of a secluded primary suite and a sizable walk-in closet. This hybrid floor plan is the

    Schuber Mitchell Homes Builder
    0 Bussey Ln Unit 39418509, Pea Ridge, AR 72751
  • /15

    $297,500

    New Construction
    • 3 Beds
    • 2 Baths
    • 1,480 Sq Ft

    RC Ross Plan at Walnut Hill, Pea Ridge, AR 72751

    This new single-level home features a spacious family room ideal for entertainment, while nearby is a peninsula-style kitchen that connects to an intimate dining area and a covered patio for outdoor activities. The owner’s suite boasts an attached bathroom and walk-in closet, while two comfortable bedrooms are located at the opposite end of the home with access to an adjacent bathroom.

    Lennar Builder
    2504 Biddie St Unit 36042315, Pea Ridge, AR 72751
  • /51

    $372,414

    New Construction $3K PRICE INCREASE
    • 3 Beds
    • 2 Baths
    • 1,950 Sq Ft

    Plan 1950 at Lexington, Pea Ridge, AR 72751

    With 1,950 square feet of living space, this 3 bedroom, 2 bathroom floor plan offers spacious rooms and stunning front elevation options. In addition, the plan series offers double bathroom vanities in the primary suite, convenient access from the large, walk-in primary closet to the utility room, and an open layout kitchen and living room for enhanced family time.

    Schuber Mitchell Homes Builder
    0 Bussey Ln Unit 39418510, Pea Ridge, AR 72751
  • /19

    $309,100

    New Construction
    • 4 Beds
    • 2 Baths
    • 1,840 Sq Ft

    RC Roselyn Plan at Walnut Hill, Pea Ridge, AR 72751

    This new single-story home features three bedrooms near the front off the entry. An open-concept floorplan combining the kitchen, living and dining areas makes it easy to entertain and relax throughout the week. Nestled into a private rear corner is the luxurious owner’s suite, complete with a full bathroom and walk-in closet.

    Lennar Builder
    2504 Biddie St Unit 36042314, Pea Ridge, AR 72751
  • /33

    $273,535

    New Construction $4K PRICE INCREASE
    • 3 Beds
    • 2 Baths
    • 1,200 Sq Ft

    1200 Hybrid Plan at Concord, Pea Ridge, AR 72751

    This 3 bedroom, 2 bath 1200 square foot hybrid floor plan offers the luxury of a brick exterior, with the affordability of cottage finishes inside. Gather around the spacious kitchen island with friends and family. LVP flooring throughout upgrades your home with durability and style. Enjoy the privacy of a secluded primary suite and a sizable walk-in closet. This hybrid floor plan is the

    Schuber Mitchell Homes Builder
    1445 E Pickens Rd Unit 38776950, Pea Ridge, AR 72751
  • /17

    $291,300

    New Construction
    • 4 Beds
    • 2 Baths
    • 1,470 Sq Ft

    RC Carnegie II Plan at Walnut Hill, Pea Ridge, AR 72751

    This new single-story home is ready for modern lifestyles. An open-concept floorplan shared between the kitchen and living room encourages simple everyday transitions and multitasking. Three secondary bedrooms are tucked away to the side of the home, opposite from the luxurious owner’s suite with a full bathroom and walk-in closet.

    Lennar Builder
    2504 Biddie St Unit 36042307, Pea Ridge, AR 72751
  • /29

    $371,000

    • 3 Beds
    • 2 Baths
    • 2,109 Sq Ft

    1428 Kay Lynn Dr, Pea Ridge, AR 72751

    Welcome to this charming 3-bedroom, 2-bathroom home in the peaceful setting of Pea Ridge! Featuring a comfortable layout and a bright sunroom perfect for year-round enjoyment, this home offers great natural light and an inviting space to relax or entertain. Sitting on a spacious .69-acre in-town lot, you’ll love having the extra room to garden, play, host gatherings, or simply enjoy your own

    Darcie Carlton Exit Realty Harper Carlton Group

    1428 Kay Lynn Dr, Pea Ridge, AR 72751
  • /48

    $378,843

    New Construction
    • 3 - 4 Beds
    • 2 Baths
    • 1,977 Sq Ft

    1950 3-Car Plan at Concord, Pea Ridge, AR 72751

    This spacious 3–4 bedroom, 2-bathroom home offers 1,950 square feet of smart, stylish living. From the moment you step inside, 10-foot ceilings in the entryway, kitchen, and living room to create a grand, open atmosphere. The primary bathroom includes dual vanities for added comfort, and a flexible fourth bedroom option lets you customize the space to fit your life—perfect for a home office,

    Schuber Mitchell Homes Builder
    1445 E Pickens Rd Unit 36883119, Pea Ridge, AR 72751
  • /18

    $372,500

    New Construction
    • 3 Beds
    • 2 Baths
    • 1,724 Sq Ft

    2238 Crane Ave, Pea Ridge, AR 72751

    Stunning new construction—this single-story home features 3 bedrooms, 2 bathrooms, and a spacious 3 car garage. The kitchen is equipped with stainless steel appliances, a gas range, microwave vent hood, pantry, and granite countertops. A large fireplace flanked with built-in bookshelves serves as a striking centerpiece in the living room. Elegant details include wood-cased windows with 2-inch

    Dave Layman Mathias Real Estate

    2238 Crane Ave, Pea Ridge, AR 72751
  • /54

    $425,000

    $10K PRICE DROP
    • 4 Beds
    • 3 Baths
    • 2,660 Sq Ft

    1070 Nemett Cir, Pea Ridge, AR 72751

    What a find! Dont miss out on this well-priced 4br/3ba (2660sqft) beauty with a 3-car garage! This charming 2021 house features offers the perfect layout... including a huge downstairs media 2nd living room w/ walkout basement, split floorpan, huge walk-in closet, granite countertops, ample storage, and amazing natural light throughout! Sit out on your back deck with both privacy and a serene

    The Limbird Team Limbird Real Estate Group

    1070 Nemett Cir, Pea Ridge, AR 72751
  • /7

    $365,730

    New Construction
    • 3 Beds
    • 2 Baths
    • 1,670 Sq Ft

    1803 Hagerty St, Pea Ridge, AR 72751

    Welcome to Lexington, a peaceful and thoughtfully designed community in Pea Ridge offering comfort, quality, and modern convenience. The Clove floor plan features 1,670 sq. ft. with 3 bedrooms, 2 bathrooms, a dedicated office, and a 2-car garage, providing a functional layout perfect for everyday living.This home is loaded with upscale finishes including insulated garage doors and walls for

    Misty Mcmullen McMullen Realty Group

    1803 Hagerty St, Pea Ridge, AR 72751
  • /28

    $374,900

    $15K PRICE DROP
    • 3 Beds
    • 2 Baths
    • 1,930 Sq Ft

    555 Harrison St, Pea Ridge, AR 72751

    Immaculate 1 level Brick home on desirable corner lot w side load garage in Battlefield Estates., Iron fencing on south side with extra large gate for mowers, wood privacy fence bordering neighbors.. Large custom built on site storage building 12x 20 with window, double doors, and entry ramp; raised garden bed on north side of home. Gorgeous wood flooring throughout living space, ceramic tile in

    Liz Oxford Crye-Leike REALTORS, Springdale

    555 Harrison St, Pea Ridge, AR 72751
  • /22

    $370,139

    New Construction
    • 4 Beds
    • 2 Baths
    • 1,771 Sq Ft

    1817 Ferguson St, Pea Ridge, AR 72751

    The Robin floor plan offers 1,771 sq ft of well-designed living space with 4 bedrooms, 2 bathrooms, and a 2-car garage, all on a single-story layout. The home features an open-concept living, dining, and kitchen area enhanced by 10-foot ceilings in the living room and primary bedroom, creating a bright and airy atmosphere. The primary bedroom is privately located at the back of the home, while

    Misty Mcmullen McMullen Realty Group

    1817 Ferguson St, Pea Ridge, AR 72751
  • /16

    $414,881

    New Construction $5K PRICE DROP
    • 4 Beds
    • 2.5 Baths
    • 2,009 Sq Ft

    1913 Farmer St, Pea Ridge, AR 72751

    Beautiful New Construction in Yorktown. The Stork floor plan, offers 2,009 sq. ft. of thoughtfully designed living space.Step inside the open-concept living, dining, and kitchen area, the professional-style gas cooktop with an exterior-vented hood provides superior performance for the home chef, while the stylish finishes throughout create a warm and inviting atmosphere. The primary suite

    Misty Mcmullen McMullen Realty Group

    1913 Farmer St, Pea Ridge, AR 72751
  • /58

    $379,000

    $10K PRICE DROP
    • 3 Beds
    • 2 Baths
    • 2,074 Sq Ft

    1451 Kay Lynn Dr, Pea Ridge, AR 72751

    Exceptionally well maintained 3 bed, 2 bath home with a finished walk out basement on over a half acre lot in an established quiet Pea Ridge neighborhood! Upstairs has 3 bedrooms and 2 full baths with granite countertops. Real hardwood floors through main living area and master bedroom. Downstairs includes a large open area and one separate (non-conforming) bedroom/office etc. along with large

    Dan Peters Snow & Associates Realty

    1451 Kay Lynn Dr, Pea Ridge, AR 72751
  • /28

    $424,926

    New Construction $5K PRICE DROP
    • 4 Beds
    • 2.5 Baths
    • 2,009 Sq Ft

    2124 Porter St, Pea Ridge, AR 72751

    Step into the Stork Plan where LVP flooring runs through the living area, kitchen, and hallways, and the kitchen is a stand out feature of the home. Offering generous counter space, ample cabinetry, and a large walk-in pantry with built-in shelving. Stainless steel appliances bring a modern touch to the kitchen. A composite granite sink combines style with durability. The Stork Plan offers 4

    Misty Mcmullen McMullen Realty Group

    2124 Porter St, Pea Ridge, AR 72751
  • /21

    $396,280

    New Construction $5K PRICE DROP
    • 4 Beds
    • 2 Baths
    • 1,920 Sq Ft

    1908 Farmer St, Pea Ridge, AR 72751

    Welcome to the Mallard – this single-story home featuring a 2-car garage and a beautifully connected open-concept layout. Step inside to an inviting open living, dining, and kitchen space, perfect for entertaining or everyday living. The utility room conveniently located off the primary suite adds ease and functionality to your daily routine. Enjoy elevated comfort with a reliable gas water

    Misty Mcmullen McMullen Realty Group

    1908 Farmer St, Pea Ridge, AR 72751
  • /33

    $440,000

    • 3 Beds
    • 2 Baths
    • 2,037 Sq Ft

    2408 England Ln, Pea Ridge, AR 72751

    Built in 2022, this well-designed home in the desirable Avalon community offers 3 bedrooms, 2 bathrooms, and approximately 2,037 square feet of comfortable living space. The open layout creates an easy flow between the living, kitchen, and dining areas, while tall ceilings in the main living spaces and primary suite enhance the sense of space. The kitchen provides generous counter space, bar

    Dalton Arnold Century 21 Woodland Real Estate

    2408 England Ln, Pea Ridge, AR 72751
  • /28

    $369,900

    • 4 Beds
    • 2 Baths
    • 1,868 Sq Ft

    924 Laux Ln, Pea Ridge, AR 72751

    Welcome to 924 Laux Lane—a beautifully maintained 4-bedroom, 2-bath home in the desirable Hazelton Heights neighborhood in Pea Ridge. Built in 2021, this home offers a bright, open-concept layout with a spacious living area, modern finishes, and a kitchen designed for both everyday living and entertaining. The split floor plan provides a private primary suite, while the additional bedrooms offer

    Whitney Jackson McGraw Realtors

    924 Laux Ln, Pea Ridge, AR 72751
  • /29

    $387,900

    $2K PRICE DROP
    • 3 Beds
    • 2 Baths
    • 1,815 Sq Ft

    745 Harrison St, Pea Ridge, AR 72751

    OPEN HOUSE Saturday May 30th, 1pm-3pm. 745 Harrison St, Pea Ridge, AR conveniently located on an interior street in the Battlefield Estates. Away from any highway noise!! ALL BRICK & Stone exterior, attached 3 CAR Garage. .28 Acre LEVEL front & back yard with plenty of room for driveway parking. This home was built in 2019 by Cox Builders. Spacious Kitchen, with granite countertops, Energy Star

    Linda Dart Exit Taylor Real Estate Branch Office

    745 Harrison St, Pea Ridge, AR 72751
  • /22

    $369,250

    New Construction
    • 3 Beds
    • 2 Baths
    • 1,708 Sq Ft

    2242 Crane Ave, Pea Ridge, AR 72751

    Stunning new construction—this single-story home features 3 bedrooms, 2 bathrooms, and a spacious 3 car garage. The kitchen is equipped with stainless steel appliances, a gas range, microwave vent hood, pantry, and granite countertops. A large fireplace flanked with built-in bookshelves serves as a striking centerpiece in the living room. Elegant details include wood-cased windows with 2-inch

    Dave Layman Mathias Real Estate

    2242 Crane Ave, Pea Ridge, AR 72751
  • /30

    $383,900

    Open Sun 2PM - 4PM $16K PRICE DROP
    • 3 Beds
    • 2.5 Baths
    • 1,969 Sq Ft

    2204 Riggins Ave, Pea Ridge, AR 72751

    Conveniently located close to the Pea Ridge High School, trails, and only 15 minutes to downtown Bentonville. This beautiful plan features 4BDs / 2.5BAs, mud room, modern counters, custom cabinets w/wood hood above gas range, a large island, and 3 car epoxied garage! The spacious backyard is ready to enjoy outdoor space. Above ground pool and shed to remain with the home. Many upgrades to this

    NWA ProTeam NextHome NWA Pro Realty

    2204 Riggins Ave, Pea Ridge, AR 72751
  • /2

    $380,000

    • 2 Beds
    • 1 Bath
    • 1,482 Sq Ft

    14077 E Highway 72, Garfield, AR 72732

    Charming 1,400 sq. ft. country home featuring 2 bedrooms, 1 bathroom, and a bonus room. This cozy property offers beautiful wood floors, a wood-burning stove, and convenient indoor wood storage built right into the wall — no need to store firewood outside. Situated on three flat acres just outside the city limits, the property also includes a shop/garage and is located just minutes from Pea Ridge

    Jacob Dixon Main St. Real Estate

    14077 E Highway 72, Garfield, AR 72732
  • /25

    $369,900

    $10K PRICE DROP
    • 3 Beds
    • 2 Baths
    • 1,605 Sq Ft

    1708 Higgins St, Pea Ridge, AR 72751

    Welcome home to Elkhorn Subdivision and the best value in this premier Pea Ridge living community. This beautiful, craftsman-style custom home by respected, quality builder, Clements Homes features a split floorplan with 3 beds and 2 baths. Entering from the large, covered front porch you're greeted by warm, inviting colors, a vaulted ceiling, fireplace, custom stained cabinets, granite counters,

    David Whittlesey Kaufmann Realty, LLC

    1708 Higgins St, Pea Ridge, AR 72751
  • /25

    $369,000

    $31K PRICE DROP
    • 4 Beds
    • 2 Baths
    • 1,940 Sq Ft

    2105 Oliver St, Pea Ridge, AR 72751

    UPTO $15,000 IN CREDITS THAT CAN BE USED TOWARD BUYER CLOSING COSTS OR RATE BUYDOWN with seller credit of $11,000 & preferred lender credit of up to $4,000! Immaculate home with all the upgrades! This beautiful home is the perfect 4-bedroom layout with an open floor plan! Built in 2024, this home is like new in perfect condition. No carpet here, luxury vinyl plank flooring throughout! High

    Jamie Crouch Home Adventure Real Estate

    2105 Oliver St, Pea Ridge, AR 72751
  • /12

    $373,681

    New Construction
    • 4 Beds
    • 2 Baths
    • 1,771 Sq Ft

    1816 Farmer St, Pea Ridge, AR 72751

    Discover Yorktown Subdivision in Pea Ridge, Arkansas—where classic design meets modern living in a welcoming community. The Robin floor plan offers 1,771 square feet of thoughtfully designed space, featuring 4 bedrooms, 2 bathrooms, a 2-car garage, and the convenience of one-story living. This home is built for both comfort and functionality, with a back patio that comes pre-wired for a fan and

    Misty Mcmullen McMullen Realty Group

    1816 Farmer St, Pea Ridge, AR 72751
  • /12

    $379,589

    New Construction
    • 3 Beds
    • 2 Baths
    • 1,799 Sq Ft

    1812 Farmer St, Pea Ridge, AR 72751

    Yorktown Subdivision in Pea Ridge, Arkansas blends traditional charm with modern design to create a timeless neighborhood feel. The Falcon floor plan offers 1,799 square feet of thoughtfully designed living space, featuring 3 bedrooms, 2 bathrooms, a cozy nook, a 2-car garage, and convenient one-story living. Home highlights include tile that extends to the ceiling in the bathrooms for a

    Misty Mcmullen McMullen Realty Group

    1812 Farmer St, Pea Ridge, AR 72751
  • /32

    $386,782

    New Construction $2K PRICE INCREASE
    • 4 Beds
    • 2 Baths
    • 1,950 Sq Ft

    2012 Porter St, Pea Ridge, AR 72751

    This 1950 square foot 4 bedroom, 2 bathroom home features a spacious and open floor plan. The main living area includes a large living room that flows seamlessly into a modern kitchen and dining area, creating the perfect space for entertaining guests. The home includes four bedrooms and two full bathrooms. With its thoughtful design and practical amenities, this home is perfect for those seeking

    Schuber Mitchell Homes Builder
    2012 Porter St, Pea Ridge, AR 72751
  • /32

    $389,821

    New Construction $3K PRICE INCREASE
    • 4 Beds
    • 2 Baths
    • 1,950 Sq Ft

    1709 Hagerty St, Pea Ridge, AR 72751

    This 1950 square foot 4 bedroom, 2 bathroom home features a spacious and open floor plan. The main living area includes a large living room that flows seamlessly into a modern kitchen and dining area, creating the perfect space for entertaining guests. The home includes four bedrooms and two full bathrooms. With its thoughtful design and practical amenities, this home is perfect for those seeking

    Schuber Mitchell Homes Builder
    1709 Hagerty St, Pea Ridge, AR 72751
  • /32

    $388,006

    New Construction $2K PRICE INCREASE
    • 4 Beds
    • 2 Baths
    • 1,950 Sq Ft

    1824 Silk St, Pea Ridge, AR 72751

    This 1950 square foot 4 bedroom, 2 bathroom home features a spacious and open floor plan. The main living area includes a large living room that flows seamlessly into a modern kitchen and dining area, creating the perfect space for entertaining guests. The home includes four bedrooms and two full bathrooms. With its thoughtful design and practical amenities, this home is perfect for those seeking

    Schuber Mitchell Homes Builder
    1824 Silk St, Pea Ridge, AR 72751

Showing Results 41 - 80, Page 2 of 7

How to Buy a Home How to Finance a Home How to Sell a Home