41

Houses for Sale in Pendleton, IN with 3-Bedrooms

Section Image Section Image Section Image
  • /50

    $284,000

    • 3 Beds
    • 2.5 Baths
    • 2,089 Sq Ft

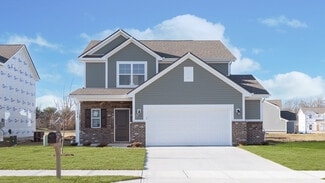
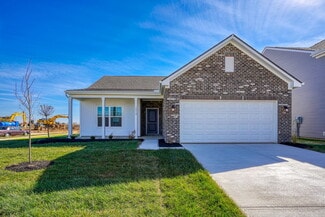
    8394 S Shady Trail Dr, Pendleton, IN 46064

    Discover your ideal sanctuary in Pendleton! Spanning 2,080 square feet of beautifully designed living space, this impressive 3-bedroom, 2.5-bathroom home seamlessly combines modern updates with everyday warmth and tranquility. Key Highlights include: Main-Level Elegance: Step inside to find gorgeous newer luxury vinyl plank flooring flowing throughout the main living areas. Heart of the Home: The

    Agent Photo

    Heather Hemphill

    Key Realty Indiana

    8394 S Shady Trail Dr, Pendleton, IN 46064
  • /20

    $239,900

    • 3 Beds
    • 2.5 Baths
    • 1,508 Sq Ft

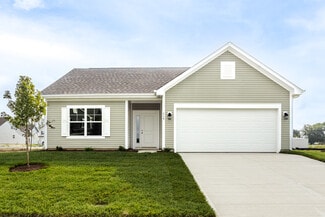
    9444 W Constellation Dr, Pendleton, IN 46064

    Welcome to this well-maintained 3-bedroom, 2.5-bath home in the desirable Summerlake at Summerbrook addition! Built in 2004, this home offers a functional open-concept floor plan with the living room flowing seamlessly into the kitchen and dining area—perfect for everyday living and entertaining. New LVP flooring throughout provides a fresh, modern feel. Upstairs, you’ll find all three bedrooms

    Agent Photo

    Rich Lee

    NextHome Elite Real Estate

    9444 W Constellation Dr, Pendleton, IN 46064
  • /13

    $176,500

    $55K PRICE DROP
    • 3 Beds
    • 1 Bath
    • 1,656 Sq Ft

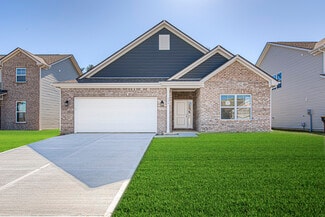
    234 S East St, Pendleton, IN 46064

    Step right up, folks, and feast your eyes on 234 S East ST, a charming single-family residence in PENDLETON, IN, built way back in 1899! This delightful 1656 square foot bungalow isn't just a house; it's a ticket to a bygone era with all the modern comforts you crave. Get ready to fall head over heels for a place that's practically winking at you! Ready to start your next adventure? Come on down

    Michelle McGuire Golden Rule Realty, LLC

    234 S East St, Pendleton, IN 46064
  • /4

    $434,900

    New Construction
    • 3 Beds
    • 2.5 Baths
    • 1,839 Sq Ft

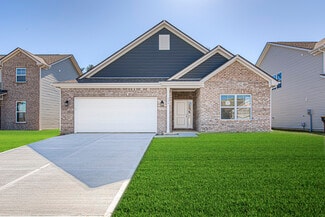
    Elwood Plan at Baker's Pointe, Pendleton, IN 46064

    The Elwood by D.R. Horton Indianapolis is a sophisticated single-story residence that offers 1,839 square feet of meticulously planned living space, featuring 3 bedrooms and 2.5 bathrooms. This floorplan is designed to maximize the benefits of ranch-style living, anchored by a grand, light-filled great room that transitions effortlessly into a gourmet kitchen and dining area. The kitchen is a

    D.R. Horton Builder
    0 Theo Baker Blvd Unit 40043202, Pendleton, IN 46064
  • /25

    $333,000

    $12K PRICE DROP
    • 3 Beds
    • 2 Baths
    • 1,808 Sq Ft

    9828 Canyon Ln, Pendleton, IN 46064

    LIKE NEW Low Maintenance Ranch in the beautiful community of Estes Park. This community borders Fishers and is just minutes from I69 and Hamilton Town Center. This home was built in 2022 by Arbor Home and this is their Sarasota floorplan. This beautifully proportioned 2 bedroom, 2 bath home also has a home office perfectly situated at the front of the home with double glass doors. Enjoy the open

    Dana Holt Keller Williams Indpls Metro N

    9828 Canyon Ln, Pendleton, IN 46064
  • /2

    $330,995

    New Construction
    • 3 Beds
    • 2 Baths
    • 1,687 Sq Ft

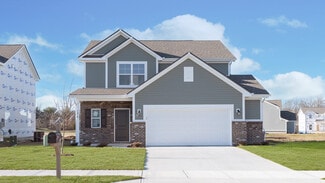
    1545 Pebble Beach Dr, Pendleton, IN 46064

    Welcome to this beautifully designed Bradford home featuring the Elevation B exterior with a full front porch, ideally located in Cold Springs at Huntzinger Farms. Just minutes from I-69 for an easy commute to downtown Indianapolis, this community blends small town charm with modern convenience, offering nearby coffee shops, shopping, golf courses, seasonal attractions, scenic pond views,

    Arbor Homes Builder
    1545 Pebble Beach Dr, Pendleton, IN 46064
  • /36

    $375,000

    Open Sun 1PM - 3PM $10K PRICE DROP
    • 3 Beds
    • 2.5 Baths
    • 2,317 Sq Ft

    9801 Zion Way, Pendleton, IN 46064

    Price Improvement! Enjoy low-maintenance living in the Estes Park neighborhood in Pendleton, IN. Built in 2022, this modern, 2317 sq ft home is an updated single-story ranch that offers 3 bedrooms, 2.5 full baths. With vaulted ceilings, this open concept layout has quartz counters, stainless steel appliances and front and back patios. For garage lovers, the 400 sq foot garage is a dream! The

    Barbara Magsamen F.C. Tucker Company

    9801 Zion Way, Pendleton, IN 46064
  • /52

    $292,995

    New Construction
    • 3 Beds
    • 2.5 Baths
    • 1,963 Sq Ft

    Ironwood Plan at Cold Springs at Huntzinger Farm, Pendleton, IN 46064

    Introducing the Ironwood by Arbor Homes where openness meets functionality in a thoughtfully designed floorplan.Step into a welcoming foyer with a convenient powder room near the front of the home. The garage includes built-in storage and direct access to the mudroom, perfect for stowing away sports gear or bikes during winter.The spacious great room is ideal for relaxing or entertaining guests,

    Arbor Homes Builder
    2105 Maplewood Ln Unit 36490676, Pendleton, IN 46064
  • /56

    $375,000

    New Construction
    • 3 Beds
    • 2 Baths
    • 2,080 Sq Ft

    8398 Hulton Rd, Pendleton, IN 46064

    Tucked into Estes Park just minutes from the Hamilton County line, this 2023-built Arbor Homes ranch offers 2,080 square feet of easy one-level living. Vaulted ceilings and wide-plank flooring carry through the open great room, dining area, and a kitchen that's the standout - quartz counters, a striking tile backsplash, gas range, walk-in pantry, and an oversized island seating three. The primary

    Connor Jones Mark Dietel Realty, LLC

    8398 Hulton Rd, Pendleton, IN 46064
  • /27

    $350,000

    $14K PRICE DROP
    • 3 Beds
    • 2 Baths
    • 1,768 Sq Ft

    9832 Olympic Blvd, Pendleton, IN 46064

    PRICE REDUCED!! upgraded ranch in the highly sought-after Estes Park community. Offering 3 bedrooms, 2 bathrooms, and 1,768 square feet of thoughtfully designed living space, this low-maintenance home combines modern style, comfort, and functionality with numerous owner-added enhancements. Step inside to discover an open-concept floor plan highlighted by soaring 12-foot ceilings, abundant natural

    Katherine Sanchez Green Forest Realty

    9832 Olympic Blvd, Pendleton, IN 46064
  • /22

    $313,995

    New Construction
    • 3 Beds
    • 2.5 Baths
    • 1,849 Sq Ft

    Roxbury II Plan at The Ridge at Fall Creek - Cottage, Pendleton, IN 46064

    The first floor of this new two-story home is dedicated to the open-concept living and entertainment space. It features a chef-ready kitchen with a center island, a generously sized dining nook and an airy Great Room made for gatherings, as well as a flex space that enjoys direct backyard access. Residing on the upper level are all three bedrooms and a large loft for additional shared space.

    Lennar Builder
    7285 W 800 S Unit 38478640, Pendleton, IN 46064
  • /52

    $470,000

    $15K PRICE DROP
    • 3 Beds
    • 2 Baths
    • 1,885 Sq Ft

    400 E Madison Ave, Pendleton, IN 46064

    Unique opportunity in downtown Pendleton! This 3-bedroom, 2-bath brick ranch sits on 1.34 acres, offering the best of both worlds-convenient town living in the front and the peaceful sounds of nature in the back. Step inside to a spacious living area featuring original hardwood floors and a gas fireplace that flows into the formal dining area, with French doors leading to a beautiful enclosed

    Schuyler Estes RE/MAX Real Estate Solutions

    400 E Madison Ave, Pendleton, IN 46064
  • /26

    $357,900

    New Construction $42K PRICE DROP
    • 3 Beds
    • 2 Baths
    • 1,818 Sq Ft

    Muncie Plan at Baker's Pointe, Pendleton, IN 46064

    This thoughtfully upgraded single-story floorplan elevates the ranch-style living experience by expanding into 1,818 square feet of meticulously utilized space. Featuring 3 bedrooms and 2 bathrooms, this layout provides an even more expansive open-concept living area designed for those who value both communal gathering and quiet personal retreats. The foyer opens into a grand great room to

    D.R. Horton Builder
    0 Theo Baker Blvd Unit 39563597, Pendleton, IN 46064
  • /52

    $314,995

    New Construction
    • 3 Beds
    • 2.5 Baths
    • 1,963 Sq Ft

    Ironwood Plan at Maple Trails, Pendleton, IN 46064

    Introducing the Ironwood by Arbor Homes where openness meets functionality in a thoughtfully designed floorplan.Step into a welcoming foyer with a convenient powder room near the front of the home. The garage includes built-in storage and direct access to the mudroom, perfect for stowing away sports gear or bikes during winter.The spacious great room is ideal for relaxing or entertaining guests,

    Arbor Homes Builder
    8304 Ambrosia Ln Unit 36465374, Pendleton, IN 46064
  • /36

    $354,995

    New Construction
    • 3 Beds
    • 2.5 Baths
    • 1,880 Sq Ft

    6564 Mayapple Dr, Pendleton, IN 46064

    Welcome to the beautifully designed Juniper model home in Maple Trails, where premium finishes and everyday functionality come together in this exceptional home. Maple Trails offers convenient access to major highways, shopping, dining, entertainment, and outdoor recreation in nearby Fishers and Noblesville, while scenic pond views and walking paths provide the perfect blend of modern convenience

    Arbor Homes Builder
    6564 Mayapple Dr, Pendleton, IN 46064
  • /46

    $289,995

    New Construction
    • 3 Beds
    • 2 Baths
    • 1,613 Sq Ft

    Bradford Plan at Maple Trails, Pendleton, IN 46064

    The Bradford is the perfect ranch-style floorplan for those looking to downsize or enjoy single-level living with plenty of space. Starting at 1,611 square feet, this three-bedroom, two-bath home can be personalized to fit your lifestyle with an optional second-floor bonus room for even more living space.Step inside from the charming front porch and youre greeted by a versatile flex room. Use it

    Arbor Homes Builder
    8304 Ambrosia Ln Unit 36457222, Pendleton, IN 46064
  • /50

    $260,995

    New Construction
    • 3 Beds
    • 2 Baths
    • 1,354 Sq Ft

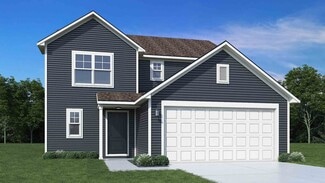
    Ashton Plan at Cold Springs at Huntzinger Farm, Pendleton, IN 46064

    Picture yourself in The Ashton a flexible ranch-style floorplan by Arbor Homes! Starting at 1,356 square feet, The Ashton offers a split layout ideal for families or first-time homeowners. Featuring three bedrooms and two full baths, this home provides plenty of room to personalize with your choice of finishes and upgrades.Step inside from the inviting front porch to a bright, open layout. Two

    Arbor Homes Builder
    2105 Maplewood Ln Unit 36487376, Pendleton, IN 46064
  • /36

    $359,900

    $20K PRICE DROP
    • 3 Beds
    • 2.5 Baths
    • 2,151 Sq Ft

    665 Redwood Dr, Pendleton, IN 46064

    NEW PRICE--Unmatched Value & NO HOA in Pendleton! Now adjusted for a quick sale. Nestled quietly on a premier corner lot at the back of the neighborhood, this pristine 2,151 sq ft Cape Cod gem offers the perfect blend of small-town peace and quick I-69 commuter access. Interior Highlights: --Main-Level Living: Coveted primary suite featuing an en-suite jacuzzi tub, seperate shower, double sinks,

    Lela Boucher Ryse Real Estate

    665 Redwood Dr, Pendleton, IN 46064
  • /52

    $282,995

    New Construction
    • 3 Beds
    • 2.5 Baths
    • 1,760 Sq Ft

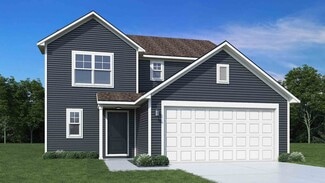
    Juniper Plan at Cold Springs at Huntzinger Farm, Pendleton, IN 46064

    Introducing The Juniper one of Arbor Homes newest two-story floorplans, offering beautiful exterior designs and flexible options to make it uniquely yours. Choose from multiple upgrades, add a basement for extra space, or expand your great room with a 2 rear and side extension. You can even add a third-car garage for more storage.Step inside to a welcoming hallway and convenient powder bath

    Arbor Homes Builder
    2105 Maplewood Ln Unit 36488897, Pendleton, IN 46064
  • /2

    $312,995

    New Construction
    • 3 Beds
    • 2 Baths
    • 1,613 Sq Ft

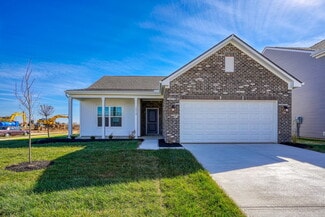
    258 Ambrose Ln, Pendleton, IN 46064

    Welcome to this thoughtfully designed Bradford floor plan in Cold Springs at Huntzinger Farms, offering the ease of single-level living, functional spaces, and stylish finishes! This community offers a relaxed small-town feel with convenient access to I-69, making commutes to downtown Indianapolis quick and easy. Residents enjoy amenities including a scenic pond, walking trails, and a

    Arbor Homes Builder
    258 Ambrose Ln, Pendleton, IN 46064
  • /41

    $472,000

    $17K PRICE DROP
    • 3 Beds
    • 2 Baths
    • 2,072 Sq Ft

    501 N Pendleton Ave, Pendleton, IN 46064

    Discover a rare opportunity in the heart of historic Pendleton! This charming 3 bedroom home offers a prime location overlooking beautiful Falls Park, where you'll enjoy scenic views, walking trails, and the charm of one of Indiana's most beloved small towns. What truly sets this property apart is the impressive two story detached garage featuring two separate living quarters, offering incredible

    Jennifer Mccoy eXp Realty, LLC

    501 N Pendleton Ave, Pendleton, IN 46064
  • /52

    $297,995

    New Construction
    • 3 Beds
    • 2.5 Baths
    • 1,760 Sq Ft

    Juniper Plan at Maple Trails, Pendleton, IN 46064

    Introducing The Juniper one of Arbor Homes newest two-story floorplans, offering beautiful exterior designs and flexible options to make it uniquely yours. Choose from multiple upgrades, add a basement for extra space, or expand your great room with a 2 rear and side extension. You can even add a third-car garage for more storage.Step inside to a welcoming hallway and convenient powder bath

    Arbor Homes Builder
    8304 Ambrosia Ln Unit 36456272, Pendleton, IN 46064
  • /33

    $289,900

    $19K PRICE DROP
    • 3 Beds
    • 2 Baths
    • 1,484 Sq Ft

    101 Canterbury Rd, Pendleton, IN 46064

    Welcome home to this charming 3-bedroom, 2-bath ranch situated on a spacious corner lot with a fenced backyard, offering both privacy and plenty of room to relax or entertain. Enjoy the extra space provided with the 3-car garage, and cozy up on the relaxing covered front porch. Inside, you'll find an inviting open layout featuring a beautifully updated kitchen with granite countertops and

    Nicholas Spegal REMAX ONE

    101 Canterbury Rd, Pendleton, IN 46064
  • /39

    $339,995

    New Construction $2K PRICE DROP
    • 3 Beds
    • 2 Baths
    • 1,687 Sq Ft

    6563 Mayapple Dr, Pendleton, IN 46064

    Welcome to your new home in Maple Trails! This ranch-style home offers a functional, single-level layout with the peace of mind of new construction, a builder warranty, and truly turnkey living. Enjoy an open-concept design where the kitchen flows seamlessly into the great room, creating a comfortable and connected space ideal for everyday living and entertaining. The kitchen serves as the heart

    Arbor Homes Builder
    6563 Mayapple Dr, Pendleton, IN 46064
  • /37

    $254,995

    New Construction
    • 3 Beds
    • 2 Baths
    • 1,228 Sq Ft

    Walnut Plan at Cold Springs at Huntzinger Farm, Pendleton, IN 46064

    Step into the charm and affordability of our Walnut floor plan, where homeownership dreams come to life in the inviting embrace of this 1,210 sq ft home. This modest yet versatile design opens the door to a world of possibilities with multiple structural options and diverse exterior styles, allowing you to infuse your personal touch and make the Walnut uniquely yours.Boasting three bedrooms and

    Arbor Homes Builder
    2105 Maplewood Ln Unit 36453481, Pendleton, IN 46064
  • /46

    $273,995

    New Construction
    • 3 Beds
    • 2 Baths
    • 1,613 Sq Ft

    Bradford Plan at Cold Springs at Huntzinger Farm, Pendleton, IN 46064

    The Bradford is the perfect ranch-style floorplan for those looking to downsize or enjoy single-level living with plenty of space. Starting at 1,611 square feet, this three-bedroom, two-bath home can be personalized to fit your lifestyle with an optional second-floor bonus room for even more living space.Step inside from the charming front porch and youre greeted by a versatile flex room. Use it

    Arbor Homes Builder
    2105 Maplewood Ln Unit 36476409, Pendleton, IN 46064
  • /61

    $288,995

    New Construction
    • 3 Beds
    • 2 Baths
    • 1,801 Sq Ft

    Chestnut Plan at Cold Springs at Huntzinger Farm, Pendleton, IN 46064

    Looking for the perfect ranch-style home as your new home? Take a look at The Chestnut and its many optional upgrades. With the option to add a bonus room with a bedroom and full bathroom, you have the potential for 2,600+ square feet of living space in a ranch home.When you enter the home, you will see the first two bedrooms and a full bathroom. As you move throughout The Chestnut, notice the

    Arbor Homes Builder
    2105 Maplewood Ln Unit 36446746, Pendleton, IN 46064
  • /23

    $305,995

    New Construction
    • 3 Beds
    • 2.5 Baths
    • 1,703 Sq Ft

    Trenton II Plan at The Ridge at Fall Creek - Cottage, Pendleton, IN 46064

    This new two-story home is made for ease-of-living and modern comfort. The first floor features a chef-ready kitchen with a center island that melds with the dining nook and sunny Great Room in an open design. Off the nook are glass sliders leading to a covered patio ideal for outdoor relaxation. The second floor hosts a large loft and all three bedrooms, including the tranquil owner’s suite with

    Lennar Builder
    7285 W 800 S Unit 38478641, Pendleton, IN 46064
  • /61

    $312,995

    New Construction
    • 3 Beds
    • 2 Baths
    • 1,801 Sq Ft

    Chestnut Plan at Maple Trails, Pendleton, IN 46064

    Looking for the perfect ranch-style home as your new home? Take a look at The Chestnut and its many optional upgrades. With the option to add a bonus room with a bedroom and full bathroom, you have the potential for 2,600+ square feet of living space in a ranch home.When you enter the home, you will see the first two bedrooms and a full bathroom. As you move throughout The Chestnut, notice the

    Arbor Homes Builder
    8304 Ambrosia Ln Unit 36477353, Pendleton, IN 46064
  • /30

    $277,000

    $3K PRICE DROP
    • 3 Beds
    • 2.5 Baths
    • 2,431 Sq Ft

    8392 S Paddleboat Ln, Pendleton, IN 46064

    Don't miss the opportunity to check this Beautiful Home. 2 history Home with the spacious open floor plan, eat-in kitchen and hardwood floors . Upstairs features the homes bedrooms with a large master suite and loft. The very private fence back yard is perfect for entertaining on your large deck. Community swimming, tennis, volleyball , basketball, clubhouse, large playground & stocked fishing

    Jackie Cassedy International Realty, LLC

    8392 S Paddleboat Ln, Pendleton, IN 46064
  • /67

    $799,000

    $30K PRICE DROP
    • 3 Beds
    • 2 Baths
    • 2,730 Sq Ft

    1220 S State Road 67, Pendleton, IN 46064

    Discover this stunning horse farm nestled on 10.5 picturesque acres in Pendleton, Indiana. This beautifully maintained property offers the perfect blend of equestrian functionality and comfortable living. The fully fenced grounds feature a gated driveway for privacy and security, a dedicated barn with four horse stalls and an 80-amp electrical panel, plus a spacious garage equipped with a 220

    Wade Williams Trueblood Real Estate

    1220 S State Road 67, Pendleton, IN 46064
  • /50

    $274,995

    New Construction
    • 3 Beds
    • 2 Baths
    • 1,354 Sq Ft

    Ashton Plan at Maple Trails, Pendleton, IN 46064

    Picture yourself in The Ashton a flexible ranch-style floorplan by Arbor Homes! Starting at 1,356 square feet, The Ashton offers a split layout ideal for families or first-time homeowners. Featuring three bedrooms and two full baths, this home provides plenty of room to personalize with your choice of finishes and upgrades.Step inside from the inviting front porch to a bright, open layout. Two

    Arbor Homes Builder
    8304 Ambrosia Ln Unit 36498194, Pendleton, IN 46064
  • /37

    $269,995

    New Construction
    • 3 Beds
    • 2 Baths
    • 1,228 Sq Ft

    Walnut Plan at Maple Trails, Pendleton, IN 46064

    Step into the charm and affordability of our Walnut floor plan, where homeownership dreams come to life in the inviting embrace of this 1,210 sq ft home. This modest yet versatile design opens the door to a world of possibilities with multiple structural options and diverse exterior styles, allowing you to infuse your personal touch and make the Walnut uniquely yours.Boasting three bedrooms and

    Arbor Homes Builder
    8304 Ambrosia Ln Unit 36496630, Pendleton, IN 46064
  • /21

    $210,000

    Open Thu 9AM - 7PM
    • 3 Beds
    • 1 Bath
    • 1,398 Sq Ft

    124 N Main St, Pendleton, IN 46064

    Imagine 124 N Main St, recently updated with a new HVAC system for enhanced comfort. Inside, a neutral color paint scheme creates a versatile backdrop, and the primary bathroom includes double sinks for added convenience. The kitchen features all stainless steel appliances complemented by an accent backsplash. The exterior provides a fenced in backyard. This home blends modern updates with

    Shelby Farrar Opendoor Brokerage LLC

    124 N Main St, Pendleton, IN 46064
  • /56

    $325,000

    • 3 Beds
    • 2.5 Baths
    • 2,040 Sq Ft

    1907 Cold Springs Dr, Pendleton, IN 46064

    Welcome home to this beautifully maintained 5-year-old home featuring modern updates, fresh interior paint, thoughtful design, and an inviting flow throughout. Ideally situated near Pendleton Heights High School, Pendleton Sports Complex, and the natural beauty of Falls Park, this home combines everyday convenience with plenty of opportunities for recreation and relaxation. A stunning covered

    Emily Huskey Keller Williams Indy Metro Partners

    1907 Cold Springs Dr, Pendleton, IN 46064
  • /28

    $269,995

    • 3 Beds
    • 2 Baths
    • 1,218 Sq Ft

    281 Waters Edge Rd, Pendleton, IN 46064

    Welcome to 281 Waters Edge Rd in Pendleton! This beautiful 3-bedroom, 2-bath ranch-style home offers modern living in a desirable community. Built in 2023, this well-maintained home features an open and inviting layout with comfortable living spaces designed for everyday living and entertaining. The spacious kitchen flows seamlessly into the main living area, creating a warm and functional

    Ruben Carrillo United Real Estate Indpls

    281 Waters Edge Rd, Pendleton, IN 46064
  • /44

    $795,000

    $405K PRICE DROP
    • 3 Beds
    • 4 Baths
    • 5,455 Sq Ft

    8329 S 300 W, Pendleton, IN 46064

    Wonderful property on 5 acres, with a tree lined driveway. Close to Pendleton High School and Middle School. Spacious home with full finished basement. 20x40 Inground pool with pool house with a kitchen area, bathroom and mechanical room. Fully fenced back yard. Detached two car garage has great storage upstairs over the garage. Attached behind the garage are 3 rooms, which could be used for an

    Linda Babbitt Gold Key Properties

    8329 S 300 W, Pendleton, IN 46064
  • /25

    $329,000

    $11K PRICE DROP
    • 3 Beds
    • 2 Baths
    • 1,581 Sq Ft

    9858 Bryce Blvd, Pendleton, IN 46064

    Step into refined comfort and modern sophistication in this impeccably remodeled 3-bedroom, 2-bath home, where every detail has been thoughtfully curated. Featuring expansive living spaces and a seamless layout, this residence blends style with everyday functionality. Throughout the home, elegant luxury vinyl plank flooring provides both durability and a high-end aesthetic, creating a cohesive

    Sam Chamsine F.C. Tucker Company

    9858 Bryce Blvd, Pendleton, IN 46064
  • /27

    $339,900

    New Construction $35K PRICE DROP
    • 3 Beds
    • 2 Baths
    • 1,601 Sq Ft

    Aria II Plan at Baker's Pointe, Pendleton, IN 46064

    The Aria II is a thoughtfully designed single-story home that masterfully blends modern open-concept living with functional private spaces across its 1,601 square feet. This ranch-style floorplan offers a seamless flow from the moment you step through the charming covered front entry into a bright foyer. The heart of the home is a spacious great room, which opens generously into a kitchen and a

    D.R. Horton Builder
    0 Theo Baker Blvd Unit 39563600, Pendleton, IN 46064
  • /39

    $377,000

    $8K PRICE DROP
    • 3 Beds
    • 2.5 Baths
    • 2,078 Sq Ft

    9856 Olympic Blvd, Pendleton, IN 46064

    Get ready to giggle with delight in this practically-brand-new single-family home, built in 2021, offering 2,078 sq feet of living space, & a THREE bay garage! Yes, you read that correctly. A 20'x10' THIRD bay brings the total garage size to 640 square feet compared to the neighborhood standard of 440 square feet. It's the ONLY one currently on the market in the neighborhood with that coveted

    Kelly Dather Keller Williams Indy Metro NE

    9856 Olympic Blvd, Pendleton, IN 46064

Showing Results 1 - 40, Page 1 of 2

Home Price Trends

Median Sale Price
$344,335
Median Single Family Sale Price
$344,828
Median Townhouse Sale Price
$362,450
Median 2 Bedroom Sale Price
$249,969
Median 1 Bedroom Sale Price
$340,445
Average Price Per Sq Ft
$169
Number of Homes for Sale
110
Last 12 months Home Sales
373
Months of Supply
3.50
Median List Price
$351,997
Median Change From 1st List Price
2%
Median Home Sale Price YoY Change
2%
How to Buy a Home How to Finance a Home How to Sell a Home