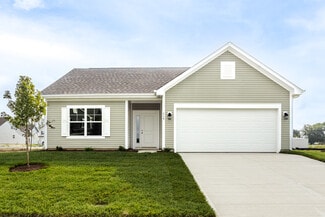
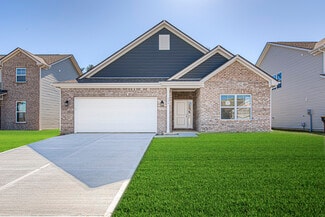
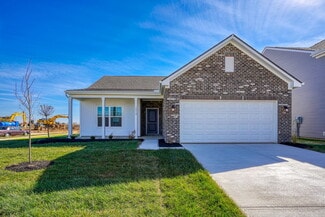
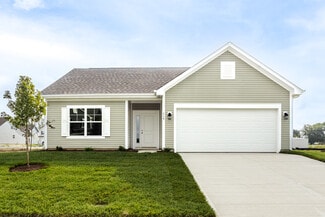
20

Pendleton, IN Houses for Sale under $300,000

Section Image Section Image Section Image
  • /50

    $284,000

    • 3 Beds
    • 2.5 Baths
    • 2,089 Sq Ft

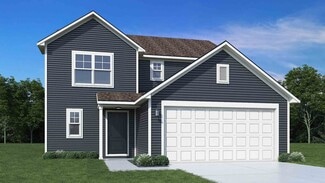
    8394 S Shady Trail Dr, Pendleton, IN 46064

    Discover your ideal sanctuary in Pendleton! Spanning 2,080 square feet of beautifully designed living space, this impressive 3-bedroom, 2.5-bathroom home seamlessly combines modern updates with everyday warmth and tranquility. Key Highlights include: Main-Level Elegance: Step inside to find gorgeous newer luxury vinyl plank flooring flowing throughout the main living areas. Heart of the Home: The

    Agent Photo

    Heather Hemphill

    Key Realty Indiana

    8394 S Shady Trail Dr, Pendleton, IN 46064
  • /25

    $199,000

    $51K PRICE DROP
    • 4 Beds
    • 2 Baths
    • 1,875 Sq Ft

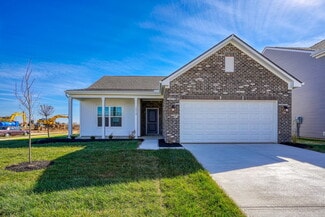
    5700 S 100 W, Pendleton, IN 46064

    Discover the potential in this spacious, two-level residence offering 4 bedrooms and 2 full baths across 1,875 total square feet. The home is perfectly situated on an approximately half-acre corner lot that is fully fenced and within the highly-regarded South Madison Community School Corporation. Exterior updates from 2018 include a newer roof, siding, windows, exterior doors, gutters, fascia,

    Agent Photo

    Fred Krawczyk

    Envoy Real Estate, LLC

    5700 S 100 W, Pendleton, IN 46064
  • /20

    $239,900

    • 3 Beds
    • 2.5 Baths
    • 1,508 Sq Ft

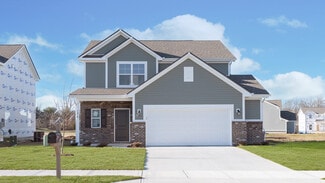
    9444 W Constellation Dr, Pendleton, IN 46064

    Welcome to this well-maintained 3-bedroom, 2.5-bath home in the desirable Summerlake at Summerbrook addition! Built in 2004, this home offers a functional open-concept floor plan with the living room flowing seamlessly into the kitchen and dining area—perfect for everyday living and entertaining. New LVP flooring throughout provides a fresh, modern feel. Upstairs, you’ll find all three bedrooms

    Agent Photo

    Rich Lee

    NextHome Elite Real Estate

    9444 W Constellation Dr, Pendleton, IN 46064
  • /52

    $292,995

    New Construction
    • 3 Beds
    • 2.5 Baths
    • 1,963 Sq Ft

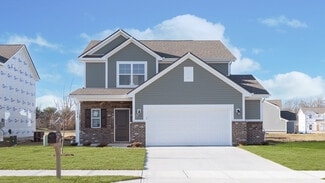
    Ironwood Plan at Cold Springs at Huntzinger Farm, Pendleton, IN 46064

    Introducing the Ironwood by Arbor Homes where openness meets functionality in a thoughtfully designed floorplan.Step into a welcoming foyer with a convenient powder room near the front of the home. The garage includes built-in storage and direct access to the mudroom, perfect for stowing away sports gear or bikes during winter.The spacious great room is ideal for relaxing or entertaining guests,

    Arbor Homes Builder
    2105 Maplewood Ln Unit 36490676, Pendleton, IN 46064
  • /46

    $289,995

    New Construction
    • 3 Beds
    • 2 Baths
    • 1,613 Sq Ft

    Bradford Plan at Maple Trails, Pendleton, IN 46064

    The Bradford is the perfect ranch-style floorplan for those looking to downsize or enjoy single-level living with plenty of space. Starting at 1,611 square feet, this three-bedroom, two-bath home can be personalized to fit your lifestyle with an optional second-floor bonus room for even more living space.Step inside from the charming front porch and youre greeted by a versatile flex room. Use it

    Arbor Homes Builder
    8304 Ambrosia Ln Unit 36457222, Pendleton, IN 46064
  • /50

    $260,995

    New Construction
    • 3 Beds
    • 2 Baths
    • 1,354 Sq Ft

    Ashton Plan at Cold Springs at Huntzinger Farm, Pendleton, IN 46064

    Picture yourself in The Ashton a flexible ranch-style floorplan by Arbor Homes! Starting at 1,356 square feet, The Ashton offers a split layout ideal for families or first-time homeowners. Featuring three bedrooms and two full baths, this home provides plenty of room to personalize with your choice of finishes and upgrades.Step inside from the inviting front porch to a bright, open layout. Two

    Arbor Homes Builder
    2105 Maplewood Ln Unit 36487376, Pendleton, IN 46064
  • /52

    $282,995

    New Construction
    • 3 Beds
    • 2.5 Baths
    • 1,760 Sq Ft

    Juniper Plan at Cold Springs at Huntzinger Farm, Pendleton, IN 46064

    Introducing The Juniper one of Arbor Homes newest two-story floorplans, offering beautiful exterior designs and flexible options to make it uniquely yours. Choose from multiple upgrades, add a basement for extra space, or expand your great room with a 2 rear and side extension. You can even add a third-car garage for more storage.Step inside to a welcoming hallway and convenient powder bath

    Arbor Homes Builder
    2105 Maplewood Ln Unit 36488897, Pendleton, IN 46064
  • /52

    $297,995

    New Construction
    • 3 Beds
    • 2.5 Baths
    • 1,760 Sq Ft

    Juniper Plan at Maple Trails, Pendleton, IN 46064

    Introducing The Juniper one of Arbor Homes newest two-story floorplans, offering beautiful exterior designs and flexible options to make it uniquely yours. Choose from multiple upgrades, add a basement for extra space, or expand your great room with a 2 rear and side extension. You can even add a third-car garage for more storage.Step inside to a welcoming hallway and convenient powder bath

    Arbor Homes Builder
    8304 Ambrosia Ln Unit 36456272, Pendleton, IN 46064
  • /27

    $269,900

    • 2 Beds
    • 2 Baths
    • 1,525 Sq Ft

    68 W 650 S, Pendleton, IN 46064

    Welcome home to this all-brick ranch situated on a spacious 3/4-acre lot in Pendleton Schools! This versatile home offers flexible living space, including a living room that could potentially be converted into a third bedroom, depending on your needs. Outside, you'll love the 24' x 50' outbuilding-ideal for extra vehicles, a workshop, hobbies, equipment, or additional storage. The covered,

    Julie Schnepp RE/MAX Legacy

    68 W 650 S, Pendleton, IN 46064
  • /33

    $299,900

    $9K PRICE DROP
    • 3 Beds
    • 2 Baths
    • 1,484 Sq Ft

    101 Canterbury Rd, Pendleton, IN 46064

    Welcome home to this charming 3-bedroom, 2-bath ranch situated on a spacious corner lot with a fenced backyard, offering both privacy and plenty of room to relax or entertain. Enjoy the extra space provided with the 3-car garage, and cozy up on the relaxing covered front porch. Inside, you'll find an inviting open layout featuring a beautifully updated kitchen with granite countertops and

    Nicholas Spegal RE/MAX Realty Group

    101 Canterbury Rd, Pendleton, IN 46064
  • /37

    $254,995

    New Construction
    • 3 Beds
    • 2 Baths
    • 1,228 Sq Ft

    Walnut Plan at Cold Springs at Huntzinger Farm, Pendleton, IN 46064

    Step into the charm and affordability of our Walnut floor plan, where homeownership dreams come to life in the inviting embrace of this 1,210 sq ft home. This modest yet versatile design opens the door to a world of possibilities with multiple structural options and diverse exterior styles, allowing you to infuse your personal touch and make the Walnut uniquely yours.Boasting three bedrooms and

    Arbor Homes Builder
    2105 Maplewood Ln Unit 36453481, Pendleton, IN 46064
  • /46

    $273,995

    New Construction
    • 3 Beds
    • 2 Baths
    • 1,613 Sq Ft

    Bradford Plan at Cold Springs at Huntzinger Farm, Pendleton, IN 46064

    The Bradford is the perfect ranch-style floorplan for those looking to downsize or enjoy single-level living with plenty of space. Starting at 1,611 square feet, this three-bedroom, two-bath home can be personalized to fit your lifestyle with an optional second-floor bonus room for even more living space.Step inside from the charming front porch and youre greeted by a versatile flex room. Use it

    Arbor Homes Builder
    2105 Maplewood Ln Unit 36476409, Pendleton, IN 46064
  • /61

    $288,995

    New Construction
    • 3 Beds
    • 2 Baths
    • 1,801 Sq Ft

    Chestnut Plan at Cold Springs at Huntzinger Farm, Pendleton, IN 46064

    Looking for the perfect ranch-style home as your new home? Take a look at The Chestnut and its many optional upgrades. With the option to add a bonus room with a bedroom and full bathroom, you have the potential for 2,600+ square feet of living space in a ranch home.When you enter the home, you will see the first two bedrooms and a full bathroom. As you move throughout The Chestnut, notice the

    Arbor Homes Builder
    2105 Maplewood Ln Unit 36446746, Pendleton, IN 46064
  • /30

    $277,000

    $3K PRICE DROP
    • 3 Beds
    • 2.5 Baths
    • 2,431 Sq Ft

    8392 S Paddleboat Ln, Pendleton, IN 46064

    Don't miss the opportunity to check this Beautiful Home. 2 history Home with the spacious open floor plan, eat-in kitchen and hardwood floors . Upstairs features the homes bedrooms with a large master suite and loft. The very private fence back yard is perfect for entertaining on your large deck. Community swimming, tennis, volleyball , basketball, clubhouse, large playground & stocked fishing

    Jackie Cassedy International Realty, LLC

    8392 S Paddleboat Ln, Pendleton, IN 46064
  • /50

    $274,995

    New Construction
    • 3 Beds
    • 2 Baths
    • 1,354 Sq Ft

    Ashton Plan at Maple Trails, Pendleton, IN 46064

    Picture yourself in The Ashton a flexible ranch-style floorplan by Arbor Homes! Starting at 1,356 square feet, The Ashton offers a split layout ideal for families or first-time homeowners. Featuring three bedrooms and two full baths, this home provides plenty of room to personalize with your choice of finishes and upgrades.Step inside from the inviting front porch to a bright, open layout. Two

    Arbor Homes Builder
    8304 Ambrosia Ln Unit 36498194, Pendleton, IN 46064
  • /37

    $269,995

    New Construction
    • 3 Beds
    • 2 Baths
    • 1,228 Sq Ft

    Walnut Plan at Maple Trails, Pendleton, IN 46064

    Step into the charm and affordability of our Walnut floor plan, where homeownership dreams come to life in the inviting embrace of this 1,210 sq ft home. This modest yet versatile design opens the door to a world of possibilities with multiple structural options and diverse exterior styles, allowing you to infuse your personal touch and make the Walnut uniquely yours.Boasting three bedrooms and

    Arbor Homes Builder
    8304 Ambrosia Ln Unit 36496630, Pendleton, IN 46064
  • /16

    $199,000

    $36K PRICE DROP
    • 4 Beds
    • 1.5 Baths
    • 1,539 Sq Ft

    6733 S Cross St, Pendleton, IN 46064

    Discover a charming single-family residence located at 6733 S Cross ST, PENDLETON, IN. Built in 1967, this home offers 1539 square feet of thoughtfully designed living space. This home features four well-proportioned bedrooms with a split floorplan. A full bathroom and an additional half bathroom provide convenience and functionality. Spanning a comfortable 1539 square feet on a single story,

    Kurt Clements Diverse Property Solutions Ind

    6733 S Cross St, Pendleton, IN 46064
  • /21

    $210,000

    Open Sun 9AM - 7PM
    • 3 Beds
    • 1 Bath
    • 1,398 Sq Ft

    124 N Main St, Pendleton, IN 46064

    Imagine 124 N Main St, recently updated with a new HVAC system for enhanced comfort. Inside, a neutral color paint scheme creates a versatile backdrop, and the primary bathroom includes double sinks for added convenience. The kitchen features all stainless steel appliances complemented by an accent backsplash. The exterior provides a fenced in backyard. This home blends modern updates with

    Shelby Farrar Opendoor Brokerage LLC

    124 N Main St, Pendleton, IN 46064
  • /52

    $298,900

    $6K PRICE DROP
    • 4 Beds
    • 2.5 Baths
    • 2,242 Sq Ft

    1685 Fair Weather Dr, Pendleton, IN 46064

    4-Bedroom well maintained in tv Huntzinger Farms home-more space without the new construction price. "Seller will consider a $3000 closing cost credit or an interest rate buydown with an acceptable offer. Huntzinger Farms, overlooking historic Pendleton, is the location of this spacious 4-bedroom home, providing plenty of room (2,242 square feet) to create comfortable, personalized retreats for

    Cresley Walker BluPrint Real Estate Group

    1685 Fair Weather Dr, Pendleton, IN 46064
  • /28

    $269,995

    • 3 Beds
    • 2 Baths
    • 1,218 Sq Ft

    281 Waters Edge Rd, Pendleton, IN 46064

    Welcome to 281 Waters Edge Rd in Pendleton! This beautiful 3-bedroom, 2-bath ranch-style home offers modern living in a desirable community. Built in 2023, this well-maintained home features an open and inviting layout with comfortable living spaces designed for everyday living and entertaining. The spacious kitchen flows seamlessly into the main living area, creating a warm and functional

    Ruben Carrillo United Real Estate Indpls

    281 Waters Edge Rd, Pendleton, IN 46064

Single Family Home Price Trends

Median Home Price
$344,836
Median 3-Bedroom Home Price
$313,000
Median 4-Bedroom Home Price
$354,999
Median 5-Bedroom Home Price
$392,213
How to Buy a Home How to Finance a Home How to Sell a Home