86

Pendleton, IN Houses for Sale under $600,000

Section Image Section Image
  • /49

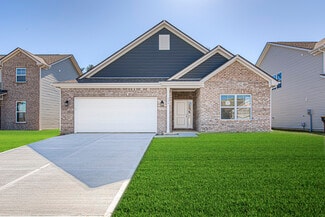
    $377,500

    • 5 Beds
    • 3 Baths
    • 2,641 Sq Ft

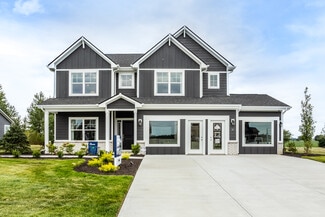
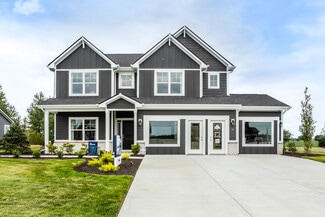
    8653 Kellner St, Pendleton, IN 46064

    Discover the allure of modern living and peaceful retreat of this 5 bedroom, 3 full bath home- all accented by an incredible view of the pond and calming sounds of the beautiful water feature!. This remarkable single-family residence, built in 2022, offers 2641 square feet of well maintained living space and is in great condition, promising a seamless transition for its new owners. The heart of

    Michelle Taylor Berkshire Hathaway Home

    8653 Kellner St, Pendleton, IN 46064
  • /41

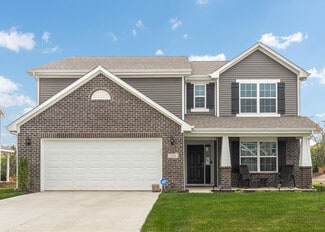
    $472,000

    $17K PRICE DROP
    • 3 Beds
    • 2 Baths
    • 2,072 Sq Ft

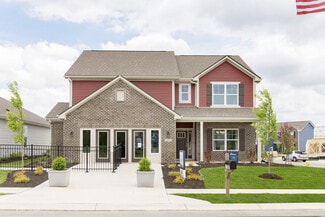
    501 N Pendleton Ave, Pendleton, IN 46064

    Discover a rare opportunity in the heart of historic Pendleton! This charming 3 bedroom home offers a prime location overlooking beautiful Falls Park, where you'll enjoy scenic views, walking trails, and the charm of one of Indiana's most beloved small towns. What truly sets this property apart is the impressive two story detached garage featuring two separate living quarters, offering incredible

    Jennifer Mccoy eXp Realty, LLC

    501 N Pendleton Ave, Pendleton, IN 46064
  • /22

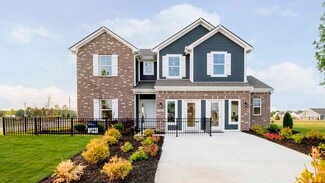
    $354,995

    New Construction
    • 4 Beds
    • 3 Baths
    • 2,170 Sq Ft

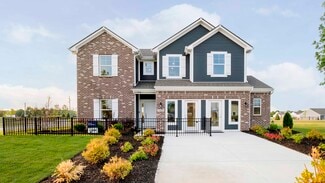
    7210 Honeysuckle Ct, Pendleton, IN 46064
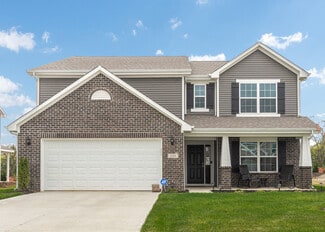
    On the first floor of this new two-story home is an open-concept layout shared among the modern kitchen, lovely dining room and a welcoming Great Room with backyard access, perfect for seamless everyday living and multitasking. In a corner is a peaceful bedroom for versatile needs. Upstairs is a generously sized loft surrounded by two secondary bedrooms and a spacious owner’s suite.

    Lennar Builder
    7210 Honeysuckle Ct, Pendleton, IN 46064
  • /33


    $331,995

    New Construction
    • 5 Beds
    • 2.5 Baths
    • 3,198 Sq Ft

    Empress Plan at Cold Springs at Huntzinger Farm, Pendleton, IN 46064

    Picture yourself in the spacious and flexible Empress floorplan a 3,200 sq. ft. home with five bedrooms, multiple living areas, and endless options to make it your own. Designed for those who love to entertain, The Empress offers both elegance and everyday comfort.Step inside to a welcoming living room that can double as a home office or sitting area. A powder room and formal dining room make

    Arbor Homes Builder
    2105 Maplewood Ln Unit 36480256, Pendleton, IN 46064
  • /44

    $475,000

    • 4 Beds
    • 2.5 Baths
    • 2,274 Sq Ft

    232 E State St, Pendleton, IN 46064

    Discover this recently remodeled 4-bedroom, 2.5-bath residence, perfectly situated on State Street in Downtown Pendleton, offering excellent proximity to local amenities. This fully updated home masterfully blends historic charm with contemporary comforts, evident in its original woodwork that exude timeless character. Approach via the welcoming, large front porch, enhanced with updated steps,

    Mark Keys Keller Williams Indy Metro NE

    232 E State St, Pendleton, IN 46064
  • /14

    $365,900

    New Construction $7K PRICE INCREASE
    • 4 Beds
    • 2 Baths
    • 1,748 Sq Ft

    6696 Blackthorne Dr, Pendleton, IN 46064

    Discover the charm of this beautiful Ranch Style home, completely new and ready to enjoy. With the comfort of single-level living, this residence offers an open and inviting layout filled with natural light. The modern kitchen, featuring elegant quartz countertops, flows seamlessly into the living and dining areas, creating an ideal space for both everyday living and entertaining. Spacious

    Madeleine Torres F.C. Tucker Company

    6696 Blackthorne Dr, Pendleton, IN 46064
  • /57

    $351,995

    New Construction
    • 4 Beds
    • 2.5 Baths
    • 2,813 Sq Ft

    Cooper Plan at Maple Trails, Pendleton, IN 46064

    The Cooper offers thoughtful design and flexible options to fit every lifestyle. From its spacious foyer and turned staircase to the open-concept first floor, this floorplan is both functional and inviting.Choose from multiple elevations including an optional front porch and enjoy a two-car garage with extra storage or convert that space into a first-floor bedroom and full bath.The open layout

    Arbor Homes Builder
    8304 Ambrosia Ln Unit 36447920, Pendleton, IN 46064
  • /38

    $339,995

    New Construction $2K PRICE DROP
    • 3 Beds
    • 2 Baths
    • 1,687 Sq Ft

    6563 Mayapple Dr, Pendleton, IN 46064

    Welcome to your new home in Maple Trails! This ranch-style home offers a functional, single-level layout with the peace of mind of new construction, a builder warranty, and truly turnkey living. Enjoy an open-concept design where the kitchen flows seamlessly into the great room, creating a comfortable and connected space ideal for everyday living and entertaining. The kitchen serves as the heart

    Arbor Homes Builder
    6563 Mayapple Dr, Pendleton, IN 46064
  • /38

    $429,765

    $10K PRICE DROP
    • 5 Beds
    • 3 Baths
    • 3,092 Sq Ft

    615 Blarney Dr, Pendleton, IN 46064

    Built in 2023 and thoughtfully enhanced far beyond the standard new-construction package, this exceptional Carrick Glen home offers the space, style, and upgrades you are looking for-without the wait, construction headaches, or endless upgrade list. The spacious 5-bedroom, 3-bath floor plan offers an ideal blend of everyday functionality and entertaining space, while custom touches throughout

    Adam Hartley RE/MAX Edge

    615 Blarney Dr, Pendleton, IN 46064
  • /57

    $326,995

    New Construction
    • 4 Beds
    • 2.5 Baths
    • 2,813 Sq Ft

    Cooper Plan at Cold Springs at Huntzinger Farm, Pendleton, IN 46064

    The Cooper offers thoughtful design and flexible options to fit every lifestyle. From its spacious foyer and turned staircase to the open-concept first floor, this floorplan is both functional and inviting.Choose from multiple elevations including an optional front porch and enjoy a two-car garage with extra storage or convert that space into a first-floor bedroom and full bath.The open layout

    Arbor Homes Builder
    2105 Maplewood Ln Unit 36492964, Pendleton, IN 46064
  • /46

    $348,995

    New Construction
    • 5 Beds
    • 2.5 Baths
    • 2,961 Sq Ft

    Norway Plan at Maple Trails, Pendleton, IN 46064

    The Norway is one of Arbor Homes most popular floorplans a flexible 5-bedroom, 2.5-bath design with incredible space and curb appeal. Choose from multiple exterior elevations or add an optional third-car garage for extra storage, a workshop, or space for outdoor gear.Step inside from the front porch to find a welcoming dining room that can easily double as a playroom or creative space. Toward the

    Arbor Homes Builder
    8304 Ambrosia Ln Unit 36449880, Pendleton, IN 46064
  • /62

    $324,995

    New Construction
    • 4 Beds
    • 2.5 Baths
    • 2,176 Sq Ft

    Aspen II Plan at Maple Trails, Pendleton, IN 46064

    The Aspen II floorplan has it all- from a spacious home office, an open concept living and kitchen area, a large loft, and four bedrooms with plenty of space. You cant go wrong choosing this floorplan! Make The Aspen II your own with the many optional upgrades. If you fall in love with the interior, you will love the elevations on the exterior of this new build home!Entering off the front porch,

    Arbor Homes Builder
    8304 Ambrosia Ln Unit 36458823, Pendleton, IN 46064
  • /25

    $342,995

    New Construction
    • 4 Beds
    • 3 Baths
    • 2,170 Sq Ft

    Davidson Plan at The Ridge at Fall Creek - Venture, Pendleton, IN 46064

    On the first floor of this new two-story home is an open-concept layout shared among the modern kitchen, lovely dining room and a welcoming Great Room with backyard access, perfect for seamless everyday living and multitasking. In a corner is a peaceful bedroom for versatile needs. Upstairs is a generously sized loft surrounded by two secondary bedrooms and a spacious owner’s suite.

    Lennar Builder
    7285 W 800 S Unit 38478638, Pendleton, IN 46064
  • /23

    $397,900

    New Construction $32K PRICE DROP
    • 5 Beds
    • 3 Baths
    • 2,600 Sq Ft

    7185 Theo Baker Blvd, Pendleton, IN 46064

    Presenting the Henley floor plan by D.R. Horton, America’s Builder. This expansive 5-bedroom, 3-bathroom residence is masterfully designed to provide space for everyone, blending sophisticated style with the practical needs of a modern, active lifestyle.The main level is defined by its thoughtful versatility. Just off the foyer, a dedicated study offers a quiet sanctuary, perfect for a

    D.R. Horton Builder
    7185 Theo Baker Blvd, Pendleton, IN 46064
  • /48

    $326,995

    New Construction
    • 4 Beds
    • 2.5 Baths
    • 2,343 Sq Ft

    Spruce Plan at Maple Trails, Pendleton, IN 46064

    As you step through the large open foyer of the Spruce, you will quickly understand why this has become Arbor's top selling floorplan. With plenty of options, this floorplan allows you to experience flexibility without the price tag. With the versatility to become a 3, 4 or even 5 bedroom home - you can really transform the Spruce into your ideal home based on your needs and lifestyle. Not only

    Arbor Homes Builder
    8304 Ambrosia Ln Unit 36463390, Pendleton, IN 46064
  • /23

    $305,995

    New Construction
    • 3 Beds
    • 2.5 Baths
    • 1,703 Sq Ft

    Trenton II Plan at The Ridge at Fall Creek - Cottage, Pendleton, IN 46064

    This new two-story home is made for ease-of-living and modern comfort. The first floor features a chef-ready kitchen with a center island that melds with the dining nook and sunny Great Room in an open design. Off the nook are glass sliders leading to a covered patio ideal for outdoor relaxation. The second floor hosts a large loft and all three bedrooms, including the tranquil owner’s suite with

    Lennar Builder
    7285 W 800 S Unit 38478641, Pendleton, IN 46064
  • /61

    $312,995

    New Construction
    • 3 Beds
    • 2 Baths
    • 1,801 Sq Ft

    Chestnut Plan at Maple Trails, Pendleton, IN 46064

    Looking for the perfect ranch-style home as your new home? Take a look at The Chestnut and its many optional upgrades. With the option to add a bonus room with a bedroom and full bathroom, you have the potential for 2,600+ square feet of living space in a ranch home.When you enter the home, you will see the first two bedrooms and a full bathroom. As you move throughout The Chestnut, notice the

    Arbor Homes Builder
    8304 Ambrosia Ln Unit 36477353, Pendleton, IN 46064
  • /37

    $559,900

    $20K PRICE DROP
    • 4 Beds
    • 3.5 Baths
    • 3,298 Sq Ft

    6132 S Fox Ct, Pendleton, IN 46064

    Tucked away on a quiet cul-de-sac in Hickory Hills East, this custom-built one owner home sits on more than a half-acre lot with a setting that feels private yet connected to everything Pendleton has to offer. The main level is designed for everyday convenience, featuring a spacious primary suite with two walk-in closets, an en suite bath with dual vanities, separate tub and shower, and direct

    Jada Sparks Green eXp Realty, LLC

    6132 S Fox Ct, Pendleton, IN 46064
  • /33

    $354,995

    New Construction
    • 5 Beds
    • 2.5 Baths
    • 3,198 Sq Ft

    Empress Plan at Maple Trails, Pendleton, IN 46064

    Picture yourself in the spacious and flexible Empress floorplan a 3,200 sq. ft. home with five bedrooms, multiple living areas, and endless options to make it your own. Designed for those who love to entertain, The Empress offers both elegance and everyday comfort.Step inside to a welcoming living room that can double as a home office or sitting area. A powder room and formal dining room make

    Arbor Homes Builder
    8304 Ambrosia Ln Unit 36481429, Pendleton, IN 46064
  • /23

    $309,500

    New Construction $20K PRICE DROP
    • 4 Beds
    • 2 Baths
    • 1,601 Sq Ft

    6593 Hemlock Ln, Pendleton, IN 46064

    Welcome to the Simplicity 1610 at 6593 Hemlock Lane in Mahoney's Corner! This new single-story home offers a thoughtful layout with open living spaces and defined private areas. From the covered porch, you enter a welcoming foyer that opens to a bright great room connected to the dining area and kitchen, creating easy flow for gathering and daily living. The kitchen features a center island,

    Taylor Morrison Builder
    6593 Hemlock Ln, Pendleton, IN 46064
  • /27

    $324,999

    New Construction
    • 4 Beds
    • 2.5 Baths
    • 1,598 Sq Ft

    6583 Hemlock Ln, Pendleton, IN 46064

    Welcome to the Simplicity 1594 at 6583 Hemlock Lane in Mahoney's Corner! Discover a thoughtfully designed home that blends comfort and functionality. The open-concept main level features a spacious great room that flows seamlessly into the dining area and kitchen with a center island, creating an inviting space for gathering and entertaining. A pantry, powder room, and two-car garage with

    Taylor Morrison Builder
    6583 Hemlock Ln, Pendleton, IN 46064
  • /56

    $325,000

    • 3 Beds
    • 2.5 Baths
    • 2,040 Sq Ft

    1907 Cold Springs Dr, Pendleton, IN 46064

    Welcome home to this beautifully maintained 5-year-old home featuring modern updates, fresh interior paint, thoughtful design, and an inviting flow throughout. Ideally situated near Pendleton Heights High School, Pendleton Sports Complex, and the natural beauty of Falls Park, this home combines everyday convenience with plenty of opportunities for recreation and relaxation. A stunning covered

    Emily Huskey Keller Williams Indy Metro Partners

    1907 Cold Springs Dr, Pendleton, IN 46064
  • /60

    $318,995

    New Construction
    • 4 Beds
    • 2.5 Baths
    • 2,580 Sq Ft

    Palmetto Plan at Cold Springs at Huntzinger Farm, Pendleton, IN 46064

    The Palmetto is one of Arbor Homes newest and most flexible floorplans offering everything you could want in a new construction home. With multiple elevation styles, optional basements, and the choice of a full front porch or breezeway, The Palmetto can easily be tailored to your lifestyle.Step inside to a spacious front living area that can serve as a formal dining room or quiet office with

    Arbor Homes Builder
    2105 Maplewood Ln Unit 36475831, Pendleton, IN 46064
  • /48

    $304,995

    New Construction
    • 4 Beds
    • 2.5 Baths
    • 2,343 Sq Ft

    Spruce Plan at Cold Springs at Huntzinger Farm, Pendleton, IN 46064

    As you step through the large open foyer of the Spruce, you will quickly understand why this has become Arbor's top selling floorplan. With plenty of options, this floorplan allows you to experience flexibility without the price tag. With the versatility to become a 3, 4 or even 5 bedroom home - you can really transform the Spruce into your ideal home based on your needs and lifestyle. Not only

    Arbor Homes Builder
    2105 Maplewood Ln Unit 36481633, Pendleton, IN 46064
  • /46

    $327,995

    New Construction
    • 5 Beds
    • 2.5 Baths
    • 2,961 Sq Ft

    Norway Plan at Cold Springs at Huntzinger Farm, Pendleton, IN 46064

    The Norway is one of Arbor Homes most popular floorplans a flexible 5-bedroom, 2.5-bath design with incredible space and curb appeal. Choose from multiple exterior elevations or add an optional third-car garage for extra storage, a workshop, or space for outdoor gear.Step inside from the front porch to find a welcoming dining room that can easily double as a playroom or creative space. Toward the

    Arbor Homes Builder
    2105 Maplewood Ln Unit 36485670, Pendleton, IN 46064
  • /27

    $559,600

    New Construction $3K PRICE DROP
    • 5 Beds
    • 3.5 Baths
    • 3,388 Sq Ft

    5745 Bancroft Dr, Pendleton, IN 46064

    D.R. Horton, America’s Builder, presents the Dayton floor plan nestled in the charming community of Baker's Pointe. This magnificent 3,388-square-foot residence boasts five bedrooms, exuding both grandeur and warmth. The heart of the home—a vast, open-concept great room—flows seamlessly into a casual dining area and a kitchen designed for culinary adventures. Anchored by a substantial center

    D.R. Horton Builder
    5745 Bancroft Dr, Pendleton, IN 46064
  • /58

    $340,000

    $10K PRICE DROP
    • 4 Beds
    • 2.5 Baths
    • 2,200 Sq Ft

    9860 Oakmont East Dr, Pendleton, IN 46064

    Built in 2021 and move-in ready, this 4-bedroom, 2.5-bath home in Oakmont sits minutes from Hamilton Town Center and zoned for Pendleton Heights schools (rated 8, 9, and 9 by GreatSchools). The open-concept main floor features an eat-in kitchen with granite counters, a large island, and a spacious pantry, flowing into a large great room and dining area. Upstairs, a versatile loft adds a second

    Sara Hunley Epique Inc

    9860 Oakmont East Dr, Pendleton, IN 46064
  • /47

    $565,000

    $50K PRICE DROP
    • 4 Beds
    • 3 Baths
    • 4,593 Sq Ft

    8330 S 750 W, Pendleton, IN 46064

    Welcome to 8330 S 750 W in Pendleton! A timeless farmhouse set on 7.4 peaceful acres, where space, charm, and quiet country living come together beautifully. From the moment you arrive, the setting feels open and private. Surrounded by wide stretches of land, this property offers a sense of calm that's hard to find-where mornings are slower, evenings are quieter, and life feels more grounded.

    Mya Williams F.C. Tucker Company

    8330 S 750 W, Pendleton, IN 46064
  • /27

    $387,585

    New Construction
    • 5 Beds
    • 3 Baths
    • 2,460 Sq Ft

    7220 Honeysuckle Ct, Pendleton, IN 46064

    The first level of this two-story home is host to the Great Room, kitchen and breakfast nook, which conveniently share an open floorplan to promote simplified living. In a private corner is a versatile bedroom well-suited as a designated guest room. A bonus room and the remaining four bedrooms occupy the second floor, including the serene owner’s suite with an attached bathroom and walk-in closet.

    Lennar Builder
    7220 Honeysuckle Ct, Pendleton, IN 46064
  • /25

    $524,900

    New Construction
    • 5 Beds
    • 3.5 Baths
    • 3,388 Sq Ft

    Dayton Plan at Baker's Pointe, Pendleton, IN 46064

    D.R. Horton, America’s Builder, presents the Dayton floor plan nestled in the charming community of Baker's Pointe. This magnificent 3,388-square-foot residence boasts five bedrooms, exuding both grandeur and warmth. The heart of the home—a vast, open-concept great room—flows seamlessly into a casual dining area and a kitchen designed for culinary adventures. Anchored by a substantial center

    D.R. Horton Builder
    0 Theo Baker Blvd Unit 37025739, Pendleton, IN 46064
  • /9

    $385,000

    • 5 Beds
    • 3 Baths
    • 2,736 Sq Ft

    8704 Kellner St, Pendleton, IN 46064

    Step right up, folks, and feast your eyes on 8704 Kellner ST, just 1 mile away from Fishers! This delightful single-family residence, built in 2022, is in tip-top shape and just itching to start its next chapter with you. The heart of this home, the kitchen, is a culinary wonderland! When the day winds down, the living room beckons with a cozy fireplace. The master bathroom offers a luxurious

    Komalpreet Dhillon F.C. Tucker Company

    8704 Kellner St, Pendleton, IN 46064
  • /38

    $409,999

    New Construction
    • 5 Beds
    • 2.5 Baths
    • 3,037 Sq Ft

    7878 Mulberry Rd, Pendleton, IN 46064

    Welcome to the Legacy 3040 at 7878 Mulberry Road in Mahoney's Corner! Designed to adapt to a variety of lifestyles, this new home offers spacious living areas and flexible rooms throughout. The kitchen serves as the heart of the home, connecting seamlessly to the dining area and great room for an open, connected feel. A flex room and first-floor bedroom provide options for a home office, guest

    Taylor Morrison Builder
    7878 Mulberry Rd, Pendleton, IN 46064
  • /53

    $534,900

    New Construction $3K PRICE DROP
    • 5 Beds
    • 3.5 Baths
    • 3,062 Sq Ft

    5757 Bancroft Dr, Pendleton, IN 46064

    D.R. Horton, America's Builder, proudly introduces the Johnstown floor plan, nestled within the vibrant community of Pendleton. This corner lot home with full brick wrap spans 3,062 square feet, embodying the pinnacle of modern living with every amenity you could wish for. It features five generously sized bedrooms, 3.5 luxurious baths, and a spacious 3-car garage, all designed for ultimate

    Frances Williams DRH Realty of Indiana, LLC

    5757 Bancroft Dr, Pendleton, IN 46064
  • /36

    $349,900

    New Construction
    • 4 Beds
    • 2 Baths
    • 1,771 Sq Ft

    7105 Theo Baker Blvd, Pendleton, IN 46064

    Discover the Chatham — a floorplan that has become a favorite for those seeking the perfect balance of style, space, and single-level convenience. This home offers an expansive 1,771 square feet of living space, featuring 4 spacious bedrooms and 2 elegant bathrooms designed to accommodate modern lifestyles with ease.The heart of the Chatham is its open-concept living area, which creates a

    D.R. Horton Builder
    7105 Theo Baker Blvd, Pendleton, IN 46064
  • /26

    $514,900

    New Construction $5K PRICE DROP
    • 5 Beds
    • 3.5 Baths
    • 3,062 Sq Ft

    5739 Bancroft Dr, Pendleton, IN 46064

    Welcome to the Johnstown by D.R. Horton, America’s Builder—a residence that redefines spaciousness and modern luxury. Boasting an impressive 3,062 square feet, this home is designed to accommodate every aspect of a busy lifestyle with its 5 generous bedrooms, 3.5 bathrooms, and a versatile 3-car garage that provides ample room for vehicles and storage alike.The main level is a masterclass

    D.R. Horton Builder
    5739 Bancroft Dr, Pendleton, IN 46064
  • /19

    $318,995

    New Construction
    • 3 Beds
    • 2 Baths
    • 1,849 Sq Ft

    8151 Honeysuckle Ct, Pendleton, IN 46064

    The first floor of this new two-story home is dedicated to the open-concept living and entertainment space. It features a chef-ready kitchen with a center island, a generously sized dining nook and an airy Great Room made for gatherings, as well as a flex space that enjoys direct backyard access. Residing on the upper level are all three bedrooms and a large loft for additional shared space.

    Lennar Builder
    8151 Honeysuckle Ct, Pendleton, IN 46064
  • /54

    $365,000

    $23K PRICE DROP
    • 5 Beds
    • 3 Baths
    • 2,961 Sq Ft

    234 Winding Brook Way, Pendleton, IN 46064

    Welcome to 234 Winding Brook Way in popular Maple at Huntzinger Farms subdivision! This beautiful home has an open concept floorplan with 5 bedroom and 3 bath, plus flex room and loft. It is perfect for a large or growing family. There is a bedroom on the main floor next to a full bath and 4 additional bedrooms upstairs. The main floor bedroom would be great for guests or an in-law quarter. This

    Kim Barber F.C. Tucker Company

    234 Winding Brook Way, Pendleton, IN 46064
  • /37

    $349,400

    New Construction
    • 4 Beds
    • 2 Baths
    • 1,771 Sq Ft

    7129 Theo Baker Blvd, Pendleton, IN 46064

    D.R. Horton, America’s Builder, presents the Chatham, a spacious four-bedroom ranch available in Pendleton. Step inside this 1,771-square-foot home and find four spacious bedrooms and two full baths. At the front of the home, two secondary bedrooms share a hallway bath. A third bedroom is positioned near the laundry area and garage entry. The open living area connects the great room, dining nook,

    D.R. Horton Builder
    7129 Theo Baker Blvd, Pendleton, IN 46064
  • /25

    $329,000

    $11K PRICE DROP
    • 3 Beds
    • 2 Baths
    • 1,581 Sq Ft

    9858 Bryce Blvd, Pendleton, IN 46064

    Step into refined comfort and modern sophistication in this impeccably remodeled 3-bedroom, 2-bath home, where every detail has been thoughtfully curated. Featuring expansive living spaces and a seamless layout, this residence blends style with everyday functionality. Throughout the home, elegant luxury vinyl plank flooring provides both durability and a high-end aesthetic, creating a cohesive

    Sam Chamsine F.C. Tucker Company

    9858 Bryce Blvd, Pendleton, IN 46064
  • /9

    $449,900

    New Construction
    • 5 Beds
    • 3 Baths
    • 2,961 Sq Ft

    1620 Creek Bed Ln, Pendleton, IN 46064

    Welcome to this beautiful, nearly new home in the desirable community of Pendleton! Your house shopping stops here... Built in 2025, this spacious residence offers 5 bedrooms, 3 full bathrooms, and 2,961 square feet of thoughtfully designed living space not including the finished two car garage. Unlike the standard model, this home features a full bathroom on the main level instead of a half

    Wendi Carter-Hopkins Wendi Carter Realty, LLC

    1620 Creek Bed Ln, Pendleton, IN 46064

Showing Results 41 - 80, Page 2 of 3

How to Buy a Home How to Finance a Home How to Sell a Home