67

Homes for Sale near Pendleton Elementary School

Section Image Section Image Section Image
  • /37

    $449,000

    • 3 Beds
    • 3 Baths
    • 1,989 Sq Ft

    213 E Madison Ave, Pendleton, IN 46064

    Welcome to 213 E Madison Ave, where timeless charm meets modern renovation in the heart of Pendleton. This fully updated 3-bedroom, 3-bath home offers graciously sized rooms, modern finishes, and a functional layout designed for today's lifestyle. Each bedroom features access to an adjoining bath, while the primary suite serves as a true retreat with a private balcony, spa-like ensuite, and

    Agent Photo

    Amber Byrd

    F.C. Tucker Company

    (765) 207-5337

    213 E Madison Ave, Pendleton, IN 46064
  • /27

    $227,500

    $9K PRICE DROP
    • 2 Beds
    • 2 Baths
    • 1,300 Sq Ft

    3006 Huntsville Rd, Pendleton, IN 46064

    Welcome Home to this adorable 1,300 sq ft 2BDR 2BA open-concept bungalow nestled in cozy Pendleton just a 3 minute bike ride to Falls Park! From the moment you arrive, you'll be greeted by an inviting 18x6 covered front porch, perfect for morning coffee or a relaxing evenings. Inside, enjoy cathedral ceilings that create a bright and airy feel, along with updated luxury vinyl plank (LVP) flooring

    Agent Photo

    Shawn Nugent

    Highgarden Real Estate

    (765) 253-6774

    3006 Huntsville Rd, Pendleton, IN 46064
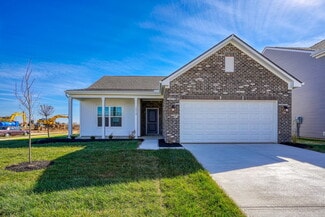
  • /37

    $254,995

    New Construction
    • 3 Beds
    • 2 Baths
    • 1,228 Sq Ft


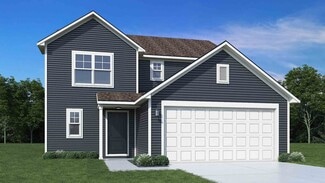
    Walnut Plan at Cold Springs at Huntzinger Farm, Pendleton, IN 46064

    Step into the charm and affordability of our Walnut floor plan, where homeownership dreams come to life in the inviting embrace of this 1,210 sq ft home. This modest yet versatile design opens the door to a world of possibilities with multiple structural options and diverse exterior styles, allowing you to infuse your personal touch and make the Walnut uniquely yours.Boasting three bedrooms and

    Arbor Homes Builder
    2105 Maplewood Ln Unit 36453481, Pendleton, IN 46064
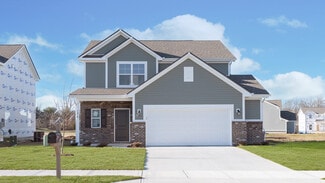
  • /57

    $326,995

    New Construction
    • 4 Beds
    • 2.5 Baths
    • 2,813 Sq Ft

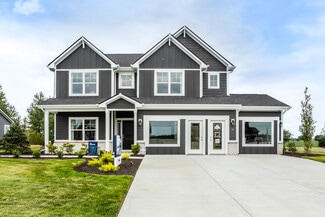
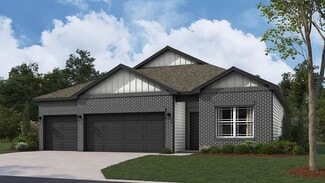
    Cooper Plan at Cold Springs at Huntzinger Farm, Pendleton, IN 46064

    The Cooper offers thoughtful design and flexible options to fit every lifestyle. From its spacious foyer and turned staircase to the open-concept first floor, this floorplan is both functional and inviting.Choose from multiple elevations including an optional front porch and enjoy a two-car garage with extra storage or convert that space into a first-floor bedroom and full bath.The open layout

    Arbor Homes Builder
    2105 Maplewood Ln Unit 36492964, Pendleton, IN 46064
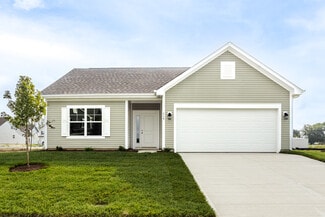
  • /53

    $273,995

    New Construction
    • 3 Beds
    • 2 Baths
    • 1,613 Sq Ft

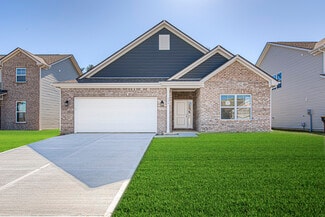
    Bradford Plan at Cold Springs at Huntzinger Farm, Pendleton, IN 46064

    The Bradford is the perfect ranch-style floorplan for those looking to downsize or enjoy single-level living with plenty of space. Starting at 1,611 square feet, this three-bedroom, two-bath home can be personalized to fit your lifestyle with an optional second-floor bonus room for even more living space.Step inside from the charming front porch and youre greeted by a versatile flex room. Use it

    Arbor Homes Builder
    2105 Maplewood Ln Unit 36476409, Pendleton, IN 46064
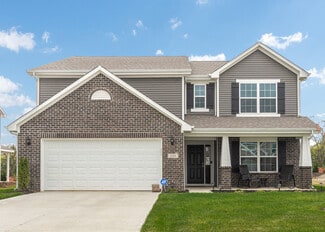
  • /61

    $288,995

    New Construction
    • 3 Beds
    • 2 Baths
    • 1,801 Sq Ft

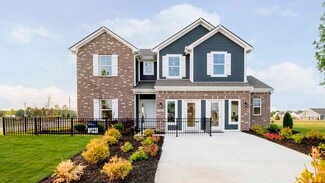
    Chestnut Plan at Cold Springs at Huntzinger Farm, Pendleton, IN 46064

    Looking for the perfect ranch-style home as your new home? Take a look at The Chestnut and its many optional upgrades. With the option to add a bonus room with a bedroom and full bathroom, you have the potential for 2,600+ square feet of living space in a ranch home.When you enter the home, you will see the first two bedrooms and a full bathroom. As you move throughout The Chestnut, notice the

    Arbor Homes Builder
    2105 Maplewood Ln Unit 36446746, Pendleton, IN 46064
  • /63

    $318,995

    New Construction
    • 4 Beds
    • 2.5 Baths
    • 2,580 Sq Ft

    Palmetto Plan at Cold Springs at Huntzinger Farm, Pendleton, IN 46064

    The Palmetto is one of Arbor Homes newest and most flexible floorplans offering everything you could want in a new construction home. With multiple elevation styles, optional basements, and the choice of a full front porch or breezeway, The Palmetto can easily be tailored to your lifestyle.Step inside to a spacious front living area that can serve as a formal dining room or quiet office with

    Arbor Homes Builder
    2105 Maplewood Ln Unit 36475831, Pendleton, IN 46064
  • /48

    $304,995

    New Construction
    • 4 Beds
    • 2.5 Baths
    • 2,343 Sq Ft

    Spruce Plan at Cold Springs at Huntzinger Farm, Pendleton, IN 46064

    As you step through the large open foyer of the Spruce, you will quickly understand why this has become Arbor's top selling floorplan. With plenty of options, this floorplan allows you to experience flexibility without the price tag.With the versatility to become a 3, 4 or even 5 bedroom home - you can really transform the Spruce into your ideal home based on your needs and lifestyle. Not only do

    Arbor Homes Builder
    2105 Maplewood Ln Unit 36481633, Pendleton, IN 46064
  • /53

    $292,995

    New Construction
    • 3 Beds
    • 2.5 Baths
    • 1,963 Sq Ft

    Ironwood Plan at Cold Springs at Huntzinger Farm, Pendleton, IN 46064

    Introducing the Ironwood by Arbor Homes where openness meets functionality in a thoughtfully designed floorplan.Step into a welcoming foyer with a convenient powder room near the front of the home. The garage includes built-in storage and direct access to the mudroom, perfect for stowing away sports gear or bikes during winter.The spacious great room is ideal for relaxing or entertaining guests,

    Arbor Homes Builder
    2105 Maplewood Ln Unit 36490676, Pendleton, IN 46064
  • /50

    $260,995

    New Construction
    • 3 Beds
    • 2 Baths
    • 1,354 Sq Ft

    Ashton Plan at Cold Springs at Huntzinger Farm, Pendleton, IN 46064

    Picture yourself in The Ashton a flexible ranch-style floorplan by Arbor Homes! Starting at 1,356 square feet, The Ashton offers a split layout ideal for families or first-time homeowners. Featuring three bedrooms and two full baths, this home provides plenty of room to personalize with your choice of finishes and upgrades.Step inside from the inviting front porch to a bright, open layout. Two

    Arbor Homes Builder
    2105 Maplewood Ln Unit 36487376, Pendleton, IN 46064
  • /62

    $302,995

    New Construction
    • 4 Beds
    • 2.5 Baths
    • 2,176 Sq Ft

    Aspen II Plan at Cold Springs at Huntzinger Farm, Pendleton, IN 46064

    The Aspen II floorplan has it all- from a spacious home office, an open concept living and kitchen area, a large loft, and four bedrooms with plenty of space. You cant go wrong choosing this floorplan! Make The Aspen II your own with the many optional upgrades. If you fall in love with the interior, you will love the elevations on the exterior of this new build home!Entering off the front porch,

    Arbor Homes Builder
    2105 Maplewood Ln Unit 36478910, Pendleton, IN 46064
  • /52

    $282,995

    New Construction
    • 3 Beds
    • 2.5 Baths
    • 1,760 Sq Ft

    Juniper Plan at Cold Springs at Huntzinger Farm, Pendleton, IN 46064

    Introducing The Juniper one of Arbor Homes newest two-story floorplans, offering beautiful exterior designs and flexible options to make it uniquely yours. Choose from multiple upgrades, add a basement for extra space, or expand your great room with a 2 rear and side extension. You can even add a third-car garage for more storage.Step inside to a welcoming hallway and convenient powder bath

    Arbor Homes Builder
    2105 Maplewood Ln Unit 36488897, Pendleton, IN 46064
  • /33

    $331,995

    New Construction
    • 5 Beds
    • 2.5 Baths
    • 3,198 Sq Ft

    Empress Plan at Cold Springs at Huntzinger Farm, Pendleton, IN 46064

    Picture yourself in the spacious and flexible Empress floorplan a 3,200 sq. ft. home with five bedrooms, multiple living areas, and endless options to make it your own. Designed for those who love to entertain, The Empress offers both elegance and everyday comfort.Step inside to a welcoming living room that can double as a home office or sitting area. A powder room and formal dining room make

    Arbor Homes Builder
    2105 Maplewood Ln Unit 36480256, Pendleton, IN 46064
  • /42

    $392,000

    $6K PRICE DROP
    • 5 Beds
    • 3 Baths
    • 2,736 Sq Ft

    8631 Kellner St, Pendleton, IN 46064

    This spacious 5-bedroom, 3-bathroom home in Pendleton offers the perfect combination of comfort, functionality, and location. The open layout allows the living room to flow seamlessly into the kitchen, creating a great space for entertaining and everyday living. The home also features a dedicated home office, providing a perfect setup for remote work, studying, or managing day-to-day tasks. The

    London Leavell Greenside Realty Group

    8631 Kellner St, Pendleton, IN 46064
  • /30

    $369,900

    $5K PRICE DROP
    • 3 Beds
    • 2 Baths
    • 1,539 Sq Ft

    212 E Madison Ave, Pendleton, IN 46064

    Welcome to 212 E Madison Avenue-an incredibly charming, fully updated 3-bedroom, 2-bath home in the heart of downtown Pendleton! This historic gem sits on a rare double lot and has been thoughtfully renovated from top to bottom, blending timeless character with modern style and convenience. From the moment you arrive, the curb appeal shines with updated exterior colors, a welcoming covered front

    Whitney Strange Keller Williams Indy Metro NE

    212 E Madison Ave, Pendleton, IN 46064
  • /25

    $464,900

    New Construction
    • 4 Beds
    • 3 Baths
    • 1,961 Sq Ft

    5734 Bancroft Dr, Pendleton, IN 46064

    D.R. Horton, America’s Builder, is thrilled to present the Fairfax plan—a stunning embodiment of modern living situated in the picturesque community of Pendleton. This elegant 4-bedroom, 3-bathroom ranch spans a generous 1,961 square feet, thoughtfully designed for effortless single-level living. Picture yourself entering the heart of this home, where the kitchen, dining area, and great room

    D.R. Horton Builder
    5734 Bancroft Dr, Pendleton, IN 46064
  • /4

    $434,900

    New Construction
    • 3 Beds
    • 2.5 Baths
    • 1,839 Sq Ft

    Elwood Plan at Baker's Pointe, Pendleton, IN 46064

    The Elwood by D.R. Horton Indianapolis is a sophisticated single-story residence that offers 1,839 square feet of meticulously planned living space, featuring 3 bedrooms and 2.5 bathrooms. This floorplan is designed to maximize the benefits of ranch-style living, anchored by a grand, light-filled great room that transitions effortlessly into a gourmet kitchen and dining area. The kitchen is a

    D.R. Horton Builder
    0 Theo Baker Blvd Unit 40043202, Pendleton, IN 46064
  • /28

    $509,752

    New Construction
    • 4 Beds
    • 3.5 Baths
    • 2,278 Sq Ft

    5758 Bancroft Dr, Pendleton, IN 46064

    D.R. Horton, America's Builder, presents the Cortland plan. This 2,278-square-foot masterpiece is not just a home; it's a lifestyle. Imagine a single-story sanctuary where every detail is crafted to perfection, boasting an inviting open layout that seamlessly merges comfort and style. With four generous bedrooms and three baths, this home is designed for both relaxation and entertaining. At the

    D.R. Horton Builder
    5758 Bancroft Dr, Pendleton, IN 46064
  • /3

    $484,900

    New Construction
    • 4 Beds
    • 2.5 Baths
    • 2,851 Sq Ft

    Branson Plan at Baker's Pointe, Pendleton, IN 46064

    The Branson by D.R. Horton Indianapolis is an expansive two-story floorplan that offers approximately 2,702 square feet of living space, expertly designed to accommodate the needs of a growing family. This home features 4 spacious bedrooms and 2.5 well-appointed bathrooms, beginning with a grand main level that emphasizes open-concept living. The heart of the home is a chef-inspired kitchen

    D.R. Horton Builder
    0 Theo Baker Blvd Unit 39936636, Pendleton, IN 46064
  • /78

    $420,000

    $5K PRICE DROP
    • 4 Beds
    • 2.5 Baths
    • 2,240 Sq Ft

    140 Waterford Ct, Pendleton, IN 46064

    WOW - LOOKING FOR A HOME WITH A SPECTAULAR OUTDOOR LIVING OASIS? This property truly stands out, with SO MANY thoughtful improvements, creating a move-in-ready home with incredible indoor comfort and an outdoor space designed for entertaining and relaxing. Step outside and prepare to be AMAZED. The backyard has been transformed into a true entertainer's paradise. A large cedar pergola anchors the

    Theresa Volk Grange Real Estate

    140 Waterford Ct, Pendleton, IN 46064
  • /45

    $351,990

    • 3 Beds
    • 2 Baths
    • 1,825 Sq Ft

    259 Waters Edge Rd, Pendleton, IN 46064

    This stunning like-new 1-story ranch feels brand new but is ready for you to move in today - no waiting for new construction! Built just 2 years ago and featuring fresh paint throughout, this home shines with thoughtful upgrades and modern touches at every turn. Step inside to soaring 9-foot ceilings that create an open, airy feel. The impressive great room boasts beautiful vaulted ceilings,

    Wade Williams Trueblood Real Estate

    259 Waters Edge Rd, Pendleton, IN 46064
  • /36

    $379,900

    $20K PRICE DROP
    • 5 Beds
    • 3 Baths
    • 3,028 Sq Ft

    56 Winding Brook Way, Pendleton, IN 46064

    Welcome to this stunning 5-bedroom, 3-bathroom Arbor Homes build, offering 3,028 square feet of beautifully designed living space, perfectly nestled on a spacious quarter-acre lot, built in 2022. This home delivers the ideal blend of modern finishes, functional layout, and room to grow. Step inside to discover two separate main-level living spaces, perfect for entertaining, relaxing, or creating

    Patrick Tumbarello F.C. Tucker Company

    56 Winding Brook Way, Pendleton, IN 46064
  • /2

    $389,900

    New Construction $10K PRICE DROP
    • 3 Beds
    • 2 Baths
    • 1,818 Sq Ft

    Muncie Plan at Baker's Pointe, Pendleton, IN 46064

    This thoughtfully upgraded single-story floorplan elevates the ranch-style living experience by expanding into 1,818 square feet of meticulously utilized space. Featuring 3 bedrooms and 2 bathrooms, this layout provides an even more expansive open-concept living area designed for those who value both communal gathering and quiet personal retreats. The foyer opens into a grand great room to

    D.R. Horton Builder
    0 Theo Baker Blvd Unit 39563597, Pendleton, IN 46064
  • /25

    $374,900

    New Construction
    • 4 Beds
    • 2 Baths
    • 1,771 Sq Ft

    Chatham Plan at Baker's Pointe, Pendleton, IN 46064

    D.R. Horton, America’s Builder, presents the Chatham, a spacious four bedroom ranch available in Pendleton. Step inside this 1,771-square-foot home and find four spacious bedrooms and two full baths. At the front of the home, two secondary bedrooms share a hallway bath. A third bedroom is positioned near the laundry area and garage entry. The open living area connects the great room, dining nook,

    D.R. Horton Builder
    0 Theo Baker Blvd Unit 37025742, Pendleton, IN 46064
  • /2

    $388,995

    New Construction
    • 5 Beds
    • 2.5 Baths
    • 2,961 Sq Ft

    1549 Pebble Beach Dr, Pendleton, IN 46064

    Welcome to this brand new Arbor home featuring the Norway floor plan with Elevation B in Cold Springs at Huntzinger Farms. This community offers a convenient location just minutes from I-69 for an easy commute to downtown Indianapolis, while maintaining a relaxed small-town feel with nearby coffee shops, shopping, golf, seasonal attractions, scenic ponds, and a neighborhood playground.Curb appeal

    Arbor Homes Builder
    1549 Pebble Beach Dr, Pendleton, IN 46064
  • /28

    $398,900

    New Construction
    • 4 Beds
    • 2.5 Baths
    • 2,346 Sq Ft

    7153 Theo Baker Blvd, Pendleton, IN 46064

    Find all the space you need in the two-story Stamford floor plan in Baker's Pointe, our new home community in Pendleton, Indiana. This two-story offers an impressive 2,346 square feet of living space, artfully designed to cater to both relaxation and entertainment. The open-concept layout immediately captures your attention, where the kitchen seamlessly transitions into the living area, creating

    D.R. Horton Builder
    7153 Theo Baker Blvd, Pendleton, IN 46064
  • /57

    $375,000

    • 3 Beds
    • 2.5 Baths
    • 2,390 Sq Ft

    275 Carrick Glen Blvd, Pendleton, IN 46064

    "Better than new" home in the desirable Carrick Glen neighborhood provides premium, move in ready upgrades without the builder wait time. As you enter the front door, you'll find two bedrooms with a shared full bath. Entering from the garage is a desirable mud room area and large laundry room, along with a utility area and convenient half bath. As you head down the hall, you'll notice the sun

    Steven Koleno Beycome Brokerage Realty LLC

    275 Carrick Glen Blvd, Pendleton, IN 46064
  • /34

    $365,000

    $20K PRICE DROP
    • 4 Beds
    • 3.5 Baths
    • 2,779 Sq Ft

    1810 Maplewood Ct, Pendleton, IN 46064

    Welcome home to this beautifully designed 4-bedroom, 3 1/2-bath residence offering 2,779 square feet of comfortable, modern living in a highly sought-after neighborhood cul-de-sac. From the moment you step inside, you'll appreciate the open-concept layout that effortlessly connects the main living spaces, perfect for everyday living and entertaining alike. The spacious living room flows

    Stacy Herald Keller Williams Indy Metro S

    1810 Maplewood Ct, Pendleton, IN 46064
  • /39

    $360,000

    $5K PRICE DROP
    • 3 Beds
    • 2 Baths
    • 1,964 Sq Ft

    354 Limerick Ln, Pendleton, IN 46064

    Welcome to this gorgeous ranch home in Pendleton just built in 2023 that's been thoughtfully designed and is completely move-in ready. Inside, the kitchen is the heart of the home with quartz countertops, shaker cabinets, a stylish backsplash, and a large peninsula that's perfect for everyday living and entertaining. The layout flows extremely well with three spacious bedrooms and two full baths.

    Cameron Mason Keller Williams Indpls Metro N

    354 Limerick Ln, Pendleton, IN 46064
  • /25

    $372,900

    New Construction
    • 4 Beds
    • 2 Baths
    • 1,771 Sq Ft

    7105 Theo Baker Blvd, Pendleton, IN 46064

    Welcome to the Chatham, a spacious four-bedroom ranch available in Pendleton, Indiana. Step inside this 1,771-square-foot home and find four spacious bedrooms and two full baths. At the front of the home, two secondary bedrooms share a hallway bath. A third bedroom is positioned near the laundry area and garage entry. The open living area connects the great room, dining nook, and kitchen for

    D.R. Horton Builder
    7105 Theo Baker Blvd, Pendleton, IN 46064
  • /54

    $375,000

    $13K PRICE DROP
    • 5 Beds
    • 3 Baths
    • 2,961 Sq Ft

    234 Winding Brook Way, Pendleton, IN 46064

    Welcome to 234 Winding Brook Way in popular Maple at Huntzinger Farms subdivision! This beautiful home has an open concept floorplan with 5 bedroom and 3 bath, plus flex room and loft. It is perfect for a large or growing family. There is a bedroom on the main floor next to a full bath and 4 additional bedrooms upstairs. The main floor bedroom would be great for guests or an in-law quarter. This

    Kim Barber F.C. Tucker Company

    234 Winding Brook Way, Pendleton, IN 46064
  • /29

    $372,900

    New Construction
    • 4 Beds
    • 2 Baths
    • 1,771 Sq Ft

    7129 Theo Baker Blvd, Pendleton, IN 46064

    D.R. Horton, America’s Builder, presents the Chatham, a spacious four-bedroom ranch available in Pendleton. Step inside this 1,771-square-foot home and find four spacious bedrooms and two full baths. At the front of the home, two secondary bedrooms share a hallway bath. A third bedroom is positioned near the laundry area and garage entry. The open living area connects the great room, dining nook,

    D.R. Horton Builder
    7129 Theo Baker Blvd, Pendleton, IN 46064
  • /25

    $399,900

    New Construction
    • 4 Beds
    • 2.5 Baths
    • 2,346 Sq Ft

    Stamford Plan at Baker's Pointe, Pendleton, IN 46064

    Find all the space you need in the two-story Stamford floor plan in Baker's Pointe, our new home community in Pendleton, Indiana. This two-story architectural marvel offers an impressive 2,346 square feet of living space, artfully designed to cater to both relaxation and entertainment. As you step inside, the open-concept layout immediately captures your attention, where the kitchen seamlessly

    D.R. Horton Builder
    0 Theo Baker Blvd Unit 37025740, Pendleton, IN 46064
  • /39

    $360,000

    $15K PRICE DROP
    • 4 Beds
    • 2.5 Baths
    • 2,780 Sq Ft

    1606 Huntzinger Blvd, Pendleton, IN 46064

    Seller will pay up to $5,000 of Buyer closing costs towards this beautifully updated 4 bed, 2.5 bath two-story home in Pendleton's popular Huntzinger Farms community, offering peaceful pond views and a welcoming, family-friendly setting. This move-in-ready home features numerous upgrades, with all major improvements completed in 2023, including a new roof, new flooring throughout, new kitchen

    Ryan Hakes Grace & Agape Real Estate Services

    1606 Huntzinger Blvd, Pendleton, IN 46064
  • /3

    $359,900

    New Construction $15K PRICE DROP
    • 3 Beds
    • 2 Baths
    • 1,601 Sq Ft

    Aria II Plan at Baker's Pointe, Pendleton, IN 46064

    The Aria II is a thoughtfully designed single-story home that masterfully blends modern open-concept living with functional private spaces across its 1,601 square feet. This ranch-style floorplan offers a seamless flow from the moment you step through the charming covered front entry into a bright foyer. The heart of the home is a spacious great room, which opens generously into a kitchen and a

    D.R. Horton Builder
    0 Theo Baker Blvd Unit 39563600, Pendleton, IN 46064
  • /25

    $328,900

    $11K PRICE DROP
    • 3 Beds
    • 2.5 Baths
    • 2,120 Sq Ft

    250 Evening Bay Ct, Pendleton, IN 46064

    Better than new and move-in ready! This beautifully built 2025 two-story home in the highly sought-after Pendleton School District has been lightly lived in and offers modern finishes, thoughtful upgrades, and quick possession-without the wait of new construction. The attractive brick front and two-car attached garage provide great curb appeal, while the spacious lot is fully enclosed with a

    Julie Schnepp RE/MAX Legacy

    250 Evening Bay Ct, Pendleton, IN 46064
  • /15

    $215,000

    $20K PRICE DROP
    • 4 Beds
    • 2 Baths
    • 1,896 Sq Ft

    928 S Broadway St, Pendleton, IN 46064

    This spacious 4-bedroom, 2-bath home in Pendleton has tons of potential. Inside, you'll find a generous open-concept great room with vaulted ceilings and a layout that flows effortlessly between the kitchen, dining, and living areas. A breakfast room and breakfast bar add to the easy flow, making it perfect for modern living. The home features generously sized bedrooms, including a large primary

    Dentric Vance Shouse Realty Group LLC

    928 S Broadway St, Pendleton, IN 46064
  • /37

    $249,900

    $10K PRICE DROP
    • 2 Beds
    • 2 Baths
    • 1,728 Sq Ft

    227 Jefferson St, Pendleton, IN 46064

    Welcome to this charming home nestled in a quiet neighborhood in Pendleton. Offering a surprising amount of space and thoughtful layout, this property features 2 bedrooms and 2 full bathrooms, including a beautifully tiled shower. The entire upper level is dedicated to the primary suite, creating a private retreat complete with an en suite bathroom and a spacious walk-in closet. New carpeting on

    Natalie Roy AMR Real Estate LLC

    227 Jefferson St, Pendleton, IN 46064
  • /12

    $305,000

    $10K PRICE DROP
    • Land
    • 1.68 Acres
    • $181,872 per Acre

    110 W Water St, Pendleton, IN 46064

    Rare opportunity to own 1.677 acres on scenic Fall Creek in Pendleton!! This property features direct creek frontage offering the perfect setting for your dream home or weekend retreat. Enjoy the peace and privacy of nature while being just minutes from historic downtown Pendleton and Falls Park! With utilities nearby and plenty of space for outdoor living, gardening, or recreation, this property

    Rebecca Wilson Rhodes Realty, LLC

    110 W Water St, Pendleton, IN 46064
  • /26

    $275,000

    • 3 Beds
    • 2 Baths
    • 1,927 Sq Ft

    2917 Huntsville Rd, Pendleton, IN 46064

    Located just minutes from Falls Park in Pendleton, this inviting home is move-in ready and full of charm. Roof & HVAC system are 3 years old providing peace of mind for the future. The cozy living room features beautiful hardwood floors and flows seamlessly into the updated kitchen, creating a warm and welcoming main living space. Throughout the main level, newly installed flooring & windows add

    Adam Hartley RE/MAX Edge

    2917 Huntsville Rd, Pendleton, IN 46064

Showing Results 1 - 40, Page 1 of 2

How to Buy a Home How to Finance a Home How to Sell a Home