51

Homes for Sale near Cub Run Elementary School

Section Image Section Image Section Image
  • /74

    $550,000

    • 5 Beds
    • 3.5 Baths
    • 3,360 Sq Ft

    190 Suffolk Dr, Rockingham, VA 22802

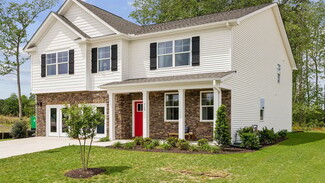
    Stylish, spacious, and move-in ready! Located at 190 Suffolk Drive in Meadowbrook Subdivision near Harrisonburg, VA, this beautifully updated home offers 5 bedrooms, 3.5 baths, and flexible living space designed for today's lifestyle. The light-filled main level features an inviting open floor plan with modern finishes and a dedicated office/den that can easily serve as a playroom, study, or flex

    Agent Photo

    Renee Good Whitmore

    Old Dominion Realty Crossroads

    190 Suffolk Dr, Rockingham, VA 22802
  • /61

    $1,079,000

    • 5 Beds
    • 5.5 Baths
    • 5,874 Sq Ft

    2945 Brookstone Dr, Harrisonburg, VA 22801

    Gracefully blending timeless elegance with modern comfort, this exceptional Georgian Revival residence is a masterpiece of architectural sophistication. Distinguished by its symmetrical façade, stately brick exterior, classic columns, and refined detailing, the home exudes craftsmanship of a bygone era while offering the conveniences of contemporary living. You will find custom, detailed

    Agent Photo

    Sallye Trobaugh

    Trobaugh Group, LLC

    2945 Brookstone Dr, Harrisonburg, VA 22801
  • /75

    $875,000

    • 5 Beds
    • 3.5 Baths
    • 3,765 Sq Ft

    723 Boyers Rd, Rockingham, VA 22801

    Step through the grand foyer of this stunning early 1900s home and you immediately feel the difference between a renovation and a true restoration. A classic staircase and railing anchor the entry, with a main level bedroom on one side and a dedicated office on the other. The formal dining room flows into an oversized living area with a breakfast nook, both connected to a fully updated kitchen, a

    Agent Photo

    Spencer Wenger

    Kline May Realty

    723 Boyers Rd, Rockingham, VA 22801
  • /31

    $516,990

    New Construction
    • 4 Beds
    • 2.5 Baths
    • 2,804 Sq Ft

    HANOVER Plan at Madison Village, Penn Laird, VA 22846

    Welcome to the 2804 + sq ft Hanover model, offering a modern open-concept living space designed to meet your family’s needs. The main level features a combined family room and casual dining area, creating a spacious area perfect for entertaining and daily activities. The chef-inspired kitchen boasts a large center island, a walk-in pantry, and ample counter space, making it ideal for cooking and

    D.R. Horton Builder
    4505 Christopher Place Unit 37352864, Penn Laird, VA 22846
  • /41

    $343,900

    • 3 Beds
    • 2.5 Baths
    • 1,776 Sq Ft

    1673 Palomino Trail, Rockingham, VA 22801

    Welcome to Phase 4 of The Townes at Congers Creek! These brand new, upscale townhomes are located off Boyers Road, just minutes from Sentara RMH Medical Center, in the Cub Run Elementary school district. These beautiful townhouses will feature a large living room with plenty of natural light, an eat-in kitchen with a large island, Shaker Style cabinetry, stainless steel appliances, three

    Scott Rogers Funkhouser Real Estate Group

    1673 Palomino Trail, Rockingham, VA 22801
  • /41

    $333,900

    • 3 Beds
    • 2.5 Baths
    • 1,776 Sq Ft

    1659 Palomino Trail, Rockingham, VA 22801

    Welcome to Phase 4 of The Townes at Congers Creek! These brand new, upscale townhomes are located off Boyers Road, just minutes from Sentara RMH Medical Center, in the Cub Run Elementary school district. These beautiful townhouses will feature a large living room with plenty of natural light, an eat-in kitchen with a large island, Shaker Style cabinetry, stainless steel appliances, three

    Scott Rogers Funkhouser Real Estate Group

    1659 Palomino Trail, Rockingham, VA 22801
  • /46

    $501,990

    New Construction
    • 5 Beds
    • 3 Baths
    • 2,511 Sq Ft

    HAYDEN Plan at Madison Village, Penn Laird, VA 22846

    Welcome to the 2511+ sq ft Hayden model, offering a modern open-concept living space designed for both comfort and flexibility. The main level features a welcoming living room, a spacious dining room, and a well-appointed kitchen with walk-in pantry, perfect for family gatherings and entertaining. The main floor also includes a full bedroom, a bathroom, and a versatile flex room, allowing you to

    D.R. Horton Builder
    4505 Christopher Place Unit 37352865, Penn Laird, VA 22846
  • /41

    $333,900

    • 3 Beds
    • 2.5 Baths
    • 1,776 Sq Ft

    1681 Palomino Trail, Rockingham, VA 22801

    Welcome to Phase 4 of The Townes at Congers Creek! These brand new, upscale townhomes are located off Boyers Road, just minutes from Sentara RMH Medical Center, in the Cub Run Elementary school district. These beautiful townhouses will feature a large living room with plenty of natural light, an eat-in kitchen with a large island, Shaker Style cabinetry, stainless steel appliances, three

    Scott Rogers Funkhouser Real Estate Group

    1681 Palomino Trail, Rockingham, VA 22801
  • /41

    $333,900

    • 3 Beds
    • 2.5 Baths
    • 1,776 Sq Ft

    1677 Palomino Trail, Rockingham, VA 22801

    Welcome to Phase 4 of The Townes at Congers Creek! These brand new, upscale townhomes are located off Boyers Road, just minutes from Sentara RMH Medical Center, in the Cub Run Elementary school district. These beautiful townhouses will feature a large living room with plenty of natural light, an eat-in kitchen with a large island, Shaker Style cabinetry, stainless steel appliances, three

    Scott Rogers Funkhouser Real Estate Group

    1677 Palomino Trail, Rockingham, VA 22801
  • /41

    $345,900

    • 3 Beds
    • 2.5 Baths
    • 1,776 Sq Ft

    1647 Palomino Trail, Rockingham, VA 22801

    Welcome to Phase 4 of The Townes at Congers Creek! These brand new, upscale townhomes are located off Boyers Road, just minutes from Sentara RMH Medical Center, in the Cub Run Elementary school district. These beautiful townhouses will feature a large living room with plenty of natural light, an eat-in kitchen with a large island, Shaker Style cabinetry, stainless steel appliances, three

    Scott Rogers Funkhouser Real Estate Group

    1647 Palomino Trail, Rockingham, VA 22801
  • /37

    $476,990

    New Construction
    • 4 Beds
    • 3 Baths
    • 2,310 Sq Ft

    ASHTON Plan at Madison Village, Penn Laird, VA 22846

    The 2258+ sq ft Ashton model offers a modern open-concept design that is perfect for those seeking a spacious living space. On the main level, you'll find a casual dining area, a chef-inspired kitchen with a walk-in pantry, and a full bedroom and bathroom—ideal for guests or multi-generational living.Upstairs, the luxurious primary suite includes an oversized walk-in closet and a spa-like

    D.R. Horton Builder
    4505 Christopher Place Unit 37352863, Penn Laird, VA 22846
  • /41

    $333,900

    • 3 Beds
    • 2.5 Baths
    • 1,776 Sq Ft

    1655 Palomino Trail, Rockingham, VA 22801

    Welcome to Phase 4 of The Townes at Congers Creek! These brand new, upscale townhomes are located off Boyers Road, just minutes from Sentara RMH Medical Center, in the Cub Run Elementary school district. These beautiful townhouses will feature a large living room with plenty of natural light, an eat-in kitchen with a large island, Shaker Style cabinetry, stainless steel appliances, three

    Scott Rogers Funkhouser Real Estate Group

    1655 Palomino Trail, Rockingham, VA 22801
  • /7

    $3,300,000

    • Land
    • 90 Acres
    • $36,667 per Acre

    3000 N Valley Pike, Harrisonburg, VA 22802

    90 Acres of Prime Development Land I-81 Corridor near Harrisonburg, VAAn exceptional opportunity for commercial developersthis 90-acre tract is strategically positioned at the I-81 / Route 11 interchange just north of Harrisonburg, VA. With visibility, access, and infrastructure already in place, this site is primed for major development.Key Highlights for

    Micah Torrence Torrence, Read, & Forehand Auctions

    3000 N Valley Pike, Harrisonburg, VA 22802
  • /51

    $565,000

    New Construction
    • 3 Beds
    • 3 Baths
    • 2,625 Sq Ft

    710 Rocky Top View, McGaheysville, VA 22840

    Experience the ultimate in main-level living with the Harrison, a masterfully designed floor plan by Evergreene Homes. The Harrison emphasizes open-concept luxury and functional elegance. The heart of the home is a sprawling interconnected space featuring a gourmet kitchen with a massive island, a sun-lit breakfast nook, and a spacious Great Room with an optional fireplace. Retreat to the private

    Evergreene Homes Builder
    710 Rocky Top View, McGaheysville, VA 22840
  • 761 Barrows Ct Unit 36469475, McGaheysville, VA 22840

    $479,990

    New Construction
    • 2 - 3 Beds
    • 2 Baths
    • 2,155 Sq Ft

    Harrison Plan at Overbrook - Duplexes, McGaheysville, VA 22840

    Experience the ultimate in main-level living with the Harrison, a masterfully designed floor plan by Evergreene Homes. The Harrison emphasizes open-concept luxury and functional elegance. The heart of the home is a sprawling interconnected space featuring a gourmet kitchen with a massive island, a sun-lit breakfast nook, and a spacious Great Room with an optional fireplace. Retreat to the private

    Evergreene Homes Builder
    761 Barrows Ct Unit 36469475, McGaheysville, VA 22840
  • /2

    Price To Be Determined

    New Construction
    • 3 - 5 Beds
    • 3.5 - 6.5 Baths
    • 3,691+ Sq Ft

    Hillsboro Plan at Preston Lake - Estate, Harrisonburg, VA 22801

    Evergreene Homes Builder
    3371 Vera Vista Path Unit 36453159, Harrisonburg, VA 22801
  • /36

    $429,900

    $10K PRICE DROP
    • 4 Beds
    • 2.5 Baths
    • 2,000 Sq Ft

    241 Suffolk Dr, Rockingham, VA 22802

    Welcome to 241 Suffolk Drive, a beautifully maintained two-story home in the sought-after Meadowbrook Estates community. Built in 2021, this home blends modern design with everyday functionality. The open-concept main level features a bright living area and dining space that flow seamlessly into a stylish kitchen with granite countertops, tile backsplash, stainless steel appliances, and abundant

    Kozhin Ahmad Real Broker LLC

    241 Suffolk Dr, Rockingham, VA 22802
  • /65

    $875,000

    $75K PRICE DROP
    • 5 Beds
    • 2.5 Baths
    • 2,936 Sq Ft

    124 Steeplechase Dr, Penn Laird, VA 22846

    Homes with this splendor and location do not come available often. Located in the prestigious Bridlewood Estates.This one owner 2016 custom-built home boasts unparalleled majestic views of Massanutten Peak! Inside you will find a Magazine worthy interior, A perfect blend of exquisite elegance and comfort, highlights include an expansive open kitchen with dark cabinetry, spacious island and layout

    Nick Whitelock Massanutten Realty

    124 Steeplechase Dr, Penn Laird, VA 22846
  • /50

    $389,000

    • 3 Beds
    • 2.5 Baths
    • 2,100 Sq Ft

    3427 Monterey Dr Unit 32E, Harrisonburg, VA 22801

    **Welcome to Preston Lake by Evergreene Homes!** Welcome to this beautifully designed three-story townhome, offering the perfect blend of comfort, style, and convenience. Whether you’re a first-time homeowner, young professional, or savvy investor, this home offers a versatile layout designed to fit a variety of lifestyles. The home features **three spacious bedrooms on the upper level**, along

    Emma Cappellini RE/MAX Distinctive

    3427 Monterey Dr Unit 32E, Harrisonburg, VA 22801
  • /37

    $449,900

    • 3 Beds
    • 1.5 Baths
    • 2,259 Sq Ft

    3239 Windy Heights Ln, Harrisonburg, VA 22802

    Here is an opportunity to restore this 1951 home that is situated on 2.3 acre elevated lot with views. The bonus is that it includes an adjoining lot containing 3.13 acre parcel for a total of 5.43 acres +/-. This is a rare offering outside city limits with privacy at end of cul-de-sac. Make this property your dream property. Endless possibilities and potential. Detached 2 car garage offers

    LaDawn Knicely Hometown Realty Group

    3239 Windy Heights Ln, Harrisonburg, VA 22802
  • /50

    $491,900

    New Construction
    • 2 - 6 Beds
    • 2.5 Baths
    • 1,779+ Sq Ft

    Highland Plan at Overbrook - Single Family Homes, McGaheysville, VA 22840

    Experience the perfect blend of main-level luxury and versatile design in the Highland by Evergreene Homes. The heart of the home features an expansive Great Room and a chef-inspired kitchen with a massive island and walk-in pantry, all flowing seamlessly into a light-filled dining area. The private Owner’s Suite serves as a true sanctuary, boasting a spa-like bath and a generous walk-in closet,

    Evergreene Homes Builder
    761 Barrows Ct Unit 36486422, McGaheysville, VA 22840
  • /66

    $349,000

    $10K PRICE DROP
    • 3 Beds
    • 1 Bath
    • 1,223 Sq Ft

    2627 Minie Ball Ln, Keezletown, VA 22832

    Home sits a top a gently rolling country side just minutes from Harrisonburg. On approximately 3/4 acres providing you with delightful space for entertaining guests. You have all you'll need with this 3 bedroom, 1 bath abode. The partially finished basement is accessed by a spiral staircase from within and there is outside access as well. Central heating and air! Workshops and workspace to boot!

    Jo Anne Plaster Funkhouser: East Rockingham

    2627 Minie Ball Ln, Keezletown, VA 22832
  • /41

    $418,500

    • 3 Beds
    • 2.5 Baths
    • 1,920 Sq Ft

    3262 Charleston Blvd, Harrisonburg, VA 22801

    Low-maintenance luxury in Preston Lake! This immaculately maintained townhome offers an effortless lifestyle of comfort and style. Inside, you'll find a beautifully upgraded interior featuring brand-new luxury plank flooring, premium Aristokraft cabinets, elegant quartz countertops, and ample storage solutions thoughtfully integrated throughout. The main level flows seamlessly out to your own

    Josh Jarrels Weichert Realtors Nancy Beahm Real Estate

    3262 Charleston Blvd, Harrisonburg, VA 22801
  • /2

    $415,000

    Coming Soon
    • 3 Beds
    • 2 Baths
    • 1,833 Sq Ft

    805 Coltsfoot Ln, McGaheysville, VA 22840

    Welcome to 805 Coltsfoot Lane, a beautifully designed single-level home offering 3 bedrooms, 2 full baths, and approximately 1,833 square feet of comfortable living space. Tall cathedral ceilings enhance the main living area, creating a bright, open, and inviting atmosphere. The primary suite provides a relaxing retreat, highlighted by an elegant tray ceiling and private bath. Outside, a black

    Kelly Breeden Nest Realty Harrisonburg

    805 Coltsfoot Ln, McGaheysville, VA 22840
  • /46

    $579,000

    • 3 Beds
    • 3 Baths
    • 2,600 Sq Ft

    2784 Rutlege Rd Unit 188, Harrisonburg, VA 22801

    Experience elevated living in this brand-new luxury duplex with private mountain views in the prestigious Preston Lake community. Enjoy main-level living with a spacious owner’s suite, an open kitchen and dining area, and a bright family room ideal for relaxing or entertaining. This home offers 3 bedrooms and 3 full baths with thoughtful design and modern comfort throughout. Step outside to a

    Emma Cappellini RE/MAX Distinctive

    2784 Rutlege Rd Unit 188, Harrisonburg, VA 22801
  • /55

    $597,700

    • 4 Beds
    • 2 Baths
    • 2,179 Sq Ft

    600 Skyrock Ct, McGaheysville, VA 22840

    This beautifully built home located in the WELL-TENDED Overbrook Neighborhood, sits on a corner lot w/views of Massanutten Mountain & feels better than new, w/minimal upkeep needed. Hardie Plank Siding wraps the whole house while a Trex composite back deck & professional landscaping keep maintenance easy. Inside, GORGEOUS acacia wood floors flow through open living areas, & durable & beautiful

    Monica White KW COMMONWEALTH

    600 Skyrock Ct, McGaheysville, VA 22840
  • /75

    $449,900

    • 3 Beds
    • 2 Baths
    • 2,120 Sq Ft

    4828 Lawyer Rd, McGaheysville, VA 22840

    Charming brick ranch conveniently located close to Harrisonburg and Massanutten, offering 3 bedrooms and 2 full baths. Enjoy a welcoming covered front porch and beautiful outdoor spaces, including a backyard with a peaceful fish pond surrounded by mature pine trees. The full unfinished basement offers excellent potential for additional living space, recreation, storage, or a workshop. A detached

    Hope Losh Old Dominion Realty Inc

    4828 Lawyer Rd, McGaheysville, VA 22840
  • /30

    $516,000

    • 3 Beds
    • 3 Baths
    • 2,625 Sq Ft

    700 Rocky Top Dr Unit 170, McGaheysville, VA 22840

    NEW CONSTRUCTION DUPLEX WITH MOUNTAIN VIEWS — Enjoy modern living and low-maintenance convenience in this thoughtfully designed 3-bedroom, 3-bath duplex featuring an open-concept floor plan and a private full bath for each bedroom. The stylish kitchen showcases quartz/granite countertops, a ceramic tile backsplash, and crisp white cabinetry, flowing seamlessly into the spacious living and dining

    Emma Cappellini RE/MAX Distinctive

    700 Rocky Top Dr Unit 170, McGaheysville, VA 22840
  • /19

    $309,000

    New Construction $11K PRICE DROP
    • 3 Beds
    • 2.5 Baths
    • 1,557 Sq Ft

    2898 Orchard Ridge Ln, Rockingham, VA 22801

    MOVE-IN-READY HOME!The Juniper townhome combines all the amenities of single-family living with total convenience. Step inside and discover a finished basement designed for versatility, perfect for a home theater, game room, or your favorite recreational activities. The main level is highlighted by a gourmet kitchen that's open to the living area so you'll never miss a moment, with

    Ryan Homes Builder
    2898 Orchard Ridge Ln, Rockingham, VA 22801
  • /73

    $725,000

    $135K PRICE DROP
    • 4 Beds
    • 4.5 Baths
    • 4,007 Sq Ft

    1281 Kentshire Dr, Harrisonburg, VA 22801

    NOW OFFERED WITHOUT THE EXTRA LOT! Welcome to 1281 Kentshire Drive — a four-bedroom, four-and-a-half bath brick home with an extra buildable lot, tucked into a quiet cul-de-sac neighborhood just minutes from JMU and Sentara RMH. Built for both everyday living and easy entertaining, this 4,007 square foot contemporary offers hardwood floors on the main level, 9-foot ceilings, a flowing floorplan,

    Michael Harnish Nest Realty Harrisonburg

    1281 Kentshire Dr, Harrisonburg, VA 22801
  • /28

    $488,000

    • 3 Beds
    • 3 Baths
    • 2,926 Sq Ft

    735 Rocky Top Dr Unit 227, McGaheysville, VA 22840

    NEW CONSTRUCTION DUPLEX WITH MOUNTAIN VIEWS - Experience elevated living in this brand-new luxury duplex with private mountain views in the prestigious Overbrook community. Designed for main-level living, this home features a spacious owner’s suite, an open-concept kitchen and dining area, and a bright family room ideal for relaxing or entertaining. Offering 3 bedrooms and 3 full baths, the home

    Emma Cappellini RE/MAX Distinctive

    735 Rocky Top Dr Unit 227, McGaheysville, VA 22840
  • /75

    $429,900

    $10K PRICE DROP
    • 3 Beds
    • 2 Baths
    • 2,287 Sq Ft

    9718 Valley View Rd, McGaheysville, VA 22840

    $5000 towards buyers Closing costs! Location Location!Gorgeous Updated Farmhouse on 1.4 acres with stunning farm & panoramic mountain views! Completely renovated since 2023! Modern Magnolia style wide open floor plan accented with barn wood beams connect the kitchen to a spacious living area, creating an open & comfortable layout ideal for entertaining. Large windows and sliding glass doors fill

    Nick Whitelock Massanutten Realty

    9718 Valley View Rd, McGaheysville, VA 22840
  • /68

    $499,900

    • 2 Beds
    • 2 Baths
    • 2,184 Sq Ft

    3013 Rutlege Rd, Rockingham, VA 22801

    Built in 2020, this home puts the whole daily routine on one floor. Inside, the kitchen, living, and dining rooms flow together as one continuous space, room to gather at the granite island with dinner going on the gas range, and abundant windows that brighten the living room. The primary suite has three tall windows, a soaking tub, and a separate tiled shower with a built-in bench. A second

    Chris Rooker Nest Realty Harrisonburg

    3013 Rutlege Rd, Rockingham, VA 22801
  • /74

    $699,000

    $76K PRICE DROP
    • 5 Beds
    • 4.5 Baths
    • 5,307 Sq Ft

    609 Lime Kiln Dr, Harrisonburg, VA 22802

    Perched on a scenic hilltop just north of Harrisonburg, this brick home offers privacy, versatility, and convenience on 4+ acres with a large level yard area. Enjoy easy access to Downtown Harrisonburg, shopping, dining, and I-81 while taking in peaceful countryside views. Designed for one-level living, the main floor features hardwood floors, crown molding, fresh paint, a formal dining room,

    Peter Laver Funkhouser Real Estate Group

    609 Lime Kiln Dr, Harrisonburg, VA 22802
  • /67

    $549,000

    • 4 Beds
    • 2.5 Baths
    • 2,379 Sq Ft

    380 Confederacy Dr, Penn Laird, VA 22846

    Brick ranch located in the Battlefield Estates subdivision. This well maintained home features 4 bedrooms, 2.5 baths a large open kitchen-family room area along with a formal living room and formal dining room area. You can enjoy your days/nights on the covered rear porch with an eastern mountain view. The home has numerous updates, including the roof, an on demand propane water heater, heat

    Gary Mitchell Massanutten Realty

    380 Confederacy Dr, Penn Laird, VA 22846
  • 761 Barrows Ct Unit 36449017, McGaheysville, VA 22840

    $419,900

    New Construction
    • 2 - 3 Beds
    • 2 Baths
    • 1,572+ Sq Ft

    Waverly Plan at Overbrook - Duplexes, McGaheysville, VA 22840

    Experience the ultimate in versatile duplex living with the Waverly, a thoughtfully designed home by Evergreene Homes. The Waverly prioritizes main-level comfort. The open-concept heart of the home features a massive Family Room and Dining Room area that flows into a gourmet kitchen with a central island and walk-in pantry. The main floor is anchored by a private Owner’s Suite with an optional

    Evergreene Homes Builder
    761 Barrows Ct Unit 36449017, McGaheysville, VA 22840
  • /73

    $599,990

    New Construction
    • 3 - 5 Beds
    • 3.5 Baths
    • 2,877+ Sq Ft

    Millsboro Plan at Overbrook - Single Family Homes, McGaheysville, VA 22840

    Experience the effortless luxury of the Millsboro, an Evergreene home designed for premium main-level living with expansive options to personalize. The open-concept heart of the home features a massive Great Room with optional coffered ceilings that flows into a gourmet kitchen and a dedicated dining area. The primary Owner’s Suite serves as a private retreat with an optional box ceiling, dual

    Evergreene Homes Builder
    761 Barrows Ct Unit 36488052, McGaheysville, VA 22840
  • /54

    $579,900

    $19K PRICE DROP
    • 4 Beds
    • 3.5 Baths
    • 3,504 Sq Ft

    3986 Dixie Ridge Run Rd, Penn Laird, VA 22846

    Located on a quiet cul-de-sac in Penn Laird’s Battlefield Estates area, this custom-built home offers 4 bedrooms, 3.5 bathrooms, and 3,504 finished square feet with a flexible layout across multiple levels. The home has been refreshed with fresh paint throughout, quartz countertops, and stainless steel appliances. The main level features hardwood flooring, a two-story family room with a

    Kozhin Ahmad Real Broker LLC

    3986 Dixie Ridge Run Rd, Penn Laird, VA 22846

Showing Results 1 - 40, Page 1 of 2

How to Buy a Home How to Finance a Home How to Sell a Home