417

Homes for Sale in Peoria, AZ with 3-Bedrooms

Section Image Section Image
  • /51

    $565,000

    • 3 Beds
    • 2 Baths
    • 1,623 Sq Ft

    28674 N 133rd Ln, Peoria, AZ 85383

    Newer-build with a pool! Built in 2023, this beautifully maintained single-level home in Peoria offers quick access to TSMC and a lifestyle that's hard to beat. Featuring 3 bedrooms, 2 baths, and an excellent open floorplan, the home includes upgraded light fixtures, modern finishes, and abundant natural light. The kitchen flows seamlessly into the great room, ideal for everyday living and

    Andrea Crouch eXp Realty

    28674 N 133rd Ln, Peoria, AZ 85383
  • /18

    $694,990

    New Construction
    • 3 Beds
    • 2.5 Baths
    • 2,390 Sq Ft

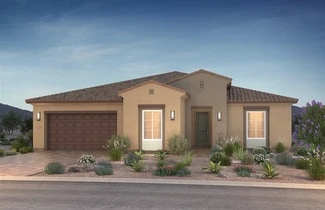
    Pinecrest Plan at Haciendas at White Peak - Estates, Peoria, AZ 85383

    Boasting an open layout that’s ready-made for entertaining, the ranch-style Pinecrest plan centers around an immense great room, a comfortable dining nook and a gourmet kitchen with a large island and walk-in pantry. A stunning primary suite is nearby, showcasing two walk-in closets and a deluxe bath with dual vanities, a shower and a soaking tub. Two additional bedrooms, a shared bath, a study,

    Richmond American Homes Builder
    13719 W Morning Vista Ln Unit 37168313, Peoria, AZ 85383
  • 13605 W Crabapple Dr Unit 36471068, Peoria, AZ 85383

    $692,990

    New Construction
    • 3 Beds
    • 2.5 Baths
    • 2,552 Sq Ft

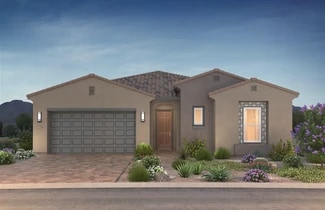
    Harmony Plan at The Retreat at Rancho Cabrillo, Peoria, AZ 85383

    Indulge in this lavish 2,552-square-foot floor plan. The base plan offers three bedrooms, a den, two bathrooms, a powder room, and accommodates three cars with elegance and style. The kitchen is a culinary masterpiece, enhanced by a convenient walk-in pantry, while the owner’s suite provides a spacious retreat with a large walk-in closet. This opulent residence is not only impeccably designed but

    Scott Communities Builder
    13605 W Crabapple Dr Unit 36471068, Peoria, AZ 85383
  • /18

    $513,900

    New Construction
    • 3 Beds
    • 3 Baths
    • 1,988 Sq Ft

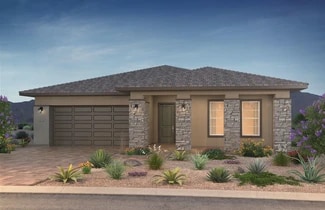
    Aspire Plan at Ridgecrest - A Trilogy Boutique Community Freedom 35 Collection, Peoria, AZ 85383

    55+ Home , Single Story Design, Large Great Room, Large Kitchen with Kitchen Island, Spacious Primary Bedroom with Walk-in Closet, Dual Sinks in Primary Bath, Den, Covered Patio , Optional Mutli-slide Door at Great Room, Optional 3rd Bedroom, Optional Extended Laundry Room, DesignJoy – Our Curated Package Program;/

    Shea Homes Builder
    33266 N 134th Ln Unit 36491337, Peoria, AZ 85383
  • /22

    $447,990

    New Construction
    • 3 Beds
    • 2 Baths
    • 1,700 Sq Ft

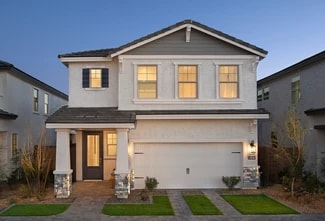
    Plan 3512 at The Views at Rancho Cabrillo, Peoria, AZ 85383

    Discover the ideal home for those in need of additional garage space with The Views Plan 3512! This 2-car garage boasts nearly enough room for 3 vehicles or a variety of outdoor toys. Upon entering your home, two secondary bedrooms enjoy privacy with a shared hall bath conveniently located near the front of the home. The foyer gracefully unfolds into an expansive great room, highlighting a

    Scott Communities Builder
    25152 N 134th Dr Unit 36474878, Peoria, AZ 85383
  • /102

    $654,000

    $45K PRICE DROP
    • 3 Beds
    • 3 Baths
    • 2,346 Sq Ft

    12789 W Bajada Rd, Peoria, AZ 85383

    SELLER WILL PAY OFF SOLAR LEASE AT CLOSING or BUYER CREDIT! Behind the gates of Trilogy at Vistancia in beautiful Peoria, this stunning 3 Bedroom + Den home with a private detached casita has been meticulously reimagined and upgraded from 2023-2025, offering the perfect blend of luxury, comfort, and peace of mind. Your experience begins in the serene courtyard, where the tranquil water feature

    Terri Jelinek FastJet Realty

    12789 W Bajada Rd, Peoria, AZ 85383
  • /4

    $524,990

    New Construction
    • 3 Beds
    • 2 Baths
    • 2,254 Sq Ft

    Plan 4412 at The Views at Rancho Cabrillo, Peoria, AZ 85383

    *FLOOR PLAN AVAILABLE TO BUILD* Step into the epitome of modern living with our 2,254-square-foot home featuring room for three cars, seamlessly balancing comfort and versatility. This thoughtfully crafted residence boasts a master bedroom privately separated from two additional secondary bedrooms, a flexible den or dining space, and a welcoming great room that harmoniously merges living and

    Scott Communities Builder
    25152 N 134th Dr Unit 36459929, Peoria, AZ 85383
  • /20

    $813,900

    New Construction
    • 3 Beds
    • 3 Baths
    • 3,040 Sq Ft

    Costa Plan at Ridgecrest - A Trilogy Boutique Community Ridge Collection, Peoria, AZ 85383

    55+ Community, Single Story Design, Spacious Great Room & Open Floorplan, Large Kitchen with Expansive Island, Den, Game Room , Expansive Covered Outdoor Living , Seperate Soaking Tub & Shower at Primary Bath, Luxurious Primary Suite , Covered Front Porch, 3-Car Tandem Garage , Optional 15' Multi-slide Door at Great Room, Optional Shower at Bath 2 & 3, Optional Laundry Cabinets , DesignJoy – Our

    Shea Homes Builder
    33266 N 134th Ln Unit 36450759, Peoria, AZ 85383
  • /34

    $489,990

    New Construction
    • 3 Beds
    • 2.5 Baths
    • 1,842 Sq Ft

    Celeste Plan at The Buttes at Mystic, Peoria, AZ 85383

    Welcome to Celeste Plan, The Buttes at Mystic By D.R. Horton, a beautifully designed 1,842 sq. ft. home at The Buttes at Mystic in Peoria, AZ that offers the perfect balance of space, comfort, and modern finishes. The foyer welcomes you into a spacious great room, where an open-concept kitchen, dining area, and living space create the ideal setting for entertaining or everyday living. The kitchen

    D.R. Horton Builder
    32222 N 119th Ave Unit 37046893, Peoria, AZ 85383
  • /3

    $754,990

    New Construction
    • 3 Beds
    • 2.5 Baths
    • 2,744 Sq Ft

    Tranquility RV Plan at The Retreat at Rancho Cabrillo, Peoria, AZ 85383

    The Tranquility RV Plan at The Retreat offers 2,744 square feet of thoughtfully designed living space with 3 bedrooms, 2.5 baths, and a versatile flex room—perfect for a home office, playroom, or guest space. A highlight of this plan is the 2-car garage with RV bay, providing ample room for adventure seekers who need extra storage. The open-concept great room flows seamlessly into the gourmet

    Scott Communities Builder
    13605 W Crabapple Dr Unit 37821416, Peoria, AZ 85383
  • /38

    $559,800

    $5K PRICE DROP
    • 3 Beds
    • 3 Baths
    • 1,916 Sq Ft

    12124 W Peak View Rd, Peoria, AZ 85383

    OWNER MOTIVATED and will consider any reasonable offer. This home may be the perfect choice. You'll love the kitchen, w/staggered white cabinets, granite, a gas range & a huge island. Perfect for entertaining. It overlooks dining in the great room, which is accented by a wide wall of windows to take in the views of the backyard & common area. The Primary suite is split from the other two

    Mike Zahn Real Broker

    12124 W Peak View Rd, Peoria, AZ 85383
  • /20

    $663,900

    New Construction
    • 3 Beds
    • 3 Baths
    • 2,573 Sq Ft

    Traverse II Plan at Ridgecrest - A Trilogy Boutique Community Freedom 45 Collection, Peoria, AZ 85383

    55+ Community, Single Story Design, Spacious Great Room, Large Kitchen with Island, Large Primary Bedroom with Walk-In Closet, Dual Sinks at Primary Bath, Covered Front Porch, Large Covered Outdoor Living Space, Optional 15' Multi-slide Door, Optional Shower at Bath 2 & 3 , Optional 4' Garage Extension, Optional 6'0' Windows at Primary Suite, DesignJoy – Our Curated Package Program;/

    Shea Homes Builder
    33266 N 134th Ln Unit 36453372, Peoria, AZ 85383
  • 25152 N 134th Dr Unit 36486075, Peoria, AZ 85383

    $451,990

    New Construction
    • 3 Beds
    • 2 Baths
    • 1,958 Sq Ft

    Plan 3513 at The Views at Rancho Cabrillo, Peoria, AZ 85383

    The Views Plan 3513 is the community’s most popular floor plan. Explore the allure of this sought-after 3-bedroom, 2-bathroom residence, distinguished by its spacious design. The large, oversized den presents a versatile space, and offers the option to convert it into a 4th bedroom or a 2nd master suite. Enjoy the convenience of a generous entry from the garage, providing ample room without

    Scott Communities Builder
    25152 N 134th Dr Unit 36486075, Peoria, AZ 85383
  • /14

    $567,900

    New Construction
    • 3 Beds
    • 2 Baths
    • 2,112 Sq Ft

    Venture II Plan at Ridgecrest - A Trilogy Boutique Community Freedom 45 Collection, Peoria, AZ 85383

    55+ Community, Single Story Rambler Design, Large Great Room, Large Kitchen with Expansive Island, Covered Front Patio, Expansive Outdoor Living Space, Extended Primary Closet , Garage Storage Space , Optional Multi-Slide Door at Great Room, Optional Guest Suite , Optional Tankless Water Heater, Modeled at: Verterra, DesignJoy – Our Curated Package Program;/

    Shea Homes Builder
    33266 N 134th Ln Unit 36448446, Peoria, AZ 85383
  • /16

    $529,999

    New Construction $58K PRICE DROP
    • 3 Beds
    • 2.5 Baths
    • 2,471 Sq Ft

    14857 W Lariat Ln, Peoria, AZ 85383

    READY NOW! - LOWER PAYMENTS & BIG SAVINGS! Now offering all closing costs paid and rate buydown incentives for a short time! This 3-bedroom, 2.5-bath home includes a dedicated office, a 3-car wide garage and over a 30ft backyard. The gourmet kitchen offers quartz countertops, backsplash, 42'' upper cabinets, 36'' gas cooktop, wall oven & microwave. Plank tile flows through main living areas. The

    Tisha Ferguson Mattamy Arizona, LLC

    14857 W Lariat Ln, Peoria, AZ 85383
  • /27

    $489,990

    New Construction
    • 3 Beds
    • 2 Baths
    • 1,910 Sq Ft

    Plan 4411 at The Views at Rancho Cabrillo, Peoria, AZ 85383

    *FLOOR PLAN AVAILABLE TO BUILD* Discover a 1,910-square-foot home, The Views at Rancho Cabrillo Floorplan 4411, that effortlessly blends comfort and versatility. This residence features three bedrooms, a flexible den, and an inviting great room that seamlessly combines living and dining spaces. The well-appointed kitchen and three-car garage add practicality and convenience to everyday living.

    Scott Communities Builder
    25152 N 134th Dr Unit 36448170, Peoria, AZ 85383
  • /10

    $699,990

    New Construction
    • 3 - 4 Beds
    • 3 Baths
    • 2,630 Sq Ft

    Pomona Plan at Haciendas at White Peak - Estates, Peoria, AZ 85383

    Ease and elegant design blend beautifully in the ranch-style Pomona plan. A generous great room is at the heart of its open layout, adjacent to a dining nook and a gourmet kitchen showcasing a walk-in pantry and a center island. Situated off the welcoming covered porch, a convenient guest suite boasts a large living room, a private laundry, a bedroom and a bathroom. Equally impressive, a

    Richmond American Homes Builder
    13719 W Morning Vista Ln Unit 37167971, Peoria, AZ 85383
  • /10

    $730,990

    New Construction
    • 3 - 4 Beds
    • 2.5 Baths
    • 2,380 Sq Ft

    Deacon Plan at Haciendas at White Peak - Estates, Peoria, AZ 85383

    Welcoming guests with a charming covered entry, the ranch-style Deacon plan continues to impress with a versatile flex room, an expansive great room, an elegant dining room with center-meet doors leading onto a tranquil covered patio, and a gourmet kitchen offering a center island and walk-in pantry. Located at the back of the home, the beautiful primary suite showcases a generous walk-in closet

    Richmond American Homes Builder
    13719 W Morning Vista Ln Unit 37166946, Peoria, AZ 85383
  • /14

    $483,900

    New Construction
    • 3 Beds
    • 2 Baths
    • 1,818 Sq Ft

    Flourish II Plan at Ridgecrest - A Trilogy Boutique Community Freedom 35 Collection, Peoria, AZ 85383

    55+ Home, Single Story Design, Large Great Room, Large Kitchen with Kitchen Island , Spacious Primary Bedroom with Walk-in Closet, Dual Sinks in Primary Bath, Den, Covered Porch, Covered Patio, Optional Extended Covered Patio, Optional Multi-slide Door at Great Room, Optional 4th Bedroom , Optional Built-in Kitchen, This Plan is also Modeled at: Wickenburg and Sunstone, DesignJoy – Our Curated

    Shea Homes Builder
    33266 N 134th Ln Unit 36486914, Peoria, AZ 85383
  • /39

    $501,990

    New Construction
    • 3 Beds
    • 2.5 Baths
    • 2,457 Sq Ft

    Avalon Plan at Manor at Legacy Place, Peoria, AZ 85345

    Cozy kitchen with spacious island and a convenient breakfast bar.Sunny great room with space for entertainment and relaxation.Roomy primary suite with large walk-in closet.Secluded Bedroom 2, ideal for a guest room or home office.Included covered patio for dining al fresco.

    K. Hovnanian Homes Builder
    0 79th Ave Unit 36493847, Peoria, AZ 85345
  • /41

    $649,999

    $75K PRICE DROP
    • 3 Beds
    • 2.5 Baths
    • 2,472 Sq Ft

    15728 W Montgomery Rd, Peoria, AZ 85383

    Move in Ready! Nestled on 1.3 acres alongside Peoria State Land, this stunning custom home offers luxury desert living with privacy, open views, & direct access to Arizona's natural beauty. Featuring 3 spacious bedrooms, 2.5 bathrooms, and a dedicated office, the thoughtfully designed open floor plan blends elegance with comfort. The gourmet kitchen is ready for any chef along with an outdoor

    Vonda Brooks HomeSmart

    15728 W Montgomery Rd, Peoria, AZ 85383
  • /59

    $500,000

    • 3 Beds
    • 2.5 Baths
    • 2,393 Sq Ft

    10562 W Via Del Sol, Peoria, AZ 85383

    Welcome home to the perfect blend of comfort, convenience, and modern Arizona living! Ideally located with quick access to Loop 303 and Loop 101, this move-in ready home is perfect for anyone looking to be near the new semiconductor/chip manufacturing corridor while staying close to shopping, restaurants, parks, and entertainment. Inside, you'll find an open-concept great room designed for easy

    Ashleigh Herman Realty ONE Group

    10562 W Via Del Sol, Peoria, AZ 85383
  • /42

    $535,000

    • 3 Beds
    • 2.5 Baths
    • 2,308 Sq Ft

    9146 W Oraibi Dr, Peoria, AZ 85382

    Popular PINNACLE PEAK floor plan featuring 3 BEDROOMS, 2.5 BATHS, a POOL & SPA, and a desirable CORNER LOT in one of Sun City West's premier adult communities. This spacious home offers great bones, a functional layout, and incredible potential for a buyer looking to personalize and update over time. The large family room opens directly to the kitchen and features a cozy FIREPLACE, while the

    Jay Patel RETHINK Real Estate

    9146 W Oraibi Dr, Peoria, AZ 85382
  • /72

    $499,999

    • 3 Beds
    • 2 Baths
    • 1,982 Sq Ft

    9014 W Ruth Ave, Peoria, AZ 85345

    Welcome to this well-maintained single-level home with an inviting curb appeal and a backyard designed for Arizona living. Inside, you'll find an open layout, with high ceilings, tile flooring, and a spacious great room with oversized sliding glass doors for easy indoor-outdoor flow. The kitchen features granite countertops, a large island with bar seating, a built-in oven and microwave, and

    Martin C. Sears West USA Realty

    9014 W Ruth Ave, Peoria, AZ 85345
  • /6

    $543,990

    New Construction $5K PRICE INCREASE
    • 3 Beds
    • 2 Baths
    • 1,921 Sq Ft

    31752 N 116th Ln, Peoria, AZ 85383

    Highly sought-after Clover floorplan located in Mystic- A premier master-planned community located in Peoria. One level neighborhood designed for privacy & scenic views. Enjoy resort-style living with access to a community pool, recreation center, pickleball courts, and miles of hiking trails, along with year-round community events. Ideally situated near shopping, Loop 303, for easy access to

    Charlie Allred DRB Homes

    31752 N 116th Ln, Peoria, AZ 85383
  • /14

    $522,686

    New Construction $4K PRICE INCREASE
    • 3 Beds
    • 2 Baths
    • 1,840 Sq Ft

    7932 N 77th Ave, Glendale, AZ 85303

    Charming kitchen with Chestnut Brown cabinetry & quartz countertops.Striking vaulted ceiling connects dining area & great room.Private primary suite featuring stylish ceiling treatment.Refreshing primary bath with freestanding tub & walk-in closet.Covered patio off the great room extends living space outdoors.Functional HovHall with access to laundry room & 2-car garage.

    K. Hovnanian Homes Builder
    7932 N 77th Ave, Glendale, AZ 85303
  • /73

    $540,000

    $60K PRICE DROP
    • 3 Beds
    • 2 Baths
    • 1,742 Sq Ft

    10037 W Cashman Dr, Peoria, AZ 85383

    Fantastic single-level home in The Meadows with 3 bedrooms, 2 bathrooms, and a split master suite. Functional floorplan includes abundant storage with a walk-in pantry and mudroom off the oversized 2.5-car garage. Luxury vinyl and tile flooring throughout, newer appliances, and bright natural light in every room. East-facing backyard offers afternoon shade on the covered patio, plus a large lot

    William Lehman Fathom Realty Elite

    10037 W Cashman Dr, Peoria, AZ 85383
  • /16

    $564,990

    New Construction $6K PRICE DROP
    • 3 Beds
    • 2 Baths
    • 1,683 Sq Ft

    33234 N 134th Ln, Peoria, AZ 85383

    The Ellenton is a single-story home featuring a bright kitchen with a center island and a spacious great room that opens to a covered patio, perfect for backyard barbecues. This single-family plan features a split bedroom floorplan, creating a private primary bedroom oasis.

    Beazer Homes Builder
    33234 N 134th Ln, Peoria, AZ 85383
  • /87

    $529,000

    $20K PRICE DROP
    • 3 Beds
    • 2 Baths
    • 2,285 Sq Ft

    13081 W Tyler Trail, Peoria, AZ 85383

    Experience Arizona living at its finest in this IMMACULATELY MAINTAINED, 1-STORY sanctuary featuring a sparkling PEBBLETEC POOL with soothing WATER FEATURE and a rare tandem 3-CAR GARAGE. Situated on a PREMIER PRIVATE LOT with NO NEIGHBORS IN THE BACK & NO DIRECT NEIGHBORS IN FRONT, this 3-BEDROOM + DEN home offers a level of privacy and tranquility that is hard to find. The interior was

    Jay Patel RETHINK Real Estate

    13081 W Tyler Trail, Peoria, AZ 85383
  • /13

    $605,925

    New Construction $30K PRICE DROP
    • 3 Beds
    • 2 Baths
    • 1,818 Sq Ft

    33348 N 130th Ln, Peoria, AZ 85383

    55+ Community, Home Includes Over $121,000 in Upgrades, Price Includes $25,000 Homesite Premium, Built-in KitchenAid Appliance Package, Classic Chic Built-in Cabinet Package, 15' Multi-Slide Door at Great Room, Pocket Door at Primary Bed to Primary Bath, Classic Chic Hard Surface Flooring Throughout Home, Custom Landscape Package

    Shea Homes Builder
    33348 N 130th Ln, Peoria, AZ 85383
  • /30

    $619,900

    $10K PRICE DROP
    • 3 Beds
    • 2 Baths
    • 1,898 Sq Ft

    10052 W Foothill Dr, Peoria, AZ 85383

    Welcome to this beautifully designed 3 bed, 2 bath home in the sought-after Meadows of Peoria, perfectly situated on a private cul-de-sac lot with no neighbor on one side and adjacent to a greenbelt and walking path. The split floor plan features two bedrooms and a full bath up front, opening into a bright great room ideal for entertaining. The modern kitchen offers white cabinets, quartz

    Avedis Awanesian eXp Realty

    10052 W Foothill Dr, Peoria, AZ 85383
  • /37

    $579,990

    New Construction $3K PRICE DROP
    • 3 Beds
    • 2 Baths
    • 1,841 Sq Ft

    33250 N 134th Ln, Peoria, AZ 85383

    The single-story Pinehurst features an enclosed, private study at the front of the home that is ideal for an office or playroom. An expansive, open-concept kitchen provides the perfect place to prepare chef-inspired meals while entertaining your company in the great room in this single-family plan.

    Beazer Homes Builder
    33250 N 134th Ln, Peoria, AZ 85383
  • /4

    $524,990

    New Construction
    • 3 Beds
    • 2 Baths
    • 1,680 Sq Ft

    Bluebell Plan at The Villas at Mystic, Peoria, AZ 85383

    Easygoing yet refined, the Bluebell floor plan blends thoughtful design with timeless appeal. Open living areas invite conversation and connection, while quiet nooks throughout the home create space to unwind. The well-appointed kitchen makes daily routines feel elevated, with modern finishes that enhance both form and function. Whether you're entertaining or enjoying the peace of a quiet

    DRB Homes Builder
    31728 N 116th Dr Unit 38065828, Peoria, AZ 85383
  • /17

    $514,900

    $10K PRICE DROP
    • 3 Beds
    • 2 Baths
    • 1,877 Sq Ft

    10728 W Brooklite Ln, Peoria, AZ 85383

    Experience this amazing, like-new three-bedroom, two-bath split-floor-plan home tucked away in one of the Northwest Valley's most secluded settings. Surrounded on both the west and north by open common areas, the property offers an incredible sense of privacy with natural desert landscape, unobstructed sunset views to the west, and beautiful mountain views to the north--all enjoyed from the great

    Rick Messerschmidt Coldwell Banker Realty

    10728 W Brooklite Ln, Peoria, AZ 85383
  • /38

    $525,000

    $25K PRICE DROP
    • 3 Beds
    • 2 Baths
    • 2,297 Sq Ft

    8775 W Kathleen Rd, Peoria, AZ 85382

    Beautiful Single-Level Home with Beautiful Backyard, & Prime Location!!!! Welcome home to this nice and clean 3-bedroom plus den home featuring an open, single-level floorplan designed for comfort and easy living. Enjoy a north/south exposure, a newer roof, newer AC, New water heater and new flooring. Solid surface countertops that elevate the modern kitchen and living spaces. Step outside to a

    Marilee Roberge West USA Realty

    8775 W Kathleen Rd, Peoria, AZ 85382
  • /35

    $515,000

    $10K PRICE DROP
    • 3 Beds
    • 2 Baths
    • 2,352 Sq Ft

    26065 N 68th Ln, Peoria, AZ 85383

    Fabulous Terramar home so lightly lived in that it looks like the builder just completed it. 3 bedrooms plus a large bonus room to accommodate every need. Enjoy a traditional living and dining room separated from and open island kitchen overlooking a large bright family room with tons of light and backyard views. Ample kitchen cabinetry plus pantry and breakfast bar and kitchen table niche brings

    Joe Pascale Real Broker

    26065 N 68th Ln, Peoria, AZ 85383
  • /58

    $549,000

    • 3 Beds
    • 2 Baths
    • 2,136 Sq Ft

    7919 W Rose Garden Ln, Peoria, AZ 85382

    New to the market in the highly desirable Fletcher Heights community! This beautifully maintained single-story home features a spacious 3-car garage, heated pool, and relaxing jacuzzi. Inside, you'll find engineered hardwood flooring, a cozy gas fireplace, and elegant granite countertops throughout. The primary bathroom offers a handicap-accessible walk-in shower for added comfort and

    Yvonne Collins HomeSmart

    7919 W Rose Garden Ln, Peoria, AZ 85382
  • /2

    $520,990

    New Construction
    • 3 Beds
    • 2 Baths
    • 1,921 Sq Ft

    Clover Plan at The Village at Vistancia - Saguaro Hills at Vistancia, Peoria, AZ 85383

    The Clover brings natural charm and everyday ease to the Castillo Series. A bright, flowing layout sets the stage for meaningful gatherings and relaxed living alike. Every detail, from the airy kitchen to the spacious living areas, is designed to support comfort, functionality, and a sense of home. Whether you're starting out, settling in, or simply looking to enjoy life more fully, the Clover

    DRB Homes Builder
    12347 W Caraveo Place Unit 39432579, Peoria, AZ 85383
  • /2

    $545,990

    New Construction
    • 3 - 4 Beds
    • 2.5 Baths
    • 2,185 Sq Ft

    Plan 4012 at Legacy Place - Ascent at Legacy Place, Peoria, AZ 85345

    Great Room, Office/Opt Bedroom 4, Primary Bedroom Suite with Walk-in Closet, Center Island in Kitchen, Covered Patio, Paver Driveway

    Shea Homes Builder
    7935 W Loma Ln Unit 36449981, Peoria, AZ 85345
  • /52

    $545,000

    $20K PRICE DROP
    • 3 Beds
    • 2.5 Baths
    • 1,813 Sq Ft

    8929 W Lisbon Ln, Peoria, AZ 85381

    Rare opportunity to own one of the best and largest lots in Desert Harbor! This 3-bedroom, 2.5-bath home is perfectly situated on a premium cul-de-sac lot, offering breathtaking water views on three sides--a truly exceptional setting.Step inside to a spacious great room filled with natural light, ideal for both everyday living and entertaining. The dining area features beautiful built-in

    Karen McMahon West USA Realty

    8929 W Lisbon Ln, Peoria, AZ 85381

Showing Results 41 - 80, Page 2 of 11

How to Buy a Home How to Finance a Home How to Sell a Home