1,307

Peoria, AZ Homes for Sale with Parking

Section Image Section Image
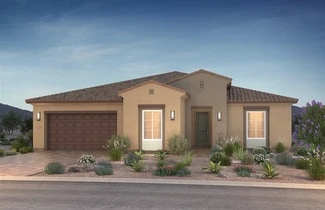
  • 13605 W Crabapple Dr Unit 36471068, Peoria, AZ 85383

    $692,990

    New Construction
    • 3 Beds
    • 2.5 Baths
    • 2,552 Sq Ft

    Harmony Plan at The Retreat at Rancho Cabrillo, Peoria, AZ 85383

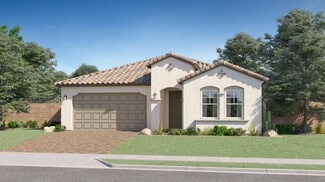
    Indulge in this lavish 2,552-square-foot floor plan. The base plan offers three bedrooms, a den, two bathrooms, a powder room, and accommodates three cars with elegance and style. The kitchen is a culinary masterpiece, enhanced by a convenient walk-in pantry, while the owner’s suite provides a spacious retreat with a large walk-in closet. This opulent residence is not only impeccably designed but

    Scott Communities Builder
    13605 W Crabapple Dr Unit 36471068, Peoria, AZ 85383
  • /18

    $513,900

    New Construction
    • 3 Beds
    • 3 Baths
    • 1,988 Sq Ft

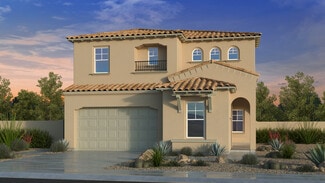
    Aspire Plan at Ridgecrest - A Trilogy Boutique Community Freedom 35 Collection, Peoria, AZ 85383

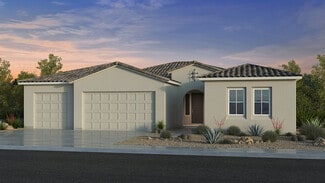
    55+ Home , Single Story Design, Large Great Room, Large Kitchen with Kitchen Island, Spacious Primary Bedroom with Walk-in Closet, Dual Sinks in Primary Bath, Den, Covered Patio , Optional Mutli-slide Door at Great Room, Optional 3rd Bedroom, Optional Extended Laundry Room, DesignJoy – Our Curated Package Program;/

    Shea Homes Builder
    33266 N 134th Ln Unit 36491337, Peoria, AZ 85383
  • /34

    $813,990

    New Construction
    • 4 Beds
    • 3.5 Baths
    • 2,795 Sq Ft

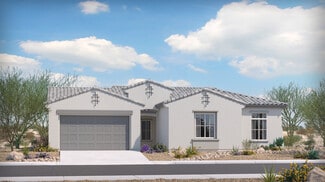
    Sugarloaf Plan at Northpointe at Vistancia - Meridian, Peoria, AZ 85383

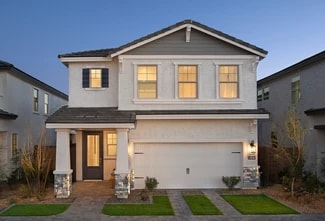
    Comfort and luxury inspire every lifestyle refinement of The Sugarloaf floor plan by David Weekley Homes. A multi-function island and expansive view of the sunny living and dining spaces contribute to the culinary layout of the glamorous kitchen. Refresh and relax in the Owner’s Retreat, complete with an en suite Owner’s Bath and walk-in closet. A guest bedroom an dpair of junior bedrooms provide

    David Weekley Homes Builder
    32533 N 134th Ln Unit 36461795, Peoria, AZ 85383
  • /30

    $530,990

    New Construction
    • 4 Beds
    • 2.5 Baths
    • 2,556 Sq Ft

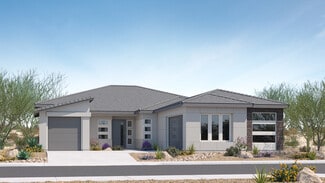
    Plan 4414 at The Views at Rancho Cabrillo, Peoria, AZ 85383

    *FLOOR PLAN AVAILABLE TO BUILD* Experience luxurious single-story living in our grandest residence, spanning 2,542 square feet. This meticulously designed home boasts four bedrooms plus a den, two full bathrooms, and a convenient powder room. The spacious 2-car garage offers practicality, while the well-defined breakfast nook bathes in natural light, creating an inviting space for family meals.

    Scott Communities Builder
    25152 N 134th Dr Unit 36502609, Peoria, AZ 85383
  • /22

    $447,990

    New Construction
    • 3 Beds
    • 2 Baths
    • 1,700 Sq Ft

    Plan 3512 at The Views at Rancho Cabrillo, Peoria, AZ 85383

    Discover the ideal home for those in need of additional garage space with The Views Plan 3512! This 2-car garage boasts nearly enough room for 3 vehicles or a variety of outdoor toys. Upon entering your home, two secondary bedrooms enjoy privacy with a shared hall bath conveniently located near the front of the home. The foyer gracefully unfolds into an expansive great room, highlighting a

    Scott Communities Builder
    25152 N 134th Dr Unit 36474878, Peoria, AZ 85383
  • /102

    $654,000

    $45K PRICE DROP
    • 3 Beds
    • 3 Baths
    • 2,346 Sq Ft

    12789 W Bajada Rd, Peoria, AZ 85383

    SELLER WILL PAY OFF SOLAR LEASE AT CLOSING or BUYER CREDIT! Behind the gates of Trilogy at Vistancia in beautiful Peoria, this stunning 3 Bedroom + Den home with a private detached casita has been meticulously reimagined and upgraded from 2023-2025, offering the perfect blend of luxury, comfort, and peace of mind. Your experience begins in the serene courtyard, where the tranquil water feature

    Terri Jelinek FastJet Realty

    12789 W Bajada Rd, Peoria, AZ 85383
  • /40

    $620,990

    New Construction
    • 4 Beds
    • 3 Baths
    • 2,084 Sq Ft

    Tamarron Plan at Aloravita, Peoria, AZ 85383

    Discover the Tamarron, an inviting home designed with a seamless open concept layout, where the Kitchen, Dining Room, and Great Room harmoniously flow together, creating a space perfect for both everyday living and entertaining. In the Kitchen, a large island takes center stage, overlooking both the Dining and Great Room, and complemented by a convenient walk-in corner pantry, offering ample

    D.R. Horton Builder
    6794 W Spur Dr Unit 36201948, Peoria, AZ 85383
  • /14

    $470,900

    New Construction
    • 2 Beds
    • 2 Baths
    • 1,649 Sq Ft

    Dream II Plan at Ridgecrest - A Trilogy Boutique Community Freedom 35 Collection, Peoria, AZ 85383

    55+ Home, Single Story Design, Large Great Room, Large Kitchen with Kitchen Island , Spacious Primary Bedroom with Walk-in Closet, Dual Sinks in Primary Bath, Den, Large Laundry Room w/Optional Sink, Covered Patio, Covered Front Porch, Tankless Water Heater , Optional Extended Covered Patio, Optional Multi-slide Door at Great Room, Optional Upper Laundry Cabinets, Modeled at: Trilogy Sunstone,

    Shea Homes Builder
    33266 N 134th Ln Unit 36474058, Peoria, AZ 85383
  • /18

    $655,490

    New Construction
    • 4 Beds
    • 3 Baths
    • 2,274 Sq Ft

    Sage Plan 4022 at Aloravita - Signature, Peoria, AZ 85383

    This single-level home features a spacious open floorplan shared between the Great Room, kitchen and dining room, while a more formal living room situated off the foyer offers a versatile space that could easily be converted into a study. A generous covered patio makes indoor-outdoor living and entertaining simple. Four bedrooms complete this home.

    Lennar Builder
    25630 N 77th Dr Unit 36033191, Peoria, AZ 85383
  • /4

    $524,990

    New Construction
    • 3 Beds
    • 2 Baths
    • 2,254 Sq Ft

    Plan 4412 at The Views at Rancho Cabrillo, Peoria, AZ 85383

    *FLOOR PLAN AVAILABLE TO BUILD* Step into the epitome of modern living with our 2,254-square-foot home featuring room for three cars, seamlessly balancing comfort and versatility. This thoughtfully crafted residence boasts a master bedroom privately separated from two additional secondary bedrooms, a flexible den or dining space, and a welcoming great room that harmoniously merges living and

    Scott Communities Builder
    25152 N 134th Dr Unit 36459929, Peoria, AZ 85383
  • /20

    $813,900

    New Construction
    • 3 Beds
    • 3 Baths
    • 3,040 Sq Ft

    Costa Plan at Ridgecrest - A Trilogy Boutique Community Ridge Collection, Peoria, AZ 85383

    55+ Community, Single Story Design, Spacious Great Room & Open Floorplan, Large Kitchen with Expansive Island, Den, Game Room , Expansive Covered Outdoor Living , Seperate Soaking Tub & Shower at Primary Bath, Luxurious Primary Suite , Covered Front Porch, 3-Car Tandem Garage , Optional 15' Multi-slide Door at Great Room, Optional Shower at Bath 2 & 3, Optional Laundry Cabinets , DesignJoy – Our

    Shea Homes Builder
    33266 N 134th Ln Unit 36450759, Peoria, AZ 85383
  • /19

    $713,990

    New Construction
    • 4 - 5 Beds
    • 3 - 4 Baths
    • 3,296 Sq Ft

    Azelia Plan at Aloravita South Discovery Collection, Peoria, AZ 85383

    The Azelia is a 2-story floor plan that comes standard with 3,296 sq. ft., 4 bedrooms, 3 bathrooms, 2-car garage, and a formal dining area. This home is sure to please. The foyer brings you down a hallway that splits, one hallway takes you to a secondary bedroom and full bathroom. The opposite leads you past the formal dining area, then you are taken to the spacious, open-concept kitchen, casual

    Taylor Morrison Builder
    26064 N 77th Dr Unit 36479498, Peoria, AZ 85383
  • /34

    $489,990

    New Construction
    • 3 Beds
    • 2.5 Baths
    • 1,842 Sq Ft

    Celeste Plan at The Buttes at Mystic, Peoria, AZ 85383

    Welcome to Celeste Plan, The Buttes at Mystic By D.R. Horton, a beautifully designed 1,842 sq. ft. home at The Buttes at Mystic in Peoria, AZ that offers the perfect balance of space, comfort, and modern finishes. The foyer welcomes you into a spacious great room, where an open-concept kitchen, dining area, and living space create the ideal setting for entertaining or everyday living. The kitchen

    D.R. Horton Builder
    32222 N 119th Ave Unit 37046893, Peoria, AZ 85383
  • /21

    $784,990

    New Construction
    • 4 Beds
    • 3.5 Baths
    • 2,970 Sq Ft

    Lavish RV Plan at The Retreat at Rancho Cabrillo, Peoria, AZ 85383

    The Lavish RV Plan at The Retreat offers an impressive 2,970 square feet of living space designed for families who love both comfort and functionality. Featuring 4 spacious bedrooms, 3.5 baths, and a 2-car garage plus an RV bay, this home is perfect for everyday living and entertaining alike. The open-concept layout connects the gourmet kitchen, dining, and great room seamlessly, while high

    Scott Communities Builder
    13605 W Crabapple Dr Unit 37821412, Peoria, AZ 85383
  • /90

    $1,100,000

    Open Sun 12PM - 3PM
    • 6 Beds
    • 3.5 Baths
    • 4,232 Sq Ft

    8638 W Briles Rd, Peoria, AZ 85383

    Exceptional 6-bedroom luxury semi-custom former model home in the sought-after Westwing community of Peoria! Ideally located near Loop 303 with convenient access to major employers TSMC and Amkor, this spacious property offers the perfect blend of comfort, privacy, & functionality. 2 bedrooms & baths plus DEN downstairs. 4 beds & 2 baths plus BONUS room upstairs. Upgrades include TWO new AC

    Andrea Crouch eXp Realty

    8638 W Briles Rd, Peoria, AZ 85383
  • /25

    $754,990

    New Construction
    • 3 Beds
    • 2.5 Baths
    • 2,744 Sq Ft

    Tranquility RV Plan at The Retreat at Rancho Cabrillo, Peoria, AZ 85383

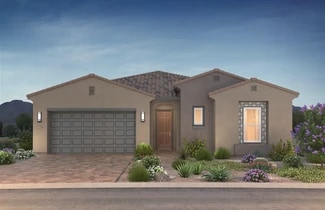
    The Tranquility RV Plan at The Retreat offers 2,744 square feet of thoughtfully designed living space with 3 bedrooms, 2.5 baths, and a versatile flex room—perfect for a home office, playroom, or guest space. A highlight of this plan is the 2-car garage with RV bay, providing ample room for adventure seekers who need extra storage. The open-concept great room flows seamlessly into the gourmet

    Scott Communities Builder
    13605 W Crabapple Dr Unit 37821416, Peoria, AZ 85383
  • 25152 N 134th Dr Unit 36500714, Peoria, AZ 85383

    $528,990

    New Construction
    • 4 Beds
    • 2 Baths
    • 2,322 Sq Ft

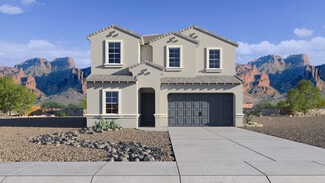
    Plan 4413 at The Views at Rancho Cabrillo, Peoria, AZ 85383

    *FLOOR PLAN AVAILABLE TO BUILD* Introducing a 2,322-square-foot haven of contemporary living, boasting four bedrooms and two bathrooms. This split floorplan allows you to tailor this residence to your needs by opting for a fifth bedroom and a third bathroom, allowing for flexibility to meet your needs. A well defined dining nook creates an elegant great room. The large corner patio invites

    Scott Communities Builder
    25152 N 134th Dr Unit 36500714, Peoria, AZ 85383
  • /38

    $559,800

    $5K PRICE DROP
    • 3 Beds
    • 3 Baths
    • 1,916 Sq Ft

    12124 W Peak View Rd, Peoria, AZ 85383

    OWNER MOTIVATED and will consider any reasonable offer. This home may be the perfect choice. You'll love the kitchen, w/staggered white cabinets, granite, a gas range & a huge island. Perfect for entertaining. It overlooks dining in the great room, which is accented by a wide wall of windows to take in the views of the backyard & common area. The Primary suite is split from the other two

    Mike Zahn Real Broker

    12124 W Peak View Rd, Peoria, AZ 85383
  • /48

    $499,990

    New Construction
    • 4 Beds
    • 2.5 Baths
    • 2,047 Sq Ft

    Mirage Plan at The Buttes at Mystic, Peoria, AZ 85383

    Your eyes aren’t deceiving you—the Mirage at The Buttes at Mystic in Peoria is the ideal floorplan for modern family living. This spacious 2,047 sq. ft. two-story home offers the perfect blend of functionality, comfort, and style. Step through the foyer and into a beautifully designed great room that showcases an open-concept kitchen, dining area, and living space—perfect for entertaining or

    D.R. Horton Builder
    32222 N 119th Ave Unit 37048758, Peoria, AZ 85383
  • /22

    $552,990

    New Construction
    • 5 Beds
    • 3 Baths
    • 2,685 Sq Ft

    Carlsbad Plan 3526 at Majestic at Mystic, Peoria, AZ 85383

    A two-story home, this space features an open design on the first floor that combines the dining room, Great Room and kitchen as an ideal entertainment area. An attached patio is perfect for outdoor experiences, while a separate bedroom is great for guests. Upstairs is an owner’s suite with two walk-in closets, along with three additional bedrooms.

    Lennar Builder
    11981 W Calle Del Sol Unit 36033293, Peoria, AZ 85383
  • /20

    $663,900

    New Construction
    • 3 Beds
    • 3 Baths
    • 2,573 Sq Ft

    Traverse II Plan at Ridgecrest - A Trilogy Boutique Community Freedom 45 Collection, Peoria, AZ 85383

    55+ Community, Single Story Design, Spacious Great Room, Large Kitchen with Island, Large Primary Bedroom with Walk-In Closet, Dual Sinks at Primary Bath, Covered Front Porch, Large Covered Outdoor Living Space, Optional 15' Multi-slide Door, Optional Shower at Bath 2 & 3 , Optional 4' Garage Extension, Optional 6'0' Windows at Primary Suite, DesignJoy – Our Curated Package Program;/

    Shea Homes Builder
    33266 N 134th Ln Unit 36453372, Peoria, AZ 85383
  • /28

    $691,990

    New Construction
    • 5 Beds
    • 3 Baths
    • 2,837 Sq Ft

    Stork Plan at Aloravita, Peoria, AZ 85383

    Step into the Stork, a captivating two-story residence boasting an open concept layout and an array of impressive features. On the main floor, you'll find two spacious bedrooms, providing ample space for guests or family members. A secluded dining room offers a peaceful setting for enjoying meals, while a large great room creates the perfect space for relaxation and entertaining. Step outside to

    D.R. Horton Builder
    6794 W Spur Dr Unit 36201946, Peoria, AZ 85383
  • 25152 N 134th Dr Unit 36486075, Peoria, AZ 85383

    $451,990

    New Construction
    • 3 Beds
    • 2 Baths
    • 1,958 Sq Ft

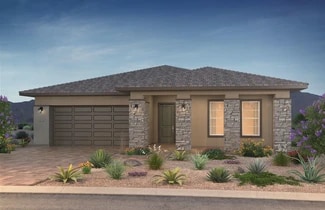
    Plan 3513 at The Views at Rancho Cabrillo, Peoria, AZ 85383

    The Views Plan 3513 is the community’s most popular floor plan. Explore the allure of this sought-after 3-bedroom, 2-bathroom residence, distinguished by its spacious design. The large, oversized den presents a versatile space, and offers the option to convert it into a 4th bedroom or a 2nd master suite. Enjoy the convenience of a generous entry from the garage, providing ample room without

    Scott Communities Builder
    25152 N 134th Dr Unit 36486075, Peoria, AZ 85383
  • /14

    $567,900

    New Construction
    • 3 Beds
    • 2 Baths
    • 2,112 Sq Ft

    Venture II Plan at Ridgecrest - A Trilogy Boutique Community Freedom 45 Collection, Peoria, AZ 85383

    55+ Community, Single Story Rambler Design, Large Great Room, Large Kitchen with Expansive Island, Covered Front Patio, Expansive Outdoor Living Space, Extended Primary Closet , Garage Storage Space , Optional Multi-Slide Door at Great Room, Optional Guest Suite , Optional Tankless Water Heater, Modeled at: Verterra, DesignJoy – Our Curated Package Program;/

    Shea Homes Builder
    33266 N 134th Ln Unit 36448446, Peoria, AZ 85383
  • /26

    $797,490

    New Construction
    • 4 Beds
    • 3 Baths
    • 2,604 Sq Ft

    Explorer Plan 5583 at Aloravita - Destiny, Peoria, AZ 85383

    This single-story Next Gen home offers a separate suite with its own garage, entrance and living space. The main home includes an open area among the dining room, Great Room and kitchen, overlooking a covered patio. All three bedrooms, including the owner’s suite, surround the space. An expansive garage with RV parking is great for additional storage.

    Lennar Builder
    25942 N 77th Dr Unit 36033199, Peoria, AZ 85383
  • /118

    $844,000

    $5K PRICE DROP
    • 4 Beds
    • 2.5 Baths
    • 2,744 Sq Ft

    9743 W Desert Elm Ln, Peoria, AZ 85383

    Welcome to this exceptional 2,744 square foot home perfectly positioned at the entrance of a quiet cul-de-sac, offering privacy, peaceful surroundings, and only one neighboring property. Adjacent to open green space, this residence delivers both serenity and stunning views with wrought iron view fencing. Designed with an open-concept floorplan ideal for entertaining and everyday living, the home

    Cheryl Gehres Realty ONE Group

    9743 W Desert Elm Ln, Peoria, AZ 85383
  • /16

    $529,999

    New Construction $58K PRICE DROP
    • 3 Beds
    • 2.5 Baths
    • 2,471 Sq Ft

    14857 W Lariat Ln, Peoria, AZ 85383

    READY NOW! - LOWER PAYMENTS & BIG SAVINGS! Now offering all closing costs paid and rate buydown incentives for a short time! This 3-bedroom, 2.5-bath home includes a dedicated office, a 3-car wide garage and over a 30ft backyard. The gourmet kitchen offers quartz countertops, backsplash, 42'' upper cabinets, 36'' gas cooktop, wall oven & microwave. Plank tile flows through main living areas. The

    Tisha Ferguson Mattamy Arizona, LLC

    14857 W Lariat Ln, Peoria, AZ 85383
  • /21

    $744,990

    New Construction
    • 4 Beds
    • 4.5 Baths
    • 2,831 Sq Ft

    Sanctuary Plan at The Retreat at Rancho Cabrillo, Peoria, AZ 85383

    Spanning 2,831 square feet of luxurious living this home features a huge 4-car garage providing ample space for your vehicles or storage needs. The master bedroom is a retreat with a huge walk-in closet and dual vanity sinks, offering both comfort and convenience. Three secondary bedrooms each feature their own private bathroom “en suite” style, providing a touch of luxury and

    Scott Communities Builder
    13605 W Crabapple Dr Unit 36454938, Peoria, AZ 85383
  • /11

    $645,990

    New Construction
    • 4 Beds
    • 3 Baths
    • 2,219 Sq Ft

    Sage Plan at Aloravita - Retreat, Peoria, AZ 85383

    The Sunflower plan offers 4 bedrooms and 3 full bathrooms designed to accommodate both everyday living and long-term guests with ease. A highlight of this thoughtful layout is the private guest retreat, featuring its own living area, bedroom, full bath, and linen storage—ideal for multigenerational living or hosting with comfort and privacy. The bright, open living spaces flow effortlessly to the

    Ashton Woods Builder
    26388 N 77th Dr Unit 36463862, Peoria, AZ 85383
  • /27

    $489,990

    New Construction
    • 3 Beds
    • 2 Baths
    • 1,910 Sq Ft

    Plan 4411 at The Views at Rancho Cabrillo, Peoria, AZ 85383

    *FLOOR PLAN AVAILABLE TO BUILD* Discover a 1,910-square-foot home, The Views at Rancho Cabrillo Floorplan 4411, that effortlessly blends comfort and versatility. This residence features three bedrooms, a flexible den, and an inviting great room that seamlessly combines living and dining spaces. The well-appointed kitchen and three-car garage add practicality and convenience to everyday living.

    Scott Communities Builder
    25152 N 134th Dr Unit 36448170, Peoria, AZ 85383
  • /55

    $1,100,000

    $100K PRICE DROP
    • 5 Beds
    • 4.5 Baths
    • 4,903 Sq Ft

    26702 N 90th Ln, Peoria, AZ 85383

    Stunning and exceptionally spacious, this remarkable residence in the coveted community of Westwing Mountain is perfectly positioned on a desirable cul-de-sac lot. Offering over 4,900 square feet of refined living space, the home features 5 bedrooms and 4.5 bathrooms designed for both comfort and elegance. A bright and open foyer with soaring ceilings welcomes you, leading to a sophisticated den,

    Katie Shook Redfin Corporation

    26702 N 90th Ln, Peoria, AZ 85383
  • /10

    $699,990

    New Construction
    • 3 - 4 Beds
    • 3 Baths
    • 2,630 Sq Ft

    Pomona Plan at Haciendas at White Peak - Estates, Peoria, AZ 85383

    Ease and elegant design blend beautifully in the ranch-style Pomona plan. A generous great room is at the heart of its open layout, adjacent to a dining nook and a gourmet kitchen showcasing a walk-in pantry and a center island. Situated off the welcoming covered porch, a convenient guest suite boasts a large living room, a private laundry, a bedroom and a bathroom. Equally impressive, a

    Richmond American Homes Builder
    13719 W Morning Vista Ln Unit 37167971, Peoria, AZ 85383
  • /10

    $730,990

    New Construction
    • 3 - 4 Beds
    • 2.5 Baths
    • 2,380 Sq Ft

    Deacon Plan at Haciendas at White Peak - Estates, Peoria, AZ 85383

    Welcoming guests with a charming covered entry, the ranch-style Deacon plan continues to impress with a versatile flex room, an expansive great room, an elegant dining room with center-meet doors leading onto a tranquil covered patio, and a gourmet kitchen offering a center island and walk-in pantry. Located at the back of the home, the beautiful primary suite showcases a generous walk-in closet

    Richmond American Homes Builder
    13719 W Morning Vista Ln Unit 37166946, Peoria, AZ 85383
  • /14

    $483,900

    New Construction
    • 3 Beds
    • 2 Baths
    • 1,818 Sq Ft

    Flourish II Plan at Ridgecrest - A Trilogy Boutique Community Freedom 35 Collection, Peoria, AZ 85383

    55+ Home, Single Story Design, Large Great Room, Large Kitchen with Kitchen Island , Spacious Primary Bedroom with Walk-in Closet, Dual Sinks in Primary Bath, Den, Covered Porch, Covered Patio, Optional Extended Covered Patio, Optional Multi-slide Door at Great Room, Optional 4th Bedroom , Optional Built-in Kitchen, This Plan is also Modeled at: Wickenburg and Sunstone, DesignJoy – Our Curated

    Shea Homes Builder
    33266 N 134th Ln Unit 36486914, Peoria, AZ 85383
  • /23

    $751,990

    New Construction
    • 4 Beds
    • 3 Baths
    • 3,095 Sq Ft

    Oasis Plan at The Retreat at Rancho Cabrillo, Peoria, AZ 85383

    Our most sought-after plan is a luxurious residence spanning 3,095 square feet. This meticulously designed home boasts four bedrooms, a den, three full bathrooms, and a versatile flex room, offering an exquisite blend of spaciousness and sophistication. The kitchen is a culinary haven, featuring abundant cabinets and countertops, a convenient walk-in pantry, and the option for a prep sink,

    Scott Communities Builder
    13605 W Crabapple Dr Unit 36471840, Peoria, AZ 85383
  • /25

    $676,490

    New Construction
    • 4 Beds
    • 3 Baths
    • 2,524 Sq Ft

    Revolution Plan 4083 at Aloravita - Signature, Peoria, AZ 85383

    This single-level home features Lennar’s signature Next Gen suite, ideal for multigenerational households complete with a living space, kitchen, bedroom and bathroom. In the main home, the Great Room, kitchen and dining room are situated among a convenient and contemporary open floorplan with sliding glass doors that lead to the covered patio. The owner’s suite is situated at the back of the

    Lennar Builder
    25630 N 77th Dr Unit 36033192, Peoria, AZ 85383
  • /46

    $474,990

    New Construction
    • 4 Beds
    • 2.5 Baths
    • 1,772 Sq Ft

    Eclipse Plan at The Buttes at Mystic, Peoria, AZ 85383

    Discover the Eclipse, a well-designed two-story home at The Buttes at Mystic in Peoria, AZ that offers space and flexibility. With four bedrooms and two-and-a-half bathrooms, this 1,772 sq. ft. floorplan features an open-concept layout that’s perfect for gathering, entertaining, or simply enjoying everyday moments. The first floor is thoughtfully arranged for connection and convenience. The foyer

    D.R. Horton Builder
    32222 N 119th Ave Unit 37046895, Peoria, AZ 85383
  • /58

    $1,050,000

    • 6 Beds
    • 3.5 Baths
    • 4,633 Sq Ft

    9564 W Bent Tree Dr, Peoria, AZ 85383

    Tucked inside a gated community and set on a premium corner lot with no neighbors behind, this rare 6-bedroom, 3.5-bathroom home offers larger than average square footage compared to other homes in the community, delivering exceptional space, flexibility, and lifestyle. Backing to a peaceful greenbelt, the home captures unobstructed, million-dollar mountain views that create a stunning backdrop

    Courtney Latshaw My Home Group Real Estate

    9564 W Bent Tree Dr, Peoria, AZ 85383
  • /29

    $919,990

    New Construction
    • 4 Beds
    • 3.5 Baths
    • 3,537 Sq Ft

    Tyndall Plan at Aloravita South Summit Collection, Peoria, AZ 85383

    The Tyndall home provides a warm welcome, with a gated entrance that leads to a lovely front porch. Upon entering through the front door, you step into a sweeping foyer. From there, find an open-concept layout that includes a kitchen, dining room, great room, and a covered patio, ideal for entertaining guest or cozy nights in. On one side of the home, there are 2 bedrooms, a teen room, a flex

    Taylor Morrison Builder
    25218 N 77th Dr Unit 36450243, Peoria, AZ 85383
  • /39

    $503,990

    New Construction
    • 3 Beds
    • 2.5 Baths
    • 2,457 Sq Ft

    Avalon Plan at Manor at Legacy Place, Peoria, AZ 85345

    Cozy kitchen with spacious island and a convenient breakfast bar.Sunny great room with space for entertainment and relaxation.Roomy primary suite with large walk-in closet.Secluded Bedroom 2, ideal for a guest room or home office.Included covered patio for dining al fresco.

    K. Hovnanian Homes Builder
    0 79th Ave Unit 36493847, Peoria, AZ 85345

Showing Results 121 - 160, Page 4 of 18

How to Buy a Home How to Finance a Home How to Sell a Home