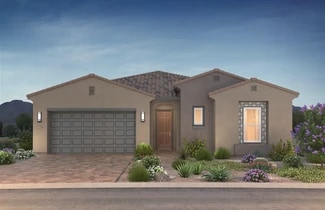
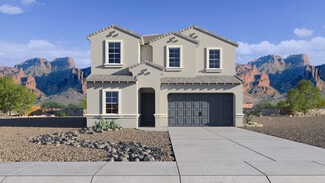
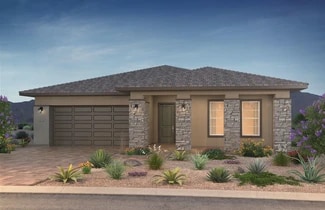
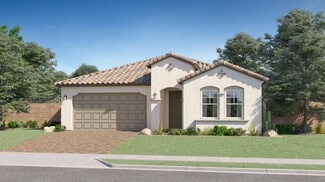
577

Peoria, AZ Homes for Sale under $700,000

Section Image Section Image Section Image
  • /30

    $588,000

    • 3 Beds
    • 2 Baths
    • 1,903 Sq Ft

    9129 W Yukon Dr, Peoria, AZ 85382

    Beautifully maintained 3 bed 2 full bath home situated on a large corner lot in a desirable Peoria neighborhood! The inviting home features a sparking private pool, cozy fireplace, and spacious living areas designed for comfort and entertaining. Enjoy Arizona outdoor living with exceptional backyard entertaining amenities, offering plenty of space for gatherings, relaxing, and enjoying the

    Agent Photo

    Janie Garza Clark

    Realty ONE Group

    9129 W Yukon Dr, Peoria, AZ 85382
  • /33

    $544,990

    New Construction $11K PRICE DROP
    • 5 Beds
    • 3 Baths
    • 2,349 Sq Ft

    8148 N 80th Ln, Peoria, AZ 85345

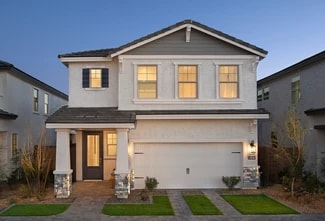
    Charming kitchen featuring Pewter Grey cabinetry, wall oven, & center island.Connected dining area & great room create seamless flow for entertaining.Serene primary suite with stylish coffered ceiling.Polished primary bath featuring dual sinks & matte black finishes.Private Extra Suite for overnight guests.Functional laundry room with front load washer & dryer.Inviting

    Builder Photo

    K. Hovnanian Homes

    Builder

    8148 N 80th Ln, Peoria, AZ 85345
  • /15

    $569,995

    New Construction $31K PRICE DROP
    • 4 Beds
    • 3 Baths
    • 2,070 Sq Ft

    29473 N 135th Ln, Peoria, AZ 85383

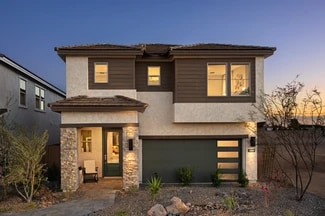
    Discover this stunning Slate home! Included features: a covered patio; an elegant kitchen offering 42 cabinets, quartz countertops, stainless-steel appliances, a center island, and a large walk-in pantry; an open great room and adjacent nook; a tranquil primary suite showcasing a spacious walk-in closet and a private bath with double sinks, a shower, and a soaking tub; three secondary bedrooms,

    Builder Photo

    Richmond American Homes

    Builder

    29473 N 135th Ln, Peoria, AZ 85383
  • /26

    $554,990

    New Construction
    • 5 Beds
    • 3 Baths
    • 2,349 Sq Ft

    8076 N 80th Ln, Peoria, AZ 85345

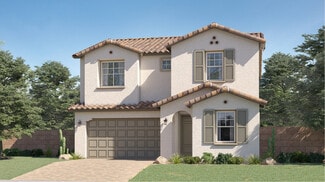
    Efficient kitchen featuring Chestnut Brown cabinetry, wall oven, & center island.Inviting great room opens to covered patio through a 15' multi-slide door.Charming dining area makes mornings easy.Lavish primary suite with coffered ceiling.Refreshing primary bath featuring dual sinks & matte black finishes.Private Extra Suite offers flexibility for overnight guests or extended

    Builder Photo

    K. Hovnanian Homes

    Builder

    8076 N 80th Ln, Peoria, AZ 85345
  • /15

    $578,414

    New Construction
    • 4 Beds
    • 3 Baths
    • 2,352 Sq Ft

    7950 W Loma Ln, Peoria, AZ 85345

    Gourmet Kitchen Layout, Urban White Cabinets, Quartz Countertops, Waterfall Edge Island, Decorative Backsplash, Upgraded Doors, Optional Bedroom 4 ilo Office, Upgraded Flooring, Front Yard Landscaping

    Agent Photo

    Tim Cusick

    Homelogic Real Estate

    7950 W Loma Ln, Peoria, AZ 85345
  • /30

    $551,990

    New Construction $10K PRICE DROP
    • 3 Beds
    • 2.5 Baths
    • 2,457 Sq Ft

    8018 W Loma Ln, Peoria, AZ 85345

    Open kitchen, great room, and dining area create seamless flow.Kitchen with Pewter Grey cabinetry & wall oven.Sprawling center island for preparing meals.Covered patio off of dining area extends outdoor living space.Primary suite with coffered ceiling for added architectural detail.Private primary bath with freestanding tub & dual vanities.Custom screening on windows &

    Builder Photo

    K. Hovnanian Homes

    Builder

    8018 W Loma Ln, Peoria, AZ 85345
  • /44

    $579,999

    • 2 Beds
    • 2 Baths
    • 2,111 Sq Ft

    12445 W Fetlock Trail, Peoria, AZ 85383

    This spectacular Serenitas Model home offers 2,111 square feet of living space with 2 bedrooms, 2 full bathrooms, and a versatile den/office, all situated on a desirable north/south exposure lot in the highly sought-after Trilogy at Vistancia community, in close proximity to the Kiva Club, V's Restaurant, and the Vistancia Golf Course. Step through the front door into a beautifully light-filled,

    Agent Photo

    Allan Harsh

    HomeSmart

    12445 W Fetlock Trail, Peoria, AZ 85383
  • /31

    $425,000

    $5K PRICE DROP
    • 3 Beds
    • 2 Baths
    • 1,517 Sq Ft

    12265 W Hide Trail, Peoria, AZ 85383

    Stunning, move-in ready home in a highly sought-after North Peoria gated community! This beautifully maintained gem features a bright, open layout with a clean, modern feel and custom wood shutters throughout. The spacious kitchen offers abundant cabinetry and counter space, seamlessly flowing into the main living area--perfect for entertaining and everyday living. Generous bedrooms provide

    Agent Photo

    Paul Sanchez

    W and Partners, LLC

    12265 W Hide Trail, Peoria, AZ 85383
  • /30

    $600,000

    Open Sat 11AM - 1PM
    • 2 Beds
    • 2.5 Baths
    • 2,203 Sq Ft

    19810 N 84th Dr, Peoria, AZ 85382

    Welcome home to this beautifully maintained 2-bedroom, 2.5-bath residence nestled in a highly sought-after age-restricted community in the heart of Peoria. Thoughtfully designed with a functional floor plan, this home offers spacious living areas, abundant natural light, and the perfect blend of comfort, convenience, and low-maintenance living. The well-appointed kitchen flows seamlessly into the

    Agent Photo

    Kimberly May Wang

    Realty ONE Group

    19810 N 84th Dr, Peoria, AZ 85382
  • /61

    $649,000

    $20K PRICE DROP
    • 2 Beds
    • 2 Baths
    • 2,111 Sq Ft

    13050 W Big Oak St, Peoria, AZ 85383

    Popular Serenitas Model in the heart of Trilogy at Vistancia! This fully furnished beauty blends sophistication and comfort. The manicured front yard sets an elegant first impression, leading to a private, gated courtyard with a charming pergola. Inside, a dramatic foyer introduces a home defined by warmth and style. Rich tile and wood flooring flow seamlessly through the living spaces,

    Agent Photo

    Sheila Touhey

    Coldwell Banker Realty

    13050 W Big Oak St, Peoria, AZ 85383
  • /14

    $600,820

    New Construction
    • 4 Beds
    • 3 Baths
    • 2,406 Sq Ft

    7951 W Loma Ln, Peoria, AZ 85345

    Gourmet Kitchen , Stainless Steel Appliances, Urban Hazelnut Cabinets, Quartz Countertops, Decorative Backsplash, Chrome Fixtures, Upgraded Flooring, Front and Backyard Landscaping, And More

    Agent Photo

    Tim Cusick

    Homelogic Real Estate

    7951 W Loma Ln, Peoria, AZ 85345
  • /34

    $489,990

    New Construction
    • 3 Beds
    • 2.5 Baths
    • 1,842 Sq Ft

    Celeste Plan at The Buttes at Mystic, Peoria, AZ 85383

    Welcome to Celeste Plan, The Buttes at Mystic by D.R. Horton, a beautifully designed 1,842 sq. ft. home at The Buttes at Mystic in Peoria, AZ that offers the perfect balance of space, comfort, and modern finishes. The foyer welcomes you into a spacious great room, where an open-concept kitchen, dining area, and living space create the ideal setting for entertaining or everyday living. The kitchen

    D.R. Horton Builder
    32222 N 119th Ave Unit 37046893, Peoria, AZ 85383
  • 25152 N 134th Dr Unit 36500714, Peoria, AZ 85383

    $528,990

    New Construction
    • 4 Beds
    • 2 Baths
    • 2,322 Sq Ft

    Plan 4413 at The Views at Rancho Cabrillo, Peoria, AZ 85383

    *FLOOR PLAN AVAILABLE TO BUILD* Introducing a 2,322-square-foot haven of contemporary living, boasting four bedrooms and two bathrooms. This split floorplan allows you to tailor this residence to your needs by opting for a fifth bedroom and a third bathroom, allowing for flexibility to meet your needs. A well defined dining nook creates an elegant great room. The large corner patio invites

    Scott Communities Builder
    25152 N 134th Dr Unit 36500714, Peoria, AZ 85383
  • /48

    $499,990

    New Construction
    • 4 Beds
    • 2.5 Baths
    • 2,047 Sq Ft

    Mirage Plan at The Buttes at Mystic, Peoria, AZ 85383

    Your eyes aren’t deceiving you—the Mirage at The Buttes at Mystic in Peoria is the ideal floorplan for modern family living. This spacious 2,047 sq. ft. two-story home offers the perfect blend of functionality, comfort, and style. Step through the foyer and into a beautifully designed great room that showcases an open-concept kitchen, dining area, and living space—perfect for entertaining or

    D.R. Horton Builder
    32222 N 119th Ave Unit 37048758, Peoria, AZ 85383
  • /22

    $553,990

    New Construction
    • 5 Beds
    • 3 Baths
    • 2,685 Sq Ft

    Carlsbad Plan 3526 at Majestic at Mystic, Peoria, AZ 85383

    A two-story home, this space features an open design on the first floor that combines the dining room, Great Room and kitchen as an ideal entertainment area. An attached patio is perfect for outdoor experiences, while a separate bedroom is great for guests. Upstairs is an owner’s suite with two walk-in closets, along with three additional bedrooms.

    Lennar Builder
    11981 W Calle Del Sol Unit 36033293, Peoria, AZ 85383
  • /20

    $668,900

    New Construction
    • 3 Beds
    • 3 Baths
    • 2,573 Sq Ft

    Traverse II Plan at Ridgecrest - A Trilogy Boutique Community Freedom 45 Collection, Peoria, AZ 85383

    55+ Community, Single Story Design, Spacious Great Room, Large Kitchen with Island, Large Primary Bedroom with Walk-In Closet, Dual Sinks at Primary Bath, Covered Front Porch, Large Covered Outdoor Living Space, Optional 15' Multi-slide Door, Optional Shower at Bath 2 & 3 , Optional 4' Garage Extension, Optional 6'0' Windows at Primary Suite, DesignJoy – Our Curated Package Program;/

    Shea Homes Builder
    33266 N 134th Ln Unit 36453372, Peoria, AZ 85383
  • /28

    $691,990

    New Construction
    • 5 Beds
    • 3 Baths
    • 2,837 Sq Ft

    Stork Plan at Aloravita, Peoria, AZ 85383

    Step into the Stork, a captivating two-story residence boasting an open concept layout and an array of impressive features. On the main floor, you'll find two spacious bedrooms, providing ample space for guests or family members. A secluded dining room offers a peaceful setting for enjoying meals, while a large great room creates the perfect space for relaxation and entertaining. Step outside to

    D.R. Horton Builder
    6794 W Spur Dr Unit 36201946, Peoria, AZ 85383
  • 25152 N 134th Dr Unit 36486075, Peoria, AZ 85383

    $451,990

    New Construction
    • 3 Beds
    • 2 Baths
    • 1,958 Sq Ft

    Plan 3513 at The Views at Rancho Cabrillo, Peoria, AZ 85383

    The Views Plan 3513 is the community’s most popular floor plan. Explore the allure of this sought-after 3-bedroom, 2-bathroom residence, distinguished by its spacious design. The large, oversized den presents a versatile space, and offers the option to convert it into a 4th bedroom or a 2nd master suite. Enjoy the convenience of a generous entry from the garage, providing ample room without

    Scott Communities Builder
    25152 N 134th Dr Unit 36486075, Peoria, AZ 85383
  • /14

    $572,900

    New Construction
    • 3 Beds
    • 2 Baths
    • 2,112 Sq Ft

    Venture II Plan at Ridgecrest - A Trilogy Boutique Community Freedom 45 Collection, Peoria, AZ 85383

    55+ Community, Single Story Rambler Design, Large Great Room, Large Kitchen with Expansive Island, Covered Front Patio, Expansive Outdoor Living Space, Extended Primary Closet , Garage Storage Space , Optional Multi-Slide Door at Great Room, Optional Guest Suite , Optional Tankless Water Heater, Modeled at: Verterra, DesignJoy – Our Curated Package Program;/

    Shea Homes Builder
    33266 N 134th Ln Unit 36448446, Peoria, AZ 85383
  • /16

    $532,499

    New Construction $56K PRICE DROP
    • 3 Beds
    • 2.5 Baths
    • 2,471 Sq Ft

    14857 W Lariat Ln, Peoria, AZ 85383

    READY NOW! - LOWER PAYMENTS & BIG SAVINGS! Now offering all closing costs paid and rate buydown incentives for a short time! This 3-bedroom, 2.5-bath home includes a dedicated office, a 3-car wide garage and over a 30ft backyard. The gourmet kitchen offers quartz countertops, backsplash, 42'' upper cabinets, 36'' gas cooktop, wall oven & microwave. Plank tile flows through main living areas. The

    Tisha Ferguson Mattamy Arizona, LLC

    14857 W Lariat Ln, Peoria, AZ 85383
  • /27

    $489,990

    New Construction
    • 3 Beds
    • 2 Baths
    • 1,910 Sq Ft

    Plan 4411 at The Views at Rancho Cabrillo, Peoria, AZ 85383

    *FLOOR PLAN AVAILABLE TO BUILD* Discover a 1,910-square-foot home, The Views at Rancho Cabrillo Floorplan 4411, that effortlessly blends comfort and versatility. This residence features three bedrooms, a flexible den, and an inviting great room that seamlessly combines living and dining spaces. The well-appointed kitchen and three-car garage add practicality and convenience to everyday living.

    Scott Communities Builder
    25152 N 134th Dr Unit 36448170, Peoria, AZ 85383
  • /4

    $520,990

    New Construction
    • 3 Beds
    • 2 Baths
    • 1,921 Sq Ft

    Clover Plan at The Village at Vistancia - Saguaro Hills at Vistancia, Peoria, AZ 85383

    The Clover brings natural charm and everyday ease to the Castillo Series. A bright, flowing layout sets the stage for meaningful gatherings and relaxed living alike. Every detail, from the airy kitchen to the spacious living areas, is designed to support comfort, functionality, and a sense of home. Whether you're starting out, settling in, or simply looking to enjoy life more fully, the Clover

    DRB Homes Builder
    12347 W Caraveo Place Unit 39432579, Peoria, AZ 85383
  • /14

    $488,900

    New Construction
    • 3 Beds
    • 2 Baths
    • 1,818 Sq Ft

    Flourish II Plan at Ridgecrest - A Trilogy Boutique Community Freedom 35 Collection, Peoria, AZ 85383

    55+ Home, Single Story Design, Large Great Room, Large Kitchen with Kitchen Island , Spacious Primary Bedroom with Walk-in Closet, Dual Sinks in Primary Bath, Den, Covered Porch, Covered Patio, Optional Extended Covered Patio, Optional Multi-slide Door at Great Room, Optional 4th Bedroom , Optional Built-in Kitchen, This Plan is also Modeled at: Wickenburg and Sunstone, DesignJoy – Our Curated

    Shea Homes Builder
    33266 N 134th Ln Unit 36486914, Peoria, AZ 85383
  • /25

    $685,490

    New Construction
    • 4 Beds
    • 3 Baths
    • 2,524 Sq Ft

    Revolution Plan 4083 at Aloravita - Signature, Peoria, AZ 85383

    This single-level home features Lennar’s signature Next Gen suite, ideal for multigenerational households complete with a living space, kitchen, bedroom and bathroom. In the main home, the Great Room, kitchen and dining room are situated among a convenient and contemporary open floorplan with sliding glass doors that lead to the covered patio. The owner’s suite is situated at the back of the

    Lennar Builder
    25630 N 77th Dr Unit 36033192, Peoria, AZ 85383
  • /46

    $474,990

    New Construction
    • 4 Beds
    • 2.5 Baths
    • 1,772 Sq Ft

    Eclipse Plan at The Buttes at Mystic, Peoria, AZ 85383

    Discover the Eclipse, a well-designed two-story home at The Buttes at Mystic in Peoria, AZ that offers space and flexibility. With four bedrooms and two-and-a-half bathrooms, this 1,772 sq. ft. floorplan features an open-concept layout that’s perfect for gathering, entertaining, or simply enjoying everyday moments. The first floor is thoughtfully arranged for connection and convenience. The foyer

    D.R. Horton Builder
    32222 N 119th Ave Unit 37046895, Peoria, AZ 85383
  • /39

    $503,990

    New Construction
    • 3 Beds
    • 2.5 Baths
    • 2,457 Sq Ft

    Avalon Plan at Manor at Legacy Place, Peoria, AZ 85345

    Cozy kitchen with spacious island and a convenient breakfast bar.Sunny great room with space for entertainment and relaxation.Roomy primary suite with large walk-in closet.Secluded Bedroom 2, ideal for a guest room or home office.Included covered patio for dining al fresco.

    K. Hovnanian Homes Builder
    0 79th Ave Unit 36493847, Peoria, AZ 85345
  • /66

    $525,000

    $25K PRICE DROP
    • 3 Beds
    • 2 Baths
    • 2,069 Sq Ft

    15842 N 76th Ln, Peoria, AZ 85382

    BOM and NEW PRICE! RARE FIND: Perfect Location Estate Sale with No HOA!Discover your private sanctuary in this beautifully maintained, move-in-ready home. You'll love Love LOVE that it is Tucked away on a premium lot that sides and backs to a newly refreshed greenbelt, you'll enjoy unparalleled privacy with no neighbors to the south or rear. Boasting over 2,000sf of clean, light-filled living

    BOOTs! Brian Bouterie Realty Executives Arizona Territory

    15842 N 76th Ln, Peoria, AZ 85382
  • /8

    $534,990

    New Construction
    • 3 Beds
    • 2 Baths
    • 1,730 Sq Ft

    Alexandrite Plan at Haciendas at White Peak - Seasons at Haciendas at White Peak, Peoria, AZ 85383

    Highlights of the exciting Alexandrite plan include a thoughtfully designed kitchen with a center island, an open dining area, a quiet study and an expansive great room with center-meet doors leading onto a relaxing covered patio. Located toward the back of the home, the beautiful primary suite includes a large walk-in closet and a private bath with double sinks. You’ll also appreciate two

    Richmond American Homes Builder
    13603 W Domino Dr Unit 37169188, Peoria, AZ 85383
  • /53

    $525,990

    New Construction
    • 5 Beds
    • 3.5 Baths
    • 2,762 Sq Ft

    Hampton Plan at Manor at Legacy Place, Peoria, AZ 85345

    Beautiful open kitchen with walk-in corner pantry.Cozy dining area adjacent to kitchen for convenience.Spacious great room with access to covered patio, ideal for entertaining.Oversized primary suite with private entry and huge walk-in closet.Loft perfect for additional entertainment space.First floor Extra Suite, perfect for a guest room or home office.

    K. Hovnanian Homes Builder
    0 79th Ave Unit 36489922, Peoria, AZ 85345
  • /29

    $615,000

    Open Sat 11AM - 1PM
    • 3 Beds
    • 2 Baths
    • 2,160 Sq Ft

    26510 N 107th Ln, Peoria, AZ 85383

    This is the kind of home that feels easy to settle into. Morning coffee on the covered patio, sunset evenings by the pool and spa, and weekend gatherings that flow from the open great room to the private backyard with no homes directly behind. The kitchen is made for connection, with granite counters, gas cooking, stainless appliances, island, breakfast bar, pantry, and eat-in dining. Two

    Rob Madden HomeSmart

    26510 N 107th Ln, Peoria, AZ 85383
  • 25152 N 134th Dr Unit 36472070, Peoria, AZ 85383

    $416,990

    New Construction
    • 3 Beds
    • 1 Bath
    • 1,303 Sq Ft

    Plan 3510 at The Views at Rancho Cabrillo, Peoria, AZ 85383

    Step into your open great room, illuminated by a generous window overlooking your front yard in The Views at Rancho Cabrillo Floorplan 3510. The quaint kitchen features an island complete with your classic stainless steel sink. Embrace the outdoors on the large patio, perfect for al fresco living. This home offers options including dual master suites, a walk-in shower, and the possibility of

    Scott Communities Builder
    25152 N 134th Dr Unit 36472070, Peoria, AZ 85383
  • /29

    $431,990

    New Construction
    • 3 Beds
    • 2 Baths
    • 1,562 Sq Ft

    Plan 3511 at The Views at Rancho Cabrillo, Peoria, AZ 85383

    The Views at Rancho Cabrillo Floorplan 3511: Step through an elegant entryway that invites you into this sophisticated 3-bedroom, 2-bathroom residence. The spacious great room offers a scenic view of a generous patio, seamlessly blending indoor and outdoor living. Your kitchen sink sits in front of a large window, giving you a view outdoors. Explore the master suite, where you’ll find two

    Scott Communities Builder
    25152 N 134th Dr Unit 36474640, Peoria, AZ 85383
  • /51

    $565,000

    • 3 Beds
    • 2 Baths
    • 1,623 Sq Ft

    28674 N 133rd Ln, Peoria, AZ 85383

    Now offering rate buydown incentives to help reduce your monthly payment and make this home even more affordable. Newer-build with a pool! Built in 2023, this beautifully maintained single-level home in Peoria offers quick access to TSMC and a lifestyle that's hard to beat. Featuring 3 beds, 2 baths & an excellent open floorplan, the home includes upgraded light fixtures, modern finishes, and

    Andrea Crouch eXp Realty

    28674 N 133rd Ln, Peoria, AZ 85383
  • /45

    $497,990

    New Construction
    • 5 Beds
    • 3 Baths
    • 2,349 Sq Ft

    Prairie Willow Plan at Manor at Legacy Place, Peoria, AZ 85345

    Open kitchen with large island great for preparing meals.Spacious great room opening up to the patio and backyard.Private primary suite with huge walk-in closet.Secluded Bedroom 2 perfect for a guest room or home office.Included covered patio for enjoying the beautiful Arizona weather.

    K. Hovnanian Homes Builder
    0 79th Ave Unit 36495757, Peoria, AZ 85345
  • /26

    $533,990

    New Construction
    • 4 Beds
    • 3 Baths
    • 2,551 Sq Ft

    Cottonwood Plan 3524 at Majestic at Mystic, Peoria, AZ 85383

    This two-story home offers a great layout with lots of flexibility including a desirable first-floor bedroom. The rest of the first level showcases a sprawling open design shared by the Great Room, kitchen and dining room – with access to a covered patio for indoor-outdoor living. On the top level is a large versatile loft, two secondary bedrooms and the lavish owner’s suite with a spa-inspired

    Lennar Builder
    11981 W Calle Del Sol Unit 36033292, Peoria, AZ 85383
  • /18

    $699,990

    New Construction
    • 3 Beds
    • 2.5 Baths
    • 2,390 Sq Ft

    Pinecrest Plan at Estates at Haciendas at White Peak, Peoria, AZ 85383

    Boasting an open layout that’s ready-made for entertaining, the ranch-style Pinecrest plan centers around an immense great room, a comfortable dining nook and a gourmet kitchen with a large island and walk-in pantry. A stunning primary suite is nearby, showcasing two walk-in closets and a deluxe bath with dual vanities, a shower and a soaking tub. Two additional bedrooms, a shared bath, a study,

    Richmond American Homes Builder
    13719 W Morning Vista Ln Unit 37168313, Peoria, AZ 85383
  • /11

    $646,240

    New Construction
    • 4 Beds
    • 3 Baths
    • 2,219 Sq Ft

    Sunflower Plan at Retreat at Aloravita, Peoria, AZ 85383

    The Sunflower plan offers 4 bedrooms and 3 full bathrooms designed to accommodate both everyday living and long-term guests with ease. A highlight of this thoughtful layout is the private guest retreat, featuring its own living area, bedroom, full bath, and linen storage—ideal for multigenerational living or hosting with comfort and privacy. The bright, open living spaces flow effortlessly to the

    Ashton Woods Builder
    26388 N 77th Dr Unit 36484557, Peoria, AZ 85383
  • 13605 W Crabapple Dr Unit 36471068, Peoria, AZ 85383

    $692,990

    New Construction
    • 3 Beds
    • 2.5 Baths
    • 2,552 Sq Ft

    Harmony Plan at The Retreat at Rancho Cabrillo, Peoria, AZ 85383

    Indulge in this lavish 2,552-square-foot floor plan. The base plan offers three bedrooms, a den, two bathrooms, a powder room, and accommodates three cars with elegance and style. The kitchen is a culinary masterpiece, enhanced by a convenient walk-in pantry, while the owner’s suite provides a spacious retreat with a large walk-in closet. This opulent residence is not only impeccably designed but

    Scott Communities Builder
    13605 W Crabapple Dr Unit 36471068, Peoria, AZ 85383
  • /18

    $518,900

    New Construction
    • 3 Beds
    • 3 Baths
    • 1,988 Sq Ft

    Aspire Plan at Ridgecrest - A Trilogy Boutique Community Freedom 35 Collection, Peoria, AZ 85383

    55+ Home , Single Story Design, Large Great Room, Large Kitchen with Kitchen Island, Spacious Primary Bedroom with Walk-in Closet, Dual Sinks in Primary Bath, Den, Covered Patio , Optional Mutli-slide Door at Great Room, Optional 3rd Bedroom, Optional Extended Laundry Room, DesignJoy – Our Curated Package Program;/

    Shea Homes Builder
    33266 N 134th Ln Unit 36491337, Peoria, AZ 85383
  • /30

    $530,990

    New Construction
    • 4 Beds
    • 2.5 Baths
    • 2,556 Sq Ft

    Plan 4414 at The Views at Rancho Cabrillo, Peoria, AZ 85383

    *FLOOR PLAN AVAILABLE TO BUILD* Experience luxurious single-story living in our grandest residence, spanning 2,542 square feet. This meticulously designed home boasts four bedrooms plus a den, two full bathrooms, and a convenient powder room. The spacious 2-car garage offers practicality, while the well-defined breakfast nook bathes in natural light, creating an inviting space for family meals.

    Scott Communities Builder
    25152 N 134th Dr Unit 36502609, Peoria, AZ 85383

Showing Results 41 - 80, Page 2 of 15

How to Buy a Home How to Finance a Home How to Sell a Home