313

Peoria, AZ Homes for Sale under $900,000

Section Image Section Image Section Image
  • /53

    $799,800

    • 5 Beds
    • 3 Baths
    • 3,408 Sq Ft

    10519 W Alex Ave, Peoria, AZ 85382

    Spacious and move-in ready 5-bedroom, 3-bath home in a prime Peoria location near top-rated schools, shopping, dining, parks, and the library. Designed for functionality and flexible living, the layout includes two game/play rooms and a dedicated home office. Well maintained with major updates including newer AC units, updated flooring, fresh interior/exterior paint, remodeled primary shower, and

    Agent Photo

    Marlene Cerreta

    Cerreta Real Estate

    10519 W Alex Ave, Peoria, AZ 85382
  • /56

    $620,000

    • 3 Beds
    • 3 Baths
    • 2,098 Sq Ft

    13266 W Crimson Terrace, Peoria, AZ 85383

    Stunning Peoria home where details matter. Paver driveway and walkway lead to an 8-ft front door with modern glass panels. Inside, 8-inch white oak plank flooring flows through 2,090 sq ft with 3 bedrooms, den/office, 3 bathrooms, and 8-ft interior doors. Kitchen features gas range, 42-inch cabinets, subway tile backsplash, pantry, and reverse osmosis. Primary suite offers walk-in shower, dual

    Agent Photo

    James Kuttner

    RE/MAX Fine Properties

    13266 W Crimson Terrace, Peoria, AZ 85383
  • /60

    $630,000

    $20K PRICE DROP
    • 5 Beds
    • 3 Baths
    • 2,744 Sq Ft

    7785 W Adam Ave, Peoria, AZ 85382

    Twin offices! Perfect for remote work, fitness, or hobbies. Nicely upgraded 5-bedroom 3 full bathroom pool home. Designed for comfort and entertaining, it features a beautifully updated kitchen with premium granite countertops, stainless steel appliances, custom lighting, dramatic stone island, and stylish electric fireplace feature wall. Rich wood flooring flows throughout upstairs with designer

    Agent Photo

    James 'ERIC' Johnson

    Realty ONE Group

    7785 W Adam Ave, Peoria, AZ 85382
  • /31

    $680,000

    $15K PRICE DROP
    • 4 Beds
    • 3 Baths
    • 3,037 Sq Ft

    8788 W Augusta Ave, Glendale, AZ 85305

    PRICE REDUCTION! PACKED WITH UPGRADES! PRIME LOCATION! Just minutes from State Farm Stadium, Tanger Outlet Mall, Desert Diamond Casino, and the new VAI Resort--this is the lifestyle buyers are chasing. Turn-key and dialed in with a NEW dual AC system (5-ton + 3.5-ton installed just 2 months ago), brand-new appliances, and fresh neutral paint throughout. Highly desirable layout featuring a primary

    Agent Photo

    Michelle Minik

    Realty of America LLC

    8788 W Augusta Ave, Glendale, AZ 85305
  • /14

    $657,990

    New Construction
    • 3 Beds
    • 2.5 Baths
    • 2,271 Sq Ft

    Elegance Plan, Peoria, AZ 85383

    Experience luxury in this 2,271-square-foot floor plan, where three bedrooms, two full baths, and a convenient powder room create a haven of sophistication. The gourmet kitchen is a chef’s dream, featuring an abundance of cabinets and countertop space. Elevate your culinary experience with the optional prep sink, adding a touch of convenience and style. This high-end residence is not just about

    Builder Photo

    Scott Communities

    Builder

    13605 W Crabapple Dr Unit 36454895, Peoria, AZ 85383
  • /61

    $649,000

    $20K PRICE DROP
    • 2 Beds
    • 2 Baths
    • 2,111 Sq Ft

    13050 W Big Oak St, Peoria, AZ 85383

    Popular Serenitas Model in the heart of Trilogy at Vistancia! This fully furnished beauty blends sophistication and comfort. The manicured front yard sets an elegant first impression, leading to a private, gated courtyard with a charming pergola. Inside, a dramatic foyer introduces a home defined by warmth and style. Rich tile and wood flooring flow seamlessly through the living spaces,

    Agent Photo

    Sheila Touhey

    Coldwell Banker Realty

    13050 W Big Oak St, Peoria, AZ 85383
  • /14

    $600,820

    New Construction
    • 4 Beds
    • 3 Baths
    • 2,406 Sq Ft

    7951 W Loma Ln, Peoria, AZ 85345

    Gourmet Kitchen , Stainless Steel Appliances, Urban Hazelnut Cabinets, Quartz Countertops, Decorative Backsplash, Chrome Fixtures, Upgraded Flooring, Front and Backyard Landscaping, And More

    Agent Photo

    Tim Cusick

    Homelogic Real Estate

    7951 W Loma Ln, Peoria, AZ 85345
  • /2

    $779,000

    New Construction
    • 4 Beds
    • 4.5 Baths
    • 2,831 Sq Ft

    13647 W Crabapple Dr, Peoria, AZ 85383

    Spanning 2,831 square feet of luxurious living this home features a huge 4-car garage providing ample space for your vehicles or storage needs. The master bedroom is a retreat with a huge walk-in closet and dual vanity sinks, offering both comfort and convenience. Three secondary bedrooms each feature their own private bathroom “en suite” style, providing a touch of luxury and

    Builder Photo

    Scott Communities

    Builder

    13647 W Crabapple Dr, Peoria, AZ 85383
  • /2

    $829,000

    New Construction
    • 3 Beds
    • 2.5 Baths
    • 2,744 Sq Ft

    13635 W Crabapple Dr, Peoria, AZ 85383

    The Tranquility RV Plan at The Retreat offers 2,744 square feet of thoughtfully designed living space with 3 bedrooms, 2.5 baths, and a versatile flex room—perfect for a home office, playroom, or guest space. A highlight of this plan is the 2-car garage with RV bay, providing ample room for adventure seekers who need extra storage. The open-concept great room flows seamlessly into the gourmet

    Builder Photo

    Scott Communities

    Builder

    13635 W Crabapple Dr, Peoria, AZ 85383
  • /58

    $725,000

    • 3 Beds
    • 2.5 Baths
    • 2,510 Sq Ft

    11634 W Andrew Ln, Peoria, AZ 85383

    Welcome to this beautifully appointed single-story home with 10' ceilings located in Vistancia offering 3 bedrooms, 2.5 bathrooms, a den and 3-car garage thoughtfully designed with both comfort and functionality in mind. The private primary suite is a true retreat, featuring a French door exit to the backyard and an ensuite bathroom with a glass-enclosed shower and dual-sink vanity. The kitchen

    Agent Photo

    Tim Cusick

    Homelogic Real Estate

    11634 W Andrew Ln, Peoria, AZ 85383
  • /42

    $715,000

    $10K PRICE DROP
    • 3 Beds
    • 2.5 Baths
    • 2,483 Sq Ft

    9400 W Villa Chula, Peoria, AZ 85383

    Do you have an RV, boat or toy hauler you're tired of paying storage for? Good, because this North Peoria home is ready for it. Yes, the HOA allows it (just keep it in good shape) & you've got a rare 13-ft RV gate to lock it in behind! Now let's talk about the house. 2,400 sqft of smart, open space w/ real privacy. Up front: 2 bdrms, a full bath & an office. Walking into the greatroom is where it

    Agent Photo

    R. Chris Reece

    Good Oak Real Estate

    9400 W Villa Chula, Peoria, AZ 85383
  • /30

    $600,000

    Open Sat 11AM - 1PM
    • 2 Beds
    • 2.5 Baths
    • 2,203 Sq Ft

    19810 N 84th Dr, Peoria, AZ 85382

    Welcome home to this beautifully maintained 2-bedroom, 2.5-bath residence nestled in a highly sought-after age-restricted community in the heart of Peoria. Thoughtfully designed with a functional floor plan, this home offers spacious living areas, abundant natural light, and the perfect blend of comfort, convenience, and low-maintenance living. The well-appointed kitchen flows seamlessly into the

    Agent Photo

    Kimberly May Wang

    Realty ONE Group
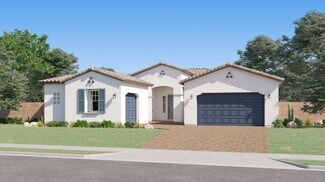
    19810 N 84th Dr, Peoria, AZ 85382
  • /42

    $864,999

    $35K PRICE INCREASE
    • 5 Beds
    • 3 Baths
    • 3,814 Sq Ft

    30402 N 123rd Ln, Peoria, AZ 85383

    Seller will contribute to Buyers rate buydown with strong offer. Resort living on a 0.4-acre cul-de-sac lot in Vistancia -- heated pool with grotto, custom water slide, firepit, and built-in grill & bar make this a true backyard destination. Inside, 6 bedrooms + loft with 2 bedrooms and a full bath downstairs. Over $160K in recent upgrades means the expensive work is DONE: fully OWNED 12.9kW

    Julia Miller HomeSmart

    30402 N 123rd Ln, Peoria, AZ 85383
  • /20

    $735,490

    New Construction
    • 4 Beds
    • 3 Baths
    • 2,647 Sq Ft

    Trillium Plan 4585 at Aloravita - Signature, Peoria, AZ 85383

    This new single-level home features Lennar’s Next Gen suite, a home within a home complete with a separate entrance, kitchen, bedroom and more. Two bedrooms and a full bathroom are located off the entry, leading to an open-concept layout with convenient outdoor access, perfect for seamless entertaining and multitasking. The luxurious owner’s suite is tucked into a private rear corner with a

    Lennar Builder
    25630 N 77th Dr Unit 36033194, Peoria, AZ 85383
  • /17

    $764,900

    New Construction
    • 3 Beds
    • 3 Baths
    • 2,721 Sq Ft

    Latigo Plan at Ridgecrest - A Trilogy Boutique Community Ridge Collection, Peoria, AZ 85383

    55+ Community, Single Story Design, Spacious Great Room, Large Kitchen with Expansive Island, Optional Multi-Slide Door at Great Room, Covered Patio, Courtyard, Large Primary Bedroom with Walk-In Closets , Optional Fireplace at Courtyard, Optional Sliding Door at Primary Bedroom, Optional Corner Multi-Slide Door at Great Room, Modeled at: Trilogy Verde River & Wickenburg Ranch, DesignJoy – Our

    Shea Homes Builder
    33266 N 134th Ln Unit 36466624, Peoria, AZ 85383
  • /26

    $841,490

    New Construction
    • 4 Beds
    • 3 Baths
    • 3,024 Sq Ft

    Evolution Plan 5582 at Aloravita - Destiny, Peoria, AZ 85383

    This new single-story home features Lennar’s Next Gen suite, a home within a home complete with a separate entrance, kitchen, bedroom and more for seamless independent living. Off the entry is a convenient den, leading to an open-concept floorplan with access to a covered patio for effortless entertaining and multitasking. Two secondary bedrooms are tucked away to the side of the home, with the

    Lennar Builder
    25942 N 77th Dr Unit 36033198, Peoria, AZ 85383
  • /22

    $742,490

    New Construction
    • 4 Beds
    • 3 Baths
    • 2,163 Sq Ft

    Wayfarer II Plan 5579 at Aloravita - Destiny, Peoria, AZ 85383

    This brand-new home has everything needed for modern living contained to a single level. Three bedrooms are located off the foyer, leading to an open-concept living area where the kitchen, dining and living areas share a footprint. The owner’s suite is tucked into a private corner at the back of the home for optimal comfort. A two-bay and attached RV garage complete the home.

    Lennar Builder
    25942 N 77th Dr Unit 36033196, Peoria, AZ 85383
  • /18

    $699,990

    New Construction
    • 3 Beds
    • 2.5 Baths
    • 2,390 Sq Ft

    Pinecrest Plan at Estates at Haciendas at White Peak, Peoria, AZ 85383

    Boasting an open layout that’s ready-made for entertaining, the ranch-style Pinecrest plan centers around an immense great room, a comfortable dining nook and a gourmet kitchen with a large island and walk-in pantry. A stunning primary suite is nearby, showcasing two walk-in closets and a deluxe bath with dual vanities, a shower and a soaking tub. Two additional bedrooms, a shared bath, a study,

    Richmond American Homes Builder
    13719 W Morning Vista Ln Unit 37168313, Peoria, AZ 85383
  • /11

    $646,240

    New Construction
    • 4 Beds
    • 3 Baths
    • 2,219 Sq Ft

    Sunflower Plan at Retreat at Aloravita, Peoria, AZ 85383

    The Sunflower plan offers 4 bedrooms and 3 full bathrooms designed to accommodate both everyday living and long-term guests with ease. A highlight of this thoughtful layout is the private guest retreat, featuring its own living area, bedroom, full bath, and linen storage—ideal for multigenerational living or hosting with comfort and privacy. The bright, open living spaces flow effortlessly to the

    Ashton Woods Builder
    26388 N 77th Dr Unit 36484557, Peoria, AZ 85383
  • /31

    $740,990

    New Construction
    • 4 Beds
    • 3.5 Baths
    • 2,830 Sq Ft

    Darius Plan at Estates at Haciendas at White Peak, Peoria, AZ 85383

    The handsome Darius plan provides a sophisticated and accommodating ranch-style layout. In addition to a lavish primary suite boasting a large walk-in closet and a deluxe bath with double sinks, this home includes a second primary suite with a living room. Additional highlights include a quiet study, two additional bedrooms with a shared bath, a spacious great room, a dining nook with an adjacent

    Richmond American Homes Builder
    13719 W Morning Vista Ln Unit 37167045, Peoria, AZ 85383
  • /23

    $896,990

    New Construction
    • 4 Beds
    • 3.5 Baths
    • 3,258 Sq Ft

    Catalina Plan at Aloravita South Summit Collection, Peoria, AZ 85383

    Come on in to the 1-story Catalina plan! An impressive porch leads into a stunning foyer, wonderful for morning sunrise viewings. From there, you'll find yourself in an open-concept great room, dining room, kitchen, and a covered patio. On one side of the home, there is a convenient bedroom suite with its own bathroom and walk-in closet. Continuing on, you'll come across a teen room and a second

    Taylor Morrison Builder
    25218 N 77th Dr Unit 36454622, Peoria, AZ 85383
  • 13605 W Crabapple Dr Unit 36471068, Peoria, AZ 85383

    $692,990

    New Construction
    • 3 Beds
    • 2.5 Baths
    • 2,552 Sq Ft

    Harmony Plan at The Retreat at Rancho Cabrillo, Peoria, AZ 85383

    Indulge in this lavish 2,552-square-foot floor plan. The base plan offers three bedrooms, a den, two bathrooms, a powder room, and accommodates three cars with elegance and style. The kitchen is a culinary masterpiece, enhanced by a convenient walk-in pantry, while the owner’s suite provides a spacious retreat with a large walk-in closet. This opulent residence is not only impeccably designed but

    Scott Communities Builder
    13605 W Crabapple Dr Unit 36471068, Peoria, AZ 85383
  • /34

    $813,990

    New Construction
    • 4 Beds
    • 3.5 Baths
    • 2,795 Sq Ft

    Sugarloaf Plan at Northpointe at Vistancia - Meridian, Peoria, AZ 85383

    Comfort and luxury inspire every lifestyle refinement of The Sugarloaf floor plan by David Weekley Homes. A multi-function island and expansive view of the sunny living and dining spaces contribute to the culinary layout of the glamorous kitchen. Refresh and relax in the Owner’s Retreat, complete with an en suite Owner’s Bath and walk-in closet. A guest bedroom an dpair of junior bedrooms provide

    David Weekley Homes Builder
    32533 N 134th Ln Unit 36461795, Peoria, AZ 85383
  • /40

    $620,990

    New Construction
    • 4 Beds
    • 3 Baths
    • 2,084 Sq Ft

    Tamarron Plan at Aloravita, Peoria, AZ 85383

    Discover the Tamarron, an inviting home designed with a seamless open concept layout, where the Kitchen, Dining Room, and Great Room harmoniously flow together, creating a space perfect for both everyday living and entertaining. In the Kitchen, a large island takes center stage, overlooking both the Dining and Great Room, and complemented by a convenient walk-in corner pantry, offering ample

    D.R. Horton Builder
    6794 W Spur Dr Unit 36201948, Peoria, AZ 85383
  • /18

    $664,490

    New Construction
    • 4 Beds
    • 3 Baths
    • 2,274 Sq Ft

    Sage Plan 4022 at Aloravita - Signature, Peoria, AZ 85383

    This single-level home features a spacious open floorplan shared between the Great Room, kitchen and dining room, while a more formal living room situated off the foyer offers a versatile space that could easily be converted into a study. A generous covered patio makes indoor-outdoor living and entertaining simple. Four bedrooms complete this home.

    Lennar Builder
    25630 N 77th Dr Unit 36033191, Peoria, AZ 85383
  • /20

    $818,900

    New Construction
    • 3 Beds
    • 3 Baths
    • 3,040 Sq Ft

    Costa Plan at Ridgecrest - A Trilogy Boutique Community Ridge Collection, Peoria, AZ 85383

    55+ Community, Single Story Design, Spacious Great Room & Open Floorplan, Large Kitchen with Expansive Island, Den, Game Room , Expansive Covered Outdoor Living , Seperate Soaking Tub & Shower at Primary Bath, Luxurious Primary Suite , Covered Front Porch, 3-Car Tandem Garage , Optional 15' Multi-slide Door at Great Room, Optional Shower at Bath 2 & 3, Optional Laundry Cabinets , DesignJoy – Our

    Shea Homes Builder
    33266 N 134th Ln Unit 36450759, Peoria, AZ 85383
  • /21

    $784,990

    New Construction
    • 4 Beds
    • 3.5 Baths
    • 2,970 Sq Ft

    Lavish RV Plan at The Retreat at Rancho Cabrillo, Peoria, AZ 85383

    The Lavish RV Plan at The Retreat offers an impressive 2,970 square feet of living space designed for families who love both comfort and functionality. Featuring 4 spacious bedrooms, 3.5 baths, and a 2-car garage plus an RV bay, this home is perfect for everyday living and entertaining alike. The open-concept layout connects the gourmet kitchen, dining, and great room seamlessly, while high

    Scott Communities Builder
    13605 W Crabapple Dr Unit 37821412, Peoria, AZ 85383
  • /25

    $754,990

    New Construction
    • 3 Beds
    • 2.5 Baths
    • 2,744 Sq Ft

    Tranquility RV Plan at The Retreat at Rancho Cabrillo, Peoria, AZ 85383

    The Tranquility RV Plan at The Retreat offers 2,744 square feet of thoughtfully designed living space with 3 bedrooms, 2.5 baths, and a versatile flex room—perfect for a home office, playroom, or guest space. A highlight of this plan is the 2-car garage with RV bay, providing ample room for adventure seekers who need extra storage. The open-concept great room flows seamlessly into the gourmet

    Scott Communities Builder
    13605 W Crabapple Dr Unit 37821416, Peoria, AZ 85383
  • /20

    $668,900

    New Construction
    • 3 Beds
    • 3 Baths
    • 2,573 Sq Ft

    Traverse II Plan at Ridgecrest - A Trilogy Boutique Community Freedom 45 Collection, Peoria, AZ 85383

    55+ Community, Single Story Design, Spacious Great Room, Large Kitchen with Island, Large Primary Bedroom with Walk-In Closet, Dual Sinks at Primary Bath, Covered Front Porch, Large Covered Outdoor Living Space, Optional 15' Multi-slide Door, Optional Shower at Bath 2 & 3 , Optional 4' Garage Extension, Optional 6'0' Windows at Primary Suite, DesignJoy – Our Curated Package Program;/

    Shea Homes Builder
    33266 N 134th Ln Unit 36453372, Peoria, AZ 85383
  • /28

    $691,990

    New Construction
    • 5 Beds
    • 3 Baths
    • 2,837 Sq Ft

    Stork Plan at Aloravita, Peoria, AZ 85383

    Step into the Stork, a captivating two-story residence boasting an open concept layout and an array of impressive features. On the main floor, you'll find two spacious bedrooms, providing ample space for guests or family members. A secluded dining room offers a peaceful setting for enjoying meals, while a large great room creates the perfect space for relaxation and entertaining. Step outside to

    D.R. Horton Builder
    6794 W Spur Dr Unit 36201946, Peoria, AZ 85383
  • /26

    $802,490

    New Construction
    • 4 Beds
    • 3 Baths
    • 2,604 Sq Ft

    Explorer Plan 5583 at Aloravita - Destiny, Peoria, AZ 85383

    This single-story Next Gen home offers a separate suite with its own garage, entrance and living space. The main home includes an open area among the dining room, Great Room and kitchen, overlooking a covered patio. All three bedrooms, including the owner’s suite, surround the space. An expansive garage with RV parking is great for additional storage.

    Lennar Builder
    25942 N 77th Dr Unit 36033199, Peoria, AZ 85383
  • /21

    $744,990

    New Construction
    • 4 Beds
    • 4.5 Baths
    • 2,831 Sq Ft

    Sanctuary Plan at The Retreat at Rancho Cabrillo, Peoria, AZ 85383

    Spanning 2,831 square feet of luxurious living this home features a huge 4-car garage providing ample space for your vehicles or storage needs. The master bedroom is a retreat with a huge walk-in closet and dual vanity sinks, offering both comfort and convenience. Three secondary bedrooms each feature their own private bathroom “en suite” style, providing a touch of luxury and

    Scott Communities Builder
    13605 W Crabapple Dr Unit 36454938, Peoria, AZ 85383
  • /10

    $704,990

    New Construction
    • 3 - 4 Beds
    • 3 Baths
    • 2,630 Sq Ft

    Pomona Plan at Estates at Haciendas at White Peak, Peoria, AZ 85383

    Ease and elegant design blend beautifully in the ranch-style Pomona plan. A generous great room is at the heart of its open layout, adjacent to a dining nook and a gourmet kitchen showcasing a walk-in pantry and a center island. Situated off the welcoming covered porch, a convenient guest suite boasts a large living room, a private laundry, a bedroom and a bathroom. Equally impressive, a

    Richmond American Homes Builder
    13719 W Morning Vista Ln Unit 37167971, Peoria, AZ 85383
  • /61

    $725,000

    • 5 Beds
    • 3 Baths
    • 2,891 Sq Ft

    7672 W Fetlock Trail, Peoria, AZ 85383

    Welcome to this exceptional 5 Bed/3 Bath home in the gated Rock Springs community, featuring over $250,000 in upgrades to the home & backyard. A main-level Bedroom & remodeled full Bath are perfect for guests or multigenerational living. The open-concept floor plan features a thoughtfully remodeled Kitchen with quartz counters, black GE appliances & range hood. Home also includes Family Room with

    Anne Sheldon Compass

    7672 W Fetlock Trail, Peoria, AZ 85383
  • /10

    $735,990

    New Construction
    • 3 - 4 Beds
    • 2.5 Baths
    • 2,380 Sq Ft

    Deacon Plan at Estates at Haciendas at White Peak, Peoria, AZ 85383

    Welcoming guests with a charming covered entry, the ranch-style Deacon plan continues to impress with a versatile flex room, an expansive great room, an elegant dining room with center-meet doors leading onto a tranquil covered patio, and a gourmet kitchen offering a center island and walk-in pantry. Located at the back of the home, the beautiful primary suite showcases a generous walk-in closet

    Richmond American Homes Builder
    13719 W Morning Vista Ln Unit 37166946, Peoria, AZ 85383
  • /23

    $751,990

    New Construction
    • 4 Beds
    • 3 Baths
    • 3,095 Sq Ft

    Oasis Plan at The Retreat at Rancho Cabrillo, Peoria, AZ 85383

    Our most sought-after plan is a luxurious residence spanning 3,095 square feet. This meticulously designed home boasts four bedrooms, a den, three full bathrooms, and a versatile flex room, offering an exquisite blend of spaciousness and sophistication. The kitchen is a culinary haven, featuring abundant cabinets and countertops, a convenient walk-in pantry, and the option for a prep sink,

    Scott Communities Builder
    13605 W Crabapple Dr Unit 36471840, Peoria, AZ 85383
  • /25

    $685,490

    New Construction
    • 4 Beds
    • 3 Baths
    • 2,524 Sq Ft

    Revolution Plan 4083 at Aloravita - Signature, Peoria, AZ 85383

    This single-level home features Lennar’s signature Next Gen suite, ideal for multigenerational households complete with a living space, kitchen, bedroom and bathroom. In the main home, the Great Room, kitchen and dining room are situated among a convenient and contemporary open floorplan with sliding glass doors that lead to the covered patio. The owner’s suite is situated at the back of the

    Lennar Builder
    25630 N 77th Dr Unit 36033192, Peoria, AZ 85383
  • /30

    $725,000

    • 5 Beds
    • 3.5 Baths
    • 4,093 Sq Ft

    27810 N Sierra Sky Dr, Peoria, AZ 85383

    Nestled in the highly desirable, mountain-backed community of West Wing, this remarkable residence is offered on the market for the very first time. Meticulously maintained and thoughtfully updated by its original owner, the home radiates true pride of ownership from the moment you arrive. Inside, you'll find beautifully curated spaces designed to elevate your everyday living. Embrace

    David Friedman Russ Lyon Sotheby's International Realty

    27810 N Sierra Sky Dr, Peoria, AZ 85383
  • /24

    $792,490

    New Construction
    • 4 Beds
    • 3 Baths
    • 2,835 Sq Ft

    Aurora Plan 5580 at Aloravita - Destiny, Peoria, AZ 85383

    Find all the room you need in this thoughtful home design. To one side of the foyer is a game room with a secondary bedroom on either side plus a secondary bathroom. The owner’s suite is spacious and features two walk-in closets and a spa-inspired bathroom with access the laundry room. There is also an additional secondary bedroom and bathroom down the hall from the owner's suite. The heart of

    Lennar Builder
    25942 N 77th Dr Unit 36033197, Peoria, AZ 85383
  • /26

    $781,990

    New Construction
    • 3 Beds
    • 2.5 Baths
    • 2,461 Sq Ft

    Windsor Plan at Northpointe at Vistancia - Meridian, Peoria, AZ 85383

    Elegance and genuine comforts combine to make each day delightful in The Windsor by David Weekley floor plan. Sunlight shines on the open and inviting family and dining areas through grand, energy-efficient windows. The chef’s kitchen provides a dine-up island and abundant storage and prep space. A covered patio, impressive courtyard and versatile study add great places to welcome guests and

    David Weekley Homes Builder
    32533 N 134th Ln Unit 36474552, Peoria, AZ 85383

Showing Results 1 - 40, Page 1 of 8

Home Price Trends

Median Sale Price
$520,000
Median Single Family Sale Price
$538,990
Median Townhouse Sale Price
$340,000
Median 2 Bedroom Sale Price
$345,000
Median 1 Bedroom Sale Price
$179,000
Average Price Per Sq Ft
$256
Number of Homes for Sale
697
Last 12 months Home Sales
2,360
Months of Supply
3.50
Median List Price
$544,990
Median Change From 1st List Price
3%
Median Home Sale Price YoY Change
11%
How to Buy a Home How to Finance a Home How to Sell a Home