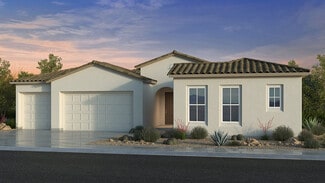
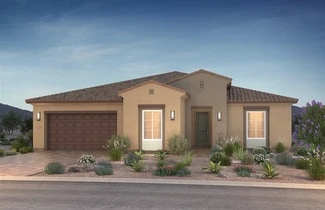
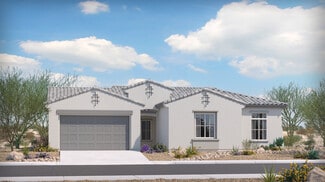
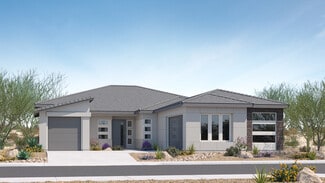
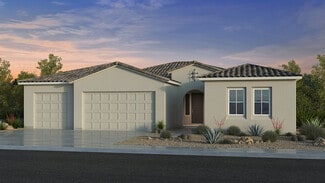
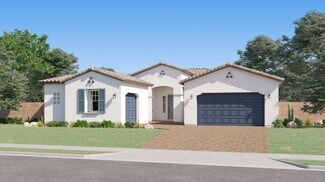
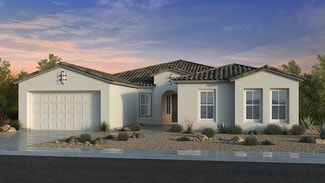
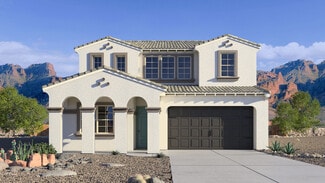
223

Peoria, AZ Homes for Sale under $1,000,000

Section Image Section Image Section Image
  • /53

    $910,000

    $9K PRICE DROP
    • 5 Beds
    • 4.5 Baths
    • 3,994 Sq Ft

    29252 N 122nd Dr, Peoria, AZ 85383

    Welcome home to resort-style family living in the gated Vistancia Village community! This stunning TW Lewis-built home offers the perfect blend of luxury, space, comfort, and fun! All set on an 11,521-square-foot corner view lot with no immediate neighbor behind and beautiful desert surroundings. Designed for gathering, relaxing, and entertaining, the backyard is truly the heart of this home.

    Agent Photo

    Susan Evans

    Coldwell Banker Realty

    29252 N 122nd Dr, Peoria, AZ 85383
  • /53

    $799,800

    • 5 Beds
    • 3 Baths
    • 3,408 Sq Ft

    10519 W Alex Ave, Peoria, AZ 85382

    Spacious and move-in ready 5-bedroom, 3-bath home in a prime Peoria location near top-rated schools, shopping, dining, parks, and the library. Designed for functionality and flexible living, the layout includes two game/play rooms and a dedicated home office. Well maintained with major updates including newer AC units, updated flooring, fresh interior/exterior paint, remodeled primary shower, and

    Agent Photo

    Marlene Cerreta

    Cerreta Real Estate

    10519 W Alex Ave, Peoria, AZ 85382
  • /29

    $925,553

    New Construction $38K PRICE DROP
    • 3 Beds
    • 2.5 Baths
    • 2,462 Sq Ft

    32409 N 135th Dr, Peoria, AZ 85383

    Live in luxury in this beautiful Windsor plan featuring a unique courtyard entry in the prestigious gated community of Meridian at Northpointe at Vistancia. Take in stunning city lights and mountain views while enjoying the tranquility of the high Sonoran Desert. Professionally designed, this three-bedroom, two-and-a-half-bathroom home features an open-concept layout with a private study. An

    Builder Photo

    David Weekley Homes

    Builder

    32409 N 135th Dr, Peoria, AZ 85383
  • /42

    $715,000

    $10K PRICE DROP
    • 3 Beds
    • 2.5 Baths
    • 2,483 Sq Ft

    9400 W Villa Chula, Peoria, AZ 85383

    Do you have an RV, boat or toy hauler you're tired of paying storage for? Good, because this North Peoria home is ready for it. Yes, the HOA allows it (just keep it in good shape) & you've got a rare 13-ft RV gate to lock it in behind! Now let's talk about the house. 2,400 sqft of smart, open space w/ real privacy. Up front: 2 bdrms, a full bath & an office. Walking into the greatroom is where it

    Agent Photo

    R. Chris Reece

    Good Oak Real Estate

    9400 W Villa Chula, Peoria, AZ 85383
  • /2

    $779,000

    New Construction
    • 4 Beds
    • 4.5 Baths
    • 2,831 Sq Ft

    13647 W Crabapple Dr, Peoria, AZ 85383

    Spanning 2,831 square feet of luxurious living this home features a huge 4-car garage providing ample space for your vehicles or storage needs. The master bedroom is a retreat with a huge walk-in closet and dual vanity sinks, offering both comfort and convenience. Three secondary bedrooms each feature their own private bathroom “en suite” style, providing a touch of luxury and

    Builder Photo

    Scott Communities

    Builder

    13647 W Crabapple Dr, Peoria, AZ 85383
  • /2

    $829,000

    New Construction
    • 3 Beds
    • 2.5 Baths
    • 2,744 Sq Ft

    13635 W Crabapple Dr, Peoria, AZ 85383

    The Tranquility RV Plan at The Retreat offers 2,744 square feet of thoughtfully designed living space with 3 bedrooms, 2.5 baths, and a versatile flex room—perfect for a home office, playroom, or guest space. A highlight of this plan is the 2-car garage with RV bay, providing ample room for adventure seekers who need extra storage. The open-concept great room flows seamlessly into the gourmet

    Builder Photo

    Scott Communities

    Builder

    13635 W Crabapple Dr, Peoria, AZ 85383
  • /58

    $725,000

    • 3 Beds
    • 2.5 Baths
    • 2,510 Sq Ft

    11634 W Andrew Ln, Peoria, AZ 85383

    Welcome to this beautifully appointed single-story home with 10' ceilings located in Vistancia offering 3 bedrooms, 2.5 bathrooms, a den and 3-car garage thoughtfully designed with both comfort and functionality in mind. The private primary suite is a true retreat, featuring a French door exit to the backyard and an ensuite bathroom with a glass-enclosed shower and dual-sink vanity. The kitchen

    Agent Photo

    Tim Cusick

    Homelogic Real Estate

    11634 W Andrew Ln, Peoria, AZ 85383
  • /2

    $948,619

    New Construction
    • 4 Beds
    • 3.5 Baths
    • 2,595 Sq Ft

    32389 N 135th Dr, Peoria, AZ 85383

    Meridian offers a gated setting in Northpointe at Vistancia, and this corner homesite provides added privacy with only one neighboring home. Mountain and city light views create a scenic backdrop for everyday living. The kitchen is designed for entertaining with GE Cafe appliances, abundant cabinetry and quartz countertops. Open sight lines from the entry draw you into the main living areas,

    Builder Photo

    David Weekley Homes

    Builder

    32389 N 135th Dr, Peoria, AZ 85383
  • /12

    $783,990

    New Construction
    • 4 Beds
    • 3.5 Baths
    • 2,595 Sq Ft

    Crosscut Plan at Northpointe at Vistancia - Meridian, Peoria, AZ 85383

    Bring your design inspirations to life in The Crosscut floor plan by David Weekley Homes. A walk-in closet and serene en suite Owner’s Bath will make your Owner’s Retreat a private vacation at the end of each day. Open living spaces present an distinguished first impression from the front door and offer superb comforts for any occasion. The gourmet kitchen features a practical and stylish island

    David Weekley Homes Builder
    32533 N 134th Ln Unit 36499546, Peoria, AZ 85383
  • /42

    $864,999

    $35K PRICE INCREASE
    • 5 Beds
    • 3 Baths
    • 3,814 Sq Ft

    30402 N 123rd Ln, Peoria, AZ 85383

    Seller will contribute to Buyers rate buydown with strong offer. Resort living on a 0.4-acre cul-de-sac lot in Vistancia -- heated pool with grotto, custom water slide, firepit, and built-in grill & bar make this a true backyard destination. Inside, 6 bedrooms + loft with 2 bedrooms and a full bath downstairs. Over $160K in recent upgrades means the expensive work is DONE: fully OWNED 12.9kW

    Julia Miller HomeSmart

    30402 N 123rd Ln, Peoria, AZ 85383
  • /20

    $735,490

    New Construction
    • 4 Beds
    • 3 Baths
    • 2,647 Sq Ft

    Trillium Plan 4585 at Aloravita - Signature, Peoria, AZ 85383

    This new single-level home features Lennar’s Next Gen suite, a home within a home complete with a separate entrance, kitchen, bedroom and more. Two bedrooms and a full bathroom are located off the entry, leading to an open-concept layout with convenient outdoor access, perfect for seamless entertaining and multitasking. The luxurious owner’s suite is tucked into a private rear corner with a

    Lennar Builder
    25630 N 77th Dr Unit 36033194, Peoria, AZ 85383
  • /17

    $764,900

    New Construction
    • 3 Beds
    • 3 Baths
    • 2,721 Sq Ft

    Latigo Plan at Ridgecrest - A Trilogy Boutique Community Ridge Collection, Peoria, AZ 85383

    55+ Community, Single Story Design, Spacious Great Room, Large Kitchen with Expansive Island, Optional Multi-Slide Door at Great Room, Covered Patio, Courtyard, Large Primary Bedroom with Walk-In Closets , Optional Fireplace at Courtyard, Optional Sliding Door at Primary Bedroom, Optional Corner Multi-Slide Door at Great Room, Modeled at: Trilogy Verde River & Wickenburg Ranch, DesignJoy – Our

    Shea Homes Builder
    33266 N 134th Ln Unit 36466624, Peoria, AZ 85383
  • /26

    $841,490

    New Construction
    • 4 Beds
    • 3 Baths
    • 3,024 Sq Ft

    Evolution Plan 5582 at Aloravita - Destiny, Peoria, AZ 85383

    This new single-story home features Lennar’s Next Gen suite, a home within a home complete with a separate entrance, kitchen, bedroom and more for seamless independent living. Off the entry is a convenient den, leading to an open-concept floorplan with access to a covered patio for effortless entertaining and multitasking. Two secondary bedrooms are tucked away to the side of the home, with the

    Lennar Builder
    25942 N 77th Dr Unit 36033198, Peoria, AZ 85383
  • /22

    $742,490

    New Construction
    • 4 Beds
    • 3 Baths
    • 2,163 Sq Ft

    Wayfarer II Plan 5579 at Aloravita - Destiny, Peoria, AZ 85383

    This brand-new home has everything needed for modern living contained to a single level. Three bedrooms are located off the foyer, leading to an open-concept living area where the kitchen, dining and living areas share a footprint. The owner’s suite is tucked into a private corner at the back of the home for optimal comfort. A two-bay and attached RV garage complete the home.

    Lennar Builder
    25942 N 77th Dr Unit 36033196, Peoria, AZ 85383
  • /31

    $740,990

    New Construction
    • 4 Beds
    • 3.5 Baths
    • 2,830 Sq Ft

    Darius Plan at Estates at Haciendas at White Peak, Peoria, AZ 85383

    The handsome Darius plan provides a sophisticated and accommodating ranch-style layout. In addition to a lavish primary suite boasting a large walk-in closet and a deluxe bath with double sinks, this home includes a second primary suite with a living room. Additional highlights include a quiet study, two additional bedrooms with a shared bath, a spacious great room, a dining nook with an adjacent

    Richmond American Homes Builder
    13719 W Morning Vista Ln Unit 37167045, Peoria, AZ 85383
  • /23

    $896,990

    New Construction
    • 4 Beds
    • 3.5 Baths
    • 3,258 Sq Ft

    Catalina Plan at Aloravita South Summit Collection, Peoria, AZ 85383

    Come on in to the 1-story Catalina plan! An impressive porch leads into a stunning foyer, wonderful for morning sunrise viewings. From there, you'll find yourself in an open-concept great room, dining room, kitchen, and a covered patio. On one side of the home, there is a convenient bedroom suite with its own bathroom and walk-in closet. Continuing on, you'll come across a teen room and a second

    Taylor Morrison Builder
    25218 N 77th Dr Unit 36454622, Peoria, AZ 85383
  • /34

    $813,990

    New Construction
    • 4 Beds
    • 3.5 Baths
    • 2,795 Sq Ft

    Sugarloaf Plan at Northpointe at Vistancia - Meridian, Peoria, AZ 85383

    Comfort and luxury inspire every lifestyle refinement of The Sugarloaf floor plan by David Weekley Homes. A multi-function island and expansive view of the sunny living and dining spaces contribute to the culinary layout of the glamorous kitchen. Refresh and relax in the Owner’s Retreat, complete with an en suite Owner’s Bath and walk-in closet. A guest bedroom an dpair of junior bedrooms provide

    David Weekley Homes Builder
    32533 N 134th Ln Unit 36461795, Peoria, AZ 85383
  • /20

    $818,900

    New Construction
    • 3 Beds
    • 3 Baths
    • 3,040 Sq Ft

    Costa Plan at Ridgecrest - A Trilogy Boutique Community Ridge Collection, Peoria, AZ 85383

    55+ Community, Single Story Design, Spacious Great Room & Open Floorplan, Large Kitchen with Expansive Island, Den, Game Room , Expansive Covered Outdoor Living , Seperate Soaking Tub & Shower at Primary Bath, Luxurious Primary Suite , Covered Front Porch, 3-Car Tandem Garage , Optional 15' Multi-slide Door at Great Room, Optional Shower at Bath 2 & 3, Optional Laundry Cabinets , DesignJoy – Our

    Shea Homes Builder
    33266 N 134th Ln Unit 36450759, Peoria, AZ 85383
  • /21

    $784,990

    New Construction
    • 4 Beds
    • 3.5 Baths
    • 2,970 Sq Ft

    Lavish RV Plan at The Retreat at Rancho Cabrillo, Peoria, AZ 85383

    The Lavish RV Plan at The Retreat offers an impressive 2,970 square feet of living space designed for families who love both comfort and functionality. Featuring 4 spacious bedrooms, 3.5 baths, and a 2-car garage plus an RV bay, this home is perfect for everyday living and entertaining alike. The open-concept layout connects the gourmet kitchen, dining, and great room seamlessly, while high

    Scott Communities Builder
    13605 W Crabapple Dr Unit 37821412, Peoria, AZ 85383
  • /90

    $974,900

    $125K PRICE DROP
    • 6 Beds
    • 3.5 Baths
    • 4,232 Sq Ft

    8638 W Briles Rd, Peoria, AZ 85383

    Exceptional 6-bedroom luxury semi-custom former model home in the sought-after Westwing community of Peoria! Ideally located near Loop 303 with convenient access to major employers TSMC and Amkor, this spacious property offers the perfect blend of comfort, privacy, & functionality. 2 bedrooms & baths plus DEN downstairs. 4 beds & 2 baths plus BONUS room upstairs. Upgrades include TWO new AC

    Andrea Crouch eXp Realty

    8638 W Briles Rd, Peoria, AZ 85383
  • /25

    $754,990

    New Construction
    • 3 Beds
    • 2.5 Baths
    • 2,744 Sq Ft

    Tranquility RV Plan at The Retreat at Rancho Cabrillo, Peoria, AZ 85383

    The Tranquility RV Plan at The Retreat offers 2,744 square feet of thoughtfully designed living space with 3 bedrooms, 2.5 baths, and a versatile flex room—perfect for a home office, playroom, or guest space. A highlight of this plan is the 2-car garage with RV bay, providing ample room for adventure seekers who need extra storage. The open-concept great room flows seamlessly into the gourmet

    Scott Communities Builder
    13605 W Crabapple Dr Unit 37821416, Peoria, AZ 85383
  • /26

    $802,490

    New Construction
    • 4 Beds
    • 3 Baths
    • 2,604 Sq Ft

    Explorer Plan 5583 at Aloravita - Destiny, Peoria, AZ 85383

    This single-story Next Gen home offers a separate suite with its own garage, entrance and living space. The main home includes an open area among the dining room, Great Room and kitchen, overlooking a covered patio. All three bedrooms, including the owner’s suite, surround the space. An expansive garage with RV parking is great for additional storage.

    Lennar Builder
    25942 N 77th Dr Unit 36033199, Peoria, AZ 85383
  • /21

    $744,990

    New Construction
    • 4 Beds
    • 4.5 Baths
    • 2,831 Sq Ft

    Sanctuary Plan at The Retreat at Rancho Cabrillo, Peoria, AZ 85383

    Spanning 2,831 square feet of luxurious living this home features a huge 4-car garage providing ample space for your vehicles or storage needs. The master bedroom is a retreat with a huge walk-in closet and dual vanity sinks, offering both comfort and convenience. Three secondary bedrooms each feature their own private bathroom “en suite” style, providing a touch of luxury and

    Scott Communities Builder
    13605 W Crabapple Dr Unit 36454938, Peoria, AZ 85383
  • /10

    $704,990

    New Construction
    • 3 - 4 Beds
    • 3 Baths
    • 2,630 Sq Ft

    Pomona Plan at Estates at Haciendas at White Peak, Peoria, AZ 85383

    Ease and elegant design blend beautifully in the ranch-style Pomona plan. A generous great room is at the heart of its open layout, adjacent to a dining nook and a gourmet kitchen showcasing a walk-in pantry and a center island. Situated off the welcoming covered porch, a convenient guest suite boasts a large living room, a private laundry, a bedroom and a bathroom. Equally impressive, a

    Richmond American Homes Builder
    13719 W Morning Vista Ln Unit 37167971, Peoria, AZ 85383
  • /61

    $725,000

    • 5 Beds
    • 3 Baths
    • 2,891 Sq Ft

    7672 W Fetlock Trail, Peoria, AZ 85383

    Welcome to this exceptional 5 Bed/3 Bath home in the gated Rock Springs community, featuring over $250,000 in upgrades to the home & backyard. A main-level Bedroom & remodeled full Bath are perfect for guests or multigenerational living. The open-concept floor plan features a thoughtfully remodeled Kitchen with quartz counters, black GE appliances & range hood. Home also includes Family Room with

    Anne Sheldon Compass

    7672 W Fetlock Trail, Peoria, AZ 85383
  • /10

    $735,990

    New Construction
    • 3 - 4 Beds
    • 2.5 Baths
    • 2,380 Sq Ft

    Deacon Plan at Estates at Haciendas at White Peak, Peoria, AZ 85383

    Welcoming guests with a charming covered entry, the ranch-style Deacon plan continues to impress with a versatile flex room, an expansive great room, an elegant dining room with center-meet doors leading onto a tranquil covered patio, and a gourmet kitchen offering a center island and walk-in pantry. Located at the back of the home, the beautiful primary suite showcases a generous walk-in closet

    Richmond American Homes Builder
    13719 W Morning Vista Ln Unit 37166946, Peoria, AZ 85383
  • /23

    $751,990

    New Construction
    • 4 Beds
    • 3 Baths
    • 3,095 Sq Ft

    Oasis Plan at The Retreat at Rancho Cabrillo, Peoria, AZ 85383

    Our most sought-after plan is a luxurious residence spanning 3,095 square feet. This meticulously designed home boasts four bedrooms, a den, three full bathrooms, and a versatile flex room, offering an exquisite blend of spaciousness and sophistication. The kitchen is a culinary haven, featuring abundant cabinets and countertops, a convenient walk-in pantry, and the option for a prep sink,

    Scott Communities Builder
    13605 W Crabapple Dr Unit 36471840, Peoria, AZ 85383
  • /30

    $725,000

    • 5 Beds
    • 3.5 Baths
    • 4,093 Sq Ft

    27810 N Sierra Sky Dr, Peoria, AZ 85383

    Nestled in the highly desirable, mountain-backed community of West Wing, this remarkable residence is offered on the market for the very first time. Meticulously maintained and thoughtfully updated by its original owner, the home radiates true pride of ownership from the moment you arrive. Inside, you'll find beautifully curated spaces designed to elevate your everyday living. Embrace

    David Friedman Russ Lyon Sotheby's International Realty

    27810 N Sierra Sky Dr, Peoria, AZ 85383
  • /29

    $919,990

    New Construction
    • 4 Beds
    • 3.5 Baths
    • 3,537 Sq Ft

    Tyndall Plan at Aloravita South Summit Collection, Peoria, AZ 85383

    The Tyndall home provides a warm welcome, with a gated entrance that leads to a lovely front porch. Upon entering through the front door, you step into a sweeping foyer. From there, find an open-concept layout that includes a kitchen, dining room, great room, and a covered patio, ideal for entertaining guest or cozy nights in. On one side of the home, there are 2 bedrooms, a teen room, a flex

    Taylor Morrison Builder
    25218 N 77th Dr Unit 36450243, Peoria, AZ 85383
  • /24

    $792,490

    New Construction
    • 4 Beds
    • 3 Baths
    • 2,835 Sq Ft

    Aurora Plan 5580 at Aloravita - Destiny, Peoria, AZ 85383

    Find all the room you need in this thoughtful home design. To one side of the foyer is a game room with a secondary bedroom on either side plus a secondary bathroom. The owner’s suite is spacious and features two walk-in closets and a spa-inspired bathroom with access the laundry room. There is also an additional secondary bedroom and bathroom down the hall from the owner's suite. The heart of

    Lennar Builder
    25942 N 77th Dr Unit 36033197, Peoria, AZ 85383
  • /24

    $940,990

    New Construction
    • 5 Beds
    • 4.5 Baths
    • 3,721 Sq Ft

    Palisade Plan at Aloravita South Summit Collection, Peoria, AZ 85383

    Welcome to the expansive and beautiful Palisade floor plan. As you walk through the gate, you'll enter a charming courtyard that leads to a front porch. Step into the foyer to be greeted by an open-concept great room, dining room, kitchen, and a covered patio. For some relaxation, escape to the secluded primary bedroom, which features a lovely bathroom and a spacious walk-in closet. On the same

    Taylor Morrison Builder
    25218 N 77th Dr Unit 36475608, Peoria, AZ 85383
  • /26

    $781,990

    New Construction
    • 3 Beds
    • 2.5 Baths
    • 2,461 Sq Ft

    Windsor Plan at Northpointe at Vistancia - Meridian, Peoria, AZ 85383

    Elegance and genuine comforts combine to make each day delightful in The Windsor by David Weekley floor plan. Sunlight shines on the open and inviting family and dining areas through grand, energy-efficient windows. The chef’s kitchen provides a dine-up island and abundant storage and prep space. A covered patio, impressive courtyard and versatile study add great places to welcome guests and


    David Weekley Homes Builder
    32533 N 134th Ln Unit 36474552, Peoria, AZ 85383
  • /54

    $734,990

    New Construction
    • 5 Beds
    • 4 Baths
    • 3,176 Sq Ft

    Miraval II Plan at Aloravita, Peoria, AZ 85383

    Meet the Miraval II, a stunning two-story floor plan packed with incredible features designed to elevate your living experience.On the first level, you'll discover a versatile study, a secondary bedroom with its own attached bath, and a spacious kitchen that seamlessly integrates with the great room and dining area, creating a perfect hub for both relaxation and entertainment.Ascend to

    D.R. Horton Builder
    6794 W Spur Dr Unit 36201950, Peoria, AZ 85383
  • /42

    $749,999

    $13K PRICE DROP
    • 4 Beds
    • 3 Baths
    • 2,510 Sq Ft

    30296 N 115th Dr, Peoria, AZ 85383

    Elegant curb appeal and a backyard retreat make this 4 bed / 3 bath home a true gem! Offering 2,510 sq/ft of spacious living, this home features a paver step walkway and driveway, brick-accented front pillars, and sleek wood-look plank flooring. The kitchen is a dream with abundant white cabinetry, upgraded countertops, a large island, and dual walk-in pantries. The oversized primary suite

    George Laughton EveryPlace

    30296 N 115th Dr, Peoria, AZ 85383
  • /55

    $1,000,000

    • 6 Beds
    • 4 Baths
    • 4,875 Sq Ft

    10143 W El Cortez Place, Peoria, AZ 85383

    Welcome home to this stunning and spacious North Peoria home featuring 6 bedrooms and 4 baths! The sparkling pool will have you all cooled off in no time at all. This ''Charleston'' beauty, at just under 5,000sf is in the gated community of Florenza! The entire lot is tastefully landscaped and manicured like no other! This home offers lots of natural light, expansive sliding doors, overlooking

    Richard Harless AZ Flat Fee

    10143 W El Cortez Place, Peoria, AZ 85383
  • /55

    $924,900

    $24K PRICE DROP
    • 5 Beds
    • 3.5 Baths
    • 4,464 Sq Ft

    9733 W Keyser Dr, Peoria, AZ 85383

    Discover luxury desert living in the heart of North Peoria. This stunning home on an oversized lot offers the perfect blend of elegance, comfort, and Arizona lifestyle. Featuring an open concept floor plan, soaring ceilings, designer finishes, and a chef inspired kitchen with premium appliances, every detail is crafted to impress. The spacious primary suite is a private retreat with a spa style

    Nicolas Toscano Barrett Real Estate

    9733 W Keyser Dr, Peoria, AZ 85383
  • /131

    $929,000

    $16K PRICE DROP
    • 4 Beds
    • 2.5 Baths
    • 3,127 Sq Ft

    9456 W Via Del Sol, Peoria, AZ 85383

    Beautifully Upgraded Single-Level Meritage Home Offering Over 3,100 Sq. Ft., Featuring 4 Bedrooms, 3 Baths, Desired Split Floor Plan, And a Dedicated Office. The Well-Appointed Chef's Kitchen Includes Upgraded White Cabinets, Granite Countertops, Large Island With Blanco Sink, New Samsung Smart Things Appliances, Designer Backsplash, And a Spacious Walk-in Pantry. Tile Flooring Extends Throughout

    Trudy Drieling Coldwell Banker Realty

    9456 W Via Del Sol, Peoria, AZ 85383
  • /45

    $749,750

    • 3 Beds
    • 2.5 Baths
    • 2,500 Sq Ft

    7550 W Gelding Dr, Peoria, AZ 85381

    Instead of settling for yesterday's design, enjoy a home built for today's lifestyle with exceptional craftsmanship and designer finishes throughout. MOVE-IN READY new home at Bella Pasa! Play pool, landscaping and window treatments are all included Approx 2,500 sq. ft. with soaring 10' ceilings, 8' doors, and distinctive modern architecture that stands apart from the typical Southwest style.

    Dean Selvey RE/MAX Excalibur

    7550 W Gelding Dr, Peoria, AZ 85381
  • /14

    $849,500

    New Construction Open Thu 10AM - 5PM $31K PRICE DROP
    • 4 Beds
    • 3.5 Baths
    • 2,500 Sq Ft

    7569 W Evans Dr, Peoria, AZ 85381

    New single-level residence located in the exclusive gated community of Bella Pasa in Peoria. This 4-bedroom, 3.5-bath with over 2,500 sq. ft. of well-designed living on an 8,047 sq. ft. lot. The flexible multi-generational suite features a private sitting area with doors to the courtyard--ideal for guests, extended family, or a home office. Interior highlights include 10' ceilings, 8' solid-core

    Dean Selvey RE/MAX Excalibur

    7569 W Evans Dr, Peoria, AZ 85381
  • /3

    $774,990

    New Construction
    • 3 - 4 Beds
    • 2.5 Baths
    • 2,654 Sq Ft

    Plan 5033 at Skymark at Northpointe, Peoria, AZ 85383

    Gourmet Kitchen, Great Room, Dining Area

    Shea Homes Builder
    32944 N 130th St Unit 38970384, Peoria, AZ 85383

Showing Results 1 - 40, Page 1 of 6

Home Price Trends

Median Sale Price
$520,000
Median Single Family Sale Price
$538,990
Median Townhouse Sale Price
$340,000
Median 2 Bedroom Sale Price
$345,000
Median 1 Bedroom Sale Price
$179,000
Average Price Per Sq Ft
$256
Number of Homes for Sale
697
Last 12 months Home Sales
2,360
Months of Supply
3.50
Median List Price
$544,990
Median Change From 1st List Price
3%
Median Home Sale Price YoY Change
11%
How to Buy a Home How to Finance a Home How to Sell a Home