38

Homes for Sale near Sky View Elementary School

Section Image Section Image
  • /10

    $635,990

    New Construction
    • 5 - 6 Beds
    • 3 - 4 Baths
    • 2,824 Sq Ft

    Visionary Plan at Cypress at Park West, Perris, CA 92571

    The Visionary floor plan at Cypress at Park West offers a new home design that puts connection at the center. Your kitchen overlooks the gathering room and cafe, perfect for entertaining guests while you cook. With 5 bedrooms including a luxurious owner's suite featuring a walk-in closet and private bath, plus an upstairs loft, you'll have plenty of space to host and relax.

    Pulte Homes Builder
    1235 Aberdeen Way Unit 38455719, Perris, CA 92571
  • /9

    $599,990

    New Construction
    • 3 - 4 Beds
    • 2 - 3 Baths
    • 2,191 Sq Ft

    Stella Plan at Botanica at Park West, Perris, CA 92571

    Discover the single-story Stella floor plan at Botanica at Park West. This new home design features 3 bedrooms, including an Owner's Suite with a private bath and walk-in closet for your personal retreat. The open kitchen flows into the gathering room, ideal for entertaining. Plus, a flex space is ready to become your home office or hobby room. Live your best life in the Stella.

    Pulte Homes Builder
    1235 Aberdeen Way Unit 38456793, Perris, CA 92571
  • /12

    $569,990

    New Construction
    • 3 Beds
    • 2 Baths
    • 1,742 Sq Ft

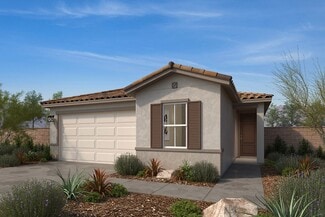
    Plan 1742 Modeled at Lenox at Park West, Perris, CA 92571

    * Satin nickel interior door hardware with antimicrobial technology * Walk-in closet at primary suite * Walk-in shower at primary bath * Chrome faucets * Stainless steel appliances * Water-efficient front yard landscaping * Spacious great room * Kitchen island * 9-ft. ceilings * Low-E windows * Solar energy system * ENERGY STAR certified home * Outdoor recreation nearby * Easy public

    KB Home Builder
    1243 Trojan Cir St Unit 37123417, Perris, CA 92571
  • /11

    $625,990

    New Construction
    • 3 - 5 Beds
    • 2.5 - 3.5 Baths
    • 2,446 Sq Ft

    Parklane Plan at Botanica at Park West, Perris, CA 92571

    The Parklane floor plan in Botanica at Park West offers a smart new home design with up to five bedrooms and an open-concept layout connecting your kitchen to a covered patio—perfect for entertaining guests or enjoying quiet evenings outdoors.

    Pulte Homes Builder
    1235 Aberdeen Way Unit 38456590, Perris, CA 92571
  • /13

    $652,990

    New Construction
    • 5 Beds
    • 3 Baths
    • 2,889 Sq Ft

    Plan 2889 Modeled at Lenox at Park West, Perris, CA 92571

    * Spacious loft * Walk-in closet at all bedrooms * Large kitchen island * Engineered stone bath countertops * Satin nickel interior door hardware with antimicrobial technology * Kitchen USB-C and USB-A charging receptacle * Open floor plan * Den * Granite kitchen countertops * Solar energy system * Smart thermostat * ENERGY STAR certified home * Outdoor recreation nearby * Easy public

    KB Home Builder
    1243 Trojan Cir St Unit 37123423, Perris, CA 92571
  • /11

    $611,990

    New Construction
    • 3 - 4 Beds
    • 2.5 Baths
    • 2,303 Sq Ft

    Verona Plan at Botanica at Park West, Perris, CA 92571

    The Verona floor plan in Botanica at Park West brings open-concept living to life with a spacious kitchen, adjoining cafe, and expansive gathering room. This new home design creates the perfect setting for dinner parties and hosting houseguests with ease.

    Pulte Homes Builder
    1235 Aberdeen Way Unit 38456465, Perris, CA 92571
  • /12

    $588,990

    New Construction
    • 4 Beds
    • 2 Baths
    • 2,026 Sq Ft

    Plan 2026 Modeled at Lenox at Park West, Perris, CA 92571

    * Chrome faucets * Kitchen USB-A and USB-C charging receptacle * Engineered stone bath countertops * Walk-in closet at primary bath and bedroom 4 * Stainless steel appliances * Open floor plan * Kitchen island * Walk-in kitchen pantry * 9-ft. ceilings * Solar energy system * WaterSense labeled faucets * ENERGY STAR certified home * Outdoor recreation nearby * Easy public transportation * Hiking

    KB Home Builder
    1243 Trojan Cir St Unit 37123412, Perris, CA 92571
  • /10

    $689,990

    New Construction
    • 4 - 5 Beds
    • 2.5 - 3.5 Baths
    • 3,303 Sq Ft

    Pinewood Plan at Cypress at Park West, Perris, CA 92571

    The Pinewood floor plan features an open-concept kitchen flowing into a bright gathering room, perfect for entertaining. Your dedicated Pulte Planning Center creates the ideal work-from-home space or homework station. This thoughtful new home design at Cypress at Park West maximizes both connection and productivity in one beautiful layout.

    Pulte Homes Builder
    1235 Aberdeen Way Unit 38455762, Perris, CA 92571
  • /11

    $603,990

    New Construction
    • 3 - 4 Beds
    • 2.5 - 3.5 Baths
    • 2,429 Sq Ft

    Plan 2429 Modeled at Lenox at Park West, Perris, CA 92571

    * Spacious upstairs laundry * Den * Satin nickel interior door hardware with antimicrobial technology * Kitchen USB-A and USB-C charging receptacle * Chrome faucets * Stainless steel appliances * Kitchen island * Loft * 9-ft. ceilings * Granite kitchen countertops * Solar energy system * ENERGY STAR certified home * Outdoor recreation nearby * Easy public transportation * Hiking trails nearby *

    KB Home Builder
    1243 Trojan Cir St Unit 37123427, Perris, CA 92571
  • /11

    $651,990

    New Construction
    • 3 - 4 Beds
    • 2.5 - 3.5 Baths
    • 3,125 Sq Ft

    Ferndale Plan at Cypress at Park West, Perris, CA 92571

    The Pulte Ferndale floor plan offers the open-concept living you've been dreaming of. Your kitchen flows effortlessly into the spacious gathering room, while three upstairs bedrooms plus a loft give everyone their own retreat. This new home design perfectly balances togetherness with personal space.

    Pulte Homes Builder
    1235 Aberdeen Way Unit 38455759, Perris, CA 92571
  • /7

    $557,990

    New Construction
    • 3 Beds
    • 2 Baths
    • 1,618 Sq Ft

    Plan 1618 at Lenox at Park West, Perris, CA 92571

    * Satin nickel interior door hardware with antimicrobial technology * Walk-in closet at primary suite * Walk-in shower at primary bath * Chrome faucets * Stainless steel kitchen appliances * Water-efficient front yard landscaping * Kitchen island * Walk-in kitchen pantry * Spacious laundry room * Granite kitchen countertops * WaterSense labeled faucets * ENERGY STAR certified home * Outdoor

    KB Home Builder
    1243 Trojan Cir St Unit 39874552, Perris, CA 92571
  • /13

    $708,990

    New Construction
    • 5 - 6 Beds
    • 3.5 - 5.5 Baths
    • 3,237 Sq Ft

    Rosemount Plan at Sage at Park West, Perris, CA 92571

    The two-story Sage at Park West Rosemount floor plan offers a spacious gathering room that flows into the kitchen and cafe area. The Pulte Planning Center provides flexible space for homework or remote work. This new home design adapts to your lifestyle, whether you need a quiet workspace or homework station.

    Pulte Homes Builder
    1381 Chavez Cir Unit 38455782, Perris, CA 92571
  • 1408 National St, Perris, CA 92571

    $749,262

    New Construction
    • 4 Beds
    • 4 Baths
    • 2,584 Sq Ft

    1408 National St, Perris, CA 92571

    This ranch-style Easton floorplan has all the bells and whistles, including the popular guest suite option with living area and exterior door for easy access. Designer upgrades are throughout, including quartz countertops and wood laminate flooring.

    Pulte Homes Builder
    1408 National St, Perris, CA 92571
  • /30

    $550,000

    • 3 Beds
    • 2.5 Baths
    • 1,631 Sq Ft

    754 Manecita Cir, Perris, CA 92571

    Beautifully remodeled turnkey solar-powered pool home tucked away on a quiet cul-de-sac in the heart of Perris. This stunning 3-bedroom, 2.5-bath residence offers 1,631 sq. ft. of thoughtfully updated living space featuring luxury vinyl plank flooring, new carpet, high ceilings, recessed lighting, and a spacious family room with a cozy fireplace and surround sound. The fully remodeled kitchen is

    Gabriel Mendez ROA California Inc

    754 Manecita Cir, Perris, CA 92571
  • /29

    $654,990

    New Construction $7K PRICE DROP
    • 3 Beds
    • 2.5 Baths
    • 2,446 Sq Ft

    1568 Knott Ct, Perris, CA 92571

    This Parklane floorplan has been elegantly upgraded with designer touches throughout. The home has luxury wood laminate flooring, upgraded quartz countertops, no rear neighbors and an included covered patio perfect for outdoor dining. -Wood laminate flooring-White quartz countertops-Covered patio-3-Car tandem garage-No HOA-No rear-neighbors

    JONATHAN BRAY PULTE HOMES OF CALIFORNIA, INC

    1568 Knott Ct, Perris, CA 92571
  • 1585 Monarch Cir, Perris, CA 92571

    $652,460

    New Construction $15K PRICE DROP
    • 4 Beds
    • 3 Baths
    • 2,191 Sq Ft

    1585 Monarch Cir, Perris, CA 92571

    Discover Your Dream Home: Lot 33 Stella –A Stunning 4-Bedroom, 3-Bath Single-Story RetreatStep into this beautifully upgraded single-story home in Botanica Stella, where thoughtful details and modern comforts come together to create the perfect home

    Pulte Homes Builder
    1585 Monarch Cir, Perris, CA 92571
  • /12

    $703,990

    New Construction
    • 5 - 6 Beds
    • 3.5 - 6.5 Baths
    • 3,047 Sq Ft

    Stafford Plan at Sage at Park West, Perris, CA 92571

    Welcome to the Stafford floor plan's new home design, offering four bedrooms upstairs, including a spacious Owner's Suite with a private bath and large walk-in closet for ultimate relaxation. The upstairs loft provides a versatile space, perfect for movie nights or quiet evenings. You’ll love the Sage at Park West Stafford floor plan, offering ample space for both entertaining and personal time.

    Pulte Homes Builder
    1381 Chavez Cir Unit 38455902, Perris, CA 92571
  • 1511 Kauffman St, Perris, CA 92571

    $735,767

    New Construction
    • 5 Beds
    • 3.5 Baths
    • 3,047 Sq Ft

    1511 Kauffman St, Perris, CA 92571

    This popular Stafford home features an open floor plan with a loft, flex room, entry level bed/bath, and will be ready early fall! This home has a designer curated Chef's Kitchen with upgraded white shaker cabinets and white quartz countertops.

    Pulte Homes Builder
    1511 Kauffman St, Perris, CA 92571
  • /6

    $576,990

    New Construction
    • 3 - 4 Beds
    • 2 Baths
    • 1,850 Sq Ft

    Plan 1850 at Lenox at Park West, Perris, CA 92571

    * Extra storage space * Granite kitchen countertops * Engineered stone bath countertops * LED fixtures * Thermofoil cabinets with brushed satin nickel knobs * Stainless steel appliances * Front porch * Kitchen island * Den * Solar energy system * Kitchen USB charging port * ENERGY STAR certified home * Outdoor recreation nearby * Easy public transportation * Hiking trails nearby *

    KB Home Builder
    1243 Trojan Cir St Unit 37123410, Perris, CA 92571
  • 1513 Kauffman St, Perris, CA 92571

    $736,177

    New Construction
    • 5 Beds
    • 3.5 Baths
    • 3,237 Sq Ft

    1513 Kauffman St, Perris, CA 92571

    The sought-after Rosemount home features an open floor plan with a loft, flex room, entry level bed/bath, and will be ready early fall! This home has a covered patio, open stair railings, and a beautiful Chef's Kitchen layout. Its a must-see!

    Pulte Homes Builder
    1513 Kauffman St, Perris, CA 92571
  • /8

    $449,900

    • 2 Beds
    • 1 Bath
    • 866 Sq Ft

    1529 Apple Creek Dr, Perris, CA 92571

    Fantastic starter home super cute and move in ready! newer windows, newer kitchen cabinets and granite countertop ideal for a small family this one will sell fast!

    Maria Fernandez Sunrise Realty & Home Loan

    1529 Apple Creek Dr, Perris, CA 92571
  • /35

    $509,000

    • 3 Beds
    • 2 Baths
    • 1,355 Sq Ft

    1024 Wilson Ave, Perris, CA 92571

    Move-in ready 3-bedroom, 2-bath home situated on a desirable corner lot in an established Perris neighborhood. This beautifully updated home offers a bright, modern interior with luxury vinyl plank flooring, fresh paint, quartz kitchen countertops, refinished cabinetry, updated bathrooms, and new appliances, including a washer and dryer. Major upgrades provide long-term value and energy

    Lauren Benedict PREMIER AGENT NETWORK

    1024 Wilson Ave, Perris, CA 92571
  • /10

    $620,177

    New Construction $5K PRICE DROP
    • 3 Beds
    • 2.5 Baths
    • 2,303 Sq Ft

    1576 Knott Ct, Perris, CA 92571

    The popular Verona single-level home is sitting in a prime cul-de-sac location and boasts designer upgrades throughout. The Chef's Kitchen layout, white cabinets, elegant white quartz countertops, and large covered patio, make this home a dream.

    Pulte Homes Builder
    1576 Knott Ct, Perris, CA 92571
  • /6

    $590,990

    New Construction
    • 3 - 4 Beds
    • 2.5 - 3.5 Baths
    • 2,269 Sq Ft

    Plan 2269 at Lenox at Park West, Perris, CA 92571

    * Den * Large walk-in closet at primary bedroom * Walk-in shower at primary bath * Thermofoil cabinets with brushed satin nickel knobs * Granite kitchen countertops * LED lighting * Front porch * Loft * Spacious laundry room * Solar energy system * Smart thermostat * ENERGY STAR certified home * Outdoor recreation nearby * Easy public transportation * Hiking trails nearby * Commuter-friendly

    KB Home Builder

    1243 Trojan Cir St Unit 37123419, Perris, CA 92571
  • 1525 Kauffman St, Perris, CA 92571

    $733,990

    New Construction $36K PRICE DROP
    • 5 Beds
    • 3.5 Baths
    • 3,237 Sq Ft

    1525 Kauffman St, Perris, CA 92571

    Your Plan 3 Rosemount awaits at Sage at Park West. Live steps away from a 17 acre park in a rare no HOA community packed with upgrades. This ideal location includes luxury finishes featuring a built in Chef’s kitchen and wood-laminate elegance.

    Pulte Homes Builder
    1525 Kauffman St, Perris, CA 92571
  • /12

    $671,990

    New Construction
    • 5 - 6 Beds
    • 3 - 4 Baths
    • 2,584 Sq Ft

    Easton Plan at Sage at Park West, Perris, CA 92571

    The Easton floor plan delivers space where you need it most—up to five bedrooms plus a private Owner's Suite with ensuite and walk-in closet. The open concept design flows seamlessly into a flexible space perfect for your home office or play area. This new home design adapts to your lifestyle, giving you room to work, relax, and grow.

    Pulte Homes Builder
    1381 Chavez Cir Unit 38455856, Perris, CA 92571
  • /8

    $669,990

    New Construction $7K PRICE DROP
    • 3 Beds
    • 2.5 Baths
    • 2,446 Sq Ft

    1568 Gallatin Cir, Perris, CA 92571

    This Parklane floorplan has been elegantly upgraded with designer touches throughout. The home has luxury vinyl plank flooring, upgraded quartz countertops, no rear neighbors and an included covered patio perfect for outdoor dining.

    Pulte Homes Builder
    1568 Gallatin Cir, Perris, CA 92571
  • /32

    $560,990

    New Construction $3K PRICE DROP
    • 3 Beds
    • 2 Baths
    • 1,437 Sq Ft

    1222 Creighton Cir, Perris, CA 92571

    Welcome to this beautifully appointed home featuring 9-foot ceilings and a sprawling open-concept floor plan designed for modern living. The stylish kitchen showcases quartz countertops, a large center island, a designer 6-inch backsplash, recessed lighting, and luxury vinyl plank flooring that flows through the main living areas. The spacious primary suite offers a dual-sink vanity and a private

    Amanda Moore KB Home Sales-Southern CA Inc

    1222 Creighton Cir, Perris, CA 92571
  • /9

    $668,990

    New Construction $44K PRICE DROP
    • 4 Beds
    • 3.5 Baths
    • 3,125 Sq Ft

    1324 Aberdeen Way, Perris, CA 92571

    This Ferndale is beautifully upgraded throughout and available to close quick! Cream quartz countertops compliment the dark smokey cabinets with a Chefs Kitchen layout. This popular floor plan also features a downstairs bedroom with a full bathroom.

    Pulte Homes Builder
    1324 Aberdeen Way, Perris, CA 92571
  • /29

    $560,990

    New Construction $3K PRICE DROP
    • 3 Beds
    • 2 Baths
    • 1,437 Sq Ft

    1222 Kent Cir, Perris, CA 92571

    This charming, single-story home showcases an open floor plan with 9-ft. ceilings and luxury vinyl plank flooring at main living areas. The kitchen boasts an island, white thermofoil cabinets, quartz countertops, Whirlpool stainless steel appliances and single-basin sink. The primary bedroom features a large walk-in closet, plush carpeting and connecting bath that offers engineered marble

    KB Home Builder

    1222 Kent Cir, Perris, CA 92571
  • /7

    $900,000

    • Land
    • 5 Acres
    • $180,000 per Acre

    0 Dunlap Dr Unit IV25161119, Perris, CA 92571

    The subject property consists of approximately 5.0 acres of raw land on Dunlap Dr located just south of Nuevo Rd in the City of Perris, one of Riverside County’s fastest growing cities. The property has an expired TTM for 60 Townhouse Units with 370 feet of frontage along Dunlap Dr. The property is approximately 3 miles from I-215 at Nuevo Rd where there is a large commercial presence.

    Eric Washle COLDWELL BANKER COMMERCIAL SC

    0 Dunlap Dr Unit IV25161119, Perris, CA 92571
  • /2

    $1,995,000

    • Land
    • 116 Acres
    • $17,198 per Acre

    21500 Orange Creek Rd, Perris, CA 92571

    This expansive tract of 116 acres of prime residential land in Riverside County is rectangular in shape with the length extending north from Orange Avenue to the south and east from Old Elsinore Road. The property lies just south of Mead Valley and within the City of Perris. Potential for tract development or other uses including ranch property or similar.

    Ezra Leyton Serhant California, Inc

    21500 Orange Creek Rd, Perris, CA 92571
  • /11

    $675,990

    New Construction
    • 4 Beds
    • 3.5 Baths
    • 3,125 Sq Ft

    1297 Bryant St, Perris, CA 92571

    This Ferndale home is ready to move into today and includes modern white shake cabinets and white quartz countertops in the kitchen. The open floor plan features a spacious Owner's Suite, with a convenient guest suite on the entry level.

    Pulte Homes Builder

    1297 Bryant St, Perris, CA 92571
  • /18

    $499,900

    • 4 Beds
    • 2.5 Baths
    • 1,407 Sq Ft

    452 Cherry Vista Dr, Perris, CA 92571

    This home needs TLC. Home is a 4bedroom, 2.5 bath. Current tenants are very cooperative to allow showings. Bring your buyers in. Please call or text LA. We’ll get you a prompt response.

    Socorro Maldonado KPM INVESTMENT ENTERPRISES INC

    452 Cherry Vista Dr, Perris, CA 92571
  • /7

    $729,678

    New Construction $32K PRICE DROP
    • 5 Beds
    • 3.5 Baths
    • 3,303 Sq Ft

    1308 Aberdeen Way, Perris, CA 92571

    This popular Pinewood floorplan is ready for move in and is a must see. It has a beautifully designed Chef's Kitchen with white quartz countertops, white shaker cabinets, and modern tile flooring throughout, along with a guest suite on entry level.

    Pulte Homes Builder

    1308 Aberdeen Way, Perris, CA 92571
  • /6

    $531,990

    New Construction
    • 3 Beds
    • 2 Baths
    • 1,344 Sq Ft

    Plan 1344 at Lenox at Park West, Perris, CA 92571

    * Spacious great room * Walk-in closet at primary bath * Dual-sink vanity at primary bath * Kitchen USB charging receptacle * Water-efficient front yard landscaping * White thermofoil cabinets with brushed satin nickel pulls * Front porch * Kitchen island * 9-ft. ceilings * Solar energy system * WaterSense labeled faucets * ENERGY STAR certified home * Outdoor recreation nearby * Easy public

    KB Home Builder
    1243 Trojan Cir St Unit 39874551, Perris, CA 92571
  • /8

    $614,990

    New Construction
    • 4 - 5 Beds
    • 2.5 - 3.5 Baths
    • 2,630 Sq Ft

    Plan 2630 at Lenox at Park West, Perris, CA 92571

    * Walk-in closet at primary suite and bedroom 4 * Den * Linen closet at primary bath * Engineered stone bath countertops * Stainless steel appliances * Thermofoil cabinets with brushed satin nickel knobs * Spacious great room * Walk-in kitchen pantry * Loft * Solar energy system * WaterSense labeled faucets * ENERGY STAR certified home * Outdoor recreation nearby * Easy public transportation *

    KB Home Builder
    1243 Trojan Cir St Unit 37123424, Perris, CA 92571
  • /7

    $541,990

    New Construction
    • 3 Beds
    • 2 Baths
    • 1,437 Sq Ft

    Plan 1437 at Lenox at Park West, Perris, CA 92571

    * Walk-in closet at primary bedroom * Dual-sink vanity at primary bath * Engineered stone bath countertops * Thermofoil cabinets with brushed satin nickel knobs * LED lighting * Kitchen USB-C and USB-A charging receptacle * Open floor plan * Kitchen island * 9-ft. ceilings * Granite kitchen countertops * Solar energy system * ENERGY STAR certified home * Outdoor recreation nearby * Easy public

    KB Home Builder
    1243 Trojan Cir St Unit 37123413, Perris, CA 92571
How to Buy a Home How to Finance a Home How to Sell a Home