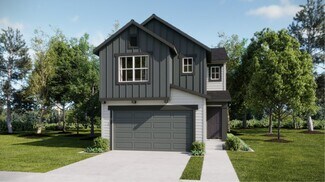
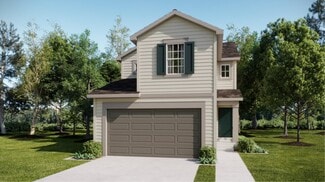
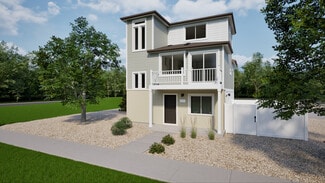
1,135

Homes for Sale near Falcon Homeschool Program

Section Image Section Image
  • /40

    $520,000

    • 4 Beds
    • 3 Baths
    • 2,544 Sq Ft

    12755 Morning Breeze Way, Peyton, CO 80831

    Come live in Meridian Ranch- Golf course community with two pools, field house, two gyms, and miles of trails! This four-bedroom rancher with a walkout basement is pristine! The open kitchen features quartz countertops, a tile backsplash to the ceiling, and tons of natural light. The main level is bright and open with living, kitchen, and dining creating a seamless flow for entertaining. Step out

    Lauren Jerden Exp Realty LLC

    12755 Morning Breeze Way, Peyton, CO 80831
  • /36

    $824,900

    • 5 Beds
    • 3 Baths
    • 3,542 Sq Ft

    11824 Black Hills Dr, Peyton, CO 80831

    Experience the perfect blend of luxury and space in this stunning, move-in-ready Campbell home. Situated on 1.44 acres in the prestigious Meridian Ranch Estates, this property offers breathtaking, unobstructed views of Pikes Peak while remaining just minutes from Ft. Carson and local USSF bases. Inside, superior craftsmanship shines through rich hickory floors, brand-new carpet, and elegant solid

    Dana Reichers Reichers Real Estate Inc

    11824 Black Hills Dr, Peyton, CO 80831
  • /35

    $600,000

    • 4 Beds
    • 3 Baths
    • 3,560 Sq Ft

    11045 Rolling Mesa Dr, Peyton, CO 80831

    Like new and absolutely stunning, this Meridian Ranch show-stopper is ready for you to move right in. This Craftsman-style ranch home offers all the upgrades, conveniences, and modern touches you could ask for. Fully wired with CAT 6 network cabling, two pre-wires for security cameras, and dual 50-amp circuits in the garage for electric vehicle charging, every detail has been thoughtfully

    Mercede Ragghianti Redfin Corporation

    11045 Rolling Mesa Dr, Peyton, CO 80831
  • /41

    $509,900

    New Construction
    • 3 - 4 Beds
    • 2.5 Baths
    • 2,199 Sq Ft

    The Van Buren Plan at Falcon Meadows at Bent Grass - Presidential, Peyton, CO 80831

    The Van Buren plan is a comfortable two-story home with plenty of optional configurations to meet homeowners’ specific needs. Upon entering, a formal living room or optional study sits off of the front door with a convenient powder room just around the corner. The open-concept great room in the back of the home flows into the large kitchen and dining room area. Upstairs, a bright and spacious

    Challenger Homes Builder
    8190 Lemon Grass Rd Unit 36476301, Peyton, CO 80831
  • /41

    $554,900

    New Construction
    • 3 - 5 Beds
    • 2 - 4 Baths
    • 2,659 Sq Ft

    The Manchester Plan at Cedar Ridge at Sterling Ranch - Heritage Collection, Colorado Springs, CO 80908

    The Manchester floorplan is thoughtfully designed for modern living, offering generous space and flexible options to fit a variety of lifestyles. Just off the formal entry, a welcoming living room provides versatility as a study or optional main-level bedroom with a full bath. The open-concept great room seamlessly connects to the kitchen and dining area, creating an ideal space for gathering and

    Challenger Homes Builder
    7894 Pennydale Dr Unit 40895150, Colorado Springs, CO 80908
  • /14

    $499,900

    New Construction
    • 3 Beds
    • 2.5 Baths
    • 1,867 Sq Ft

    Aviator Plan at Percheron - Explorer Collection, Colorado Springs, CO 80908

    The Great Room, kitchen and dining nook share a convenient and contemporary open floorplan on the first level of this two-story home, with sliding glass doors that lead out to a deck. All three bedrooms surround a versatile loft on the second floor. Among the bedrooms is the luxurious owner’s suite, which is comprised of a restful bedroom, en-suite bathroom and walk-in closet.

    Lennar Builder
    7696 Desert Wrangler Drive Colorado Springs Unit 37023254, Colorado Springs, CO 80908
  • /18

    $619,900

    New Construction
    • 4 Beds
    • 3 Baths
    • 2,527 Sq Ft

    Madison Plan at Percheron - The Camden Collection, Colorado Springs, CO 80908

    This new Next Gen home features a private suite with a separate entrance, living area, kitchenette, bedroom and bathroom, ideal for multigenerational households. Two bedrooms are located near the front of the home, leading to an inviting open-concept floorplan where the kitchen, living and dining areas meet. At the back of the home is the luxurious owner’s suite, offering direct access to a full

    Lennar Builder
    7753 Desert Wrangler Dr Unit 36034168, Colorado Springs, CO 80908
  • /18

    $712,010

    New Construction
    • 3 - 6 Beds
    • 3.5 - 4.5 Baths
    • 4,102 Sq Ft

    The Newton Plan at Meridian Ranch, Peyton, CO 80831

    This multi-suite plan offers 3 bedrooms, each with a connecting bath: a primary suite with double walk-in closets, a junior luxury suite in the finished basement, and another bedroom on the main level with a private bath. The chef's kitchen features a center island and walk-in pantry. The living/dining area has a gas fireplace and optional 12' sliding doors, bringing the outdoors in and flooding

    Campbell Homes Builder
    13070 Monument Vista Dr Unit 36446453, Peyton, CO 80831
  • /44

    $569,900

    New Construction
    • 3 - 4 Beds
    • 2.5 - 4.5 Baths
    • 2,782 Sq Ft

    The Charleston Plan at Cedar Ridge at Sterling Ranch - Heritage Collection, Colorado Springs, CO 80908

    The Charleston is a spacious floor plan offering incredible features throughout. The covered front porch welcomes guests as they enter the large formal entryway. A lovely living room—or optional study—awaits, along with the convenience of a powder room. The massive kitchen with large center island overlooks the sunny breakfast nook and great room. Entertaining in this home is a breeze indoors or

    Challenger Homes Builder
    7894 Pennydale Dr Unit 40895328, Colorado Springs, CO 80908
  • /21

    $727,910

    New Construction
    • 4 - 5 Beds
    • 3.5 - 4.5 Baths
    • 4,348 Sq Ft

    The Edison Plan at Meridian Ranch, Peyton, CO 80831

    The perfect plan for multi-generational living, roommates, or income potential. The 12' ceilings elevate the main open floor plan, which includes a gourmet kitchen, dining nook, formal dining area and the primary suite with luxurious bathroom options. Also on the main level, and with its own entrance and garage, is the attached ADU suite with kitchenette, living area, and bedroom suite. These two

    Campbell Homes Builder
    13070 Monument Vista Dr Unit 36481693, Peyton, CO 80831
  • /17

    $684,280

    New Construction
    • 5 - 6 Beds
    • 3.5 Baths
    • 3,754 Sq Ft

    The Montarbor Plan at Meridian Ranch, Peyton, CO 80831

    Dream kitchen with clear sightlines to the great room! Enjoy meals in the vaulted-ceiling dining room, adjacent to a second living area. The main floor also features a study, powder room, and laundry. The upper level includes a versatile loft—options include a primary suite with a three-sided fireplace and retreat space, a second walk-in closet and workstation, or converting the loft into another

    Campbell Homes Builder
    13070 Monument Vista Dr Unit 36502602, Peyton, CO 80831
  • /6

    $745,280

    New Construction
    • 3 Beds
    • 2.5 Baths
    • 3,245 Sq Ft

    8234 Willey Picket Dr, Colorado Springs, CO 80908

    Welcome to the Seabrook floorplan in Sterling, offering a thoughtfully designed single-level layout with modern finishes and functional living spaces. This home features three bedrooms plus a dedicated study, providing flexibility for a variety of lifestyles and needs. The gourmet kitchen is the heart of the home, complete with quality cabinetry, generous counter space, and a large walk-in

    Alexia Giesbrecht New Home Star LLC

    8234 Willey Picket Dr, Colorado Springs, CO 80908
  • /15

    $630,420

    New Construction
    • 4 - 5 Beds
    • 3 Baths
    • 3,506 Sq Ft

    The Monarch Plan at Meridian Ranch, Peyton, CO 80831

    Looking for a plan where the whole family has a bedroom on the same level? How about an RV garage? This split-bedroom plan offers the primary suite plus two additional bedrooms on the main level. If you need just two bedrooms on this level, consider the extended great room option which expands your living area to accommodate a small dining table. The finished basement provides two additional

    Campbell Homes Builder
    13070 Monument Vista Dr Unit 36473159, Peyton, CO 80831
  • /42

    $489,900

    New Construction
    • 3 Beds
    • 2.5 Baths
    • 1,633 Sq Ft

    The Madison Plan at Heritage Collection - Presidential Collection, Colorado Springs, CO 80908

    The Madison floor plan offers the space, flexibility, and comfort today’s families are looking for. From the moment you step inside, a grand vaulted entry creates a welcoming first impression, leading into an open-concept living area where the kitchen and living room come together and are perfect for gathering, entertaining, and everyday life. A convenient powder room adds to the thoughtful

    Challenger Homes Builder
    7894 Pennydale Dr Unit 40895051, Colorado Springs, CO 80908
  • /40

    $575,000

    • 5 Beds
    • 3.5 Baths
    • 3,480 Sq Ft

    12746 Windingwalk Dr, Peyton, CO 80831

    This spacious two-story home with a finished basement offers five bedrooms, four bathrooms, and a layout that gives everyone room to spread out. The main level features a formal dining room, a beautiful kitchen with a huge island, pantry, and coffee bar, all opening to a living room with sky-high ceilings that make the space feel bright and inviting. Upstairs, you’ll find the spacious primary

    Lauren Jerden Exp Realty LLC

    12746 Windingwalk Dr, Peyton, CO 80831
  • /10

    $749,161

    New Construction
    • 4 Beds
    • 3.5 Baths
    • 4,102 Sq Ft

    8632 Long Beach Terrace, Colorado Springs, CO 80908

    Brand-new Sterling Ridge home! This thoughtfully planned two-story design offers 4 bedrooms, 4 bathrooms, and generous living spaces that balance comfort, style, and everyday functionality. As a to-be-built home, you’ll have the exciting opportunity to personalize the finishes and selections—from layout options to interior details—creating a home that reflects your vision from day one. The main

    Alexia Giesbrecht New Home Star LLC

    8632 Long Beach Terrace, Colorado Springs, CO 80908
  • /49

    $675,000

    • 5 Beds
    • 4 Baths
    • 3,344 Sq Ft

    8297 Tom Ketchum Dr, Colorado Springs, CO 80908

    Welcome to this stunning ranch-style home nestled on a desirable corner lot in the highly sought-after D-20 School District. With 5 bedrooms, 4 bathrooms, and a 3-car garage, this home checks every box. The main level impresses from the moment you walk in, featuring luxury vinyl flooring throughout and a thoughtfully designed kitchen complete with extended cabinetry for abundant storage, granite

    Louis Torres The Innovative Group, LLC

    8297 Tom Ketchum Dr, Colorado Springs, CO 80908
  • /10

    $681,970

    New Construction
    • 4 - 6 Beds
    • 3.5 - 4.5 Baths
    • 3,401 Sq Ft

    The Hemingway Plan at Meridian Ranch, Peyton, CO 80831

    This beautiful two-story home features an upper-level primary suite. The main level includes a great room with a fireplace, a spacious dining area, a half bath, and a flexible space that can be a study or an additional bedroom. The garage entry has a convenient mudroom. Upstairs, there are two more bedrooms and a laundry room as well as a loft (opt. bedroom). The basement offers a full bedroom, a

    Campbell Homes Builder
    13070 Monument Vista Dr Unit 36485813, Peyton, CO 80831
  • /19

    $668,480

    New Construction
    • 3 - 8 Beds
    • 2.5 - 4.5 Baths
    • 3,453 Sq Ft

    The Emerson Plan at Meridian Ranch, Peyton, CO 80831

    Flexibility is the name of the game. This plan has so many configurations, from two luxury bedroom suites, to choices between a tandem garage, luxury closet with island, or an additional bedroom. How about a formal dining room in addition to dining nook or would you rather make that another bedroom? Choose between a study or another bedroom on the main level. The options are seemingly endless.

    Campbell Homes Builder
    13070 Monument Vista Dr Unit 36446784, Peyton, CO 80831
  • /41

    $599,000

    • 5 Beds
    • 4 Baths
    • 3,407 Sq Ft

    6646 Backcountry Loop, Colorado Springs, CO 80927

    Incredible 5 bedroom home with NO REAR NEIGHBORS, and a great layout for multigenerational living, in Banning Lewis Ranch. Entering through the covered front porch the home opens into a picturesque open floor plan featuring two main floor bedrooms. The living area flows seamlessly into the eat-in kitchen with natural light flowing throughout the home. The kitchen boasts a barstool height center

    Troy MacDonald Exp Realty LLC

    6646 Backcountry Loop, Colorado Springs, CO 80927
  • /48

    $540,000

    • 4 Beds
    • 3.5 Baths
    • 2,574 Sq Ft

    8742 Windy Plains Ct, Colorado Springs, CO 80927

    PRISTINE HOME IN BANNING LEWIS RANCH. This home shows the previous owners pride as you walk through the front door into the stunning entryway. The home expands into an open floor plan with picturesque windows allowing for natural light to flow throughout. The living room features a gas fireplace, perfect for those colder Colorado evenings. The kitchen boasts a barstool height center island,

    Troy MacDonald Exp Realty LLC

    8742 Windy Plains Ct, Colorado Springs, CO 80927
  • /24

    $691,620

    New Construction
    • 3 - 5 Beds
    • 3 - 3.5 Baths
    • 3,890 Sq Ft

    The Carnegie Plan at Meridian Ranch, Peyton, CO 80831

    Fantastic ranch plan that offers separate spaces while still having an open feel that is perfect for entertaining. The primary suite has two walk-in closets, an optional three sided fireplace to be enjoyed from your tub and bedroom and various bath configurations. The second bedroom on the main level can also serve as a quiet study. The finished basement offers niche spaces for homeschooling, a

    Campbell Homes Builder
    13070 Monument Vista Dr Unit 36480586, Peyton, CO 80831
  • /14

    $636,450

    New Construction
    • 4 - 6 Beds
    • 3 Baths
    • 3,311 Sq Ft

    The Pebble Beach Plan at Meridian Ranch, Peyton, CO 80831

    Available in Craftsman or Farmhouse elevations, this home offers comfort and versatility. The flexible floor plan allows for a larger dining area, a flex space/study, or a third bedroom on the main level. The finished basement is ideal for movie nights or entertaining and includes two bedrooms with an option for a third, plus unfinished storage for seasonal items.

    Campbell Homes Builder
    13070 Monument Vista Dr Unit 36461697, Peyton, CO 80831
  • /41

    $519,900

    New Construction
    • 3 - 4 Beds
    • 2.5 Baths
    • 2,199 Sq Ft

    The Van Buren Plan at Heritage Collection - Presidential Collection, Colorado Springs, CO 80908

    The Van Buren plan is a comfortable two-story home with plenty of optional configurations to meet homeowners’ specific needs. Upon entering, a formal living room or optional study sits off of the front door with a convenient powder room just around the corner. The open-concept great room in the back of the home flows into the large kitchen and dining room area. Upstairs, a bright and spacious

    Challenger Homes Builder
    7894 Pennydale Dr Unit 40895075, Colorado Springs, CO 80908
  • /16

    $499,400

    New Construction
    • 4 Beds
    • 2.5 Baths
    • 1,880 Sq Ft

    Juniper Plan at Copper Chase - The Celestial Collection, Colorado Springs, CO 80908

    This new two-story home provides ample room to live and grow. The first floor is comprised of a spacious and flexible open-concept layout that blends the kitchen, living and dining areas to maximize interior space. On the second floor, a versatile loft offers a convenient shared living area near three secondary bedrooms and the luxurious owner’s suite with a spa-inspired bathroom.

    Lennar Builder
    7793 Salt Fork Dr Unit 36034044, Colorado Springs, CO 80908
  • /41

    $539,900

    New Construction
    • 3 - 5 Beds
    • 2.5 - 3.5 Baths
    • 2,659 Sq Ft

    The Manchester Plan at Falcon Meadows at Bent Grass - Heritage, Peyton, CO 80831

    The Manchester floor plan was designed with the true modern family in mind, offering plenty of space to share and flexible options throughout. Just off of the formal entry sits a lovely living room that can convert to a study or a main-level bedroom with optional full bath. The open-concept great room flows into the kitchen and dining area. The second story hosts a loft that can be converted into

    Challenger Homes Builder
    8190 Lemon Grass Rd Unit 36447444, Peyton, CO 80831
  • /11

    $499,550

    New Construction
    • 3 Beds
    • 2.5 Baths
    • 1,863 Sq Ft

    The Tucana Plan at Meridian Ranch, Falcon, CO 80831

    Modern flair with mid-century styling and 18' ceiling in the great room. Conveniently, the primary suite is on the main floor, as is the laundry room. The upper level has 2 bedrooms and a loft or an optional bedroom in lieu of the loft. The optional basement finish provides another bedroom and flex space (or 6th bedroom) plus a good-sized rec room and bath. The basement finish is optional in

    Campbell Homes Builder
    13070 Monument Vista Dr Unit 40393559, Falcon, CO 80831
  • /24

    $639,710

    New Construction
    • 5 - 6 Beds
    • 3.5 Baths
    • 3,605 Sq Ft

    The Laramie Plan at Meridian Ranch, Peyton, CO 80831

    This flexible two-story home features a breakfast nook, formal dining, a great room with a fireplace, and a second living room. There is also a study/flex space on this level. The upper level boasts a spacious primary suite, two bedrooms, and a bath, with an option for an additional bedroom or bonus room. The finished basement adds even more space, ensuring room for everyone.

    Campbell Homes Builder
    13070 Monument Vista Dr Unit 36503511, Peyton, CO 80831
  • /27

    $630,370

    New Construction
    • 3 - 5 Beds
    • 2 - 4.5 Baths
    • 3,176 Sq Ft

    The Kipling Plan at Meridian Ranch, Peyton, CO 80831

    This popular open plan includes a spacious pantry near the gourmet kitchen. The great room has a gas fireplace that can be two-sided, enjoyed from both the living room and the patio/deck. The master suite is on the main level as well as a study with a powder room, or an optional second bedroom with a full bath. The finished basement offers two more bedrooms, a bath, a rec room with a wet bar and

    Campbell Homes Builder
    13070 Monument Vista Dr Unit 36482381, Peyton, CO 80831
  • /29

    $525,000

    • 4 Beds
    • 3.5 Baths
    • 3,298 Sq Ft

    8287 Loganberry Ct, Colorado Springs, CO 80927

    Gorgeous home in Banning Lewis Ranch that impresses from the moment you step through the front door, featuring brand new floors throughout the main level, 12 solar panels for energy efficiency and electric car charging for modern convenience. The welcoming entryway draws you into the living room, where picturesque windows fill the space with abundant natural light. The living room flows

    Shling Weaver Exp Realty LLC

    8287 Loganberry Ct, Colorado Springs, CO 80927
  • /43

    $559,900

    New Construction
    • 3 - 4 Beds
    • 2.5 Baths
    • 2,782 Sq Ft

    The Charleston Plan at Falcon Meadows at Bent Grass - Heritage, Peyton, CO 80831

    The Charleston is a spacious floor plan offering incredible features throughout. The covered front porch welcomes guests as they enter the large formal entryway. A lovely living room—or optional study—awaits, along with the convenience of a powder room. The massive kitchen with large center island overlooks the sunny breakfast nook and great room. Entertaining in this home is a breeze indoors or

    Challenger Homes Builder
    8190 Lemon Grass Rd Unit 36493823, Peyton, CO 80831
  • /25

    $484,900

    New Construction
    • 3 Beds
    • 2.5 Baths
    • 1,690 Sq Ft

    The Cape Town Plan at Sterling Ranch - Copper Chase, Colorado Springs, CO 80908
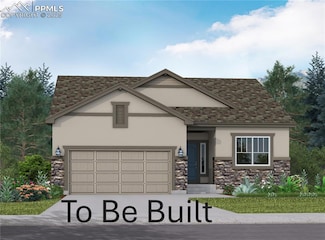
    The perfectly-sized Cape Town floor plan provides thoughtful spaces and unexpected extras for families and their guests. Upon entering this charming home, guests will be greeted by an open-concept great room, dining room, and kitchen ideal for entertaining. The upper level of this home is where two bedrooms, a bonus loft, laundry room, and master bedroom are found. A walk-in closet and optional

    Challenger Homes Builder
    8474 Blue Feather Loop Unit 36494155, Colorado Springs, CO 80908
  • /32

    $595,000

    • 5 Beds
    • 3 Baths
    • 4,471 Sq Ft

    10932 Huron Peak Place, Peyton, CO 80831

    Welcome to Meridian Ranch, where space, style, and Colorado living come together beautifully. This thoughtfully upgraded home, situated in a cul-de-sac, delivers comfort, flexibility, and views you’ll never get tired of. Recent updates include a new roof with warranty, fresh interior and exterior paint, and new kitchen appliances—refrigerator, microwave, and dishwasher. Two commercial-grade water

    Mercede Ragghianti Redfin Corporation

    10932 Huron Peak Place, Peyton, CO 80831
  • /33

    $449,999

    New Construction
    • 3 Beds
    • 2.5 Baths
    • 1,944 Sq Ft

    5671 Bowerman Ln, Colorado Springs, CO 80927

    Beautiful Single-Family Homes that come with many included features and upgrades! This "Friesian" features a side-entrygarage, main floor family room and kitchen with eat around island, second floor primary suite with spa shower and walk-incloset, plus spacious bonus room on the third floor. (Photos are of another home in another community. Friesian Homesite 16) *New build, taxes have not

    Cindy Ontiveros Oakwood Homes Real Estate LLC

    5671 Bowerman Ln, Colorado Springs, CO 80927
  • /50

    $619,900

    • 4 Beds
    • 3 Baths
    • 2,723 Sq Ft

    8747 Bynum Dr, Colorado Springs, CO 80908

    Welcome to this beautifully maintained Manchester floor plan, offering over 2,700 square feet with four bedrooms, three full bathrooms and an assumable loan option! The open main level features LVP flooring throughout the spacious living, dining and kitchen areas. The bright kitchen includes abundant white cabinetry, stainless steel appliances, a gas range, large center island with seating and a

    Taryn Simental The Cutting Edge

    8747 Bynum Dr, Colorado Springs, CO 80908
  • /35

    $426,000

    • 3 Beds
    • 2.5 Baths
    • 1,768 Sq Ft

    7881 Bengali Ln, Colorado Springs, CO 80923

    This home checks all the boxes — recently updated with an ideal blend of affordability and convenience. Built by Classic Homes in a highly desirable neighborhood. This tried and true pride of ownership home offers modern updates, and an incredibly functional layout. The most popular floor plan at the time of building due to the spacious layout. From the moment you walk up, you’ll notice the

    Josh Saxton Exp Realty LLC

    7881 Bengali Ln, Colorado Springs, CO 80923
  • /50

    $590,000

    • 5 Beds
    • 3.5 Baths
    • 3,360 Sq Ft

    7660 Dry Willow Way, Colorado Springs, CO 80908

    Welcome home to this beautifully maintained 5-bedroom, 4-bath residence in the desirable Forest Meadows community. Built in 2017, this spacious home offers the perfect blend of modern design, functional living spaces, and an exceptional backyard retreat.Step on in from the covered front porch to the charming living room and then into the heart of the home, where an oversized kitchen island

    Paul Kohlman The Cutting Edge

    7660 Dry Willow Way, Colorado Springs, CO 80908
  • /14

    $469,900

    New Construction
    • 3 Beds
    • 2.5 Baths
    • 1,464 Sq Ft

    Odyssey Plan at Percheron - Explorer Collection, Colorado Springs, CO 80908

    The first level of this two-story home is host to a spacious open floorplan that allows for effortless flow between the Great Room, kitchen and nook. Sliding glass doors lead to a deck for indoor-outdoor living and entertaining. All three bedrooms are situated on the second level, including the luxe owner’s suite with a restful bedroom, en-suite bathroom and walk-in closet.

    Lennar Builder
    7696 Desert Wrangler Drive Colorado Springs Unit 37023271, Colorado Springs, CO 80908
  • /49

    $465,000

    • 3 Beds
    • 2 Baths
    • 2,016 Sq Ft

    5753 Miss Ellie Ln, Peyton, CO 80831

    Comfortable country living just beyond the city traffic in this well laid out 1999 acreage ranch home w/Pikes Peak views! Offering enough land for legroom from neighbors, and yet close enough to be neighborly, popular Southfork subdivision's convenient location is minutes from Space Force, Schriever AFB (15 min), Peterson AFB (21 min), shopping (10 min), IMAX (20 min), and Falcon Schools.

    Sherry Romero Sherry Lee Romero

    5753 Miss Ellie Ln, Peyton, CO 80831
  • /48

    $439,000

    • 3 Beds
    • 2.5 Baths
    • 2,172 Sq Ft

    4860 Feathers Way, Colorado Springs, CO 80922

    Welcome home to this charming 3-bedroom, 3-bath property tucked away on a private flag lot. The low-maintenance stucco exterior and xeriscaped front yard provide great curb appeal with minimal upkeep. Step inside to beautiful hardwood floors and a bright, open living room featuring soaring vaulted ceilings. The eat-in kitchen offers stainless steel appliances and plenty of space for everyday

    Michael Rosenhahn The Cutting Edge

    4860 Feathers Way, Colorado Springs, CO 80922

Showing Results 81 - 120, Page 3 of 18

How to Buy a Home How to Finance a Home How to Sell a Home