361

Homes for Sale in 78660 with 4-Bedrooms

Section Image Section Image
  • /24

    $514,890

    New Construction Open Fri 3PM - 6PM
    • 4 Beds
    • 3 Baths
    • 2,142 Sq Ft

    19504 Domino Champ Rd, Pflugerville, TX 78660

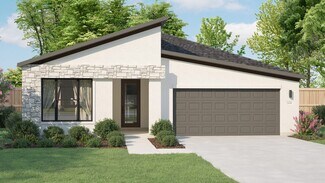
    New Construction | 4 Beds | 3 Baths | 1-Story | 2,142 Sq Ft | 50' Lot with no rear neighbors | Ready March |The Barron is that perfect one-story layout that just works for real life. A long entrance foyer sets the tone and leads to two front bedrooms with a shared full bath—ideal for kids, guests, or a playroom setup. Across the hall, another bedroom with a private bath and walk-in closet

    Katie Craig Chesmar Homes

    19504 Domino Champ Rd, Pflugerville, TX 78660
  • /45

    $629,990

    New Construction
    • 4 Beds
    • 3.5 Baths
    • 3,441 Sq Ft

    Ashlyn Plan at The Trails at Carmel - 60s, Pflugerville, TX 78660

    Crafted for hosting and everyday living, the Ashlyn floorplan fosters connection while combining unparalleled elegance with modern comfort throughout. This thoughtfully designed layout includes a spacious family room just off the open kitchen, creating a seamless flow for gathering with family and friends. A separate dining area provides the perfect setting for cozy meals, whether it's a quiet

    Ashton Woods Builder
    17621 Carmel Rancho Ave St Unit 40109498, Pflugerville, TX 78660
  • /17

    $372,999

    New Construction
    • 4 Beds
    • 2.5 Baths
    • 2,532 Sq Ft

    Brock Plan at Meadowlark Preserve - Claremont Collection, Pflugerville, TX 78660

    This two-story home features a versatile layout with the owner’s suite on the first floor along with a kitchen, nook and family room. Plus, a study off the kitchen and a partially covered patio off the living room. Upstairs are, three additional bedrooms, a full bathroom and a game room, making it great for kids.

    Lennar Builder
    0 Coming Soon St Unit 36861599, Pflugerville, TX 78660
  • /20

    $559,000

    New Construction
    • 4 Beds
    • 3 Baths
    • 2,776 Sq Ft

    19509 Judys View, Pflugerville, TX 78660

    The Goodrich floor plan provides a thoughtful layout that combines functionality and modern living. This two-story home includes four spacious bedrooms and three bathrooms, making it ideal for families or those who enjoy entertaining. The main level welcomes you with an open-concept design that seamlessly integrates the living, dining, and kitchen areas, creating a warm and inviting atmosphere.

    Coventry Homes Builder
    19509 Judys View, Pflugerville, TX 78660
  • 17001 Loch Rd Unit 37074961, Pflugerville, TX 78660

    $419,990

    New Construction
    • 4 Beds
    • 3 Baths
    • 2,202 Sq Ft

    The Henderson (404) Plan at Lakeside Meadows, Pflugerville, TX 78660

    The Henderson's open concept layout makes it easy to keep an eye on the family room while preparing dinner in the kitchen. Use the flex space as a living room or dining room while your guests enjoy a private suite of their own.

    Meritage Homes Builder
    17001 Loch Rd Unit 37074961, Pflugerville, TX 78660
  • /14

    $428,990

    New Construction
    • 4 Beds
    • 3 Baths
    • 2,172+ Sq Ft

    Colorado 2 Plan at Lisso 50s, Pflugerville, TX 78660

    Come home to easy elegance. The Colorado floor plan by Taylor Morrison offers just that, with a design that’s supremely livable and fine appointments that elevate the home’s style. The new house floor plan includes four bedrooms, three baths, an inviting kitchen and a two-car garage. Open Family Room Each of the three handsome exterior choices features a welcoming entrance. Just inside off the

    Taylor Morrison Builder
    1408 Carvin Way Unit 36665313, Pflugerville, TX 78660
  • /53

    $525,990

    New Construction
    • 4 Beds
    • 2 Baths
    • 2,392 Sq Ft

    Palmer Plan at The Trails at Carmel - 60s, Pflugerville, TX 78660

    Extras make a big difference in the Palmer, starting with a chef’s kitchen complete with a butler’s pantry and a spacious walk-in pantry for added convenience. The generous primary suite features a cozy bay window sitting area, perfect for relaxation. Plus, with options for a game room and a study, this home offers versatility to fit your needs, blending luxury, comfort, and style seamlessly.

    Ashton Woods Builder
    17621 Carmel Rancho Ave St Unit 40109486, Pflugerville, TX 78660
  • /17

    $378,999

    New Construction
    • 4 Beds
    • 3 Baths
    • 2,328 Sq Ft

    Marquette 20x20 Garage Plan at Meadowlark Preserve - Highlands Collection, Pflugerville, TX 78660

    This single-story home is perfect for those who value space and comfort with four bedrooms in total, including an owner’s suite with a full bathroom. The open living space is located toward the back of the home and includes a versatile retreat that can be used as a den or home office. Plus, there is a small covered patio in the back.

    Lennar Builder
    0 Coming Soon St Unit 36861597, Pflugerville, TX 78660
  • /59

    $649,990

    New Construction
    • 4 Beds
    • 3 Baths
    • 3,054 Sq Ft

    Maxwell Plan at The Trails at Carmel - 70s, Pflugerville, TX 78660

    This flexible single-story home is designed to fit your lifestyle, offering an optional fifth bedroom ideal for guests, a home office, or growing families. The private primary suite features generous walk-in closets and a dual-sink bathroom for added comfort. Entertain with ease in the large, separate dining room, complemented by a convenient butler’s pantry that adds charm and function. With

    Ashton Woods Builder
    17621 Carmel Rancho Ave St Unit 40109492, Pflugerville, TX 78660
  • /3

    $399,030

    New Construction
    • 4 Beds
    • 2.5 Baths
    • 2,446 Sq Ft

    2704 Towy Rd, Pflugerville, TX 78660

    Welcome to 2704 Towy Road, located in the beautiful Edgebrooke community. Inside the home’s interior is bright and welcoming, you’ll see modern finishes such as wood-look vinyl flooring through the main living spaces and light brown cabinets with nickel hardware throughout. The heart of the home can be found in the kitchen which features a center island, Miami White Silestone countertops, 42-inch

    Danny Wilson New Home Now

    2704 Towy Rd, Pflugerville, TX 78660
  • /38

    $479,000

    $14K PRICE DROP
    • 4 Beds
    • 2 Baths
    • 2,277 Sq Ft

    616 Portchester Castle Path, Pflugerville, TX 78660

    Pool homes in Avalon/Blackhawk are rare to come up for sale — and this one sits on a 9,100 sq ft lot with a 2,277 sq ft interior that lives larger than its numbers suggest. With 4 bedrooms and 2 baths, the layout delivers the kind of openness and usability buyers love.Built in 2004 and supported by a low $330/year HOA, the home offers strong long-term value. Location is what truly sets it

    Laurentia Barbu Keller Williams Realty

    616 Portchester Castle Path, Pflugerville, TX 78660
  • /16

    $420,990

    New Construction
    • 4 Beds
    • 3.5 Baths
    • 2,260 Sq Ft

    Canyon Plan at The Trails at Carmel - 40s, Pflugerville, TX 78660

    Light and life flow throughout the Canyon’s open-concept home, creating a warm and inviting atmosphere. Enjoy your morning coffee at the large kitchen island, which seamlessly connects to the family room. Have lunch on the private covered outdoor patio, perfect for outdoor relaxation. Later, entertain guests in the spacious two-story family room, featuring picturesque sunlit windows that fill the

    Ashton Woods Builder
    17621 Carmel Rancho Ave Unit 40109490, Pflugerville, TX 78660
  • /25

    $359,000

    • 4 Beds
    • 2 Baths
    • 1,839 Sq Ft

    13513 Kearns Dr, Pflugerville, TX 78660

    Welcome to Cantarra — a well-connected Pflugerville community with great amenities and unbeatable access to everything the area has to offer. This beautifully updated 4BD/2BA home delivers 1,839 sqft of move-in-ready living with a long list of thoughtful upgrades throughout.The kitchen and bathrooms feature all-new soft-close cabinetry, quartz countertops, and new appliances, while luxury

    Andrew Vallejo Redfin Corporation

    13513 Kearns Dr, Pflugerville, TX 78660
  • /18

    $398,999

    New Construction $18K PRICE DROP
    • 4 Beds
    • 3 Baths
    • 2,328 Sq Ft

    17512 Palou Ave, Pflugerville, TX 78660

    The Marquette - This single-story home is perfect for those who value space and comfort with four bedrooms in total, including an owner’s suite with a full bathroom. The open living space is located toward the back of the home and includes a versatile retreat that can be used as a den or home office. Plus, there is a small covered patio in the back. Photos are for illustrative purposes only.

    Christopher Marti Marti Realty Group

    17512 Palou Ave, Pflugerville, TX 78660
  • /3

    $449,990

    New Construction
    • 4 - 5 Beds
    • 3 Baths
    • 2,170 Sq Ft

    Juniper Plan at Preserve at Lakeside Meadows, Pflugerville, TX 78660

    A thoughtful layout and stylish details make the Juniper an ideal choice for those who want space to spread out without sacrificing comfort. At the center of the home, the large island kitchen flows into the family room and dining area, creating a light-filled open space perfect for daily life and weekend gatherings. The private owner’s suite includes a luxurious closet and well-appointed bath,

    DRB Homes Builder
    4020 Starnberg Bend Unit 37787105, Pflugerville, TX 78660
  • /20

    $569,000

    New Construction
    • 4 Beds
    • 3 Baths
    • 2,581 Sq Ft

    17328 Graces Path, Pflugerville, TX 78660

    The Goodrich floorplan combines thoughtful design with modern flair, delivering a two-story home that’s built for the way you live. With four spacious bedrooms and three bathrooms, it offers room to grow, host, and relax in style. The main level welcomes you with an open-concept layout that seamlessly connects the kitchen, dining, and living areas—perfect for entertaining or everyday living. Step

    Coventry Homes Builder
    17328 Graces Path, Pflugerville, TX 78660
  • /40

    $479,000

    • 4 Beds
    • 3 Baths
    • 2,828 Sq Ft

    2306 Hayfield Square, Pflugerville, TX 78660

    Welcome to this beautifully updated 4-bedroom, 3-bathroom home in the heart of Pflugerville, offering an ideal blend of space, comfort, and functionality across two spacious levels. Filled with natural light, this well-maintained home features an inviting layout designed for both everyday living and entertaining. The interior showcases upgraded granite countertops, warm wooden cabinetry, fresh

    Simi Gilani Redfin Corporation

    2306 Hayfield Square, Pflugerville, TX 78660
  • /54

    $451,990

    New Construction
    • 4 Beds
    • 3.5 Baths
    • 2,653 Sq Ft

    Granbury Plan at The Trails at Carmel - 40s, Pflugerville, TX 78660

    Enjoy the convenience and flow of the Granbury’s open-concept kitchen and dining space, designed for easy living and entertaining. The first-floor primary suite is a retreat, featuring a spacious walk-in shower and a generously sized walk-in closet for ultimate comfort and organization. A private study offers the perfect setting for focused work or quiet relaxation. Step outside to the covered

    Ashton Woods Builder
    17621 Carmel Rancho Ave Unit 40482808, Pflugerville, TX 78660
  • /34

    $435,000

    • 4 Beds
    • 2 Baths
    • 2,340 Sq Ft

    19925 Needle Pine Dr, Round Rock, TX 78664

    If you’ve been waiting for a home that actually checks the boxes without the hidden surprises, this is it. Set on a quiet, non-through street in Greenridge, this exceptionally well-cared for single-story home offers the layout buyers consistently look for. No interior steps, open sightlines, and a flexible floorplan that adapts to how you live. With 4 bedrooms, you have space for guests, a home

    Heather Witte Real Broker, LLC

    19925 Needle Pine Dr, Round Rock, TX 78664
  • /20

    $609,990

    New Construction
    • 4 - 5 Beds
    • 3 - 3.5 Baths
    • 2,814+ Sq Ft

    Jester Plan at Blackhawk, Pflugerville, TX 78660

    The Jester is a large one story home offering 4 bedrooms, an office and a game room. Main suite includes two closets , double vanity, a separate shower and soaking corner tub. Ceiling detail options can be chosen for the gallery entry or family room. Two car garage offers spacious storage.

    Scott Felder Homes Builder
    20517 Martin Ln Unit 37592171, Pflugerville, TX 78660
  • /2

    $452,595

    New Construction $2K PRICE INCREASE
    • 4 Beds
    • 3 Baths
    • 2,201 Sq Ft

    1205 Crumpton Dr, Pflugerville, TX 78660

    Welcome to the Mockingbird at 1205 Crumpton Drive in Lisso! This warm and welcoming home opens with a bright foyer that leads to two secondary bedrooms and a shared full bathroom, with easy access to the two car garage. Nearby, an additional bedroom and flexible bonus room offer space to personalize for work, guests, or everyday living. The heart of the home features an open kitchen that flows

    Taylor Morrison Builder
    1205 Crumpton Dr, Pflugerville, TX 78660
  • /3

    $485,990

    New Construction
    • 4 Beds
    • 2.5 Baths
    • 2,964 Sq Ft

    Wren Plan at Lisso 50s, Pflugerville, TX 78660

    Discover your new home! Enjoy a two-car garage and convenient laundry room across from a flex room to customize and a powder room. Upstairs, find three bedrooms, one bathroom, a dedicated tech space, and a fun game room. Back downstairs, find a spacious kitchen that flows to a great room and covered patio. Tucked away is a relaxing primary suite with a walk-in closet and light-filled primary

    Taylor Morrison Builder
    1408 Carvin Way Unit 39222285, Pflugerville, TX 78660
  • /26

    $544,863

    New Construction Open Fri 3PM - 6PM
    • 4 Beds
    • 3 Baths
    • 2,399 Sq Ft

    17608 Joyce Erna Ln, Pflugerville, TX 78660

    New Construction | 4 Beds | 3 Baths | Study | 1-Story | 2,399 Sq Ft | Ready May |Welcome to The Hampton, a gorgeous new floorplan by Chesmar Homes. The entrance foyer leads to two secondary bedrooms, each with walk-in closets and their own storage closet outside the room, sharing a full bath in between—ideal for keeping things organized. Across the hall, another bedroom with a walk-in closet

    Katie Craig Chesmar Homes

    17608 Joyce Erna Ln, Pflugerville, TX 78660
  • /40

    $459,997

    $5K PRICE DROP
    • 4 Beds
    • 2.5 Baths
    • 3,587 Sq Ft

    805 Catumet Dr, Pflugerville, TX 78660

    Amazing opportunity - look at the $/SQFT and lot size! *** Welcome home to this spacious property in Pflugerville’s desirable Springbrook subdivision! This flexible floor plan is perfect for entertaining and ready for your personal touch. Ideally located near the I-35 and SH-45 corridor, with convenient access to major retail including HEB, Walmart, and Sam’s Club, as well as major employers such

    Nickolas Nowak Jason Mitchell Real Estate Texas

    805 Catumet Dr, Pflugerville, TX 78660
  • /39

    $574,995

    $10K PRICE DROP
    • 4 Beds
    • 3.5 Baths
    • 2,884 Sq Ft

    18029 Santa Croce Dr, Pflugerville, TX 78660

    Welcome to this beautifully maintained two-story home in the highly sought-after Sorento community. Perfectly positioned on a semi-cul-de-sac, this home offers a thoughtful layout filled with charm, space, and functionality. With 4 bedrooms, 3.5 baths, a dedicated office, and an upstairs game room, there's room for everyone to feel right at home. The spacious primary suite is located on the main

    Jeff Patterson Team West Real Estate LLC

    18029 Santa Croce Dr, Pflugerville, TX 78660
  • 17429 Rusty Nickle Dr Unit 40633263, Pflugerville, TX 78660

    $449,990

    New Construction
    • 4 Beds
    • 2.5 Baths
    • 2,255 Sq Ft

    The Gateway (390) Plan at Pfennig Place, Pflugerville, TX 78660

    Grill with friends on the Gateway's covered back patio. Inside, the main floor primary suite features dual sinks and a spacious walk-in closet. Upstairs, the open concept loft and game room make a perfect media space or home office.

    Meritage Homes Builder
    17429 Rusty Nickle Dr Unit 40633263, Pflugerville, TX 78660
  • /2

    $479,990

    New Construction $50K PRICE DROP
    • 4 Beds
    • 3 Baths
    • 2,210 Sq Ft

    17317 Ammersee Ln, Pflugerville, TX 78660

    Closest community to Lake Pflugerville including luxury design elements. Discover this highly sought after Oleander 1-story plan, backing to park-like views that conveniently lead to community paths. Designed for comfort and style, this thoughtful plan boasts 8’ doors throughout the first floor, high ceilings and abundant natural light. Inside you will find 4 spacious bedrooms, 3 bathrooms, and a

    DRB Homes Builder
    17317 Ammersee Ln, Pflugerville, TX 78660
  • /3

    $448,990

    New Construction $28K PRICE DROP
    • 4 Beds
    • 3 Baths
    • 2,351 Sq Ft

    Oriole Plan at Lisso 50s, Pflugerville, TX 78660

    Lovely and bright! Across the foyer from your two-car garage is one bedroom, one bathroom, and stairs. Head up to find two bedrooms, one bathroom, a tech space ideal for working from home, and a fun game room. Downstairs, just past the foyer you’ll find a kitchen with an island that flows to a casual dining area, a great room, and a covered patio. Nestled away on this floor is a spacious primary

    Taylor Morrison Builder
    1408 Carvin Way Unit 39222289, Pflugerville, TX 78660
  • /22

    $475,000

    • 4 Beds
    • 3 Baths
    • 2,757 Sq Ft

    19309 Sea Island Dr, Pflugerville, TX 78660

    Beautiful single-story home featuring 4 bedrooms and 3 full bathrooms, ideally situated on a golf course lot with no rear neighbors. The home offers a functional and open layout with no carpet throughout, providing easy maintenance and a modern feel. The kitchen is enhanced by a skylight, allowing for abundant natural light, and flows seamlessly into the living areas. Separate formal living and

    Tai Earthman Keller Williams Realty

    19309 Sea Island Dr, Pflugerville, TX 78660
  • /25

    $599,900

    New Construction $47K PRICE DROP
    • 4 Beds
    • 3 Baths
    • 2,864 Sq Ft

    17417 Graces Path, Pflugerville, TX 78660

    Situated in The Grove at Blackhawk, 17417 Graces Path showcases the Dumont II floor plan, a thoughtfully designed two-story home that blends space, flexibility, and everyday comfort—all on a desirable north-facing homesite. With a spacious and well-balanced layout, the main level features an open-concept design where the living room, dining area, and kitchen connect seamlessly, creating an

    Coventry Homes Builder
    17417 Graces Path, Pflugerville, TX 78660
  • /36

    $479,000

    • 4 Beds
    • 2.5 Baths
    • 2,745 Sq Ft

    1111 Halekala Trail, Pflugerville, TX 78660

    Located in the highly desirable Highland Park community of Pflugerville, this charming two-story home lives like a single-story and offers an exceptional blend of comfort, style, and convenience. The main level features all three bedrooms along with a private office, while the upstairs boasts an approximately 600 sq ft game room with a half bath—ideal for guests or additional living space.3

    Lisa Choo Choo Properties LLC

    1111 Halekala Trail, Pflugerville, TX 78660
  • /30

    $475,000

    $10K PRICE DROP
    • 4 Beds
    • 2 Baths
    • 2,436 Sq Ft

    20525 Jackies Ranch Blvd, Pflugerville, TX 78660

    Enjoy the open floor plan with an abundance of natural light. Your backyard patio feels private since no neighbors are directly facing your home. This is a gently lived in 4-bedroom, 2-bath home with many storage areas throughout. You’ll love the custom finished oversized 3-car garage that has an additional 3-foot upgrade of space to hold longer vehicles. Both doors are insulated for sound and

    Donna McKay Keller Williams Realty

    20525 Jackies Ranch Blvd, Pflugerville, TX 78660
  • /3

    $487,990

    New Construction $5K PRICE INCREASE
    • 4 Beds
    • 3 Baths
    • 2,343 Sq Ft

    The Adams Plan at Blackhawk - The Grove, Pflugerville, TX 78660

    GFO Home Builder
    19505 Helens Catch Dr Unit 39242125, Pflugerville, TX 78660
  • /27

    $475,000

    $35K PRICE DROP
    • 4 Beds
    • 3 Baths
    • 2,854 Sq Ft

    18413 Cercina Trail, Pflugerville, TX 78660

    ** Back on Market Due to Buyer not able to Obtain Financing ** Welcome to 18413 Cercina Trail in the highly desirable Sorrento community, located directly across the street from Lake Pflugerville. This beautifully maintained single-story home built in 2019 sits on a premium corner lot. Featuring 4 bedrooms, 3 full bathrooms, a dedicated study, and a formal dining room, this thoughtfully designed

    Elijah Alborn eXp Realty, LLC

    18413 Cercina Trail, Pflugerville, TX 78660
  • /28

    $474,990

    New Construction
    • 4 Beds
    • 2 Baths
    • 2,205 Sq Ft

    20216 Smedley Dr, Pflugerville, TX 78660

    Live in Pflugerville's Premier Master-Planned Community - Blackhawk, with amazing onsite resident amenities like a huge amenity center, pool, and a convenient location off 130- close to top employers! Welcome to GFO Home’s Beautiful Brand New One-Story Taylor floorplan from our upscale Freedom Series, located in The Ridge at Blackhawk section. This spacious home boasts 4 bedrooms, 2 bathrooms,

    GFO Home Builder
    20216 Smedley Dr, Pflugerville, TX 78660
  • /3

    $447,990

    New Construction
    • 4 Beds
    • 2.5 Baths
    • 2,188+ Sq Ft

    Canadian 2 Plan at Lisso 60s, Pflugerville, TX 78660

    This newly designed single story home features a gallery entry, two bedrooms and one full bath at front hall. Kitchen and dining are open to Great Room. Island includes a Stainless Steel single-basin sink and dishwasher, allowing the cook in the family to never miss any of the action. A large walk-in pantry provides plentiful shelving and additional storage options. This open-concept plan is

    Taylor Morrison Builder
    1408 Carvin Way Unit 36665321, Pflugerville, TX 78660
  • /12

    $445,000

    • 4 Beds
    • 2.5 Baths
    • 2,732 Sq Ft

    1110 Mountain View Dr, Pflugerville, TX 78660

    Property is conveniently located in a well established neighborhood the heart of downtown Pflugerville. Nearby shopping, eateries schools, bike trails, parks , city library and easy access to major highways.

    Khian Chissell-martin K. Chissell, Realtors

    1110 Mountain View Dr, Pflugerville, TX 78660
  • /39

    $450,000

    $40K PRICE DROP
    • 4 Beds
    • 2.5 Baths
    • 2,732 Sq Ft

    601 Wagon Wheel Trail, Pflugerville, TX 78660

    Welcome to 601 Wagon Wheel, Pflugerville, TX, where comfort meets versatility! Nestled on a generous corner lot adorned with mature trees, this charming two-story home offers 4 bedrooms, 2.5 bathrooms, and a host of flexible living areas suited to your needs. Step inside to discover newly updated carpet, fresh interior and exterior paint, and recently replaced shingles, giving the home a crisp,

    Celine Crestin Compass RE Texas, LLC

    601 Wagon Wheel Trail, Pflugerville, TX 78660
  • /22

    $449,000

    $10K PRICE DROP
    • 4 Beds
    • 3 Baths
    • 2,856 Sq Ft

    17332 Gabbro Dr, Pflugerville, TX 78660

    Former model home showcasing upscale design and premium upgrades. This elegant residence features upgraded flooring throughout, including rich hardwoods in the primary bedroom, complemented by refined finishes and abundant natural light. Upstairs, a private game room retreat with a full bath and sauna offers a spa-like experience rarely found in the area—perfect for relaxation or elevated

    Lucas Lu eXp Realty, LLC

    17332 Gabbro Dr, Pflugerville, TX 78660
  • /14

    $477,340

    New Construction
    • 4 Beds
    • 3 Baths
    • 2,172 Sq Ft

    1608 Lorant Ln, Pflugerville, TX 78660

    Welcome to the Colorado 2 at 1608 Lorant Lane in Lisso 60s! Just off the foyer, a welcoming secondary bedroom and full bath offer a comfortable space for visiting guests. The foyer opens into a bright great room that flows easily into the kitchen and casual dining area, creating a warm setting for relaxed evenings or cheerful gatherings. Upstairs, two additional bedrooms share a full bath

    Taylor Morrison Builder
    1608 Lorant Ln, Pflugerville, TX 78660

Showing Results 41 - 80, Page 2 of 10

How to Buy a Home How to Finance a Home How to Sell a Home