970

Pflugerville, TX Homes for Sale with Garage

Section Image Section Image Section Image
  • /36

    $449,000

    $30K PRICE DROP
    • 4 Beds
    • 2.5 Baths
    • 3,058 Sq Ft

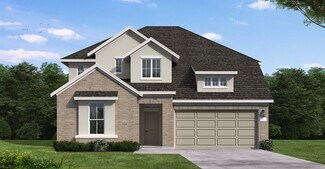
    1100 Autumn Sage Way, Pflugerville, TX 78660

    Welcome to this spacious 4-bedroom, 2.5-bath home in the desirable community of Pflugerville. Offering 3,058 sq ft of living space, this two-story home features a bright open layout perfect for everyday living and entertaining. The main level includes multiple living and dining areas, while all bedrooms are thoughtfully positioned upstairs for added privacy. The generous primary suite provides a

    Agent Photo

    Christie Hall

    Keller Williams Realty

    1100 Autumn Sage Way, Pflugerville, TX 78660
  • /36

    $410,000

    $29K PRICE DROP
    • 5 Beds
    • 3.5 Baths
    • 3,014 Sq Ft

    21317 Resource Rd, Pflugerville, TX 78660

    Welcome to 21317 Resource Rd, a spacious 4-bedroom, 3.5-bathroom sanctuary in Pflugerville designed with the modern, growing family in mind. Step inside to discover a bright, open floor plan filled with natural light, perfect for both daily living and weekend entertaining. Everyone will appreciate the exceptionally oversized bedrooms and well-appointed bathrooms that make busy morning routines an

    Agent Photo

    Adelina Rotar

    Keller Williams Realty

    21317 Resource Rd, Pflugerville, TX 78660
  • /33

    $450,000

    $20K PRICE DROP
    • 4 Beds
    • 2.5 Baths
    • 2,500 Sq Ft

    17020 Lathrop Ave, Pflugerville, TX 78660

    Welcome to this beautifully upgraded 4-bedroom, 3-bath home offering over 2,500 sq ft of thoughtfully designed living space. With a separate office, large bonus room, and an open floorplan, this home effortlessly blends function and comfort for today’s modern lifestyle. Step into a light-filled interior with upgraded lighting throughout, perfect for showcasing your personal style. The heart of

    Agent Photo

    Rich Calzada

    JBGoodwin REALTORS WC

    17020 Lathrop Ave, Pflugerville, TX 78660
  • /40

    $282,998

    New Construction
    • 3 Beds
    • 2.5 Baths
    • 1,517 Sq Ft

    2208A Cornfield Dr, Pflugerville, TX 78660

    Open Houses: Thursday-Saturday from 11am-5pm and Sunday 1am-5pm. This 3-bedroom, 2.5-bathroom Abbey floor plan makes most of its square footage, allowing you to design the home you ve always wanted. The main level features a spacious living room which flows directly onto the covered patio perfect for entertaining guests or simply enjoying a meal outdoors. The second level is where the primary

    Builder Photo

    Empire Homes

    Builder

    2208A Cornfield Dr, Pflugerville, TX 78660
  • /25

    $435,000

    $15K PRICE DROP
    • 3 Beds
    • 2 Baths
    • 1,806 Sq Ft

    2203 Four Hills Ct, Pflugerville, TX 78660

    Sun soaked living, refreshing pool days, and a quiet cul-de-sac setting make this home an everyday retreat in the heart of Meadows of Blackhawk! This inviting single story offers 3 bedrooms, 2 bathrooms, and 1,806 square feet of thoughtfully designed space with a private backyard pool that creates the perfect setting for relaxing or entertaining. Positioned on a peaceful cul-de-sac, the home

    Agent Photo

    Bailey Moran

    Bramlett Partners

    2203 Four Hills Ct, Pflugerville, TX 78660
  • /31

    $499,950

    New Construction $60K PRICE DROP
    • 3 Beds
    • 3 Baths
    • 2,401 Sq Ft

    19113 Sedge Wren Ln, Pflugerville, TX 78660

    Agent Photo

    Dustin Weiss

    Serhant Texas, LLC

    19113 Sedge Wren Ln, Pflugerville, TX 78660
  • /38

    $375,000

    • 4 Beds
    • 2 Baths
    • 1,726 Sq Ft

    13704 Bavarian Forest Dr, Pflugerville, TX 78660

    This well-maintained single-story home offers four bedrooms, two baths, and a bright open floor plan designed for easy everyday living. The kitchen features quartz countertops, stainless steel appliances, a large center island, and large corner pantry, opening seamlessly to the dining and living areas. Wood look flooring, recessed lighting, and abundant natural light create a clean, modern feel

    Agent Photo

    Phillip Chang

    MODUS Real Estate

    13704 Bavarian Forest Dr, Pflugerville, TX 78660
  • /37

    $364,999

    $10K PRICE DROP
    • 4 Beds
    • 2.5 Baths
    • 2,359 Sq Ft

    2821 Purple Thistle Dr, Pflugerville, TX 78660

    New Price Reduction | OPEN HOUSE SATURDAY 1–3 PM | 4 BEDROOMS • 2,359 SQ FT • CUL-DE-SAC LOT •2821 Purple Thistle offers many unique features besides the 4 bedrooms, 2.5 baths and 2,359 square feet with more than $42,800 in upgrades, a main-level primary suite, upstairs game room and an oversized cul-de-sac backyard filled with mature trees.Inside, soaring ceilings and

    Agent Photo

    Edwin Zamora

    Compass RE Texas, LLC

    2821 Purple Thistle Dr, Pflugerville, TX 78660
  • /9

    $399,000

    $6K PRICE DROP
    • 4 Beds
    • 3 Baths
    • 2,073 Sq Ft

    14616 Hyson Crossing, Pflugerville, TX 78660

    Welcome to this beautifully maintained home in the established community of Gaston-Sheldon Sec 02 in Pflugerville! This inviting property offers the perfect blend of comfort, functionality, and location, ideal for homeowners and savvy investors alike. Step inside to discover a bright and open floor plan designed for everyday living and effortless entertaining. The spacious living area flows

    Agent Photo

    Ogo Chukwudolue

    eXp Realty

    14616 Hyson Crossing, Pflugerville, TX 78660
  • /39

    $489,000

    • 4 Beds
    • 3 Baths
    • 2,856 Sq Ft

    16932 Aventura Ave, Pflugerville, TX 78660

    Pristine Condition* Stunning single-story 4-bedroom, 3 full bath home nestled on a serene greenbelt with breathtaking views and exceptional privacy. Brand new roof and gutters with transferable warranty. This thoughtfully designed residence features a flex/ study room perfect for a home office and expansive guest dining area. The heart of the home showcases a modern open kitchen with sleek bar

    Agent Photo

    Rocky Breon

    All City Real Estate Ltd. Co

    16932 Aventura Ave, Pflugerville, TX 78660
  • /25

    $250,000

    $85K PRICE DROP
    • 4 Beds
    • 2 Baths
    • 2,024 Sq Ft

    406 Willow Wood Dr, Pflugerville, TX 78660

    Established Willow Creek charm with a large yard! This single-story, 4 bedroom, 2 bathroom home is located in Pflugerville just minutes away from neighborhood pools, parks, and restaurants. From the front door, the home opens up to vaulted ceilings with a wood beam that pulls your eye through the main living room. The brick fireplace serves as a focal point and durable tile makes the transition

    Agent Photo

    Stephanie Sharp

    Keller Williams Realty

    406 Willow Wood Dr, Pflugerville, TX 78660
  • /29

    $369,900

    $10K PRICE DROP
    • 5 Beds
    • 3 Baths
    • 3,047 Sq Ft

    209 Betterman Dr, Pflugerville, TX 78660

    This 5 bedroom 3 bathroom home with a 2 car garage is situated within a few miles of all amenities and features an open concept kitchen, dining and family room along with a separate area that can be formal living and dining. There is a bedroom and bathroom downstairs and the rest of the bedrooms are upstairs including the primary which has its own on suite bathroom with double vanities, separate

    Agent Photo

    Tara Williams

    Tara Williams

    209 Betterman Dr, Pflugerville, TX 78660
  • /30

    $679,127

    New Construction
    • 4 Beds
    • 3.5 Baths
    • 3,597 Sq Ft

    17213 Alturas Ave, Pflugerville, TX 78660

    Crafted for hosting and everyday living, the two story, 4-bedroom Ashlyn floorplan fosters connection while combining unparalleled elegance with modern comfort throughout. This thoughtfully designed layout includes the primary bedroom and study upgrade downstairs, a spacious family room with a fireplace just off the open kitchen, creating a seamless flow for gathering with family and friends. A

    Builder Photo

    Ashton Woods

    Builder

    17213 Alturas Ave, Pflugerville, TX 78660
  • /2

    $266,280

    • 3 Beds
    • 2.5 Baths
    • 2,222 Sq Ft

    2804 High Point Cove, Round Rock, TX 78664

    The list price is the minimum starting bid and is not indicative of seller's final reserve amount. This property is part of an online bidding event; please visit Auction.com to place bids. Inspections of this property and contact with occupants are strictly prohibited. Property is sold "as is" and no for sale sign allowed. Seller, listing agent and broker have no firsthand knowledge about any

    Agent Photo

    Tara Williams

    Tara Williams

    2804 High Point Cove, Round Rock, TX 78664
  • /40

    $538,950

    New Construction
    • 4 Beds
    • 3.5 Baths
    • 2,453 Sq Ft

    19136 Kleingrass Ln, Pflugerville, TX 78660

    SPECIAL PRICING THROUGH SEPTEMBER 30.The builder is offering a 4.75% rate through the preferred lender, on approved credit. Limited and available while they last. Brand new in the Enclave at Cele, one of Pflugerville's newest communities, where the buyer who moves this month does very well. Start with how it is built. This is thoughtful, quality construction from the framing out, with the fit and

    Agent Photo

    Dustin Weiss

    Serhant Texas, LLC

    19136 Kleingrass Ln, Pflugerville, TX 78660
  • /17

    $418,999

    New Construction
    • 5 Beds
    • 3 Baths
    • 2,914 Sq Ft

    Claiborne 20x20 Garage Plan at Meadowlark Preserve - Highlands Collection, Pflugerville, TX 78660

    This two-story residence has a Next Gen Lite home design, which features a front room that is ideal for a home office, learning area or gym. Down the hall is the open-concept living room with a rear covered patio, while the owner’s suite is tucked into the back with a full bathroom and walk in closet. Upstairs are three additional bedrooms, as well as a game room and flex room.

    Lennar Builder
    0 Coming Soon St Unit 36861601, Pflugerville, TX 78660
  • /25

    $594,990

    New Construction
    • 4 Beds
    • 4 Baths
    • 3,226 Sq Ft

    Kendall III Plan at The Grove at Blackhawk 50', Pflugerville, TX 78660

    The Kendall III floor plan redefines two-story living, offering a spacious and versatile layout perfect for modern families. This design boasts four bedrooms and four bathrooms, providing ample space and privacy for all household members. The heart of the home is the open-concept main living area, seamlessly integrating a family room, dining space, and a chef-inspired kitchen equipped with a

    Coventry Homes Builder
    20529 Martin Ln Unit 36496689, Pflugerville, TX 78660
  • /37

    $371,200

    New Construction
    • 3 Beds
    • 2 Baths
    • 1,950 Sq Ft

    2602 St Regis Dr, Pflugerville, TX 78660

    Welcome home to 2602 St Regis Drive located in Pflugerville’s bustling Edgebrooke community. Inside you’ll be greeted by a warm and welcoming open-concept floor plan with wood-look vinyl flooring and ample natural lighting. The kitchen flows seamlessly into the living and dining area and features a center island, bright white cabinets, Blanco Atlantico Granite countertops, 42-inch upper cabinets,

    Danny Wilson New Home Now

    2602 St Regis Dr, Pflugerville, TX 78660
  • /24

    $495,900

    New Construction
    • 4 Beds
    • 2.5 Baths
    • 2,627 Sq Ft

    Thornton Plan at The Trails at Carmel 50s, Pflugerville, TX 78660

    Discover the Thornton, a meticulously crafted home plan that defines elegance and functionality. This design offers the convenience of a first-floor primary suite, ensuring privacy and comfort. The spectacular gourmet kitchen overlooks the spacious family room, making dining and entertaining a breeze. With every detail thoughtfully planned, the Thornton is a home where style and practicality

    Ashton Woods Builder
    17621 Carmel Rancho Ave St Unit 40109496, Pflugerville, TX 78660
  • /17

    $330,749

    New Construction
    • 4 Beds
    • 2 Baths
    • 1,815 Sq Ft

    Mason Plan at Meadowlark Preserve - Claremont Collection, Pflugerville, TX 78660

    This single-level home features a spacious open concept design among the living and dining spaces, offering access to a covered patio ideal for outdoor meals with friends or curling up with a book on a sunny afternoon. The owner’s suite is privately located at the back of the home, while three additional bedrooms share a hallway off the family room.

    Lennar Builder
    0 Coming Soon St Unit 36861594, Pflugerville, TX 78660
  • /25

    $454,990

    New Construction
    • 4 Beds
    • 3 Baths
    • 2,210 Sq Ft

    Oleander Plan at Preserve at Lakeside Meadows, Pflugerville, TX 78660

    Part of the Premier Series, the Oleander offers a thoughtfully designed single-story layout with spacious living areas, private retreats, and flexible spaces to fit the way you live. Featuring an open-concept design and four bedrooms, this home provides the perfect balance of comfort, functionality, and personalization. Home Features4 Bedrooms3 Full Bathrooms2,210 Sq. Ft. of

    DRB Homes Builder
    4020 Starnberg Bend Unit 37787120, Pflugerville, TX 78660
  • /3

    $336,260

    New Construction
    • 3 Beds
    • 2 Baths
    • 1,533 Sq Ft

    2708 St Regis Dr, Pflugerville, TX 78660

    Welcome home to 2708 St Regis Drive located in Pflugerville’s bustling Edgebrooke community! Inside this one-story new construction home you’ll be greeted by a warm and welcoming open-concept floor plan with wood-look vinyl flooring in the main living areas and ample natural lighting. In the heart of the home, the U-shaped kitchen showcases premium features such as Blanco Atlantico Granite

    Danny Wilson New Home Now

    2708 St Regis Dr, Pflugerville, TX 78660
  • /34

    $334,990

    New Construction
    • 3 Beds
    • 2.5 Baths
    • 1,517+ Sq Ft

    Abbey: Carport Plan at Villas at Rowe, Pflugerville, TX 78660

    This 3-bedroom, 2.5-bathroom Abbey floor plan makes most of its square footage, allowing you to design the home you ve always wanted. The main level features a spacious living room which flows directly onto the covered patio perfect for entertaining guests or simply enjoying a meal outdoors. The second level is where the primary bedroom can be found, equipped with a luxurious ensuite and walk-in

    Empire Homes Builder
    20500 Haygrazer Way Unit 36500579, Pflugerville, TX 78660
  • /21

    $380,990

    New Construction $11K PRICE DROP
    • 4 Beds
    • 2.5 Baths
    • 2,338 Sq Ft

    Spectra Plan at The Trails at Carmel, Pflugerville, TX 78660

    Welcome to your next home! As you enter from the covered porch, you’re greeted by a flex room. Continuing through the main level, you pass a powder bath and the two-car garage before stepping into the open kitchen, dining area, and family room. A back patio is located just off the dining area. Upstairs, a spacious loft connects three additional bedrooms—each with a walk-in closet—and a shared

    Starlight Homes Builder
    17700 Valenzuela Rd Unit 40481813, Pflugerville, TX 78660
  • /15

    $350,990

    New Construction
    • 3 Beds
    • 2 Baths
    • 1,512 Sq Ft

    Travis Plan at The Trails at Carmel 40s, Pflugerville, TX 78660

    Perfect for entertaining, the Travis’ open-concept floorplan creates a seamless flow between spaces. The spacious family room, located just off the sunlit kitchen, invites relaxed gatherings, while the large island provides ample counter space for meal prep or casual seating. A separate breakfast nook, ideal for family dining, is just steps away from the private outdoor patio, perfect for

    Ashton Woods Builder
    17621 Carmel Rancho Ave Unit 40109481, Pflugerville, TX 78660
  • /26

    $337,990

    New Construction
    • 3 Beds
    • 2.5 Baths
    • 1,572+ Sq Ft

    Magnolia: Carport Plan at Villas at Rowe, Pflugerville, TX 78660

    This spacious, 2-story, lock-n-leave, townhome features an open concept floor plan that is great for entertaining. The kitchen boasts of upgraded backsplash, quartz countertops and a large island. LVP floors in downstairs common areas and upgraded tile floors in all bathrooms. Large primary suite with walk-in closet. This home has ample storage, including under-stair storage, covered patio, water

    Empire Homes Builder
    20500 Haygrazer Way Unit 36447680, Pflugerville, TX 78660
  • /21

    $599,000

    New Construction
    • 4 Beds
    • 3.5 Baths
    • 2,815 Sq Ft

    17421 Graces Path, Pflugerville, TX 78660

    The Delta floor plan delivers modern versatility with a smart two-story layout designed for real life. On the main level, an open-concept design connects the great room, dining area, and kitchen—creating a seamless flow for gathering and everyday living. The kitchen offers generous counter space and a functional layout that makes cooking and hosting effortless. The first floor also features a

    Coventry Homes Builder
    17421 Graces Path, Pflugerville, TX 78660
  • /3

    $312,880

    New Construction
    • 3 Beds
    • 2 Baths
    • 1,306 Sq Ft

    2708 Foss Rd, Pflugerville, TX 78660

    Welcome to 2708 Foss Road, a one-story new construction home located in Pflugerville’s bustling Edgebrooke community. Enjoy wood-look vinyl flooring through the main living areas and an abundance of natural lighting. Enter the L-shaped kitchen where you’ll be greeted with a corner pantry, Blanco Maple Silestone countertops, 42-inch upper cabinets, sleek black appliances, and a charming window

    Danny Wilson New Home Now

    2708 Foss Rd, Pflugerville, TX 78660
  • /55

    $429,990

    New Construction
    • 3 Beds
    • 2 Baths
    • 1,850 Sq Ft

    Mahogany Plan at Preserve at Lakeside Meadows, Pflugerville, TX 78660

    Part of the Premier Series, the Mahogany offers a thoughtfully designed single-story layout with open living spaces, a private primary retreat, and timeless design throughout. Blending everyday functionality with inviting gathering areas, this home creates a comfortable setting for both quiet moments and time spent together. Home Features3 Bedrooms2 Full Bathrooms1,850 Sq. Ft. of

    DRB Homes Builder
    4020 Starnberg Bend Unit 37787081, Pflugerville, TX 78660
  • /20

    $558,900

    New Construction
    • 5 Beds
    • 6 Baths
    • 3,561 Sq Ft

    Graham Plan at The Trails at Carmel 50s, Pflugerville, TX 78660

    From the moment you step into the Graham you feel welcome. At the heart of the home lies an expansive open-concept living space. The family room opens directly to a covered patio blending indoor and outdoor living. Privately located on the main floor, the primary suite offers a relaxing retreat featuring a spacious bathroom. Upstairs, a game room is perfect for hosting family and friends, plus

    Ashton Woods Builder
    17621 Carmel Rancho Ave St Unit 41041055, Pflugerville, TX 78660
  • /40

    $549,900

    $7K PRICE DROP
    • 5 Beds
    • 2.5 Baths
    • 3,134 Sq Ft

    19909 Harrier Flight Trail, Pflugerville, TX 78660

    Discover an exceptional lifestyle within this remarkable two-story residence in Pflugerville, Texas, offering an impressive 3134 square feet of living space. This exquisite property boasts four spacious bedrooms and three full bathrooms, providing ample room for comfort and privacy. A classic brick exterior, complemented by a well-kept lawn and mature trees, offers enduring charm and inviting

    Adriana Salazar Infinity Family Properties & Associates

    19909 Harrier Flight Trail, Pflugerville, TX 78660
  • /56

    $474,990

    New Construction
    • 3 - 5 Beds
    • 2.5 - 4.5 Baths
    • 2,640 Sq Ft

    Magnolia Plan at Preserve at Lakeside Meadows, Pflugerville, TX 78660

    Part of the Premier Series, the Magnolia offers an expansive two-story layout with thoughtfully designed living spaces, flexible room configurations, and elegant architectural details. From its inviting gathering areas to its private primary retreat, this home is designed to complement every stage of life while providing opportunities to personalize throughout. Home Features3–5

    DRB Homes Builder
    4020 Starnberg Bend Unit 37787130, Pflugerville, TX 78660
  • /56

    $636,990

    New Construction
    • 4 Beds
    • 3.5 Baths
    • 3,441 Sq Ft

    Ashlyn Plan at The Trails at Carmel 60s, Pflugerville, TX 78660

    Crafted for hosting and everyday living, the Ashlyn floorplan fosters connection while combining unparalleled elegance with modern comfort throughout. This thoughtfully designed layout includes a spacious family room just off the open kitchen, creating a seamless flow for gathering with family and friends. A separate dining area provides the perfect setting for cozy meals, whether it's a quiet

    Ashton Woods Builder
    17621 Carmel Rancho Ave St Unit 40109498, Pflugerville, TX 78660
  • /17

    $372,749

    New Construction
    • 4 Beds
    • 2.5 Baths
    • 2,532 Sq Ft

    Brock Plan at Meadowlark Preserve - Claremont Collection, Pflugerville, TX 78660

    This two-story home features a versatile layout with the owner’s suite on the first floor along with a kitchen, nook and family room. Plus, a study off the kitchen and a partially covered patio off the living room. Upstairs are, three additional bedrooms, a full bathroom and a game room, making it great for kids.

    Lennar Builder
    0 Coming Soon St Unit 36861599, Pflugerville, TX 78660
  • /16

    $488,990

    New Construction
    • 5 Beds
    • 3 Baths
    • 2,612 Sq Ft

    Lavaca Plan at Lisso 60s, Pflugerville, TX 78660

    The two-story Lavaca floor plan is a versatile, bright, and happy home inspired by the open-concept designs we know you’ll love. Say hello to five bedrooms, a large game room, a two-car garage, and more! The kitchen is open to the dining room and features a walk-in pantry. For added convenience, the laundry room is near the tucked-away primary suite, a private oasis perfect for relaxing. Head

    Taylor Morrison Builder
    1408 Carvin Way Unit 36665326, Pflugerville, TX 78660
  • /65

    $459,990

    New Construction
    • 3 Beds
    • 2 Baths
    • 1,920 Sq Ft

    Waterville Plan at The Trails at Carmel 50s, Pflugerville, TX 78660

    The Waterville presents the perfect space for entertaining with its inviting open floor plan. The sunlit kitchen, featuring a large island, overlooks the spacious family room, creating a seamless flow ideal for gatherings. Whether you're hosting friends or enjoying a quiet evening, the private covered back patio offers a serene outdoor retreat. With thoughtful design and an emphasis on both

    Ashton Woods Builder
    17621 Carmel Rancho Ave St Unit 40109499, Pflugerville, TX 78660
  • /26

    $350,000

    • 3 Beds
    • 2 Baths
    • 1,475 Sq Ft

    103 E Hoopes Ave, Pflugerville, TX 78660

    Modern updates, a spacious lot, and a prime Old Town Pflugerville location come together at 103 E. Hoopes Ave. This beautifully remodeled single-story home offers 3 bedrooms, 2 bathrooms, and the perfect blend of classic character and contemporary comfort. Recent improvements include updated flooring, cabinetry, granite countertops, fresh interior and exterior paint, updated windows, HVAC system,

    Jorge Banales Reliance Realty Group

    103 E Hoopes Ave, Pflugerville, TX 78660
  • /40

    $524,999

    $25K PRICE DROP
    • 4 Beds
    • 3.5 Baths
    • 3,614 Sq Ft

    19520 Morgana Dr, Pflugerville, TX 78660

    BRAND NEW HVAC SYSTEM INSTALLED JUNE 2026! 10 YEAR WARRANTY. Immaculate single-owner home in the highly sought-after Avalon community! Built by Grand Haven Homes, this spacious 3,614 sq. ft. residence sits on one of the largest lots in Avalon—an impressive 1/3-acre corner lot overlooking the greenbelt with mature trees and thoughtful landscaping. The main level features a generous primary suite,

    Shannon Caldwell All City Real Estate Ltd. Co

    19520 Morgana Dr, Pflugerville, TX 78660
  • /35

    $514,900

    $20K PRICE DROP
    • 4 Beds
    • 3 Baths
    • 2,812 Sq Ft

    20016 Abigail Way, Pflugerville, TX 78660

    Two main-level bedrooms, three full bathrooms, a dedicated home office, and a flexible floor plan set this beautifully maintained Avalon home apart. Offering 2,812 square feet, this thoughtfully designed home features the primary suite and an additional bedroom downstairs, making it ideal for guests, multi-generational living, or anyone needing extra flexibility.The heart of the home is

    Bobby Baylor RealAgent

    20016 Abigail Way, Pflugerville, TX 78660
  • /28

    $705,990

    New Construction
    • 5 Beds
    • 5.5 Baths
    • 4,007 Sq Ft

    Hasley Plan at The Trails at Carmel 70s, Pflugerville, TX 78660

    A charming courtyard welcomes you to the Halsey, a thoughtfully designed two-story home that blends comfort and style. The spacious primary suite offers a true retreat with an oversized walk-in closet, dual vanities, and a separate shower and soaking tub. Enjoy casual meals in the convenient breakfast area near the kitchen or relax in the large, sunlit family room—perfect for gathering with loved

    Ashton Woods Builder
    17621 Carmel Rancho Ave St Unit 40109497, Pflugerville, TX 78660

Showing Results 41 - 80, Page 2 of 18

How to Buy a Home How to Finance a Home How to Sell a Home