1,165

Homes for Sale near Inside Outside School

Section Image Section Image
  • /30

    $310,490

    New Construction
    • 4 Beds
    • 2.5 Baths
    • 1,968 Sq Ft

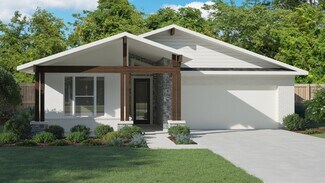
    The Pecan Plan at Palomino, Manor, TX 78653

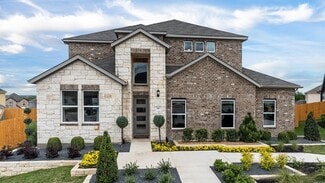
    Featuring the Pecan floor plan in our Palomino community in Manor, TX. The Pecan is a 4 bedroom, 2.5 bathroom, 2-story home across 1,968 square feet of living space. As you enter the home, you'll pass the powder room through the foyer to the open-concept kitchen, living room, and dining area. This part of the home overlooks the covered back patio and has windows that bring in plenty of natural

    D.R. Horton Builder
    14825 Afleet Alex St Unit 36199699, Manor, TX 78653
  • /40

    $310,000

    $9K PRICE DROP
    • 3 Beds
    • 2 Baths
    • 1,670 Sq Ft

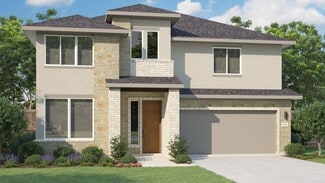
    6228 Adair Dr, Austin, TX 78754

    This thoughtfully designed single-story home in Austin offers 3 bedrooms and 2 bathrooms, combining comfort, convenience, and a strong sense of community. Nestled in a quiet neighborhood with minimal through-traffic, the location provides a peaceful setting while remaining close to everyday essentials. Residents enjoy access to nearby amenities including an elementary school, scenic walking

    Cynthia Britton Redfin Corporation

    6228 Adair Dr, Austin, TX 78754
  • /29

    $260,490

    New Construction
    • 3 Beds
    • 2 Baths
    • 1,310 Sq Ft

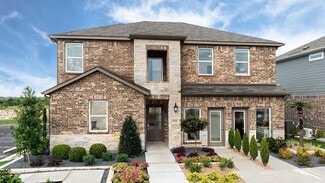
    The Willow Plan at Palomino, Manor, TX 78653

    The Willow floorplan is a 1-story homes across 1,310 square feet, 3 bedrooms, and 2 bathrooms in our Palomino community located in Manor, TX. Stepping into the home you are greeted with the large open concept living and kitchen. The kitchen features stainless steel appliances, granite countertops, a kitchen island, and a walk-in pantry. The secondary bedrooms and bathroom are located off a

    D.R. Horton Builder
    14825 Afleet Alex St Unit 36199701, Manor, TX 78653
  • /15

    $415,990

    New Construction $1K PRICE INCREASE
    • 3 Beds
    • 2.5 Baths
    • 2,202 Sq Ft

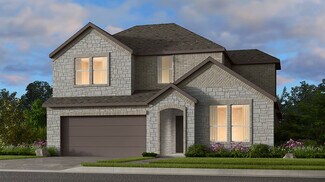
    McKinney Plan at The Trails at Carmel - 40s, Pflugerville, TX 78660

    This two-story home boasts a thoughtfully designed layout that enhances both functionality and comfort. Enjoy open, sunlit spaces throughout the McKinney, perfect for relaxed living and entertaining. Features include a charming breakfast nook, just steps away from the covered private patio, creating an ideal spot for enjoying meals outdoors. The downstairs primary suite offers a peaceful retreat,

    Ashton Woods Builder
    17621 Carmel Rancho Ave Unit 40109482, Pflugerville, TX 78660
  • /17

    $420,999

    New Construction
    • 5 Beds
    • 3 Baths
    • 2,914 Sq Ft

    Claiborne 20x20 Garage Plan at Meadowlark Preserve - Highlands Collection, Pflugerville, TX 78660

    This two-story residence has a Next Gen Lite home design, which features a front room that is ideal for a home office, learning area or gym. Down the hall is the open-concept living room with a rear covered patio, while the owner’s suite is tucked into the back with a full bathroom and walk in closet. Upstairs are three additional bedrooms, as well as a game room and flex room.

    Lennar Builder
    0 Coming Soon St Unit 36861601, Pflugerville, TX 78660
  • /3

    $371,200

    New Construction
    • 3 Beds
    • 2 Baths
    • 1,950 Sq Ft

    2602 St Regis Dr, Pflugerville, TX 78660

    Welcome home to 2602 St Regis Drive located in Pflugerville’s bustling Edgebrooke community. Inside you’ll be greeted by a warm and welcoming open-concept floor plan with wood-look vinyl flooring and ample natural lighting. The kitchen flows seamlessly into the living and dining area and features a center island, bright white cabinets, Blanco Atlantico Granite countertops, 42-inch upper cabinets,

    Danny Wilson New Home Now

    2602 St Regis Dr, Pflugerville, TX 78660
  • /39

    $325,000

    • 4 Beds
    • 2.5 Baths
    • 2,277 Sq Ft

    12033 Kilmartin Ln, Austin, TX 78754

    Welcome to 12033 Kilmartin Lane in Manor, Texas! This spacious 4-bedroom, 2.5-bath home offers 2,277 square feet of comfortable living space and has been thoughtfully refreshed for its next owner. Recent improvements include fresh interior paint, brand-new carpet throughout, and repairs and updates completed where needed, creating a move-in-ready opportunity for buyers. The functional floor plan

    Sedric Hudson Redfin Corporation

    12033 Kilmartin Ln, Austin, TX 78754
  • /6

    $399,990

    New Construction
    • 3 Beds
    • 2.5 Baths
    • 2,500 Sq Ft

    Willow Plan at Newhaven, Manor, TX 78653

    Discover The Willow, a stunning single-story design in DRB Homes’ Premier Series, offering approximately 2,500 square feet of thoughtfully designed living space. Featuring 3–5 bedrooms, 2.5–3 baths, and a 2–3 car garage, this home blends open-concept living with purposeful functionality and refined comfort.The expansive great room seamlessly connects to the dining area and modern kitchen,

    DRB Homes Builder
    14832 Fm973 St Unit 40494956, Manor, TX 78653
  • /24

    $495,900

    New Construction $1K PRICE INCREASE
    • 4 Beds
    • 2.5 Baths
    • 2,627 Sq Ft

    Thornton Plan at The Trails at Carmel - 50s, Pflugerville, TX 78660

    Discover the Thornton, a meticulously crafted home plan that defines elegance and functionality. This design offers the convenience of a first-floor primary suite, ensuring privacy and comfort. The spectacular gourmet kitchen overlooks the spacious family room, making dining and entertaining a breeze. With every detail thoughtfully planned, the Thornton is a home where style and practicality

    Ashton Woods Builder
    17621 Carmel Rancho Ave St Unit 40109496, Pflugerville, TX 78660
  • /3

    $306,610

    New Construction
    • 3 Beds
    • 2 Baths
    • 1,230 Sq Ft

    2714 St Regis Dr, Pflugerville, TX 78660

    Introducing 2714 St Regis Drive, a one-story new construction home located in Pflugerville’s bustling Edgebrooke community. Enjoy wood-look vinyl flooring through the main living areas and an abundance of natural lighting. Enter the L-shaped kitchen where you’ll be greeted with Blanco Atlantico Granite countertops, 42-inch upper cabinets, a corner pantry, and sleek stainless-steel appliances. The

    Danny Wilson New Home Now

    2714 St Regis Dr, Pflugerville, TX 78660
  • /17

    $331,749

    New Construction
    • 4 Beds
    • 2 Baths
    • 1,815 Sq Ft

    Mason Plan at Meadowlark Preserve - Claremont Collection, Pflugerville, TX 78660

    This single-level home features a spacious open concept design among the living and dining spaces, offering access to a covered patio ideal for outdoor meals with friends or curling up with a book on a sunny afternoon. The owner’s suite is privately located at the back of the home, while three additional bedrooms share a hallway off the family room.

    Lennar Builder
    0 Coming Soon St Unit 36861594, Pflugerville, TX 78660
  • /24

    $454,990

    New Construction
    • 4 Beds
    • 3 Baths
    • 2,210 Sq Ft

    Oleander Plan at Preserve at Lakeside Meadows, Pflugerville, TX 78660

    The Oleander is a home that adapts beautifully to your needs. From the moment you step into the spacious entry, you’ll notice the openness and flow of the layout. The island kitchen is the heart of the home, connecting seamlessly with the dining and family room for effortless entertaining or everyday comfort. The owner’s suite is privately located and features a spa-like bath and oversized

    DRB Homes Builder
    4020 Starnberg Bend Unit 37787120, Pflugerville, TX 78660
  • /3

    $398,400

    New Construction
    • 4 Beds
    • 3.5 Baths
    • 2,446 Sq Ft

    2714 Foss Rd, Pflugerville, TX 78660

    Introducing 2714 Foss Road located in Pflugerville’s bustling Edgebrooke community. Inside the home’s interior is bright and welcoming, you’ll see modern finishes such as wood-look vinyl flooring through the main living spaces and light brown cabinets with nickel hardware throughout. The heart of the home can be found in the kitchen which features a center island, Miami White Silestone

    Danny Wilson New Home Now

    2714 Foss Rd, Pflugerville, TX 78660
  • /37

    $414,990

    New Construction
    • 4 Beds
    • 3 Baths
    • 2,472 Sq Ft

    The Nicole Plan at Trails at Wildhorse, Austin, TX 78724

    Find all the space you need in our Nicole floorplan at Trails at Wildhorse, one of our communities in Austin, TX. This two-story home offers 2,472 square feet of living space with 4 bedrooms, 3 bathrooms and an upstairs gameroom. As you enter the home, you’ll find a bedroom and full bathroom with a tub. Making your way down the hall, you’ll enter the open-concept living area that flows into your

    D.R. Horton Builder
    9605 Braided Rein Dr Unit 36199802, Austin, TX 78724
  • /15

    $350,990

    New Construction $1K PRICE INCREASE
    • 3 Beds
    • 2 Baths
    • 1,512 Sq Ft

    Travis Plan at The Trails at Carmel - 40s, Pflugerville, TX 78660

    Perfect for entertaining, the Travis’ open-concept floorplan creates a seamless flow between spaces. The spacious family room, located just off the sunlit kitchen, invites relaxed gatherings, while the large island provides ample counter space for meal prep or casual seating. A separate breakfast nook, ideal for family dining, is just steps away from the private outdoor patio, perfect for

    Ashton Woods Builder
    17621 Carmel Rancho Ave Unit 40109481, Pflugerville, TX 78660
  • /3

    $429,990

    New Construction
    • 3 Beds
    • 2 Baths
    • 1,850 Sq Ft

    Mahogany Plan at Preserve at Lakeside Meadows, Pflugerville, TX 78660

    The Mahogany delivers the warmth of home with design that adapts to your lifestyle. The wide-open living area anchors the home with an inviting family room, casual dining space, and island kitchen that are ideal for entertaining or quiet evenings at home. The owner’s suite is privately situated at the back of the home, featuring dual sinks and generous closet space. Two additional bedrooms and a

    DRB Homes Builder
    4020 Starnberg Bend Unit 37787081, Pflugerville, TX 78660
  • /24

    $354,990

    New Construction
    • 4 Beds
    • 2 Baths
    • 1,796 Sq Ft

    The Irvine Plan at Monarch Ranch, Manor, TX 78653

    Step into the Irvine, a single-story home that offers 1,796 square feet of living space in our Monarch Ranch community in Manor, TX. The Irvine is the perfect place to call home with a two-car garage, four bedrooms and two bathrooms. When you enter the home, a long foyer will take you past the three spare bedrooms, the guest bathroom and utility room. As you enter into the heart of the home you

    D.R. Horton Builder
    18505 Blazing Ranch Ln Unit 36199689, Manor, TX 78653
  • /20

    $558,900

    New Construction $1K PRICE INCREASE
    • 5 Beds
    • 6 Baths
    • 3,561 Sq Ft

    Graham Plan at The Trails at Carmel - 50s, Pflugerville, TX 78660

    From the moment you step into the Graham you feel welcome. At the heart of the home lies an expansive open-concept living space. The family room opens directly to a covered patio blending indoor and outdoor living. Privately located on the main floor, the primary suite offers a relaxing retreat featuring a spacious bathroom. Upstairs, a game room is perfect for hosting family and friends, plus

    Ashton Woods Builder
    17621 Carmel Rancho Ave St Unit 41041055, Pflugerville, TX 78660
  • /3

    $474,990

    New Construction
    • 3 - 5 Beds
    • 2.5 - 4.5 Baths
    • 2,640 Sq Ft

    Magnolia Plan at Preserve at Lakeside Meadows, Pflugerville, TX 78660

    Bright, open, and beautifully livable, the Magnolia offers generous space in a layout that feels both elegant and easygoing. The kitchen anchors the home with an oversized island and abundant counter space, flowing seamlessly into the family and dining areas. A private owner’s suite at the rear of the home features a spacious bath and an expansive closet, while a formal dining room offers easy

    DRB Homes Builder
    4020 Starnberg Bend Unit 37787130, Pflugerville, TX 78660
  • /23

    $636,990

    New Construction $7K PRICE INCREASE
    • 4 Beds
    • 3.5 Baths
    • 3,441 Sq Ft

    Ashlyn Plan at The Trails at Carmel - 60s, Pflugerville, TX 78660

    Crafted for hosting and everyday living, the Ashlyn floorplan fosters connection while combining unparalleled elegance with modern comfort throughout. This thoughtfully designed layout includes a spacious family room just off the open kitchen, creating a seamless flow for gathering with family and friends. A separate dining area provides the perfect setting for cozy meals, whether it's a quiet

    Ashton Woods Builder
    17621 Carmel Rancho Ave St Unit 40109498, Pflugerville, TX 78660
  • /17

    $372,749

    New Construction
    • 4 Beds
    • 2.5 Baths
    • 2,532 Sq Ft

    Brock Plan at Meadowlark Preserve - Claremont Collection, Pflugerville, TX 78660

    This two-story home features a versatile layout with the owner’s suite on the first floor along with a kitchen, nook and family room. Plus, a study off the kitchen and a partially covered patio off the living room. Upstairs are, three additional bedrooms, a full bathroom and a game room, making it great for kids.

    Lennar Builder
    0 Coming Soon St Unit 36861599, Pflugerville, TX 78660
  • /18

    $409,999

    New Construction $62K PRICE DROP
    • 5 Beds
    • 3 Baths
    • 2,914 Sq Ft

    17809 Wren's Nest Way, Pflugerville, TX 78660

    The Claiborne 20x20 Garage - This two-story residence has a Next Gen® Lite home design, which features a front room that is ideal for a home office, learning area or gym. Down the hall is the open-concept living room with a rear covered patio, while the owner’s suite is tucked into the back with a full bathroom and walk in closet. Upstairs are three additional bedrooms, as well as a game

    Christopher Marti Marti Realty Group

    17809 Wren's Nest Way, Pflugerville, TX 78660
  • /29

    $355,000

    • 4 Beds
    • 2.5 Baths
    • 1,968 Sq Ft

    18616-A Cremello Dr, Manor, TX 78653

    Welcome to the Pecan floor plan, a beautifully designed two-story home offering just under 2,000 square feet of comfortable and functional living space. This 4-bedroom, 2.5-bath residence welcomes you with a long, inviting foyer that leads past a convenient powder room into a bright, open-concept living area. The spacious kitchen seamlessly connects to the family room and dining area, creating

    Rupa Caramelli Redfin Corporation

    18616-A Cremello Dr, Manor, TX 78653
  • /16

    $488,990

    New Construction
    • 5 Beds
    • 3 Baths
    • 2,612 Sq Ft

    Lavaca Plan at Lisso 60s, Pflugerville, TX 78660

    The two-story Lavaca floor plan is a versatile, bright, and happy home inspired by the open-concept designs we know you’ll love. Say hello to five bedrooms, a large game room, a two-car garage, and more! The kitchen is open to the dining room and features a walk-in pantry. For added convenience, the laundry room is near the tucked-away primary suite, a private oasis perfect for relaxing. Head

    Taylor Morrison Builder
    1408 Carvin Way Unit 36665326, Pflugerville, TX 78660
  • /12

    $332,995

    New Construction
    • 3 - 4 Beds
    • 2.5 - 3.5 Baths
    • 2,429 Sq Ft

    Plan 2429 at Mustang Valley, Manor, TX 78653

    * Ceramic tile flooring at kitchen, baths, entry and laundry room * Stainless steel kitchen appliances * 9-ft. first-floor ceilings * Kitchen island * Flatwork patio * WaterSense labeled faucets * Den * Spacious great room * Smart thermostat * Game room * Granite kitchen countertops * ENERGY STAR certified home * Dog park * Commuter-friendly location * Playground * Community park * Basketball

    KB Home Builder
    15204 Garrano Way Unit 36515176, Manor, TX 78653
  • /69

    $438,990

    New Construction $1K PRICE INCREASE
    • 3 Beds
    • 2 Baths
    • 1,920 Sq Ft

    Waterville Plan at The Trails at Carmel - 50s, Pflugerville, TX 78660

    The Waterville presents the perfect space for entertaining with its inviting open floor plan. The sunlit kitchen, featuring a large island, overlooks the spacious family room, creating a seamless flow ideal for gatherings. Whether you're hosting friends or enjoying a quiet evening, the private covered back patio offers a serene outdoor retreat. With thoughtful design and an emphasis on both

    Ashton Woods Builder
    17621 Carmel Rancho Ave St Unit 40109499, Pflugerville, TX 78660
  • /33

    $459,990

    New Construction
    • 4 Beds
    • 2.5 Baths
    • 3,400 Sq Ft

    Elm Plan at Newhaven, Manor, TX 78653

    Welcome to The Elm, a stunning two-story home offering approximately 3,400 square feet of thoughtfully designed living space. With 4–5 bedrooms, 2.5–4 baths, and a 2–3 car garage, this home perfectly balances comfort, functionality, and style. Step inside and be greeted by a bright, open concept layout featuring a chef inspired kitchen with a large island, gourmet storage pantry, and seamless

    DRB Homes Builder
    14832 Fm973 St Unit 40494957, Manor, TX 78653
  • /18

    $411,999

    New Construction $55K PRICE DROP
    • 5 Beds
    • 3 Baths
    • 2,914 Sq Ft

    17809 Orchard Oriel Way, Pflugerville, TX 78660

    The Claiborne 20x20 Garage - This two-story residence has a Next Gen® Lite home design, which features a front room that is ideal for a home office, learning area or gym. Down the hall is the open-concept living room with a rear covered patio, while the owner’s suite is tucked into the back with a full bathroom and walk in closet. Upstairs are three additional bedrooms, as well as a game

    Christopher Marti Marti Realty Group

    17809 Orchard Oriel Way, Pflugerville, TX 78660
  • /28

    $705,990

    New Construction $1K PRICE INCREASE
    • 5 Beds
    • 5.5 Baths
    • 4,007 Sq Ft

    Hasley Plan at The Trails at Carmel - 70s, Pflugerville, TX 78660

    A charming courtyard welcomes you to the Halsey, a thoughtfully designed two-story home that blends comfort and style. The spacious primary suite offers a true retreat with an oversized walk-in closet, dual vanities, and a separate shower and soaking tub. Enjoy casual meals in the convenient breakfast area near the kitchen or relax in the large, sunlit family room—perfect for gathering with loved

    Ashton Woods Builder
    17621 Carmel Rancho Ave St Unit 40109497, Pflugerville, TX 78660
  • /30

    $295,000

    $20K PRICE DROP
    • 3 Beds
    • 2 Baths
    • 1,667 Sq Ft

    13629 Coomer Path, Pflugerville, TX 78660

    Freshly updated with new carpet and interior paint, this 3-bedroom, 2-bath home is tucked away on a quiet cul-de-sac in highly sought-after Cantarra Meadow. The open-concept layout seamlessly connects the living room, kitchen, and dining area, creating an easy flow for everyday living. The kitchen offers ample counter space and overlooks the main living area for effortless entertaining. A

    Andrew Vallejo Redfin Corporation

    13629 Coomer Path, Pflugerville, TX 78660
  • /31

    $325,000

    $19K PRICE DROP
    • 3 Beds
    • 2 Baths
    • 1,259 Sq Ft

    12501 Fallen Tower Ln, Austin, TX 78753

    Welcome to this light-filled 3-bedroom, 2-bathroom home in the heart of Northeast Austin, where comfort meets convenience. Step inside to find soaring ceilings and an open-concept layout that feels bright, spacious, and welcoming. The large living room, centered around a cozy fireplace, flows seamlessly into the dining area and modern kitchen—complete with a generous center island, pantry, and

    Gabriel Mendoza Redfin Corporation

    12501 Fallen Tower Ln, Austin, TX 78753
  • 17001 Loch Rd Unit 37074961, Pflugerville, TX 78660

    $409,990

    New Construction
    • 4 Beds
    • 3 Baths
    • 2,202 Sq Ft

    The Henderson (404) Plan at Lakeside Meadows, Pflugerville, TX 78660

    The Henderson's open concept layout makes it easy to keep an eye on the family room while preparing dinner in the kitchen. Use the flex space as a living room or dining room while your guests enjoy a private suite of their own.

    Meritage Homes Builder
    17001 Loch Rd Unit 37074961, Pflugerville, TX 78660
  • /14

    $477,990

    New Construction
    • 3 Beds
    • 2.5 Baths
    • 2,328 Sq Ft

    Concho 2 Plan at Lisso 60s, Pflugerville, TX 78660

    This thoughtful two-story home features a primary suite and a spacious home office on the first floor. Home office is conveniently located at the entry with an adjacent powder bath. An inspiring art wall at the entry, a tucked away staircase and coat closet all lead to the main gathering areas. An impressive kitchen boasts generous countertop and cabinet space. Island includes single-basin sink,

    Taylor Morrison Builder
    1408 Carvin Way Unit 36665324, Pflugerville, TX 78660
  • /29

    $392,990

    New Construction $3K PRICE INCREASE
    • 3 Beds
    • 2.5 Baths
    • 1,964 Sq Ft

    Ladybird Plan at The Trails at Carmel - 40s, Pflugerville, TX 78660

    With a wide array of spaces designed for entertaining, the Ladybird offers both flexibility and style. The open-concept floorplan is perfect for hosting guests, while several customization options allow you to add your personal touch. Choose to include a separate tub in the primary bathroom for added luxury, or add a covered outdoor patio to enhance your outdoor living space. You can even convert

    Ashton Woods Builder
    17621 Carmel Rancho Ave Unit 40109488, Pflugerville, TX 78660
  • /19

    $506,990

    New Construction
    • 5 Beds
    • 3 Baths
    • 2,902 Sq Ft

    Comal Plan at Lisso 60s, Pflugerville, TX 78660

    If you’re looking for the ultimate spacious place to grow, the Comal is the two-story floor plan for you! With five bedrooms, a flex room, and a large game room, there’s a place for everyone to live, play, work, relax, decorate, and come home too. Open concept is the term we would use to describe this home, with the dining room, kitchen, and gathering room flowing seamlessly together. When you’re

    Taylor Morrison Builder
    1408 Carvin Way Unit 36665323, Pflugerville, TX 78660
  • /53

    $526,990

    New Construction $1K PRICE INCREASE
    • 4 Beds
    • 2 Baths
    • 2,392 Sq Ft

    Palmer Plan at The Trails at Carmel - 60s, Pflugerville, TX 78660

    Extras make a big difference in the Palmer, starting with a chef’s kitchen complete with a butler’s pantry and a spacious walk-in pantry for added convenience. The generous primary suite features a cozy bay window sitting area, perfect for relaxation. Plus, with options for a game room and a study, this home offers versatility to fit your needs, blending luxury, comfort, and style seamlessly.

    Ashton Woods Builder
    17621 Carmel Rancho Ave St Unit 40109486, Pflugerville, TX 78660
  • /17

    $376,999

    New Construction
    • 4 Beds
    • 3 Baths
    • 2,328 Sq Ft

    Marquette 20x20 Garage Plan at Meadowlark Preserve - Highlands Collection, Pflugerville, TX 78660

    This single-story home is perfect for those who value space and comfort with four bedrooms in total, including an owner’s suite with a full bathroom. The open living space is located toward the back of the home and includes a versatile retreat that can be used as a den or home office. Plus, there is a small covered patio in the back.

    Lennar Builder
    0 Coming Soon St Unit 36861597, Pflugerville, TX 78660
  • /35

    $330,490

    New Construction
    • 4 Beds
    • 2.5 Baths
    • 2,217 Sq Ft

    The Sycamore Plan at Palomino, Manor, TX 78653

    The Sycamore is a thoughtfully designed floor plan in our Palomino community located in Manor, TX. The Sycamore plan is a 4 bed, 2.5 bath, 2-story home across 2,216 square feet of living space. This home provides separation between living and sleep. The first floor includes a large living room, dining area, and kitchen that lets in plenty of natural light. The kitchen features granite

    D.R. Horton Builder
    14825 Afleet Alex St Unit 36199700, Manor, TX 78653
  • /36

    $381,945

    New Construction
    • 4 Beds
    • 2 Baths
    • 2,031 Sq Ft

    18109 Purple Top Ln, Manor, TX 78653

    Estimated completion August! The Kingston is designed for easy, connected living in Monarch Ranch—where comfort and simplicity come together in a thoughtfully designed single-story home. With four bedrooms and two bathrooms, it offers space to relax, gather, and enjoy everyday moments. At the heart of the home, the open kitchen, dining, and living areas create a bright, inviting space filled with

    Dave Clinton D.R. Horton, AMERICA'S Builder

    18109 Purple Top Ln, Manor, TX 78653
  • /5

    $354,990

    New Construction
    • 3 Beds
    • 2 Baths
    • 2,020 Sq Ft

    Laurel Plan at Newhaven, Manor, TX 78653

    Welcome home to The Laurel, a beautifully balanced single-story design offering approximately 2,020 square feet of open, modern living space. With 3-4 bedrooms, 2 baths, and a 2-3 car garage, this home delivers both comfort and flexibility for today’s lifestyles. Step through the inviting foyer into a bright, open layout where the kitchen, casual dining, and great room seamlessly connect, ideal

    DRB Homes Builder
    14832 Fm973 St Unit 40494952, Manor, TX 78653

Showing Results 121 - 160, Page 4 of 18

How to Buy a Home How to Finance a Home How to Sell a Home