169

Homes for Sale near Mott Elementary

Section Image Section Image Section Image
  • /30

    $350,000

    $10K PRICE DROP
    • 4 Beds
    • 2 Baths
    • 1,827 Sq Ft

    17817 Altesino Cove, Pflugerville, TX 78660

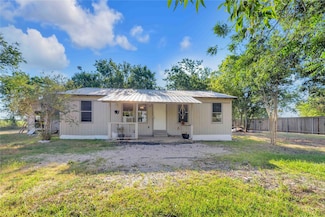
    4 bedroom, 2 bathroom single story home tucked away on a quiet cul-de-sac with no through traffic. The open-concept living room and kitchen are filled with natural light and flow seamlessly to the covered patio and backyard, making everyday living and entertaining easy. The kitchen features white cabinetry, granite countertops, a large center island, and stainless steel appliances. Enjoy a

    Agent Photo

    Brian Weinzetl

    All City Real Estate Ltd. Co

    17817 Altesino Cove, Pflugerville, TX 78660
  • /40

    $379,000

    $10K PRICE DROP
    • 3 Beds
    • 2 Baths
    • 1,966 Sq Ft

    19832 Harrier Flight Trail, Pflugerville, TX 78660

    Welcome to this beautifully maintained one-story home in the desirable Park at Blackhawk community in Pflugerville! Offering 3 bedrooms, 2 full baths, 2 living areas, and 1,966 square feet of thoughtfully designed living space, this home combines comfort, style, and convenience. Step inside to an open floor plan featuring wood floors throughout the main living areas, abundant natural light, and a

    Agent Photo

    Lionel Laday

    Laday Realty Group, LLC

    19832 Harrier Flight Trail, Pflugerville, TX 78660
  • /40

    $334,000

    $41K PRICE DROP
    • 4 Beds
    • 2 Baths
    • 1,945 Sq Ft

    17120 Bridgefarmer Blvd, Pflugerville, TX 78660

    Move-in ready 1.5-story home in The Reserve at Westcreek, within walking distance to community pool, clubhouse, tennis courts, playground, and amenities. Located approx. 1 mile from Lake Pflugerville and minutes from Stone Hill Shopping Center and Costco. Features 3 bedrooms plus a dedicated office on the first floor. Open floor plan with spacious living area flowing into kitchen with granite

    Agent Photo

    Christie Hall

    Keller Williams Realty

    17120 Bridgefarmer Blvd, Pflugerville, TX 78660
  • /23

    $299,900

    $50K PRICE DROP
    • 3 Beds
    • 2 Baths
    • 1,839 Sq Ft

    18828 Mangan Way Unit L49, Pflugerville, TX 78660

    Office + Flex Room + Dining Room | Single Story | Move-In Ready Most homes under $350,000 ask you to compromise somewhere. Need a home office? Give up a dining room. Want a second living area? Sacrifice a bedroom. Need space to spread out? Prepare to spend more. 18828 Mangan Way offers something increasingly hard to find at this price point: multiple living spaces, all on one level. Beyond the 3

    Agent Photo

    Kathleen Magat

    Douglas Elliman Real Estate

    18828 Mangan Way Unit L49, Pflugerville, TX 78660
  • /39

    $324,000

    $5K PRICE DROP
    • 3 Beds
    • 2 Baths
    • 1,405 Sq Ft

    19300 Cloudy Bay Dr, Pflugerville, TX 78660

    Beautifully maintained 2021 home situated on a desirable corner lot in a vibrant, amenity-rich community! This charming 3-bedroom, 2-bath home welcomes you with a spacious entryway that opens into an expansive living area featuring recessed lighting and plenty of space for relaxing or entertaining. The bright and airy kitchen is the heart of the home, showcasing stainless steel appliances, a

    Agent Photo

    Toni Salazar

    EG Realty

    19300 Cloudy Bay Dr, Pflugerville, TX 78660
  • /37

    $450,000

    $100K PRICE DROP
    • 5 Beds
    • 4 Baths
    • 2,616 Sq Ft

    20235 Engelmann Ln, Manor, TX 78653

    NO HOA!!! 2 Homes on 2 Acres. Front house is a spacious 3-bedroom 2 bath home. Large 2-bedroom 2 bath home in the back. The owners love being close to Lake Pflugerville and within 15 minutes of shopping but still out far enough to enjoy beautiful sunsets and quiet evening walks under beautifully wooded canopies. Lots of trees. No deed restrictions. Great place to raise some chickens or horses.

    Agent Photo

    Daniel Geblein

    EXIT Realty Advisors

    20235 Engelmann Ln, Manor, TX 78653
  • /18

    $335,990

    New Construction $3M PRICE DROP
    • 3 Beds
    • 2 Baths
    • 1,662 Sq Ft

    Moonbeam Plan at Carmel East, Pflugerville, TX 78660

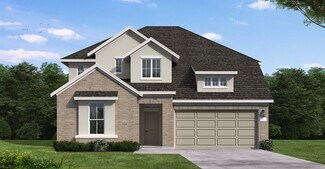
    Enter the home from the front porch into a welcoming foyer, where two bedrooms are located at the front of the home and share a full bath. As you continue down the hall, you’ll pass the laundry room, a coat closet, and access to the two-car garage. The home then opens into the kitchen, dining area, and family room, creating a spacious and inviting main living space. A patio is located just off

    Starlight Homes Builder
    17700 Valenzuela Rd Unit 40481802, Pflugerville, TX 78660
  • /20

    $559,000

    New Construction
    • 4 Beds
    • 3 Baths
    • 2,776 Sq Ft

    19509 Judys View, Pflugerville, TX 78660

    The Goodrich floor plan provides a thoughtful layout that combines functionality and modern living. This two-story home includes four spacious bedrooms and three bathrooms, making it ideal for families or those who enjoy entertaining. The main level welcomes you with an open-concept design that seamlessly integrates the living, dining, and kitchen areas, creating a warm and inviting atmosphere.

    Coventry Homes Builder
    19509 Judys View, Pflugerville, TX 78660
  • /23

    $313,990

    New Construction $17K PRICE DROP
    • 3 Beds
    • 2 Baths
    • 1,402 Sq Ft

    Sterling Plan at Carmel East, Pflugerville, TX 78660

    Welcome to your next home! As you enter from the porch into the foyer, you’re immediately greeted by the open dining area, kitchen, and family room. Just off the family room, you’ll find a spacious back patio. On the opposite side of the kitchen and family room are two additional bedrooms that share a bath, along with a laundry room that provides access to the two-car garage. At the far end of

    Starlight Homes Builder
    17700 Valenzuela Rd Unit 40481786, Pflugerville, TX 78660
  • /38

    $369,000

    $6K PRICE DROP
    • 4 Beds
    • 2 Baths
    • 1,946 Sq Ft

    17416 Bridgefarmer Blvd, Pflugerville, TX 78660

    Welcome to 17416 Bridgefarmer Blvd, a beautifully maintained 4-bedroom, 2-bath home offering the perfect blend of comfort, style, and functionality. Thoughtfully designed with all bedrooms on the main level, this spacious floor plan also features a large upstairs bonus room ideal as a game room, media room, home office, or playroom. The heart of the home is the updated kitchen, showcasing white

    Theresa Dopp Haven Homes

    17416 Bridgefarmer Blvd, Pflugerville, TX 78660
  • /20

    $569,000

    New Construction
    • 4 Beds
    • 3 Baths
    • 2,581 Sq Ft

    17328 Graces Path, Pflugerville, TX 78660

    The Goodrich floorplan combines thoughtful design with modern flair, delivering a two-story home that’s built for the way you live. With four spacious bedrooms and three bathrooms, it offers room to grow, host, and relax in style. The main level welcomes you with an open-concept layout that seamlessly connects the kitchen, dining, and living areas—perfect for entertaining or everyday living. Step

    Coventry Homes Builder
    17328 Graces Path, Pflugerville, TX 78660
  • /24

    $411,990

    New Construction $15K PRICE DROP
    • 5 Beds
    • 3 Baths
    • 2,688 Sq Ft

    Supernova Plan at Carmel East, Pflugerville, TX 78660

    Step into the Supernova plan through the foyer, where you're greeted by a flex room. On the way to the main living space, you’ll pass a bedroom with a full bath and access to the two-car garage. The open-concept kitchen, family room, and dining area are located at the back of the home, with a patio just off the dining area. Upstairs, a spacious loft connects three additional bedrooms—each with

    Starlight Homes Builder
    17700 Valenzuela Rd Unit 40481833, Pflugerville, TX 78660
  • /38

    $676,263

    New Construction Open Fri 3PM - 6PM $9K PRICE INCREASE
    • 4 Beds
    • 3.5 Baths
    • 3,006 Sq Ft

    17308 Silverman Dr, Pflugerville, TX 78660

    MOVE IN READY | 4 Beds | 3.5 Baths | Study | Game Room | Flex Room | 1-Story | 3,006 Sq Ft | 60' Lot |The Draco is a single-story stunner designed with space for everyone and a layout that feels both elevated and easy to live in. A charming courtyard porch entrance welcomes you in and leads to two front bedrooms, each with walk-in closets and a shared Jack-and-Jill bathroom.Down the hall,

    Katie Craig Chesmar Homes

    17308 Silverman Dr, Pflugerville, TX 78660
  • /20

    $322,990

    New Construction $17K PRICE DROP
    • 3 Beds
    • 2 Baths
    • 1,536 Sq Ft

    Glimmer Plan at Carmel East, Pflugerville, TX 78660

    From the covered porch, you step into the foyer, where you're greeted by a coat closet and welcomed into the open dining area, kitchen, and family room. Just off the kitchen is the laundry room, which also provides access to the two-car garage. The family room leads to a back patio for outdoor living, as well as the private primary bedroom featuring a walk-in closet and a spacious primary bath.

    Starlight Homes Builder
    17700 Valenzuela Rd Unit 40481797, Pflugerville, TX 78660
  • /25

    $565,855

    New Construction Open Fri 3PM - 6PM $34K PRICE DROP
    • 5 Beds
    • 4 Baths
    • 3,005 Sq Ft

    19712 Judys View, Pflugerville, TX 78660

    New Construction | 5 Beds | 4 Baths | Game Room | 2-Story | 3,005 Sq Ft | Oversized Lot | Ready NOW |The Archer is the kind of home that makes you say, “Yep, this is the one.” From the open-to-below entrance foyer to the oversized lot, this layout gives you space to grow, host, and actually breathe.Right off the foyer is a front bedroom with a walk-in closet, nearby full bath, and storage

    Katie Craig Chesmar Homes

    19712 Judys View, Pflugerville, TX 78660
  • /21

    $379,990

    New Construction $12K PRICE DROP
    • 4 Beds
    • 2.5 Baths
    • 2,338 Sq Ft

    Spectra Plan at Carmel East, Pflugerville, TX 78660

    Welcome to your next home! As you enter from the covered porch, you’re greeted by a flex room. Continuing through the main level, you pass a powder bath and the two-car garage before stepping into the open kitchen, dining area, and family room. A back patio is located just off the dining area. Upstairs, a spacious loft connects three additional bedrooms—each with a walk-in closet—and a shared

    Starlight Homes Builder
    17700 Valenzuela Rd Unit 40481813, Pflugerville, TX 78660
  • /21

    $599,000

    New Construction
    • 4 Beds
    • 3.5 Baths
    • 2,815 Sq Ft

    17421 Graces Path, Pflugerville, TX 78660

    The Delta floor plan delivers modern versatility with a smart two-story layout designed for real life. On the main level, an open-concept design connects the great room, dining area, and kitchen—creating a seamless flow for gathering and everyday living. The kitchen offers generous counter space and a functional layout that makes cooking and hosting effortless. The first floor also features a

    Coventry Homes Builder
    17421 Graces Path, Pflugerville, TX 78660
  • /27

    $667,900

    New Construction $72K PRICE DROP
    • 4 Beds
    • 4 Baths
    • 2,854 Sq Ft

    17209 Hope Bergman Rd, Pflugerville, TX 78660

    This stunning Hideaway II home is designed to impress with expansive open living spaces, a private home office, and a beautifully appointed primary suite that offers a true retreat. With 4 spacious bedroom and 4 full baths, this home is ideal for families of any size, frequent hosts, or anyone who appreciates space and sophistication. At the heart of the home, you'll find an open-concept living

    Coventry Homes Builder
    17209 Hope Bergman Rd, Pflugerville, TX 78660
  • /40

    $556,900

    • 5 Beds
    • 2.5 Baths
    • 3,134 Sq Ft

    19909 Harrier Flight Trail, Pflugerville, TX 78660

    Discover an exceptional lifestyle within this remarkable two-story residence in Pflugerville, Texas, offering an impressive 3134 square feet of living space. This exquisite property boasts four spacious bedrooms and three full bathrooms, providing ample room for comfort and privacy. A classic brick exterior, complemented by a well-kept lawn and mature trees, offers enduring charm and inviting

    Adriana Salazar Infinity Family Properties & Associates

    19909 Harrier Flight Trail, Pflugerville, TX 78660
  • /23

    $476,000

    • Land
    • 8.44 Acres
    • $56,398 per Acre

    20646 Cameron Rd Unit Coupland Texas 78615, Coupland, TX 78615

    Welcome to Cameron Horizon, a rural vision of 8.44+/- acres that offers opportunity, seclusion, and growth. This track offers cleared acreage and a mature tree line for future projects and scenery. This property is fully fenced and lush with native grass. The land is made ready for horses, sustainable farming, or a private family compound at an attractive price point. Cameron Horizon is equipped

    Liam Sheridan West Pole Land & Ranch Team, Keller Williams Realty

    20646 Cameron Rd Unit Coupland Texas 78615, Coupland, TX 78615
  • /20

    $545,000

    $40K PRICE DROP
    • 4 Beds
    • 2.5 Baths
    • 2,580 Sq Ft

    20908 Claire Jean Path, Pflugerville, TX 78660

    Welcome to 20908 Claire Jean Path, a beautifully upgraded single-story home nestled on a quiet cul-de-sac in the highly sought-after Park at Blackhawk community. Built in 2021, this stunning residence offers 2,580 square feet of thoughtfully designed living space, featuring 4 bedrooms and an exceptional open-concept floor plan.From the moment you enter, you'll appreciate the soaring ceilings,

    Alexander Tapp Compass RE Texas, LLC

    20908 Claire Jean Path, Pflugerville, TX 78660
  • 19501 E Helens Catch Dr Unit 36449608, Pflugerville, TX 78660

    $639,990

    New Construction
    • 4 Beds
    • 3.5 Baths
    • 2,846 Sq Ft

    Draco Plan at Blackhawk - The Grove, Pflugerville, TX 78660

    No longer available as a To-Be-Built, but can be purchased as an inventory home at 17316 Joy Kay Cotton Street and 17308 Silverman Drive.Step Into The Draco – Spacious, Sophisticated, and Exceptionally FlexibleThe Draco is a thoughtfully designed single-story home offering 2,846 sq. ft., with 4 bedrooms, 3.5 baths, a 3-car garage, game room, study, and covered outdoor living. A welcoming

    Chesmar Homes Builder
    19501 E Helens Catch Dr Unit 36449608, Pflugerville, TX 78660
  • /26

    $609,990

    New Construction
    • 4 - 5 Beds
    • 3 - 3.5 Baths
    • 2,814+ Sq Ft

    Jester Plan at Blackhawk, Pflugerville, TX 78660

    The Jester is a large one story home offering 4 bedrooms, an office and a game room. Main suite includes two closets , double vanity, a separate shower and soaking corner tub. Ceiling detail options can be chosen for the gallery entry or family room. Two car garage offers spacious storage.

    Scott Felder Homes Builder
    20517 Martin Ln Unit 37592171, Pflugerville, TX 78660
  • /30

    $369,900

    $5K PRICE DROP
    • 4 Beds
    • 2.5 Baths
    • 2,401 Sq Ft

    17525 Bridgefarmer Blvd, Pflugerville, TX 78660

    Welcome to 17525 Bridgefarmer Blvd, Pflugerville, TX 78660! Located in the sought-after Reserve at Westcreek community, this spacious 2,401 sq. ft. home offers 4 bedrooms, 2.5 bathrooms, a dedicated home office, and a formal dining roomproviding the perfect balance of functionality, comfort, and convenience.The thoughtfully designed floor plan features generous living spaces ideal for both

    Joel Miranda Ortiz All City Real Estate Ltd. Co

    17525 Bridgefarmer Blvd, Pflugerville, TX 78660
  • 19501 E Helens Catch Dr Unit 37027407, Pflugerville, TX 78660

    $469,990

    New Construction
    • 3 Beds
    • 2 Baths
    • 1,931 Sq Ft

    Adalynn Plan at Blackhawk - The Grove, Pflugerville, TX 78660

    The Adalynn – Flexible One-Story Living with Room to Grow The Adalynn is a beautifully designed single-story home offering 1,931 sq. ft. of functional living space with 3 bedrooms, 2 bathrooms, a flex room, and a 2-car garage. With thoughtful details and flexible options, the Adalynn adapts to your lifestyle with ease. Open, Airy, and Designed for Connection The heart of the home features an

    Chesmar Homes Builder
    19501 E Helens Catch Dr Unit 37027407, Pflugerville, TX 78660
  • /26

    $649,900

    $20K PRICE DROP
    • 4 Beds
    • 3 Baths
    • 2,835 Sq Ft

    20825 Claire Jean Path, Pflugerville, TX 78660

    Rare opportunity to own a beautifully maintained home nestled on a peaceful double cul-de-sac in the Blackhawk community. Designed with comfort and functionality in mind, this home offers multiple living spaces to accommodate a variety of needs and lifestyles. The open-concept main level is filled with natural light and features a spacious kitchen that flows seamlessly into the family room,

    Preston Rasmussen LPT REALTY LLC

    20825 Claire Jean Path, Pflugerville, TX 78660
  • 19501 E Helens Catch Dr Unit 37027435, Pflugerville, TX 78660

    $559,990

    New Construction
    • 5 Beds
    • 4 Baths
    • 3,005 Sq Ft

    Archer Plan at Blackhawk - The Grove, Pflugerville, TX 78660

    The Archer – Designed for Modern Family Living The Archer is a beautifully crafted two-story home offering 5 bedrooms, 4 bathrooms, a 2-car garage, and a generous game room—all within spacious, thoughtfully planned living areas that blend comfort and function. Flexible Space from the Start Enter through a welcoming foyer to find a private first-floor secondary bedroom with a walk-in closet and

    Chesmar Homes Builder
    19501 E Helens Catch Dr Unit 37027435, Pflugerville, TX 78660
  • /3

    $599,990

    New Construction
    • 4 Beds
    • 3 Baths
    • 2,593+ Sq Ft

    Hildago Plan at Blackhawk, Pflugerville, TX 78660

    Scott Felder Homes Builder
    20517 Martin Ln Unit 37592170, Pflugerville, TX 78660
  • /35

    $585,000

    $20K PRICE DROP
    • 4 Beds
    • 3.5 Baths
    • 2,818 Sq Ft

    20110 Garganey Dr, Pflugerville, TX 78660

    Buyers, we are handling your homebuying pain points without sacrificing a home you love - a lower down payment, lower interest rate, an amazing value, lovely amenities, fantastic schools and a quality build! We’ve worked exclusively with a lender for an incredible offering on this home: ~$15k in DOWN PAYMENT ASSISTANCE, a ~5% starting interest rate, and the best value opportunity in Blackhawk

    Bradley Baker Christies Intl Real Estate Lone Star

    20110 Garganey Dr, Pflugerville, TX 78660
  • /30

    $355,000

    $20K PRICE DROP
    • 4 Beds
    • 2.5 Baths
    • 2,401 Sq Ft

    19121 Mangan Way, Pflugerville, TX 78660

    Situated in the sought-after Reserve at Westcreek, just minutes from Lake Pflugerville and within walking distance to neighborhood amenities, this spacious two-story home features 4 bedrooms, 2.5 baths, a dedicated office, and an open-concept living and kitchen layout. Offering great space and potential, it’s an excellent opportunity for buyers to bring their vision, add personal style, and

    Ruth Strickland ABC Realty Group, LLC

    19121 Mangan Way, Pflugerville, TX 78660
  • 19501 E Helens Catch Dr Unit 37027611, Pflugerville, TX 78660

    $499,990

    New Construction
    • 3 Beds
    • 2.5 Baths
    • 2,367 Sq Ft

    Warner Plan at Blackhawk - The Grove, Pflugerville, TX 78660

    The Warner – Versatility and Elegance Across Two StoriesThe Warner is a thoughtfully crafted two-story home offering 2,367 sq. ft., 3 bedrooms, 2.5 bathrooms, a study, game room, and a 2-car garage with storage area. With spacious design and smart functionality, the Warner is made for modern living.Purposeful Design from the StartStep into a welcoming foyer where a private study with French doors

    Chesmar Homes Builder
    19501 E Helens Catch Dr Unit 37027611, Pflugerville, TX 78660
  • /32

    $349,900

    • 3 Beds
    • 2 Baths
    • 1,821 Sq Ft

    18717 Leigh Ln, Pflugerville, TX 78660

    Welcome to 18717 Leigh Lane in the highly desirable Reserve at Westcreek community of Pflugerville! This beautifully maintained single-story home offers the perfect combination of comfort, functionality, and convenience. Designed with an open-concept layout, the spacious living and dining areas flow seamlessly into the kitchen, creating an ideal space for both everyday living and entertaining.

    Bhushan Karle Central Metro Realty

    18717 Leigh Ln, Pflugerville, TX 78660
  • /10

    $540,990

    New Construction
    • 4 Beds
    • 3.5 Baths
    • 3,135 Sq Ft

    The Harding Plan at Blackhawk - The Grove, Pflugerville, TX 78660

    GFO Home Builder
    19505 Helens Catch Dr Unit 39242124, Pflugerville, TX 78660
  • /2

    $779,166

    New Construction
    • 4 Beds
    • 4.5 Baths
    • 3,599 Sq Ft

    19717 Helens Catch Dr, Pflugerville, TX 78660

    None

    Coventry Homes Builder
    19717 Helens Catch Dr, Pflugerville, TX 78660
  • /6

    $536,990

    New Construction
    • 4 Beds
    • 3 Baths
    • 2,261 Sq Ft

    Ingleside Plan at Blackhawk, Pflugerville, TX 78660

    Discover the Ingleside, a thoughtfully designed floor plan that balances open living with intentional privacy throughout the home. Just off the entry, two secondary bedrooms with walk-in closets provide a comfortable retreat for family or guests. Farther down, a secluded private office offers a quiet workspace away from the main living areas, while an additional bedroom and bath are tucked along

    Scott Felder Homes Builder
    19508 Helens Catch Dr Unit 41406438, Pflugerville, TX 78660
  • /40

    $629,000

    $21K PRICE DROP
    • 5 Beds
    • 4 Baths
    • 3,638 Sq Ft

    20416 Shellduck Dr, Pflugerville, TX 78660

    LAKE VIEWS. This premium lot backs directly to one of the Blackhawk lakes, offering water views with added privacy-no public walking path behind the home. Lake views through oversized living room windows and from the comfort of the main floor primary suite. Curb appeal is approachable: flat driveway, freshly updated landscaping, and new exterior paint. An 8-foot front door opens into a two-story

    Tory Ketter Keller Williams Realty

    20416 Shellduck Dr, Pflugerville, TX 78660
  • /40

    $420,000

    • 3 Beds
    • 2 Baths
    • 2,013 Sq Ft

    20128 Garganey Dr, Round Rock, TX 78660

    Welcome to this beautiful single-story home nestled on a generous corner lot in Blackhawk. Offering 2,013 square feet of thoughtfully designed living space, this home features a highly versatile floor plan with three bedrooms, two bathrooms, and two separate flex spaces, including a dedicated office with elegant French doors off the entryway and an additional sitting room or second flex space

    John May Goodrich Realty LLC

    20128 Garganey Dr, Round Rock, TX 78660
  • /3

    $560,990

    New Construction
    • 4 Beds
    • 3 Baths
    • 2,549 Sq Ft

    The Fillmore Plan at Blackhawk - The Grove, Pflugerville, TX 78660

    GFO Home Builder
    19505 Helens Catch Dr Unit 39242128, Pflugerville, TX 78660
  • /27

    $656,860

    New Construction $20K PRICE DROP
    • 4 Beds
    • 3.5 Baths
    • 2,632 Sq Ft

    19812 Zook Rd, Pflugerville, TX 78660

    New Construction | 1 Story | 2,632 Sq Ft | 4 Beds | 3.5 Baths | Study | 2 Car Garage + StorageWith 2,632 sq. ft. of well-planned space, The Malia offers 4 bedrooms, 3.5 baths, a private study, and a 2-car garage with extra storage, making it the perfect blend of comfort, flexibility, and modern living. The wide, open-concept kitchen is the heart of the home, featuring a large center island

    Katie Craig Chesmar Homes

    19812 Zook Rd, Pflugerville, TX 78660

Showing Results 1 - 40, Page 1 of 5

How to Buy a Home How to Finance a Home How to Sell a Home