666

Pflugerville, TX Homes for Sale under $600,000

Section Image Section Image
  • /14

    $345,999

    New Construction
    • 4 Beds
    • 2 Baths
    • 1,928 Sq Ft

    Catesby 20x20 Garage Plan at Meadowlark Preserve - Highlands Collection, Pflugerville, TX 78660

    This single-story home has a convenient layout with three bedrooms in total, including an owner’s suite which features a full bathroom and walk-in closet. The bedrooms converge around the open concept living area, which includes the kitchen, dining area and family room with a flex room across the hall and a small outdoor patio at the back.

    Lennar Builder
    0 Coming Soon St Unit 36861602, Pflugerville, TX 78660
  • /35

    $380,000

    • 3 Beds
    • 2 Baths
    • 2,220 Sq Ft

    725 Botany Bay Cir, Pflugerville, TX 78660

    Nestled on an oversized lot in desirable Cambridge Estates, this beautifully maintained 3-bedroom, 2-bath home offers 2,214 square feet of living space with no rear neighbors, providing exceptional privacy. Inside, you’ll find formal living and dining areas, rich wood flooring, abundant natural light, and a spacious family room featuring a cozy gas fireplace and wall of windows overlooking the

    Bobby Baylor RealAgent

    725 Botany Bay Cir, Pflugerville, TX 78660
  • /40

    $395,000

    • 4 Beds
    • 2.5 Baths
    • 2,090 Sq Ft

    1411 Iberville Dr Unit 30, Pflugerville, TX 78660

    Welcome to this stunning, recently built home that offers the perfect blend of modern design, comfort, and functionality. Barely lived in and meticulously maintained, this home feels practically brand new. The spacious open-concept main level is designed for today's lifestyle, featuring a seamless flow between the living room, dining area, and kitchen—ideal for both everyday living and

    Kyle Bachus Streamline Properties, LLC

    1411 Iberville Dr Unit 30, Pflugerville, TX 78660
  • /20

    $354,249

    New Construction
    • 4 Beds
    • 3 Baths
    • 2,022 Sq Ft

    Duff Plan at Meadowlark Preserve - Claremont Collection, Pflugerville, TX 78660

    This single-story home is perfect for families who need space. There is a bedroom suite by the front door with a bathroom and walk-in closet, as well as an owner’s suite in the back of the home. Two bedrooms share a bathroom in the hall and the open living area is adjacent with a kitchen, dining room, family room and a back patio.

    Lennar Builder
    0 Coming Soon St Unit 36861596, Pflugerville, TX 78660
  • /40

    $314,990

    • 3 Beds
    • 2.5 Baths
    • 1,402 Sq Ft

    1618 Mentone, Round Rock, TX 78664

    Buyers ask about the special incentive available when using the seller’s preferred lender. Beautifully maintained, thoughtful updates, abundant natural light, and a functional layout designed. Soaring vaulted ceilings, sunken living room and, an inviting kitchen featuring a granite-style sink with an updated faucet with soap dispenser, stainless steel Whirlpool appliances and gas range. Upstairs,

    Cederick Harris eXp Realty, LLC

    1618 Mentone, Round Rock, TX 78664
  • /16

    $431,990

    New Construction
    • 4 Beds
    • 3 Baths
    • 2,172+ Sq Ft

    Colorado 2 Plan at Lisso 60s, Pflugerville, TX 78660

    Come home to easy elegance. The Colorado floor plan by Taylor Morrison offers just that, with a design that’s supremely livable and fine appointments that elevate the home’s style. The new house floor plan includes four bedrooms, three baths, an inviting kitchen and a two-car garage. Open Family Room Each of the three handsome exterior choices features a welcoming entrance. Just inside off the

    Taylor Morrison Builder
    1408 Carvin Way Unit 36665322, Pflugerville, TX 78660
  • /40

    $519,900

    $30K PRICE DROP
    • 4 Beds
    • 3.5 Baths
    • 3,959 Sq Ft

    707 House Wren Loop, Pflugerville, TX 78660

    ***Seller offering $10,000 towards Buyer's Closing costs or interest buy down.*** Welcome to this spacious and beautifully designed two-story home offering 4 bedrooms, 3.5 baths, a private office, multiple living and dining spaces, and an ideal layout for both everyday living and entertaining. From the moment you enter, soaring ceilings and abundant natural light create an inviting atmosphere

    Gregory James Redfin Corporation

    707 House Wren Loop, Pflugerville, TX 78660
  • /20

    $322,990

    New Construction $17K PRICE DROP
    • 3 Beds
    • 2 Baths
    • 1,536 Sq Ft

    Glimmer Plan at Carmel East, Pflugerville, TX 78660

    From the covered porch, you step into the foyer, where you're greeted by a coat closet and welcomed into the open dining area, kitchen, and family room. Just off the kitchen is the laundry room, which also provides access to the two-car garage. The family room leads to a back patio for outdoor living, as well as the private primary bedroom featuring a walk-in closet and a spacious primary bath.

    Starlight Homes Builder
    17700 Valenzuela Rd Unit 40481797, Pflugerville, TX 78660
  • /25

    $499,990

    New Construction
    • 4 - 5 Beds
    • 2.5 - 4.5 Baths
    • 3,050 Sq Ft

    Rosewood Plan at Preserve at Lakeside Meadows, Pflugerville, TX 78660

    The Rosewood delivers upscale comfort with room for every chapter of life. Enter a stunning two-story foyer into the open-concept living space. The home showcases a chef-inspired kitchen with designer pantry, casual dining area, and an expansive family room filled with natural light. A spacious owner’s suite offers a private retreat with a luxurious bath and generously sized closet. The home

    DRB Homes Builder
    4020 Starnberg Bend Unit 37787139, Pflugerville, TX 78660
  • /31

    $519,990

    New Construction
    • 4 - 5 Beds
    • 2.5 - 4.5 Baths
    • 3,400 Sq Ft

    Elm Plan at Preserve at Lakeside Meadows, Pflugerville, TX 78660

    The Elm delivers an impressive blend of scale and flexibility in a thoughtfully designed two-story layout. The first floor features a dramatic central living space with a gourmet kitchen, expansive 2-story family room, and dining area that overlooks the backyard. The private owner’s suite is located downstairs for convenience with a spa-like bath and extra-large closet, with the choice to add a

    DRB Homes Builder
    4020 Starnberg Bend Unit 37787151, Pflugerville, TX 78660
  • /40

    $600,000

    $25K PRICE DROP
    • 5 Beds
    • 4.5 Baths
    • 3,060 Sq Ft

    3904 Brean Down, Pflugerville, TX 78660

    Located directly across from the Avalon community pool and amenities, this expansive 5-bedroom, 4.5-bath home offers over 3,060 square feet of thoughtfully designed living space, including a loft and dedicated media room. Major energy upgrades set this home apart, featuring a 7.3 kW solar system paired with two Tesla Powerwall batteries—providing efficiency, potential utility savings, and

    Gabriel Recio Redfin Corporation

    3904 Brean Down, Pflugerville, TX 78660
  • /37

    $374,999

    • 3 Beds
    • 2.5 Baths
    • 2,293 Sq Ft

    615 Camp Fire Trail, Pflugerville, TX 78660

    Discover a charming residence nestled in the vibrant community of Pflugerville, Texas, offering an exceptional blend of comfort and convenience. This delightful two-story home features three spacious bedrooms, two full bathrooms, and one half-bathroom, providing ample space for everyday living. The inviting exterior showcases classic brick construction, and a large private yard, creating a

    Joseph Tran Keller Williams Realty

    615 Camp Fire Trail, Pflugerville, TX 78660
  • /21

    $500,990

    New Construction
    • 4 Beds
    • 2.5 Baths
    • 2,851 Sq Ft

    Westlake Plan at The Trails at Carmel - 50s, Pflugerville, TX 78660

    The Westlake, a popular home plan, welcomes you with its thoughtful design and spacious layout, perfect for modern living. The meticulously designed gourmet kitchen serves as the heart of the home, offering both style and functionality. The easily accessible, first-floor primary suite features generous windows, allowing natural light to fill the space. The Westlake includes a separate living room

    Ashton Woods Builder
    17621 Carmel Rancho Ave St Unit 40482804, Pflugerville, TX 78660
  • /40

    $410,000

    $9K PRICE DROP
    • 4 Beds
    • 2.5 Baths
    • 2,196 Sq Ft

    1200 Mountain View Dr, Pflugerville, TX 78660

    Located in the heart of Settler’s Ridge in Pflugerville, this thoughtfully updated two-story brick home is available to see now and offers 4 bedrooms, 2.5 baths, a dedicated home office, flexible living spaces, and a spacious backyard with mature trees and 2 sheds- one 10'x20' with deck and electricity and the other 4'x8'’. Warm hardwood flooring, soaring entry ceilings, custom wood accents, and

    Allison Olson Moreland Properties

    1200 Mountain View Dr, Pflugerville, TX 78660
  • /3

    $350,830

    New Construction
    • 3 Beds
    • 2.5 Baths
    • 1,782 Sq Ft

    2604 St Regis Dr, Pflugerville, TX 78660

    Introducing 2604 St Regis Drive located in Pflugerville’s bustling Edgebrooke community. Inside you’ll be greeted by a warm and welcoming open-concept floor plan with wood-look vinyl flooring and ample natural lighting. The heart of the home can be found in the kitchen which features a center island, 42-inch upper cabinets, Miami White Silestone countertops, and sleek black appliances. Beside the

    Danny Wilson New Home Now

    2604 St Regis Dr, Pflugerville, TX 78660
  • /25

    $565,855

    New Construction Open Sat 12PM - 4PM $34K PRICE DROP
    • 5 Beds
    • 4 Baths
    • 3,005 Sq Ft

    19712 Judys View, Pflugerville, TX 78660

    New Construction | 5 Beds | 4 Baths | Game Room | 2-Story | 3,005 Sq Ft | Oversized Lot | Ready NOW |The Archer is the kind of home that makes you say, “Yep, this is the one.” From the open-to-below entrance foyer to the oversized lot, this layout gives you space to grow, host, and actually breathe.Right off the foyer is a front bedroom with a walk-in closet, nearby full bath, and storage

    Katie Craig Chesmar Homes

    19712 Judys View, Pflugerville, TX 78660
  • /15

    $415,990

    New Construction
    • 3 Beds
    • 2.5 Baths
    • 2,202 Sq Ft

    McKinney Plan at The Trails at Carmel - 40s, Pflugerville, TX 78660

    This two-story home boasts a thoughtfully designed layout that enhances both functionality and comfort. Enjoy open, sunlit spaces throughout the McKinney, perfect for relaxed living and entertaining. Features include a charming breakfast nook, just steps away from the covered private patio, creating an ideal spot for enjoying meals outdoors. The downstairs primary suite offers a peaceful retreat,

    Ashton Woods Builder
    17621 Carmel Rancho Ave Unit 40109482, Pflugerville, TX 78660
  • /17

    $420,999

    New Construction
    • 5 Beds
    • 3 Baths
    • 2,914 Sq Ft

    Claiborne 20x20 Garage Plan at Meadowlark Preserve - Highlands Collection, Pflugerville, TX 78660

    This two-story residence has a Next Gen Lite home design, which features a front room that is ideal for a home office, learning area or gym. Down the hall is the open-concept living room with a rear covered patio, while the owner’s suite is tucked into the back with a full bathroom and walk in closet. Upstairs are three additional bedrooms, as well as a game room and flex room.

    Lennar Builder
    0 Coming Soon St Unit 36861601, Pflugerville, TX 78660
  • /25

    $594,990

    New Construction
    • 4 Beds
    • 4 Baths
    • 3,226 Sq Ft

    Kendall III Plan at The Grove at Blackhawk 50', Pflugerville, TX 78660

    The Kendall III floor plan redefines two-story living, offering a spacious and versatile layout perfect for modern families. This design boasts four bedrooms and four bathrooms, providing ample space and privacy for all household members. The heart of the home is the open-concept main living area, seamlessly integrating a family room, dining space, and a chef-inspired kitchen equipped with a

    Coventry Homes Builder
    20529 Martin Ln Unit 36496689, Pflugerville, TX 78660
  • /3

    $371,200

    New Construction
    • 3 Beds
    • 2 Baths
    • 1,950 Sq Ft

    2602 St Regis Dr, Pflugerville, TX 78660

    Welcome home to 2602 St Regis Drive located in Pflugerville’s bustling Edgebrooke community. Inside you’ll be greeted by a warm and welcoming open-concept floor plan with wood-look vinyl flooring and ample natural lighting. The kitchen flows seamlessly into the living and dining area and features a center island, bright white cabinets, Blanco Atlantico Granite countertops, 42-inch upper cabinets,

    Danny Wilson New Home Now

    2602 St Regis Dr, Pflugerville, TX 78660
  • /24

    $495,900

    New Construction
    • 4 Beds
    • 2.5 Baths
    • 2,627 Sq Ft

    Thornton Plan at The Trails at Carmel - 50s, Pflugerville, TX 78660

    Discover the Thornton, a meticulously crafted home plan that defines elegance and functionality. This design offers the convenience of a first-floor primary suite, ensuring privacy and comfort. The spectacular gourmet kitchen overlooks the spacious family room, making dining and entertaining a breeze. With every detail thoughtfully planned, the Thornton is a home where style and practicality

    Ashton Woods Builder
    17621 Carmel Rancho Ave St Unit 40109496, Pflugerville, TX 78660
  • /3

    $306,610

    New Construction
    • 3 Beds
    • 2 Baths
    • 1,230 Sq Ft

    2714 St Regis Dr, Pflugerville, TX 78660

    Introducing 2714 St Regis Drive, a one-story new construction home located in Pflugerville’s bustling Edgebrooke community. Enjoy wood-look vinyl flooring through the main living areas and an abundance of natural lighting. Enter the L-shaped kitchen where you’ll be greeted with Blanco Atlantico Granite countertops, 42-inch upper cabinets, a corner pantry, and sleek stainless-steel appliances. The

    Danny Wilson New Home Now

    2714 St Regis Dr, Pflugerville, TX 78660
  • /17

    $333,249

    New Construction
    • 4 Beds
    • 2 Baths
    • 1,815 Sq Ft

    Mason Plan at Meadowlark Preserve - Claremont Collection, Pflugerville, TX 78660

    This single-level home features a spacious open concept design among the living and dining spaces, offering access to a covered patio ideal for outdoor meals with friends or curling up with a book on a sunny afternoon. The owner’s suite is privately located at the back of the home, while three additional bedrooms share a hallway off the family room.

    Lennar Builder
    0 Coming Soon St Unit 36861594, Pflugerville, TX 78660
  • /24

    $454,990

    New Construction
    • 4 Beds
    • 3 Baths
    • 2,210 Sq Ft

    Oleander Plan at Preserve at Lakeside Meadows, Pflugerville, TX 78660

    The Oleander is a home that adapts beautifully to your needs. From the moment you step into the spacious entry, you’ll notice the openness and flow of the layout. The island kitchen is the heart of the home, connecting seamlessly with the dining and family room for effortless entertaining or everyday comfort. The owner’s suite is privately located and features a spa-like bath and oversized

    DRB Homes Builder
    4020 Starnberg Bend Unit 37787120, Pflugerville, TX 78660
  • /3

    $336,260

    New Construction
    • 3 Beds
    • 2 Baths
    • 1,533 Sq Ft

    2708 St Regis Dr, Pflugerville, TX 78660

    Welcome home to 2708 St Regis Drive located in Pflugerville’s bustling Edgebrooke community! Inside this one-story new construction home you’ll be greeted by a warm and welcoming open-concept floor plan with wood-look vinyl flooring in the main living areas and ample natural lighting. In the heart of the home, the U-shaped kitchen showcases premium features such as Blanco Atlantico Granite

    Danny Wilson New Home Now

    2708 St Regis Dr, Pflugerville, TX 78660
  • /50

    $334,990

    New Construction
    • 3 Beds
    • 2.5 Baths
    • 1,517+ Sq Ft

    Abbey: Carport Plan at Villas at Rowe, Pflugerville, TX 78660

    This 3-bedroom, 2.5-bathroom Abbey floor plan makes most of its square footage, allowing you to design the home you ve always wanted. The main level features a spacious living room which flows directly onto the covered patio perfect for entertaining guests or simply enjoying a meal outdoors. The second level is where the primary bedroom can be found, equipped with a luxurious ensuite and walk-in

    Empire Homes Builder
    20500 Haygrazer Way Unit 36500579, Pflugerville, TX 78660
  • /21

    $376,990

    New Construction $15K PRICE DROP
    • 4 Beds
    • 2.5 Baths
    • 2,338 Sq Ft

    Spectra Plan at Carmel East, Pflugerville, TX 78660

    Welcome to your next home! As you enter from the covered porch, you’re greeted by a flex room. Continuing through the main level, you pass a powder bath and the two-car garage before stepping into the open kitchen, dining area, and family room. A back patio is located just off the dining area. Upstairs, a spacious loft connects three additional bedrooms—each with a walk-in closet—and a shared

    Starlight Homes Builder
    17700 Valenzuela Rd Unit 40481813, Pflugerville, TX 78660
  • /15

    $350,990

    New Construction
    • 3 Beds
    • 2 Baths
    • 1,512 Sq Ft

    Travis Plan at The Trails at Carmel - 40s, Pflugerville, TX 78660

    Perfect for entertaining, the Travis’ open-concept floorplan creates a seamless flow between spaces. The spacious family room, located just off the sunlit kitchen, invites relaxed gatherings, while the large island provides ample counter space for meal prep or casual seating. A separate breakfast nook, ideal for family dining, is just steps away from the private outdoor patio, perfect for

    Ashton Woods Builder
    17621 Carmel Rancho Ave Unit 40109481, Pflugerville, TX 78660
  • /26

    $337,990

    New Construction
    • 3 Beds
    • 2.5 Baths
    • 1,572+ Sq Ft

    Magnolia: Carport Plan at Villas at Rowe, Pflugerville, TX 78660

    This spacious, 2-story, lock-n-leave, townhome features an open concept floor plan that is great for entertaining. The kitchen boasts of upgraded backsplash, quartz countertops and a large island. LVP floors in downstairs common areas and upgraded tile floors in all bathrooms. Large primary suite with walk-in closet. This home has ample storage, including under-stair storage, covered patio, water

    Empire Homes Builder
    20500 Haygrazer Way Unit 36447680, Pflugerville, TX 78660
  • /21

    $599,000

    New Construction
    • 4 Beds
    • 3.5 Baths
    • 2,815 Sq Ft

    17421 Graces Path, Pflugerville, TX 78660

    The Delta floor plan delivers modern versatility with a smart two-story layout designed for real life. On the main level, an open-concept design connects the great room, dining area, and kitchen—creating a seamless flow for gathering and everyday living. The kitchen offers generous counter space and a functional layout that makes cooking and hosting effortless. The first floor also features a

    Coventry Homes Builder
    17421 Graces Path, Pflugerville, TX 78660
  • /3

    $429,990

    New Construction
    • 3 Beds
    • 2 Baths
    • 1,850 Sq Ft

    Mahogany Plan at Preserve at Lakeside Meadows, Pflugerville, TX 78660

    The Mahogany delivers the warmth of home with design that adapts to your lifestyle. The wide-open living area anchors the home with an inviting family room, casual dining space, and island kitchen that are ideal for entertaining or quiet evenings at home. The owner’s suite is privately situated at the back of the home, featuring dual sinks and generous closet space. Two additional bedrooms and a

    DRB Homes Builder
    4020 Starnberg Bend Unit 37787081, Pflugerville, TX 78660
  • /20

    $558,900

    New Construction
    • 5 Beds
    • 6 Baths
    • 3,561 Sq Ft

    Graham Plan at The Trails at Carmel - 50s, Pflugerville, TX 78660

    From the moment you step into the Graham you feel welcome. At the heart of the home lies an expansive open-concept living space. The family room opens directly to a covered patio blending indoor and outdoor living. Privately located on the main floor, the primary suite offers a relaxing retreat featuring a spacious bathroom. Upstairs, a game room is perfect for hosting family and friends, plus

    Ashton Woods Builder
    17621 Carmel Rancho Ave St Unit 41041055, Pflugerville, TX 78660
  • /40

    $556,900

    Open Sun 1PM - 3PM
    • 5 Beds
    • 2.5 Baths
    • 3,134 Sq Ft

    19909 Harrier Flight Trail, Pflugerville, TX 78660

    Discover an exceptional lifestyle within this remarkable two-story residence in Pflugerville, Texas, offering an impressive 3134 square feet of living space. This exquisite property boasts four spacious bedrooms and three full bathrooms, providing ample room for comfort and privacy. A classic brick exterior, complemented by a well-kept lawn and mature trees, offers enduring charm and inviting

    Adriana Salazar Weichert, Realtors- Infinity

    19909 Harrier Flight Trail, Pflugerville, TX 78660
  • /3

    $474,990

    New Construction
    • 3 - 5 Beds
    • 2.5 - 4.5 Baths
    • 2,640 Sq Ft

    Magnolia Plan at Preserve at Lakeside Meadows, Pflugerville, TX 78660

    Bright, open, and beautifully livable, the Magnolia offers generous space in a layout that feels both elegant and easygoing. The kitchen anchors the home with an oversized island and abundant counter space, flowing seamlessly into the family and dining areas. A private owner’s suite at the rear of the home features a spacious bath and an expansive closet, while a formal dining room offers easy

    DRB Homes Builder
    4020 Starnberg Bend Unit 37787130, Pflugerville, TX 78660
  • /17

    $374,249

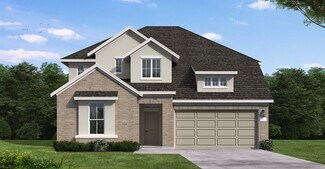
    New Construction
    • 4 Beds
    • 2.5 Baths
    • 2,532 Sq Ft

    Brock Plan at Meadowlark Preserve - Claremont Collection, Pflugerville, TX 78660

    This two-story home features a versatile layout with the owner’s suite on the first floor along with a kitchen, nook and family room. Plus, a study off the kitchen and a partially covered patio off the living room. Upstairs are, three additional bedrooms, a full bathroom and a game room, making it great for kids.

    Lennar Builder
    0 Coming Soon St Unit 36861599, Pflugerville, TX 78660
  • /36

    $330,000

    $20K PRICE DROP
    • 3 Beds
    • 2.5 Baths
    • 1,984 Sq Ft

    103 Little Lake Rd, Hutto, TX 78634

    Welcome to this beautifully maintained two-story home offering a comfortable and versatile layout with 3 spacious bedrooms and 2.5 baths. All bedrooms are thoughtfully located upstairs, along with a generous loft that provides a perfect second living area, game room, or home office. Downstairs features an inviting main living space, two dining areas, and a well-appointed kitchen with gas cooking,

    Carmen Petersen Redfin Corporation

    103 Little Lake Rd, Hutto, TX 78634
  • /26

    $389,000

    Open Sat 1PM - 3PM
    • 4 Beds
    • 2.5 Baths
    • 2,420 Sq Ft

    713 Carillion Dr, Pflugerville, TX 78660

    Beautiful 2 story home in an amazing area! Located just minutes from HEB, Stone Hill Shopping Center and 130, 25 min to Downtown Austin, Dining, shopping and entertainment galore!! A Private Office is located on the first floor with a great view of the darling front porch. A formal Dining room opens to a Living Room and it is overlooked by a great kitchen. Granite counters, tons of cabinetry, a

    Lindey Hixson eXp Realty, LLC

    713 Carillion Dr, Pflugerville, TX 78660
  • /20

    $545,000

    $40K PRICE DROP
    • 4 Beds
    • 2.5 Baths
    • 2,580 Sq Ft

    20908 Claire Jean Path, Pflugerville, TX 78660

    Welcome to 20908 Claire Jean Path, a beautifully upgraded single-story home nestled on a quiet cul-de-sac in the highly sought-after Park at Blackhawk community. Built in 2021, this stunning residence offers 2,580 square feet of thoughtfully designed living space, featuring 4 bedrooms and an exceptional open-concept floor plan.From the moment you enter, you'll appreciate the soaring ceilings,

    Alexander Tapp Compass RE Texas, LLC

    20908 Claire Jean Path, Pflugerville, TX 78660
  • /24

    $449,000

    $21K PRICE DROP
    • 5 Beds
    • 3 Baths
    • 2,420 Sq Ft

    20205 Navarre Terrace, Pflugerville, TX 78660

    GREAT LOCATION IN PFLUGERVILLE! Beautiful cul-de-sac lot home in Pflugerville, with only one neighbor, large private 70x125 home site, offers 5 beds, 3 full baths, 2 large living areas, and a second-story balcony. End of street location is like having the cul-de-sac to yourselves, perfect for families or gatherings! One bedroom and full bath located downstairs. The owner’s suite, second living

    Aaron Jistel ListingSpark

    20205 Navarre Terrace, Pflugerville, TX 78660
  • /40

    $350,000

    $30K PRICE DROP
    • 3 Beds
    • 2.5 Baths
    • 2,122 Sq Ft

    4516 Tiddle Ln, Pflugerville, TX 78660

    Step inside to discover a bright and open floor plan that effortlessly bridges the living, dining, and kitchen areas. The heart of the home features a beautiful fireplace, creating a warm focal point for cozy family evenings. A true Chef’s Kitchen comes fully equipped with modern appliances and plenty of counter space, making daily meal prep a breeze. All bedrooms are generously sized, providing

    Courtney Jackson Better Broker, Texas Realty

    4516 Tiddle Ln, Pflugerville, TX 78660

Showing Results 81 - 120, Page 3 of 17

How to Buy a Home How to Finance a Home How to Sell a Home