557

Homes for Sale near Weiss High School

Section Image Section Image Section Image
  • /35

    $315,000

    $35K PRICE DROP
    • 3 Beds
    • 2 Baths
    • 1,734 Sq Ft

    4640 Tiddle Ln, Pflugerville, TX 78660

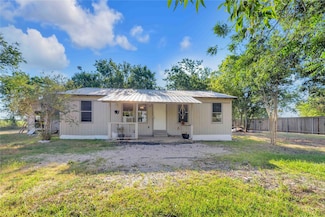
    Discover a meticulously maintained 3-bedroom, 2-bath home in the desirable Village of Hidden Lake. Exceptional curb appeal welcomes you with lush landscaping and charming wood trim accents, while abundant natural light fills the kitchen, dining area, and living room, making every day feel bright and inviting. The primary suite shines with designer touches, a paneled accent wall, and two windows,

    Agent Photo

    Anthony Sanchez

    Real Broker, LLC

    4640 Tiddle Ln, Pflugerville, TX 78660
  • /45

    $499,000

    $49K PRICE INCREASE
    • 4 Beds
    • 2.5 Baths
    • 2,822 Sq Ft

    21013 Abigail Way, Pflugerville, TX 78660

    Welcome to Avalon, one of Pflugerville's premier master planned communities. This beautifully maintained 4 bedroom, 3 bathroom home offers 2,822 square feet with a highly desirable floor plan featuring the primary suite and a dedicated home office on the main level, creating comfortable everyday living with plenty of space to spread out. Upstairs you'll find a spacious game room, three additional

    Agent Photo

    Courtney Meza

    All City Real Estate Ltd. Co

    21013 Abigail Way, Pflugerville, TX 78660
  • /40

    $369,000

    $20K PRICE DROP
    • 3 Beds
    • 2 Baths
    • 1,966 Sq Ft

    19832 Harrier Flight Trail, Pflugerville, TX 78660

    Welcome to this beautifully maintained one-story home in the desirable Park at Blackhawk community in Pflugerville! Offering 3 bedrooms, 2 full baths, 2 living areas, and 1,966 square feet of thoughtfully designed living space, this home combines comfort, style, and convenience.Step inside to an open floor plan featuring wood floors throughout the main living areas, abundant natural

    Agent Photo

    Lionel Laday

    Laday Realty Group, LLC

    19832 Harrier Flight Trail, Pflugerville, TX 78660
  • /37

    $289,900

    • 3 Beds
    • 2 Baths
    • 1,438 Sq Ft

    19601 Caymus Dr, Pflugerville, TX 78660

    This Like New, Move In Ready Residence Stands Out From The Competition. Meticulously Maintained, Professionally Refreshed, & Prepared To Impress From The Moment You Walk Through The Door. Fresh Interior Paint, Refreshed Carpeting & Flooring, And An Exceptionally Clean Interior Give This Home The Crisp, Fresh Feel Of New Construction Without The Wait. The smooth driveway offers easy access and

    Agent Photo

    Nolan Stahl

    All City Real Estate Ltd. Co

    19601 Caymus Dr, Pflugerville, TX 78660
  • /23

    $299,900

    $50K PRICE DROP
    • 3 Beds
    • 2 Baths
    • 1,839 Sq Ft

    18828 Mangan Way Unit L49, Pflugerville, TX 78660

    Office + Flex Room + Dining Room | Single Story | Move-In Ready Most homes under $350,000 ask you to compromise somewhere. Need a home office? Give up a dining room. Want a second living area? Sacrifice a bedroom. Need space to spread out? Prepare to spend more. 18828 Mangan Way offers something increasingly hard to find at this price point: multiple living spaces, all on one level. Beyond the 3

    Agent Photo

    Kathleen Magat

    Douglas Elliman Real Estate

    18828 Mangan Way Unit L49, Pflugerville, TX 78660
  • /33

    $479,000

    Open Sat 12PM - 2PM $46K PRICE DROP
    • 4 Beds
    • 3 Baths
    • 3,108 Sq Ft

    3304 Mendips Ln, Pflugerville, TX 78660

    ZERO % DOWN PAYMENT for qualified buyers. Fantastic home in the highly sought-after Avalon neighborhood of Pflugerville offering an expansive floorplan, flexible living spaces, and an unbeatable location near major employers! This spacious 4-bedroom home is filled with natural light and features an open-concept design with a huge kitchen that flows seamlessly into the family room, making it

    Agent Photo

    Philip Myers

    Bramlett Partners

    3304 Mendips Ln, Pflugerville, TX 78660
  • /40

    $565,000

    $25K PRICE DROP
    • 4 Beds
    • 3.5 Baths
    • 3,802 Sq Ft

    19612 Moorlynch Ave, Pflugerville, TX 78660

    Spacious & thoughtfully designed, this stunning two-story home in the highly sought-after Avalon community offers over 3,800 sq ft of versatile living space on an oversized, oak-filled lot. Featuring 2 generously sized primary suites, a dedicated office, game room, media room, & 3-car tandem garage, this home is ideal for everyday living & entertaining. A grand foyer with soaring ceilings leads

    Agent Photo

    Jeremy Fisher

    Compass RE Texas, LLC

    19612 Moorlynch Ave, Pflugerville, TX 78660
  • /38

    $375,000

    $25K PRICE DROP
    • 4 Beds
    • 2.5 Baths
    • 2,359 Sq Ft

    20913 Mandrake Dr, Pflugerville, TX 78660

    Welcome to 20913 Mandrake Drive, a beautiful two-story home offering the perfect blend of comfort, space, and convenience. This well-appointed residence features 4 spacious bedrooms and 2.5 bathrooms, providing plenty of room for family, guests, or a home office. The heart of the home showcases granite countertops, ample cabinetry, and an open layout that's ideal for both everyday living and

    Agent Photo

    Nicholas Podrebarac

    All City Real Estate Ltd. Co

    20913 Mandrake Dr, Pflugerville, TX 78660
  • /23

    $515,990

    New Construction
    • 3 Beds
    • 2.5 Baths
    • 2,323 Sq Ft

    Sawgrass Plan, Pflugerville, TX 78660

    The Sawgrass is ideal for hosting friends and family, featuring thoughtful design elements throughout. The open kitchen includes a convenient butler's pantry, making meal prep and entertaining seamless. A stunning wine room, located in the separate dining area, adds a touch of luxury and elegance. With its spacious layout and attention to detail, the Sawgrass offers the perfect blend of function,

    Builder Photo

    Ashton Woods

    Builder

    17621 Carmel Rancho Ave St Unit 41205854, Pflugerville, TX 78660
  • /35

    $525,000

    $25K PRICE DROP
    • 4 Beds
    • 3 Baths
    • 3,012 Sq Ft

    19509 Kolsti Way, Pflugerville, TX 78660

    Welcome to 19509 Kolsti! This stunning 3,012 sqft home, built in 2017, perfectly blends modern comfort with a functional layout. Featuring 4 spacious bedrooms and 3 full baths, the home features a high-ceiling design that creates an immediate sense of grandeur. The main level offers a multi-generational floorplan with two bedrooms, including the primary suite, plus a dedicated private office.

    Agent Photo

    Adelina Rotar

    Keller Williams Realty

    19509 Kolsti Way, Pflugerville, TX 78660
  • /33

    $339,989

    $55K PRICE DROP
    • 4 Beds
    • 2 Baths
    • 1,839 Sq Ft

    3100 Ortman Dr, Pflugerville, TX 78660

    Welcome to this beautifully maintained single-story ranch-style home in Pflugerville's desirable Cantarra neighborhood featuring a thoughtful open-concept design perfect for modern living and backing to a serene greenbelt, providing privacy and peaceful views. Step inside to an inviting open floorplan with high ceilings that create a spacious and airy feel. The living area features luxury vinyl

    Agent Photo

    Jessica Roy

    Goodrich Realty LLC

    3100 Ortman Dr, Pflugerville, TX 78660
  • /30

    $599,755

    New Construction $24K PRICE DROP
    • 4 Beds
    • 3 Baths
    • 2,706 Sq Ft

    17217 Alturas Ave, Pflugerville, TX 78660

    Discover the Avalon III home plan featuring the Artisan Collection by Ashton Woods. This open-concept floor plan seamlessly connects the kitchen, breakfast area and family room, complete with a cozy fireplace for gathering and entertaining. The private primary suite features a freestanding soaking tub, separate shower and spacious walk-in closet. Additional highlights include a dedicated study,

    Builder Photo

    Ashton Woods

    Builder

    17217 Alturas Ave, Pflugerville, TX 78660
  • /28

    $452,000

    $6K PRICE DROP
    • 4 Beds
    • 3 Baths
    • 2,562 Sq Ft

    18005 Umberto Dr, Pflugerville, TX 78660

    Located in the highly desirable Sorrento community, 18005 Umberto Drive offers a versatile floor plan that's increasingly difficult to find. Designed for multi-generational living, growing families, or guests who value privacy, this spacious home features two bedrooms and two full bathrooms on the main level, ideal for parents, extended family, a home office, or overnight visitors. Upstairs,

    Agent Photo

    Debbie Tran

    eXp Commercial LLC

    18005 Umberto Dr, Pflugerville, TX 78660
  • /28

    $589,806

    New Construction $10K PRICE DROP
    • 4 Beds
    • 2.5 Baths
    • 2,464 Sq Ft

    17225 Alturas Ave, Pflugerville, TX 78660

    Stunning new construction by Ashton Woods 60’ Series in The Trails at Carmel in Pflugerville. Extras make a big difference in the Palmer, starting with a chef’s kitchen complete with a butler’s pantry and a spacious walk-in pantry for added convenience. The generous primary suite features a cozy bay window sitting area, perfect for relaxation. Plus, with options for a game room and a study, this

    Builder Photo

    Ashton Woods

    Builder

    17225 Alturas Ave, Pflugerville, TX 78660
  • /37

    $374,000

    Open Sat 1PM - 3PM $1K PRICE DROP
    • 4 Beds
    • 2.5 Baths
    • 2,359 Sq Ft

    2821 Purple Thistle Dr, Pflugerville, TX 78660

    Welcome to 2821 Purple Thistle Dr, where dramatic architecture, an entertainer-friendly floor plan, and an unforgettable backyard come together in the heart of Pflugerville. Step inside and the living room immediately makes an impression with soaring ceilings and floor-to-ceiling windows that fill the space with natural light, creating an open, bright and inviting atmosphere. The living, kitchen

    Agent Photo

    Edwin Zamora

    Compass RE Texas, LLC

    2821 Purple Thistle Dr, Pflugerville, TX 78660
  • /37

    $440,000

    $110K PRICE DROP
    • 5 Beds
    • 4 Baths
    • 2,616 Sq Ft

    20235 Engelmann Ln, Manor, TX 78653

    NO HOA!!! 2 Homes on 2 Acres. Front house is a spacious 3-bedroom 2 bath home. Large 2-bedroom 2 bath home in the back. The owners love being close to Lake Pflugerville and within 15 minutes of shopping but still out far enough to enjoy beautiful sunsets and quiet evening walks under beautifully wooded canopies. Lots of trees. No deed restrictions. Great place to raise some chickens or horses.

    Agent Photo

    Daniel Geblein

    EXIT Realty Advisors

    20235 Engelmann Ln, Manor, TX 78653
  • /31

    $519,990

    New Construction
    • 4 - 5 Beds
    • 2.5 - 4.5 Baths
    • 3,400 Sq Ft

    Elm Plan at Preserve at Lakeside Meadows, Pflugerville, TX 78660

    As the largest home in the Premier Series, the Elm showcases an impressive two-story design with expansive living spaces, striking architectural details, and opportunities to personalize throughout. Thoughtfully designed for both everyday living and special occasions, this home offers the perfect balance of comfort, functionality, and flexibility. Home Features4–5 Bedrooms2.5–4

    DRB Homes Builder
    4020 Starnberg Bend Unit 37787151, Pflugerville, TX 78660
  • /17

    $553,990

    New Construction
    • 4 - 5 Beds
    • 3 - 3.5 Baths
    • 2,625 Sq Ft

    Boling Plan at Kuempel Estates - Estates, Pflugerville, TX 78660

    The expansive Boling offers four bedrooms, with the option to expand to five, providing flexibility for every stage of life. The open island kitchen flows seamlessly into the gathering room, cafe, and backyard patio. An optional powder bath is available for guests, while the flex space can be converted into a private study, ideal for a home office.

    Pulte Homes Builder
    16629 Aminia Ave Unit 36466198, Pflugerville, TX 78660
  • /21

    $500,990

    New Construction
    • 4 Beds
    • 2.5 Baths
    • 2,851 Sq Ft

    Westlake Plan at The Trails at Carmel - 50s, Pflugerville, TX 78660

    The Westlake, a popular home plan, welcomes you with its thoughtful design and spacious layout, perfect for modern living. The meticulously designed gourmet kitchen serves as the heart of the home, offering both style and functionality. The easily accessible, first-floor primary suite features generous windows, allowing natural light to fill the space. The Westlake includes a separate living room

    Ashton Woods Builder
    17621 Carmel Rancho Ave St Unit 40482804, Pflugerville, TX 78660
  • /31

    $656,990

    New Construction
    • 4 Beds
    • 3.5 Baths
    • 3,181 Sq Ft

    Hathaway Plan at The Trails at Carmel - 70s, Pflugerville, TX 78660

    Introducing the Hathaway, an exquisite home plan designed for those who appreciate luxury living. The Hathaway floor plan boasts stunning 20 ft ceilings and an open-concept design, offering 4 spacious bedrooms, 3.5 bathrooms, a private study and a game room. As one of our largest floor plans, this home is filled with natural sunlight, creating a bright and inviting atmosphere perfect for

    Ashton Woods Builder
    17621 Carmel Rancho Ave St Unit 40109491, Pflugerville, TX 78660
  • /25

    $540,056

    New Construction Open Sat 12PM - 4PM $59K PRICE DROP
    • 5 Beds
    • 4 Baths
    • 3,005 Sq Ft

    19712 Judys View, Pflugerville, TX 78660

    New Construction | 5 Beds | 4 Baths | Game Room | 2-Story | 3,005 Sq Ft | Oversized Lot | Ready NOW |The Archer is the kind of home that makes you say, “Yep, this is the one.” From the open-to-below entrance foyer to the oversized lot, this layout gives you space to grow, host, and actually breathe.Right off the foyer is a front bedroom with a walk-in closet, nearby full bath, and storage

    Katie Craig Chesmar Homes

    19712 Judys View, Pflugerville, TX 78660
  • /15

    $415,990

    New Construction
    • 3 Beds
    • 2.5 Baths
    • 2,202 Sq Ft

    McKinney Plan at The Trails at Carmel - 40s, Pflugerville, TX 78660

    This two-story home boasts a thoughtfully designed layout that enhances both functionality and comfort. Enjoy open, sunlit spaces throughout the McKinney, perfect for relaxed living and entertaining. Features include a charming breakfast nook, just steps away from the covered private patio, creating an ideal spot for enjoying meals outdoors. The downstairs primary suite offers a peaceful retreat,

    Ashton Woods Builder
    17621 Carmel Rancho Ave Unit 40109482, Pflugerville, TX 78660
  • /17

    $416,999

    New Construction
    • 5 Beds
    • 3 Baths
    • 2,914 Sq Ft

    Claiborne 20x20 Garage Plan at Meadowlark Preserve - Highlands Collection, Pflugerville, TX 78660

    This two-story residence has a Next Gen Lite home design, which features a front room that is ideal for a home office, learning area or gym. Down the hall is the open-concept living room with a rear covered patio, while the owner’s suite is tucked into the back with a full bathroom and walk in closet. Upstairs are three additional bedrooms, as well as a game room and flex room.

    Lennar Builder
    0 Coming Soon St Unit 36861601, Pflugerville, TX 78660
  • /25

    $594,990

    New Construction
    • 4 Beds
    • 4 Baths
    • 3,226 Sq Ft

    Kendall III Plan at The Grove at Blackhawk 50', Pflugerville, TX 78660

    The Kendall III floor plan redefines two-story living, offering a spacious and versatile layout perfect for modern families. This design boasts four bedrooms and four bathrooms, providing ample space and privacy for all household members. The heart of the home is the open-concept main living area, seamlessly integrating a family room, dining space, and a chef-inspired kitchen equipped with a

    Coventry Homes Builder
    20529 Martin Ln Unit 36496689, Pflugerville, TX 78660
  • /3

    $371,200

    New Construction
    • 3 Beds
    • 2 Baths
    • 1,950 Sq Ft

    2602 St Regis Dr, Pflugerville, TX 78660

    Welcome home to 2602 St Regis Drive located in Pflugerville’s bustling Edgebrooke community. Inside you’ll be greeted by a warm and welcoming open-concept floor plan with wood-look vinyl flooring and ample natural lighting. The kitchen flows seamlessly into the living and dining area and features a center island, bright white cabinets, Blanco Atlantico Granite countertops, 42-inch upper cabinets,

    Danny Wilson New Home Now

    2602 St Regis Dr, Pflugerville, TX 78660
  • /24

    $495,900

    New Construction
    • 4 Beds
    • 2.5 Baths
    • 2,627 Sq Ft

    Thornton Plan at The Trails at Carmel - 50s, Pflugerville, TX 78660

    Discover the Thornton, a meticulously crafted home plan that defines elegance and functionality. This design offers the convenience of a first-floor primary suite, ensuring privacy and comfort. The spectacular gourmet kitchen overlooks the spacious family room, making dining and entertaining a breeze. With every detail thoughtfully planned, the Thornton is a home where style and practicality

    Ashton Woods Builder
    17621 Carmel Rancho Ave St Unit 40109496, Pflugerville, TX 78660
  • /3

    $306,610

    New Construction
    • 3 Beds
    • 2 Baths
    • 1,230 Sq Ft

    2714 St Regis Dr, Pflugerville, TX 78660

    Introducing 2714 St Regis Drive, a one-story new construction home located in Pflugerville’s bustling Edgebrooke community. Enjoy wood-look vinyl flooring through the main living areas and an abundance of natural lighting. Enter the L-shaped kitchen where you’ll be greeted with Blanco Atlantico Granite countertops, 42-inch upper cabinets, a corner pantry, and sleek stainless-steel appliances. The

    Danny Wilson New Home Now

    2714 St Regis Dr, Pflugerville, TX 78660
  • /17

    $335,749

    New Construction
    • 4 Beds
    • 2 Baths
    • 1,815 Sq Ft

    Mason Plan at Meadowlark Preserve - Claremont Collection, Pflugerville, TX 78660

    This single-level home features a spacious open concept design among the living and dining spaces, offering access to a covered patio ideal for outdoor meals with friends or curling up with a book on a sunny afternoon. The owner’s suite is privately located at the back of the home, while three additional bedrooms share a hallway off the family room.

    Lennar Builder
    0 Coming Soon St Unit 36861594, Pflugerville, TX 78660
  • /24

    $454,990

    New Construction
    • 4 Beds
    • 3 Baths
    • 2,210 Sq Ft

    Oleander Plan at Preserve at Lakeside Meadows, Pflugerville, TX 78660

    Part of the Premier Series, the Oleander offers a thoughtfully designed single-story layout with spacious living areas, private retreats, and flexible spaces to fit the way you live. Featuring an open-concept design and four bedrooms, this home provides the perfect balance of comfort, functionality, and personalization. Home Features4 Bedrooms3 Full Bathrooms2,210 Sq. Ft. of

    DRB Homes Builder
    4020 Starnberg Bend Unit 37787120, Pflugerville, TX 78660
  • /3

    $336,260

    New Construction
    • 3 Beds
    • 2 Baths
    • 1,533 Sq Ft

    2708 St Regis Dr, Pflugerville, TX 78660

    Welcome home to 2708 St Regis Drive located in Pflugerville’s bustling Edgebrooke community! Inside this one-story new construction home you’ll be greeted by a warm and welcoming open-concept floor plan with wood-look vinyl flooring in the main living areas and ample natural lighting. In the heart of the home, the U-shaped kitchen showcases premium features such as Blanco Atlantico Granite

    Danny Wilson New Home Now

    2708 St Regis Dr, Pflugerville, TX 78660
  • /3

    $398,400

    New Construction
    • 4 Beds
    • 3.5 Baths
    • 2,446 Sq Ft

    2714 Foss Rd, Pflugerville, TX 78660

    Introducing 2714 Foss Road located in Pflugerville’s bustling Edgebrooke community. Inside the home’s interior is bright and welcoming, you’ll see modern finishes such as wood-look vinyl flooring through the main living spaces and light brown cabinets with nickel hardware throughout. The heart of the home can be found in the kitchen which features a center island, Miami White Silestone

    Danny Wilson New Home Now

    2714 Foss Rd, Pflugerville, TX 78660
  • /21

    $379,990

    New Construction $12K PRICE DROP
    • 4 Beds
    • 2.5 Baths
    • 2,338 Sq Ft

    Spectra Plan at Carmel East, Pflugerville, TX 78660

    Welcome to your next home! As you enter from the covered porch, you’re greeted by a flex room. Continuing through the main level, you pass a powder bath and the two-car garage before stepping into the open kitchen, dining area, and family room. A back patio is located just off the dining area. Upstairs, a spacious loft connects three additional bedrooms—each with a walk-in closet—and a shared

    Starlight Homes Builder
    17700 Valenzuela Rd Unit 40481813, Pflugerville, TX 78660
  • /15

    $350,990

    New Construction
    • 3 Beds
    • 2 Baths
    • 1,512 Sq Ft

    Travis Plan at The Trails at Carmel - 40s, Pflugerville, TX 78660

    Perfect for entertaining, the Travis’ open-concept floorplan creates a seamless flow between spaces. The spacious family room, located just off the sunlit kitchen, invites relaxed gatherings, while the large island provides ample counter space for meal prep or casual seating. A separate breakfast nook, ideal for family dining, is just steps away from the private outdoor patio, perfect for

    Ashton Woods Builder
    17621 Carmel Rancho Ave Unit 40109481, Pflugerville, TX 78660
  • /21

    $599,000

    New Construction
    • 4 Beds
    • 3.5 Baths
    • 2,815 Sq Ft

    17421 Graces Path, Pflugerville, TX 78660

    The Delta floor plan delivers modern versatility with a smart two-story layout designed for real life. On the main level, an open-concept design connects the great room, dining area, and kitchen—creating a seamless flow for gathering and everyday living. The kitchen offers generous counter space and a functional layout that makes cooking and hosting effortless. The first floor also features a

    Coventry Homes Builder
    17421 Graces Path, Pflugerville, TX 78660
  • /3

    $312,880

    New Construction
    • 3 Beds
    • 2 Baths
    • 1,306 Sq Ft

    2708 Foss Rd, Pflugerville, TX 78660

    Welcome to 2708 Foss Road, a one-story new construction home located in Pflugerville’s bustling Edgebrooke community. Enjoy wood-look vinyl flooring through the main living areas and an abundance of natural lighting. Enter the L-shaped kitchen where you’ll be greeted with a corner pantry, Blanco Maple Silestone countertops, 42-inch upper cabinets, sleek black appliances, and a charming window

    Danny Wilson New Home Now

    2708 Foss Rd, Pflugerville, TX 78660
  • /54

    $429,990

    New Construction
    • 3 Beds
    • 2 Baths
    • 1,850 Sq Ft

    Mahogany Plan at Preserve at Lakeside Meadows, Pflugerville, TX 78660

    Part of the Premier Series, the Mahogany offers a thoughtfully designed single-story layout with open living spaces, a private primary retreat, and timeless design throughout. Blending everyday functionality with inviting gathering areas, this home creates a comfortable setting for both quiet moments and time spent together. Home Features3 Bedrooms2 Full Bathrooms1,850 Sq. Ft. of

    DRB Homes Builder
    4020 Starnberg Bend Unit 37787081, Pflugerville, TX 78660
  • /20

    $558,900

    New Construction
    • 5 Beds
    • 6 Baths
    • 3,561 Sq Ft

    Graham Plan at The Trails at Carmel - 50s, Pflugerville, TX 78660

    From the moment you step into the Graham you feel welcome. At the heart of the home lies an expansive open-concept living space. The family room opens directly to a covered patio blending indoor and outdoor living. Privately located on the main floor, the primary suite offers a relaxing retreat featuring a spacious bathroom. Upstairs, a game room is perfect for hosting family and friends, plus

    Ashton Woods Builder
    17621 Carmel Rancho Ave St Unit 41041055, Pflugerville, TX 78660
  • /40

    $549,900

    $7K PRICE DROP
    • 5 Beds
    • 2.5 Baths
    • 3,134 Sq Ft

    19909 Harrier Flight Trail, Pflugerville, TX 78660

    Discover an exceptional lifestyle within this remarkable two-story residence in Pflugerville, Texas, offering an impressive 3134 square feet of living space. This exquisite property boasts four spacious bedrooms and three full bathrooms, providing ample room for comfort and privacy. A classic brick exterior, complemented by a well-kept lawn and mature trees, offers enduring charm and inviting

    Adriana Salazar Infinity Family Properties & Associates

    19909 Harrier Flight Trail, Pflugerville, TX 78660
  • /55

    $474,990

    New Construction
    • 3 - 5 Beds
    • 2.5 - 4.5 Baths
    • 2,640 Sq Ft

    Magnolia Plan at Preserve at Lakeside Meadows, Pflugerville, TX 78660

    Part of the Premier Series, the Magnolia offers an expansive two-story layout with thoughtfully designed living spaces, flexible room configurations, and elegant architectural details. From its inviting gathering areas to its private primary retreat, this home is designed to complement every stage of life while providing opportunities to personalize throughout. Home Features3–5

    DRB Homes Builder
    4020 Starnberg Bend Unit 37787130, Pflugerville, TX 78660
  • /23

    $636,990

    New Construction
    • 4 Beds
    • 3.5 Baths
    • 3,441 Sq Ft

    Ashlyn Plan at The Trails at Carmel - 60s, Pflugerville, TX 78660

    Crafted for hosting and everyday living, the Ashlyn floorplan fosters connection while combining unparalleled elegance with modern comfort throughout. This thoughtfully designed layout includes a spacious family room just off the open kitchen, creating a seamless flow for gathering with family and friends. A separate dining area provides the perfect setting for cozy meals, whether it's a quiet

    Ashton Woods Builder
    17621 Carmel Rancho Ave St Unit 40109498, Pflugerville, TX 78660

Showing Results 1 - 40, Page 1 of 14

How to Buy a Home How to Finance a Home How to Sell a Home