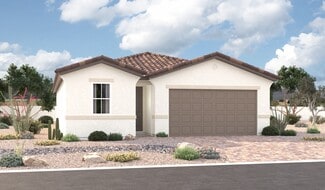
3,448

Phoenix, AZ 1-Story Homes for Sale

Section Image Section Image
  • /42

    $699,970

    New Construction Open Wed 10AM - 5PM $11K PRICE DROP
    • 3 Beds
    • 2 Baths
    • 1,610 Sq Ft

    2526 W Satinwood Dr, Phoenix, AZ 85045

    INCREDIBLE MOUNTAIN VIEWS! NO BACK NEIGHBOR! The Caden is an elegantly designed single-level residence offering 10' ceilings & 8' doors. The open-concept layout seamlessly connects the Gourmet Kitchen, Dining, & Great Room - ideal for both everyday living & entertaining. A privately situated Primary Suite offers a peaceful retreat. The sophisticated interior details boast gorgeous flagstone

    Brandon Amaro DRH Properties Inc

    2526 W Satinwood Dr, Phoenix, AZ 85045
  • /24

    $537,490

    New Construction
    • 4 Beds
    • 3 Baths
    • 2,105 Sq Ft

    Latitude Plan 3580 at Western Garden - Discovery, Phoenix, AZ 85037

    This single-level home showcases Lennar’s signature Next Gen suite, which is comprised of a separate living space, kitchen, bedroom and bathroom, ideal for multigenerational living. In the main home, the Great Room, kitchen and dining room are arranged among a convenient open floorplan, with sliding glass doors that lead to the covered patio. The owner’s suite is situated at the back of the home,

    Lennar Builder
    3131 N 97th Dr Unit 36033246, Phoenix, AZ 85037
  • /45

    $709,970

    New Construction Open Wed 10AM - 5PM $14K PRICE DROP
    • 3 Beds
    • 2 Baths
    • 1,697 Sq Ft

    2534 W Satinwood Dr, Phoenix, AZ 85045

    INCREDIBLE MOUNTAIN VIEWS! NO BACK NEIGHBOR! The Easton is a single-level floorplan designed with efficiency & comfort in mind. This open-concept plan opens up further with 10' ceilings & 8' doors. Main living space showcases a fantastic Gourmet Kitchen. Primary Suite is complete with double sinks & walk-in closet. Well-appointed interior finishes feature 6x36 plank tile flooring, clean white

    Brandon Amaro DRH Properties Inc

    2534 W Satinwood Dr, Phoenix, AZ 85045
  • /57

    $700,000

    $25K PRICE DROP
    • 4 Beds
    • 3 Baths
    • 1,145 Sq Ft

    2305 N 8th St, Phoenix, AZ 85006

    Nestled within the Coronado Historic District, predominantly developed between the 1920s and '40s, this area premiered as one of Phoenix's first planned streetcar suburbs. Today, the neighborhood is known for its sense of community, artsy vibe, and central location -- just a few short blocks from the famed Phoenix Country Club, original host of the wildly popular Phoenix Open Golf Tournament, and

    Denise Pruitt Arizona Best Real Estate

    2305 N 8th St, Phoenix, AZ 85006
  • /52

    $685,000

    • 3 Beds
    • 2 Baths
    • 1,831 Sq Ft

    29639 N 48th Place, Cave Creek, AZ 85331

    Welcome Home! Move-in ready and set on one of the largest lots in Tatum Greens, this single-level 3-bedroom, 2-bath home offers nearly 11,000 SF of outdoor space and a hard-to-find 3-car garage. Thoughtfully maintained and ready to enjoy from day one, the home offers comfortable, easy living with a functional floor plan and plenty of room to make your own. A newer HVAC system adds peace of mind,

    Vincent Fiore Compass

    29639 N 48th Place, Cave Creek, AZ 85331
  • /61

    $1,165,000

    New Construction
    • 4 Beds
    • 3.5 Baths
    • 3,038 Sq Ft

    1644 E Creek Canyon Rd, Phoenix, AZ 85086

    Stunning Luxury Spec Home to-be-built. D Elevation! 4 bedrooms plus an office/den, 3.5 bathrooms, and high-quality finishes throughout. Spacious design includes a 47 ft. RV garage plus 2-car garage, set on a large lot without HOA. Island kitchen - Can be optioned with Sub-Zero Appliance package, laundry room with cabinets, and numerous other options. The owner's bath offers a spacious entry

    Randy Lewis RE/MAX Fine Properties

    1644 E Creek Canyon Rd, Phoenix, AZ 85086
  • /28

    $550,000

    $25K PRICE DROP
    • 3 Beds
    • 2 Baths
    • 1,472 Sq Ft

    4007 E Agave Rd, Phoenix, AZ 85044

    The Agave Oasis! Discover this beautifully remodeled & immaculate retreat in Ahwatukee's Mountain Park Ranch! Step outside to your own private resort: a brand-new custom Salt-Water pool surrounded by travertine and premium features, set within a stunning private backyard with high-grade turf, professional landscape lighting, a misting system & LED roofline lighting. Choose the pool or your heated

    Scott Vacek Keller Williams Realty Phoenix

    4007 E Agave Rd, Phoenix, AZ 85044
  • /18

    $385,000

    $15K PRICE DROP
    • 3 Beds
    • 2 Baths
    • 1,884 Sq Ft

    7631 W Miami St, Phoenix, AZ 85043

    Beautifully maintained 3 bed, 2 bath home with 1,800 sq. ft. in a desirable gated community. Features an open-concept layout, spacious kitchen with oversized island, split-bedroom floor plan, and a private primary suite. Enjoy low-maintenance landscaping, a generous backyard, and convenient access to shopping, dining, schools, and major commuter routes. Move-in ready and waiting for you!

    Chanier Owens eXp Realty

    7631 W Miami St, Phoenix, AZ 85043
  • /13

    $541,490

    New Construction
    • 3 Beds
    • 2.5 Baths
    • 2,173 Sq Ft

    Ruby RV Plan at Estates at Estrella Crossing, Phoenix, AZ 85339

    The Ruby RV floor plan features nearly 2,200 sq ft of livable space and features an RV Garage! This split floorplan is perfect for families with 2 bedrooms and den up front and Primary suite in the back. This home ensures plenty of storage for your family. This is a new floorplan so come check it out today!

    Ashton Woods Builder
    9414 S 56th Ln Unit 36498758, Phoenix, AZ 85339
  • /25

    $549,000

    • 3 Beds
    • 2 Baths
    • 1,481 Sq Ft

    526 W Townley Ave, Phoenix, AZ 85021

    This wonderful three-bedroom, two-bath home sits on a large irrigated lot in Martha Ann Estates. A deep paver stone driveway, carport, and additional covered parking provide ample off-street parking. Inside, the home features travertine tile and all new bedroom luxury vinyl flooring, double-pane Andersen windows, double-cell cordless blinds, a family room with an oversized slider door and a

    Kimberley Doering Redfin Corporation

    526 W Townley Ave, Phoenix, AZ 85021
  • /20

    $445,240

    New Construction
    • 3 Beds
    • 2 Baths
    • 1,411 Sq Ft

    Coronado Plan 3560 at Western Garden - Premier, Phoenix, AZ 85037

    The Great Room, kitchen and dining room share an open floorplan in this single-level home, leading to a covered patio ideal for entertaining or relaxing. Off the foyer are two secondary bedrooms, providing a comfortable and private space for household members or overnight guests. The luxe owner’s suite is situated at the back of the home, comprised of a restful bedroom, en-suite bathroom and

    Lennar Builder
    2964 N 96th Ln Unit 36033251, Phoenix, AZ 85037
  • /19

    $420,990

    New Construction
    • 3 Beds
    • 2 Baths
    • 1,565 Sq Ft

    Cedar Plan at Baker Farms, Phoenix, AZ 85035

    Introducing the Cedar plan 1,565 square feet of thoughtfully designed living space that balances openness, comfort, and privacy. A large and welcoming covered front porch sets the tone as you step inside to an airy, open-concept layout where the great room, kitchen, and dining area flow seamlessly together, ideal for both everyday living and entertainment. Just off the kitchen are the two

    Mattamy Homes Builder
    1713 79th Ave Unit 40009326, Phoenix, AZ 85035
  • /8

    $418,990

    New Construction
    • 3 Beds
    • 2 Baths
    • 1,662 Sq Ft

    Moonbeam Plan at Sunset Farms, Tolleson, AZ 85353

    Enter the home from the front porch into a welcoming foyer, where two bedrooms are located at the front of the home and share a full bath. As you continue down the hall, you’ll pass the laundry room, a coat closet, and access to the two-car garage. The home then opens into the kitchen, dining area, and family room, creating a spacious and inviting main living space. A patio is located just off

    Starlight Homes Builder
    9640 W Luxton Ln Unit 41719354, Tolleson, AZ 85353
  • /28

    $495,995

    New Construction
    • 4 Beds
    • 3 Baths
    • 2,070 Sq Ft

    Agate Plan at Seasons at Laveen Vistas, Laveen, AZ 85339

    The Agate floor plan is designed for your comfort and convenience. This inviting home revolves around an airy, open layout showcasing a great room, a kitchen with a center island and a dining nook with access to the covered patio. A spacious primary suite boasts a large walk-in closet and an attached bath.This home will be built with either a flex room or an additional bedroom and bathroom.

    Richmond American Builder
    11334 S 50th Ln Unit 36396899, Laveen, AZ 85339
  • /22

    $1,850,000

    $100K PRICE DROP
    • 5 Beds
    • 4 Baths
    • 3,211 Sq Ft

    4334 E Indianola Ave, Phoenix, AZ 85018

    Down-to-the-studs Arcadia rebuild + addition--single-level, no HOA, on an oversized 12,192 sf lot. Classic ranch character, warm modern farmhouse finish, essentially new. 5 true beds (1 en-suite), 4 full baths, 3,211 sf, vaulted & 9ft ceilings, wide-plank floors, wainscoting, electric fireplace, window treatments installed. Showpiece kitchen: rare Taj Mahal quartzite, 42in soft-close cabinets,

    Kristopher Ontiveros My Home Group Real Estate

    4334 E Indianola Ave, Phoenix, AZ 85018
  • /22

    $444,490

    New Construction
    • 4 Beds
    • 2 Baths
    • 1,877 Sq Ft

    Equinox Plan at The Trails, Phoenix, AZ 85037

    Entering the home from the covered porch, you step into a bright foyer that leads to two bedrooms sharing a full bath. Continuing down the hallway, you’ll find a third bedroom and a laundry room with convenient access to the two-car garage. The layout opens up into a connected kitchen, family room, and dining area, creating a welcoming central living space. A covered patio extends off the family

    Starlight Homes Builder
    10262 W Devonshire Ave Unit 39100084, Phoenix, AZ 85037
  • /13

    $464,740

    New Construction
    • 4 Beds
    • 2 Baths
    • 1,797 Sq Ft

    Iris Plan at Solara - Ashton Woods, Phoenix, AZ 85041

    The 1,797 square foot Iris homeplan offers a smart and inviting single-family design that blends comfort, functionality, and modern living. Featuring four well-appointed bedrooms and two full bathrooms, this thoughtfully arranged layout provides space for both everyday living and growing households. The open-concept great room serves as the heart of the home, creating a seamless flow between the

    Ashton Woods Builder
    4729 W Donner Dr Unit 39461758, Phoenix, AZ 85041
  • /29

    $339,000

    • 2 Beds
    • 2 Baths
    • 1,058 Sq Ft

    3717 W Villa Maria Dr, Glendale, AZ 85308

    Move-in ready with updates! This 2-bedroom, 2-bath home offers 1,058 sq ft plus a versatile enclosed office located just off the primary bedroom. Both bathrooms have been beautifully renovated, and the kitchen features updated stainless steel appliances. Major improvements include A/C units replaced just 1 year ago, a new water heater installed only 3 months ago, and a roof replaced in 2020.

    Jaren Sweeney My Home Group Real Estate

    3717 W Villa Maria Dr, Glendale, AZ 85308
  • /40

    $1,095,000

    $140K PRICE INCREASE
    • 4 Beds
    • 2 Baths
    • 2,436 Sq Ft

    6242 E Hearn Rd, Scottsdale, AZ 85254

    Set on a prime corner cul-de-sac lot with NO HOA in the coveted ''Magic Zip Code,'' this meticulously upgraded property offers two refinished + repainted RV gates, dedicated RV parking, 30-amp RV hookup and clean-out on the West side, plus a 30-amp outlet in the 2-car epoxy garage. Inside, vaulted ceilings and abundant natural light enhance the open layout, featuring a secluded split primary

    David Arustamian Russ Lyon Sotheby's International Realty

    6242 E Hearn Rd, Scottsdale, AZ 85254
  • /75

    $967,900

    • 4 Beds
    • 3.5 Baths
    • 3,000 Sq Ft

    35819 N 17th Ave, Phoenix, AZ 85086

    DESERT HILLS HOME in Soft Winds Desert View Estates - Awesome Views of Daisy Mountain & New River Basin. NO HOA Ready for Kids, and Pets. Minutes from Desert Lake Trail Head over 1.3 acres on Corner Lot on Private Road Private Well with 2500gal Storage Tank, Surrounded by Designed & Natural Landscaping Formal Front Entrance with 8' Door to Foyer 3000sqft Living 4 Bedroom 4 Baths Front Formal Room

    Chip Conway Copper Peak Realty

    35819 N 17th Ave, Phoenix, AZ 85086
  • /3

    $639,990

    New Construction
    • 3 - 4 Beds
    • 2.5 - 3.5 Baths
    • 2,730 Sq Ft

    Julia Plan at Aspire at Kimura Gardens, Phoenix, AZ 85041

    Reimagine your lifestyle in the stunning Julia home. Designed for comfort and connection, it offers welcoming spaces for entertaining, quiet corners for recharging, and thoughtful storage to support a more organized, effortless lifestyle. A gourmet or professional kitchen anchors the home, while a relaxing covered patio extends the living space outdoors. Flexible areas, including an optional

    Richmond American Builder
    1835 W South Mountain Ave Unit 40739435, Phoenix, AZ 85041
  • /36

    $688,990

    New Construction
    • 5 Beds
    • 3 Baths
    • 2,096 Sq Ft

    Hayden Plan at Upper Canyon, Phoenix, AZ 85045

    The Hayden floor plan, encompassing 2,096 sq. ft., offers 5 bedrooms, 3 bathrooms, and a 2-car garage. This well-designed layout strikes a balance between comfort and style, perfect for the needs of any resident. The entry leads you past the additional 4 bedrooms and 3 bathrooms, conveniently placed for easy access and functionality. These bedrooms are generously sized for houseguests or personal

    D.R. Horton Builder
    1854 W Brookwood Ct Unit 38476641, Phoenix, AZ 85045
  • /29

    $408,000

    $42K PRICE DROP
    • 3 Beds
    • 2 Baths
    • 2,292 Sq Ft

    10102 W Riverside Ave, Tolleson, AZ 85353

    *** Matterport/ Virtual Tour available on ARMLS.Unique find in COUNTRY PLACE! This stunning single-level home features a RV gate, 3-car garage and soaring 9ft+ ceilings throughout. Clean and maintained with serviced AC and professionally cleaned ducts.The interior opens to a formal living room leading into a spacious kitchen equipped with a breakfast bar island, pantry, and an open layout

    Vanessa Camarena Ibarra HomeSmart

    10102 W Riverside Ave, Tolleson, AZ 85353
  • /12

    $427,490

    New Construction
    • 3 Beds
    • 2 Baths
    • 1,761 Sq Ft

    Hawking Plan at The Trails, Phoenix, AZ 85037

    Entering from the front porch, you step into the foyer, where two bedrooms greet you at the front of the home—each featuring a walk-in closet and sharing a full bath. As you continue down the hallway, you'll pass a coat closet, the laundry room, and access to the two-car garage. The layout then opens into the kitchen, family room, and dining area, creating a welcoming space for everyday living. A

    Starlight Homes Builder
    10262 W Devonshire Ave Unit 39100086, Phoenix, AZ 85037
  • /39

    $739,000

    $20K PRICE DROP
    • 5 Beds
    • 4 Baths
    • 2,247 Sq Ft

    4411 N 18th St, Phoenix, AZ 85016

    A rare opportunity to own a beautiful property featuring a spacious main residence, private pool, and a detached guest house in one of Phoenix's most desirable and convenient locations, just moments from premier dining, shopping, and everyday amenities. The main home offers 4 bedrooms, 2 full bathrooms, & 2 half bathrooms with a bright, open floor plan designed for both comfortable living and

    Kimberley Doering Redfin Corporation

    4411 N 18th St, Phoenix, AZ 85016
  • /24

    $554,990

    New Construction
    • 4 Beds
    • 3 Baths
    • 2,524 Sq Ft

    Revolution Plan 4083 at Western Garden - Horizon, Phoenix, AZ 85037

    This new single-level home features Lennar’s Next Gen suite, designed as a home within a home with its own entrance, bedroom, kitchen and much more. Two secondary bedrooms and a full bathroom are located off the foyer, leading to an inviting open-concept living area with access to a covered patio. The luxe owner’s suite is tucked into a private back corner, complete with an en-suite bathroom and

    Lennar Builder
    9639 W Pinchot Ave Unit 36033257, Phoenix, AZ 85037
  • /31

    $475,000

    • 3 Beds
    • 2 Baths
    • 1,531 Sq Ft

    17826 N 13th Place, Phoenix, AZ 85022

    Beautiful North Phoenix home with a sparkling PebbleTec pool, soaring vaulted ceilings and abundant natural light throughout. The bright, open layout features generous living and dining areas plus a spacious eat-in kitchen with granite counters, ample cabinetry, a large pantry and easy flow into the living area for entertaining. The oversized primary suite offers private patio access and a

    Max Shadle Redfin Corporation

    17826 N 13th Place, Phoenix, AZ 85022
  • /33

    Price To Be Determined

    New Construction
    • 5 Beds
    • 3 Baths
    • 2,096 Sq Ft

    HAYDEN Plan at Citrus Pointe, Phoenix, AZ 85042

    The Hayden floor plan, encompassing 2,096 sq. ft., offers 5 bedrooms, 3 bathrooms, and a 2-car garage. This well-designed layout strikes a balance between comfort and style, perfect for the needs of any resident. The entry leads you past the additional 4 bedrooms and 3 bathrooms, conveniently placed for easy access and functionality. These bedrooms are generously sized for houseguests or personal

    D.R. Horton Builder
    1419 E Harwell Rd Unit 40886607, Phoenix, AZ 85042
  • /16

    $438,990

    New Construction
    • 4 Beds
    • 2 - 3 Baths
    • 1,870 Sq Ft

    Larimar Plan at Seasons at Vista Del Sur, Tolleson, AZ 85353

    The ranch-style Larimar plan offers a seamless blend of style, comfort and functionality. The heart of this home is its open, airy kitchen, which features a center island, walk-in pantry and dining area, and flows into an inviting great room with stylish center-meet doors that provide access to the covered patio. The large primary suite boasts a well-appointed bath and an oversized walk-in

    Richmond American Builder
    5728 S 98th Ln Unit 36577524, Tolleson, AZ 85353
  • /28

    Price To Be Determined

    New Construction
    • 4 Beds
    • 2 Baths
    • 1,697 Sq Ft

    EASTON Plan at Citrus Pointe, Phoenix, AZ 85042

    The Easton floor plan is a single-story home featuring 4 bedrooms and 2 bathrooms, as well as a 2-car garage with direct access to the interior. Spanning 1,697 sq. ft., this layout allows for both functionality and comfort. The entryway of the home leads you past the initial bedrooms into the kitchen. This space features modern appliances, abundant counter space, and a central island. The kitchen

    D.R. Horton Builder
    1419 E Harwell Rd Unit 40886599, Phoenix, AZ 85042
  • /43

    $739,970

    New Construction Open Wed 10AM - 5PM $6K PRICE DROP
    • 3 Beds
    • 2 Baths
    • 1,884 Sq Ft

    2615 W Satinwood Dr, Phoenix, AZ 85045

    HOME READY NOW! NO BACK NEIGHBOR! The Pelican is an entertainer's dream. More square footage, with less bedrooms, results in a massive open-concept living space, highlighted further by 10' ceilings. The Gourmet Kitchen shows off a huge island and walk-in pantry. A large, covered patio out the back is the perfect place to relax and take in the surrounding views. 10' ceilings & 8' doors standard.

    Scott Derichsweiler DRH Properties Inc

    2615 W Satinwood Dr, Phoenix, AZ 85045
  • /26

    $614,990

    New Construction
    • 3 Beds
    • 2 Baths
    • 1,432 Sq Ft

    Baxter Plan at Upper Canyon, Phoenix, AZ 85045

    Welcome to the Baxter floor plan, a single-story home featuring 3 bedrooms, 2 bathrooms, and a 2-car garage with direct access to the home. This house spans 1,432 sq. ft. and is ideal for any resident's needs. A spacious hallway leads you into the kitchen that is positioned to overlook the great room. The kitchen has modern appliances, abundant counter space, sleek cabinetry, and a large island.

    D.R. Horton Builder
    1854 W Brookwood Ct Unit 38476628, Phoenix, AZ 85045
  • /54

    $639,000

    $40K PRICE DROP
    • 4 Beds
    • 3 Baths
    • 2,545 Sq Ft

    313 W Saddle Mountain Rd, Phoenix, AZ 85086

    Fantastic horse property on a HUGE 1.2-acre lot! The charming single-level home offers 4 beds & 3 baths. Discover a spacious open floor plan paired with tons of natural light, a neutral palette, recessed lights, and tile flooring in common areas. The impressive kitchen boasts SS appliances, granite counters, ample wood cabinetry, and an island w/breakfast bar. The primary bedroom has French doors

    Deanne Brevik My Home Group Real Estate

    313 W Saddle Mountain Rd, Phoenix, AZ 85086
  • /72

    $1,245,000

    New Construction
    • 4 Beds
    • 3.5 Baths
    • 3,038 Sq Ft

    1708 E Creek Canyon Rd, Phoenix, AZ 85086

    Stunning Luxury Spec Home to-be-built. 4 bedrooms plus an office/den, 3.5 bathrooms, and high-quality finishes throughout. Spacious design includes a 47 ft. RV garage plus 2-car garage, set on a large lot without HOA. Island kitchen with quartz citrine waterfall countertop and back-splash, Fawn cabinets, Sub-Zero 48'' refrigerator, Wolf 48'' gas range, and micro-drawer. Laundry room with

    Randy Lewis RE/MAX Fine Properties

    1708 E Creek Canyon Rd, Phoenix, AZ 85086
  • /16

    $421,900

    New Construction
    • 3 - 4 Beds
    • 2 Baths
    • 1,590 Sq Ft

    Peridot Plan at Seasons at Vista Del Sur, Tolleson, AZ 85353

    At the heart of the ranch-style Peridot plan is an inviting kitchen with a center island, a walk-in pantry and a dining area overlooking a spacious great room with an adjacent covered patio. A beautiful primary suite with a private bath and oversized walk-in closet offers plenty of space for rest and relaxation. Two secondary bedrooms, a shared bathroom and a central laundry are also included.

    Richmond American Builder
    5728 S 98th Ln Unit 36577438, Tolleson, AZ 85353
  • /55

    $799,000

    • 4 Beds
    • 2 Baths
    • 2,244 Sq Ft

    6227 E Evans Dr, Scottsdale, AZ 85254

    Exceptional value in Scottsdale's coveted 85254 ZIP code! Offered at just $799,000, this well-maintained 4BR/2BA single-level home is ready for your personal touches. NO HOA! Major updates include a new 30-year architectural shingle roof by Titan Roofing (1/2026), water heater (10/2025), garage door (11/2025) and retractable patio awning (5/2026). OWNED solar helps keep energy costs remarkably

    David Fuller RE/MAX Desert Showcase

    6227 E Evans Dr, Scottsdale, AZ 85254
  • /33

    $429,900

    $10K PRICE DROP
    • 3 Beds
    • 2 Baths
    • 1,311 Sq Ft

    3611 W Charlotte Dr, Glendale, AZ 85310

    Welcome to this beautifully maintained 3-bedroom, 2-bath home in a desirable North Glendale neighborhood, now featuring a **BRAND-NEW A/C SYSTEM!** This move-in ready home features an updated kitchen with granite countertops, painted cabinetry, newer appliances, and durable wood-look tile throughout the main living areas. The functional floor plan offers comfortable living spaces, while the

    William Fallos Coldwell Banker Realty

    3611 W Charlotte Dr, Glendale, AZ 85310
  • /54

    $965,550

    $63K PRICE DROP
    • 4 Beds
    • 3 Baths
    • 2,738 Sq Ft

    5407 E Lonesome Trail, Cave Creek, AZ 85331

    NEW BUYER INCENTIVE! Seller offering up to a $10,000 credit toward allowable closing costs or a rate buydown with a reasonable offer, helping preserve funds for personalization or updates. Enjoy resort-style living in gated Colina del Norte! This 4 bedroom plus versatile bonus room, 3 bath retreat offers a flexible split floor plan, granite countertops, custom barn doors, beverage center and

    Kelli Nou Premiere Properties, Ltd.

    5407 E Lonesome Trail, Cave Creek, AZ 85331
  • /30

    $644,990

    New Construction
    • 4 Beds
    • 2 Baths
    • 1,697 Sq Ft

    Easton Plan at Upper Canyon, Phoenix, AZ 85045

    The Easton floor plan is a single-story home featuring 4 bedrooms and 2 bathrooms, as well as a 2-car garage with direct access to the interior. Spanning 1,697 sq. ft., this layout allows for both functionality and comfort. The entryway of the home leads you past the initial bedrooms into the kitchen. This space features modern appliances, abundant counter space, and a central island. The kitchen

    D.R. Horton Builder
    1854 W Brookwood Ct Unit 38476639, Phoenix, AZ 85045
  • /30

    $774,999

    $24K PRICE DROP
    • 4 Beds
    • 2 Baths
    • 2,018 Sq Ft

    321 E Whitton Ave, Phoenix, AZ 85012

    This completely updated 1946 historic home blends timeless character with modern comfort in a split 4-bedroom, 2-bath layout plus a separate den/flex space--ideal for working from home, hobbies, or a second living area. Recent improvements include a new A/C unit and new wood flooring and new windows, while thoughtful design details like high-end custom metalwork with I-beams add a distinctive

    Kimberley Doering Redfin Corporation

    321 E Whitton Ave, Phoenix, AZ 85012

Showing Results 321 - 360, Page 9 of 18

How to Buy a Home How to Finance a Home How to Sell a Home