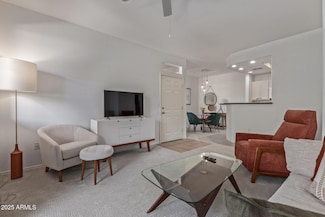
Est $386,539
Not Listed For Sale
11825 S Tonopah Dr, Phoenix, AZ 85044
- 3 Beds
- 2 Baths
- 1,844 Sq Ft
- Built 1975
Last Sold Summary
- 2 Days On Market
Last Listing Agent Janice Lawrence RE/MAX Premier
Est $386,539
11825 S Tonopah Dr, Phoenix, AZ 85044
Last Sold Summary
Last Listing Agent Janice Lawrence RE/MAX Premier

$460,000
13829 S Canyon Dr Unit 33, Phoenix, AZ 85048
13829 S Canyon Dr Unit 33, Phoenix, AZ 85048
$320,000
3236 E Chandler Blvd Unit 2019, Phoenix, AZ 85048
Last Sold Summary
Current Estimated Value $329,170
Last Listing Agent Brian McShane Realty Executives Arizona Territory
3236 E Chandler Blvd Unit 2019, Phoenix, AZ 85048
Est $1,517,908
14605 S Presario Trail, Phoenix, AZ 85048
Last Sold Summary
Last Listing Agent Bonny L. Holland DeLex Realty

$765,990
Firwood Plan at Upper Canyon - Meadow, Phoenix, AZ 85045
$320,000
4761 E Ute Ct, Phoenix, AZ 85044
Last Sold Summary
Current Estimated Value $324,394
Last Listing Agent Christine Huebsch Cactus Valley Realty
4761 E Ute Ct, Phoenix, AZ 85044
Est $460,503
1640 W Lacewood Place, Phoenix, AZ 85045
Last Sold Summary
Last Listing Agent Kelly Cook Real Broker
$779,900
13413 S 38th St, Phoenix, AZ 85044
Amanda Andrews Affinity Home Assets LLC
$232,000
3830 E Lakewood Pkwy E Unit 1007, Phoenix, AZ 85048
Last Sold Summary
Current Estimated Value $228,739
Last Listing Agent Ruth Hansen Realty ONE Group
3830 E Lakewood Pkwy E Unit 1007, Phoenix, AZ 85048
Est $233,005
10610 S 48th St Unit 1077, Phoenix, AZ 85044
Last Sold Summary
Last Listing Agent Brian Daumke Got Rentals
$850,000
1682 E Desert Willow Dr Unit 4, Phoenix, AZ 85048
1682 E Desert Willow Dr Unit 4, Phoenix, AZ 85048
$659,000
12641 S 39th Place, Phoenix, AZ 85044
Last Sold Summary
Current Estimated Value $646,714
Last Listing Agent Jeff Huff Berkshire Hathaway HomeServices Arizona Properties
12641 S 39th Place, Phoenix, AZ 85044
Est $238,721
10610 S 48th St Unit 1076, Phoenix, AZ 85044
Last Sold Summary
Last Listing Agent Melinda Langworthy My Home Group Real Estate
$399,900
1819 W Brookwood Ct, Phoenix, AZ 85045
Roxanne Miller Keller Williams Realty Sonoran Living
$515,000
4517 E Silverwood Dr, Phoenix, AZ 85048
Last Sold Summary
Current Estimated Value $510,636
Last Listing Agent Gina Donnelly ProSmart Realty
4517 E Silverwood Dr, Phoenix, AZ 85048
Est $234,258
10610 S 48th St Unit 1068, Phoenix, AZ 85044
Last Sold Summary
Last Listing Agent Frank Roccuzzo Barrett Real Estate
$979,900
1426 E Amberwood Dr, Phoenix, AZ 85048
John Andrews Keller Williams Arizona Realty
$320,000
5222 E Tamblo Dr, Phoenix, AZ 85044
Last Sold Summary
Current Estimated Value $320,557
Last Listing Agent Jennifer Mirigliani Realty ONE Group
5222 E Tamblo Dr, Phoenix, AZ 85044
Est $189,429
10610 S 48th St Unit 1094, Phoenix, AZ 85044
Last Sold Summary
Last Listing Agent Debi Gotlieb Key Results Realty LLC
$510,000
1427 W South Fork Dr, Phoenix, AZ 85045
Katreya Castro Keller Williams, Professional Partners
Showing Results 681 - 720, Page 18 of 18
Copyright © 2026 CoStar Group