287

Ahwatukee Homes for Sale

Section Image Section Image
  • /26

    $359,900

    $25K PRICE DROP
    • 2 Beds
    • 2.5 Baths
    • 1,435 Sq Ft

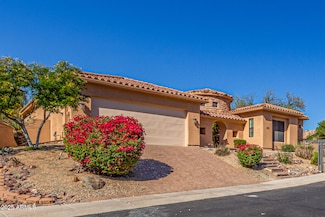
    8818 S 51st St Unit 1, Phoenix, AZ 85044

    Gorgeous Townhome providing Unparalleled Value in a community with prestigious roots. Beautifully balanced cosmetic improvements throughout, boosted by MAJOR functional improvements! Brand NEW AC & ROOF gets the ball rolling, while inside you'll find a Soaring 20ft Vaulted Ceiling accented by a Chiseled Stone Fireplace Surround and Travertine Flooring. Stainless Steel Appliances in the kitchen

    Michael Castaneda Keller Williams Realty Sonoran Living

    8818 S 51st St Unit 1, Phoenix, AZ 85044
  • /18

    $904,990

    New Construction
    • 4 Beds
    • 2.5 Baths
    • 2,569 Sq Ft

    Ravenna Plan at Upper Canyon - Canyon, Phoenix, AZ 85045

    Experience the Ravenna floor plan, a thoughtfully designed new home layout perfect for modern living. This new construction home includes an open kitchen flowing into a light-filled gathering room, an optional guest suite, and a spa-like owner’s retreat. Enjoy seamless living with features designed to elevate your lifestyle and comfort.

    Pulte Homes Builder
    1854 W Brookwood Ct Unit 38620540, Phoenix, AZ 85045
  • /17

    $765,990

    New Construction
    • 4 Beds
    • 3.5 Baths
    • 2,719 Sq Ft

    Firwood Plan at Upper Canyon - Meadow, Phoenix, AZ 85045

    Discover the Firwood floor plan, a stunning new home design offering open concept living. Enjoy a spacious gathering room bathed in natural light, a gourmet kitchen with an oversized island, and a serene owner’s suite. This new construction home is perfect for seamless living and entertaining.

    Pulte Homes Builder
    1854 W Brookwood Ct Unit 38620539, Phoenix, AZ 85045
  • /3

    $906,990

    New Construction
    • 4 Beds
    • 3.5 Baths
    • 3,328 Sq Ft

    Casoria Plan at Upper Canyon - Cactus, Phoenix, AZ 85045

    The Casoria floor plan is a versatile new home design perfect for modern living. With an open-concept kitchen flowing into a bright gathering room, an optional guest suite, and a serene owner’s retreat, this new construction home offers comfort, style, and seamless indoor/outdoor living to fit your lifestyle.

    Pulte Homes Builder
    1854 W Brookwood Ct Unit 38620538, Phoenix, AZ 85045
  • /18

    $671,990

    New Construction
    • 3 Beds
    • 2 Baths
    • 1,866 Sq Ft

    Farmington Plan at Upper Canyon - Meadow, Phoenix, AZ 85045

    Discover the Farmington floor plan, a versatile new home design perfect for modern living. Transform the den into a fourth bedroom for more space. The open gathering room offers warmth with an optional fireplace, while the kitchen and cafe area provide the perfect setting for casual meals or hosting loved ones in your new home.

    Pulte Homes Builder
    1854 W Brookwood Ct Unit 38620537, Phoenix, AZ 85045
  • /15

    $716,990

    New Construction
    • 3 Beds
    • 2.5 Baths
    • 2,205 Sq Ft

    Waterville Plan at Upper Canyon - Meadow, Phoenix, AZ 85045

    Discover the Waterville floor plan, a new home design crafted for every modern lifestyle. This new construction home features an open kitchen flowing into a bright gathering room, a serene owner’s suite with walk-in closets, and optional upgrades like guest suites or expanded outdoor spaces. Enjoy seamless living designed with you in mind.

    Pulte Homes Builder
    1854 W Brookwood Ct Unit 38620536, Phoenix, AZ 85045
  • /16

    $750,990

    New Construction
    • 3 Beds
    • 2 Baths
    • 1,992 Sq Ft

    Barletta Plan at Upper Canyon - Cactus, Phoenix, AZ 85045

    The Barletta floor plan at Upper Canyon is a new home design that combines simplicity and style. Highlights include an open kitchen flowing into a bright gathering room, a serene owner’s suite with a walk-in closet, and options such as expanded outdoor spaces. Affordable and functional, this home is perfect for seamless living and entertaining.

    Pulte Homes Builder
    1854 W Brookwood Ct Unit 38620531, Phoenix, AZ 85045
  • /15

    $655,990

    New Construction
    • 3 Beds
    • 2 Baths
    • 1,730 Sq Ft

    Hewitt II Plan at Upper Canyon - Meadow, Phoenix, AZ 85045

    The Hewitt II floor plan offers a thoughtfully designed new home with an open-concept kitchen flowing into a sunlit gathering room, perfect for daily living or hosting guests. Features include a serene owner’s suite with a spa-like bath, optional guest suite, and outdoor living space, creating a flexible design tailored to your lifestyle.

    Pulte Homes Builder
    1854 W Brookwood Ct Unit 38620532, Phoenix, AZ 85045
  • /23

    $1,004,990

    New Construction
    • 5 Beds
    • 3.5 Baths
    • 3,610 Sq Ft

    Messina Plan at Upper Canyon - Canyon, Phoenix, AZ 85045

    This new home for sale in Ahwatukee features a variety of flex spaces including a den and upstairs loft plus additional options to personalize this home. Add an optional guest suite or expand the entire back of the home.

    Pulte Homes Builder
    1854 W Brookwood Ct Unit 38620534, Phoenix, AZ 85045
  • /22

    $853,990

    New Construction
    • 4 Beds
    • 2.5 Baths
    • 2,814 Sq Ft

    Prato Plan at Upper Canyon - Cactus, Phoenix, AZ 85045

    The Prato floor plan combines style and functionality in a new home design perfect for modern living. This new construction home features an open kitchen flowing into a bright gathering room, a serene owner’s suite with a spa-like bath, and flexible options such as a guest suite or outdoor space. Enjoy seamless living tailored to your lifestyle.

    Pulte Homes Builder
    1854 W Brookwood Ct Unit 38620529, Phoenix, AZ 85045
  • /3

    $914,990

    New Construction
    • 4 Beds
    • 3 Baths
    • 2,653 Sq Ft

    Coventry II Plan at Upper Canyon - Canyon, Phoenix, AZ 85045

    Discover the Coventry II floor plan, a new home design perfect for modern living. This new construction home features an open-concept kitchen flowing into a bright gathering room, an optional guest suite, and a serene owner’s suite with walk-in closets. Enjoy seamless indoor/outdoor living designed for your lifestyle.

    Pulte Homes Builder
    1854 W Brookwood Ct Unit 38620527, Phoenix, AZ 85045
  • /15

    $709,990

    New Construction
    • 3 Beds
    • 2 Baths
    • 1,671 Sq Ft

    Rimini Plan at Upper Canyon - Cactus, Phoenix, AZ 85045

    Discover the Rimini floor plan, a stunning new home design perfect for modern living. This new construction home features an open kitchen flowing into a bright gathering room, a serene owner’s suite with a spa-like bath, and options like a guest suite or expanded outdoor space for seamless indoor/outdoor living.

    Pulte Homes Builder
    1854 W Brookwood Ct Unit 38620533, Phoenix, AZ 85045
  • /21

    $969,990

    New Construction
    • 4 Beds
    • 2.5 Baths
    • 3,208 Sq Ft

    Novara Plan at Upper Canyon - Canyon, Phoenix, AZ 85045

    Discover the Upper Canyon Novara floor plan, a new home design perfect for your lifestyle. The spacious layout connects the kitchen, cafe, and gathering room, making it ideal for hosting guests. Enjoy fresh air on the covered patio or make use of the ample garage space. This single-story plan offers the space you need to live well.

    Pulte Homes Builder
    1854 W Brookwood Ct Unit 38620528, Phoenix, AZ 85045
  • /15

    $894,990

    New Construction
    • 3 Beds
    • 2.5 Baths
    • 2,475 Sq Ft

    Parklane Plan at Upper Canyon - Canyon, Phoenix, AZ 85045

    Enjoy an open-concept layout where the gourmet kitchen flows into a sunlit gathering room, perfect for connection and relaxation. With options like an extra guest suite or expanded outdoor living, this new construction offers flexibility for your lifestyle.

    Pulte Homes Builder
    1854 W Brookwood Ct Unit 38620530, Phoenix, AZ 85045
  • /17

    $809,990

    New Construction
    • 4 Beds
    • 3 Baths
    • 2,432 Sq Ft

    Avelino Plan at Upper Canyon - Cactus, Phoenix, AZ 85045

    Discover the Avelino floor plan, a versatile new home design perfect for families at every stage of life. This new construction features an AllGen Suite, an open-concept kitchen with a spacious gathering room, and an optional expanded outdoor living area. Enjoy seamless living, natural light, and spaces designed to bring everyone together.

    Pulte Homes Builder
    1854 W Brookwood Ct Unit 38620526, Phoenix, AZ 85045
  • /14

    $629,990

    New Construction
    • 3 Beds
    • 2 Baths
    • 1,557 Sq Ft

    Verbena Plan at Upper Canyon - Meadow, Phoenix, AZ 85045

    Discover the Verbena floor plan, a stunning new home design offering the perfect blend of style and functionality. With an open-concept kitchen flowing to a bright gathering room, optional guest suites, and a serene owner's retreat, this new construction home elevates comfort while supporting seamless indoor-outdoor living.

    Pulte Homes Builder
    1854 W Brookwood Ct Unit 38620535, Phoenix, AZ 85045
  • /32

    $659,990

    New Construction
    • 4 Beds
    • 2 Baths
    • 1,788 Sq Ft

    Gaven Plan at Upper Canyon, Phoenix, AZ 85045

    Welcome to the Gaven floor plan, a single-story home with 4 bedrooms, 2 bathrooms, and a 2-car garage with direct access to the interior. Spanning 1,788 sq. ft., this home is perfect for entertaining or simply enjoying a quiet evening at home. The initial hallway in the home leads you past three bedrooms, with a bathroom and laundry room situated between them. These rooms provide versatile spaces

    D.R. Horton Builder
    1854 W Brookwood Ct Unit 38476651, Phoenix, AZ 85045
  • /43

    $712,990

    New Construction
    • 5 Beds
    • 3 Baths
    • 2,392 Sq Ft

    Ibis Plan at Upper Canyon, Phoenix, AZ 85045

    The Ibis floorplan, designed across 2,392 sq. ft. offers 5 bedrooms, 3 bathrooms, and a 2-car garage. This floor plan adapts to your lifestyle, combining functionality and modern charm. The open-concept layout connects the kitchen, dining, and living areas for easy entertaining and everyday comfort. The kitchen includes modern appliances and plenty of counter space, making it an ideal area for

    D.R. Horton Builder
    1854 W Brookwood Ct Unit 38476638, Phoenix, AZ 85045
  • /36

    $688,990

    New Construction
    • 5 Beds
    • 3 Baths
    • 2,096 Sq Ft

    Hayden Plan at Upper Canyon, Phoenix, AZ 85045

    The Hayden floor plan, encompassing 2,096 sq. ft., offers 5 bedrooms, 3 bathrooms, and a 2-car garage. This well-designed layout strikes a balance between comfort and style, perfect for the needs of any resident. The entry leads you past the additional 4 bedrooms and 3 bathrooms, conveniently placed for easy access and functionality. These bedrooms are generously sized for houseguests or personal

    D.R. Horton Builder
    1854 W Brookwood Ct Unit 38476641, Phoenix, AZ 85045
  • /30

    $644,990

    New Construction
    • 4 Beds
    • 2 Baths
    • 1,697 Sq Ft

    Easton Plan at Upper Canyon, Phoenix, AZ 85045

    The Easton floor plan is a single-story home featuring 4 bedrooms and 2 bathrooms, as well as a 2-car garage with direct access to the interior. Spanning 1,697 sq. ft., this layout allows for both functionality and comfort. The entryway of the home leads you past the initial bedrooms into the kitchen. This space features modern appliances, abundant counter space, and a central island. The kitchen

    D.R. Horton Builder
    1854 W Brookwood Ct Unit 38476639, Phoenix, AZ 85045
  • /25

    $599,990

    New Construction
    • 3 Beds
    • 2 Baths
    • 1,314 Sq Ft

    Abbot Plan at Upper Canyon, Phoenix, AZ 85045

    Welcome to the Abbot floor plan, a single-story home featuring 3 bedrooms, 2 bathrooms, and a 2-car garage with direct access inside. Spanning 1,314 sq. ft., this open-concept home is perfect for entertaining guests or cozy gatherings. As you step inside, you're greeted by a foyer leading into the living area, overlooked by the kitchen. The kitchen includes modern appliances and plenty of counter

    D.R. Horton Builder
    1854 W Brookwood Ct Unit 38476635, Phoenix, AZ 85045
  • /35

    $704,990

    New Construction
    • 4 Beds
    • 3 Baths
    • 2,276 Sq Ft

    Mitchell Plan at Upper Canyon, Phoenix, AZ 85045

    The Mitchell floor plan is a two-story home including 4 bedrooms and 3 bathrooms. This spacious floor plan extends 2,276 sq. ft., with a layout designed for functionality and comfort. The main floor takes you past one of the secondary bedrooms, a full bathroom with dual sinks, and the utility room before opening into the living area. This space is an open-concept design, including the kitchen,

    D.R. Horton Builder
    1854 W Brookwood Ct Unit 38476637, Phoenix, AZ 85045
  • /29

    $674,990

    New Construction
    • 3 Beds
    • 2 Baths
    • 1,884 Sq Ft

    Pelican Plan at Upper Canyon, Phoenix, AZ 85045

    The Pelican floor plan is a single-story home featuring 3 bedrooms and 2 bathrooms, as well as a 2-car garage. This spacious floor plan includes a layout of 1,884 sq. ft., serving as an ideal space for any resident. The foyer passes the first and second bedrooms, which are versatile spaces that can be used for anything the resident may require. A bathroom is placed near these bedrooms, providing

    D.R. Horton Builder
    1854 W Brookwood Ct Unit 38476627, Phoenix, AZ 85045
  • /32

    $629,990

    New Construction
    • 3 Beds
    • 2 Baths
    • 1,610 Sq Ft

    Caden Plan at Upper Canyon, Phoenix, AZ 85045

    Welcome to the Caden floor plan, a one-story home featuring 3 bedrooms, 2 bathrooms, and a 2-car garage. Spanning 1,610 sq. ft., this home is designed for those seeking a comfortable, functional, and modern living space. As you enter, you're greeted by the foyer that passes two bedrooms. These spaces have a variety of uses, such as a guest room or home office. The shared bathroom between the

    D.R. Horton Builder
    1854 W Brookwood Ct Unit 38476634, Phoenix, AZ 85045
  • /26

    $614,990

    New Construction
    • 3 Beds
    • 2 Baths
    • 1,432 Sq Ft

    Baxter Plan at Upper Canyon, Phoenix, AZ 85045

    Welcome to the Baxter floor plan, a single-story home featuring 3 bedrooms, 2 bathrooms, and a 2-car garage with direct access to the home. This house spans 1,432 sq. ft. and is ideal for any resident's needs. A spacious hallway leads you into the kitchen that is positioned to overlook the great room. The kitchen has modern appliances, abundant counter space, sleek cabinetry, and a large island.

    D.R. Horton Builder
    1854 W Brookwood Ct Unit 38476628, Phoenix, AZ 85045
  • /49

    $569,900

    $25K PRICE DROP
    • 4 Beds
    • 2 Baths
    • 2,232 Sq Ft

    3909 E Lavender Ln, Phoenix, AZ 85044

    Single story 4 bedroom 2 bath home in Mountain Park Ranch. North/South exposure. New paint and flooring. Updated roof, HVAC, toilets, hot water heater and more. Close to freeways, schools, and shopping. This home is move in ready!

    Daniel Close West USA Realty

    3909 E Lavender Ln, Phoenix, AZ 85044
  • /43

    $620,000

    $15K PRICE DROP
    • 4 Beds
    • 2.5 Baths
    • 2,046 Sq Ft

    3333 E Long Lake Rd, Phoenix, AZ 85048

    Remodeled Home. New Luxury Laminant Flooring, New Bathrooms, New Carpet, Fresh interior and exterior Paint, Roof replaced in 2023, New Cabinets, Stainless appliances, Pool re plastered in 2025, Paver area in backyard, New interior lighting, New plumbing fixures, Soft Water, RO water, New ceiling fans, Recessed lighting. And more..

    Bradley Potter HomeSmart

    3333 E Long Lake Rd, Phoenix, AZ 85048
  • /57

    $999,999

    $190K PRICE DROP
    • 3 Beds
    • 3 Baths
    • 3,653 Sq Ft

    16404 S 23rd Way, Phoenix, AZ 85048

    Beautifully maintained home in a small, private gated community with breathtaking mountain views! This spacious 3-bedroom plus den, 3-bath residence offers an open, light-filled floor plan designed for both comfort and elegance. Enjoy a formal dining area, separate living and family rooms, and a luxurious primary suite featuring mountain views, dual vanities, soaking tub, walk-in shower, and a

    Ping Wei Dr Win Realty LLC

    16404 S 23rd Way, Phoenix, AZ 85048
  • /34

    $539,517

    $3K PRICE DROP
    • 3 Beds
    • 2 Baths
    • 1,827 Sq Ft

    257 E Ashurst Dr, Phoenix, AZ 85048

    ORIGINAL OWNER SELLING FANTASTIC SINGLE LEVEL HOME. THAT'S RIGHT, SINGLE LEVEL; NO STEPS. ATTRACTIVE 3 BEDROOM, 2 BATH HOME WITH SEPARATE DEN OR OFFICE OR HOBBY ROOM OR WORKOUT ROOM. BRAND NEW CARPET. BRAND NEW INTERIOR PAINT. BRAND NEW CEILING FANS. BRAND NEW LIGHT FIXTURES. MOVE-IN READY. PRICED COMPETITIVELY SO YOUR BUYER CAN MAKE PERSONAL AND STRATEGIC IMPROVEMENTS AND ADD VALUE. EASY CARE,

    Gary Shapiro Shapiro Realty, Inc

    257 E Ashurst Dr, Phoenix, AZ 85048
  • /9

    $525,000

    • Land
    • 36,590 Sq Ft
    • $625,000 per Acre

    3109 W Nighthawk Way Unit 84, Phoenix, AZ 85045

    I wanted to share some details about a truly exceptional property: a 100% buildable, non-hillside lot situated within the highly sought-after, exclusive gated community of Calabrea. This particular site offers breathtaking, unobstructed sunset views of the magnificent Estrella Mountain Range. Additionally, its prime location provides convenient and direct access to the popular South Mountain

    Michael Blue HomeSmart

    3109 W Nighthawk Way Unit 84, Phoenix, AZ 85045
  • /32

    $675,000

    $50K PRICE DROP
    • 3 Beds
    • 2 Baths
    • 1,806 Sq Ft

    1437 E Glenhaven Dr, Phoenix, AZ 85048

    This extraordinary residence seamlessly blends elevated design, timeless craftsmanship, and panoramic fairway and mountain vistas, offering an exceptional lifestyle in one of the most sought-after enclaves in the valley. Step through the doors into a bright, airy interior where vaulted ceilings and expansive sightlines create a sense of sophisticated openness. Ceramic wood-look tile flooring

    Dominic Wilemon eXp Realty

    1437 E Glenhaven Dr, Phoenix, AZ 85048
  • /32

    $695,000

    $100K PRICE INCREASE
    • Land
    • 1.25 Acres
    • $556,000 per Acre

    15840 S 22nd St Unit 39, Phoenix, AZ 85048

    Welcome to the coveted Sanctuary in the Ahwatukee Foothills. This lot boasts unparalleled views, and landscape scenery. With over 1.25 acres you can build your dream home on this premium lot. One of the last lots available in the foothills and club west area, additionally, all building surveys, plans and complete home design will be included with the sale for a 8000 sqft+ home - all you have to

    Shahab Jeddi HomeSmart

    15840 S 22nd St Unit 39, Phoenix, AZ 85048
  • /38

    $415,000

    $185K PRICE DROP
    • Land
    • 43,124 Sq Ft
    • $419,192 per Acre

    14012 S Canyon Dr Unit 20, Phoenix, AZ 85048

    Exceptional opportunity to own nearly one acre in Canyon Reserve, one of Ahwatukee's premier gated communities. This .99-acre custom-home lot offers panoramic mountain and city views, backing onto serene desert preserve for privacy and tranquility. Enjoy luxury living with community amenities including pools, spas, tennis, walking trails, and more through Mountain Park Ranch HOA.Zoned RE-35,

    Aziz Aman eXp Realty

    14012 S Canyon Dr Unit 20, Phoenix, AZ 85048
  • /32

    $365,000

    $20K PRICE DROP
    • 2 Beds
    • 2 Baths
    • 1,116 Sq Ft

    16620 S 48th St Unit 80, Phoenix, AZ 85048

    AHWATUKEE! Gated Community! Community Pool! Low HOA! Living here gives you easy access to I-10, AZ 202, downtown Phoenix, Sky Harbor, ASU, Tempe & Chandler. This great location is close to dining, shopping, public parks (tennis, pickleball, gym, skate park), senior center, South Mountain, golf and schools (public, private & charter). Enjoy the open floor plan and quiet neighborhood.

    Michael Maloney Keller Williams Realty Sonoran Living

    16620 S 48th St Unit 80, Phoenix, AZ 85048
  • /21

    $370,000

    $60K PRICE DROP
    • 2 Beds
    • 3 Baths
    • 1,435 Sq Ft

    8805 S 51st St Unit 2, Phoenix, AZ 85044

    Priced below market value on the golf course! Pristine & immaculate 2 bed, 3 bath, 1 car garage townhome is move-in ready & located in desirable Pointe South Mountain. Property boasts an abundance of privacy w/ private gated yard. The townhome is nicely painted & features new flooring, high ceilings, & large windows with stunning views & fireplace for added comfort & ambiance. The master bedroom

    Richard Bazinet West USA Realty

    8805 S 51st St Unit 2, Phoenix, AZ 85044
  • /25

    $850,000

    • Land
    • 1.77 Acres
    • $480,226 per Acre

    1682 E Desert Willow Dr Unit 4, Phoenix, AZ 85048

    Experience the height of refined living with this exceptional 1.77-acre lot in the prestigious Tapestry Canyon community of Ahwatukee. Fully designed 6000 square foot home has been approved by HOA and City of Phoenix. Set against a backdrop of stunning desert landscapes and breathtaking mountain views, this spacious property offers the perfect foundation to bring your dream home to life. Enjoy

    Brandy Drew Good Oak Real Estate

    1682 E Desert Willow Dr Unit 4, Phoenix, AZ 85048
  • /55

    $349,900

    $50K PRICE DROP
    • 2 Beds
    • 3 Baths
    • 1,435 Sq Ft

    8817 S 51st St Unit 1, Phoenix, AZ 85044

    Experience low-maintenance resort-style living in this updated 2-story townhome at Pointe South Mountain. Ideal as a lock-and-leave retreat, relocation home, or upscale work-from-home base, this 2BR/3BA + den + loft features an attached garage and private wrap-around yard. Enjoy a modern kitchen, plantation shutters, and a primary suite balcony with peaceful desert views. Adjacent to Arizona

    Jackie Lind Keller Williams Realty Phoenix

    8817 S 51st St Unit 1, Phoenix, AZ 85044
  • /24

    $449,000

    • Land
    • 5.07 Acres
    • $88,560 per Acre

    3054 W Briarwood Terrace Unit 92, Phoenix, AZ 85045

    Rare opportunity to own a 5-acre hillside lot within the exclusive gated community of Calabrea, nestled on the side of South Mountain. One of just four adjacent 5-acre parcels, each available individually or together, this property offers flexibility to build on 5, 10, 15, or the full 20 acres. The lot sits 360 feet above the paved street, offering panoramic mountain and city views, and falls

    Blake Clark Limitless Real Estate

    3054 W Briarwood Terrace Unit 92, Phoenix, AZ 85045
  • /24

    $449,000

    • Land
    • 5.28 Acres
    • $85,038 per Acre

    3050 W Briarwood Terrace Unit 91, Phoenix, AZ 85045

    Rare opportunity to own a 5-acre hillside lot within the exclusive gated community of Calabrea, nestled on the side of South Mountain. One of just four adjacent 5-acre parcels, each available individually or together, this property offers flexibility to build on 5, 10, 15, or the full 20 acres. The lot sits 360 feet above the paved street, offering panoramic mountain and city views, and falls

    Blake Clark Limitless Real Estate

    3050 W Briarwood Terrace Unit 91, Phoenix, AZ 85045
  • /24

    $449,000

    • Land
    • 5 Acres
    • $89,800 per Acre

    3058 W Briarwood Terrace Unit 93, Phoenix, AZ 85045

    Rare opportunity to own a 5-acre hillside lot within the exclusive gated community of Calabrea, nestled on the side of South Mountain. One of just four adjacent 5-acre parcels, each available individually or together, this property offers flexibility to build on 5, 10, 15, or the full 20 acres. The lot sits 360 feet above the paved street, offering panoramic mountain and city views, and falls

    Blake Clark Limitless Real Estate

    3058 W Briarwood Terrace Unit 93, Phoenix, AZ 85045

Showing Results 241 - 280, Page 7 of 8

How to Buy a Home How to Finance a Home How to Sell a Home