303

Laveen Homes for Sale

Section Image Section Image
  • /11

    $542,990

    New Construction
    • 4 Beds
    • 3 Baths
    • 2,219 Sq Ft

    5638 W Piedmont Rd, Phoenix, AZ 85339

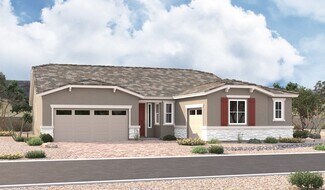
    Welcome to this stunning Sunflower plan, a beautifully designed 2219 sq. ft. home offering 4 bedrooms, 3 full bathrooms, and a private guest retreat for ultimate comfort and versatility. Designed with practicality in mind, this home also features a 2.5 car tandem garage, providing plenty of space for vehicles, storage, or hobbies. Leave the world of constant change at your front door and step

    Ashton Woods Builder
    5638 W Piedmont Rd, Phoenix, AZ 85339
  • /37

    $475,000

    $5K PRICE DROP
    • 7 Beds
    • 4 Baths
    • 2,998 Sq Ft

    6924 W Carson Rd, Laveen, AZ 85339

    Welcome home to the wonderful Laveen Farms community! This 7 bedroom, 4 bath, 2998 SF home features; a formal living room, dining room & family room. Updated kitchen includes black granite counters & backsplash, lots of cabinets and stainless steel appliances. Plantation shutters T/O. One of the bedrooms and full bath is downstairs. Spacious primary suite upstairs has spa-like private bath &

    Kimberly Waletich RE/MAX Excalibur

    6924 W Carson Rd, Laveen, AZ 85339
  • /32

    $385,000

    $15K PRICE DROP
    • 3 Beds
    • 2 Baths
    • 1,662 Sq Ft

    5717 W Coplen Farms Rd, Phoenix, AZ 85339

    Get ready to walk into a new home that's made with you and your family in mind. The Moonbeam home plans include brand new stainless steel appliances, granite countertops and a covered patio!

    Sinan Zakaria LISTED SIMPLY

    5717 W Coplen Farms Rd, Phoenix, AZ 85339
  • /22

    $390,000

    • 3 Beds
    • 2.5 Baths
    • 1,616 Sq Ft

    4133 W Maldonado Rd, Phoenix, AZ 85041

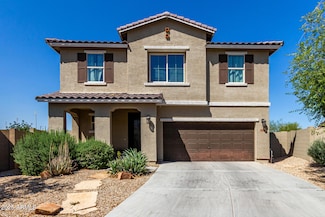
    SEE BUYDOWN OFFER BELOW. Welcome to this charming 3-bedroom plus loft, 2.5-bath home in desirable Arlington Estates. This two-story residence offers wood look and premium carpet flooring both new in the last few years, spacious living areas, and a bright kitchen with granite counters and backsplash, newer matching appliances, pantry, and eat-in nook. The primary suite features a luxurious bath

    Richard Noeltner Service Star Realty

    4133 W Maldonado Rd, Phoenix, AZ 85041
  • /2

    $665,995

    New Construction
    • 4 Beds
    • 3.5 Baths
    • 2,840 Sq Ft

    4832 W San Gabriel Ave, Phoenix, AZ 85339

    Discover this dynamic Darius home, situated on a desirable homesite boasting driveway pavers and front yard landscaping. Included features: an inviting covered entry; an impressive guest suite with a living room, a bedroom and a bathroom; a quiet study; a large great room; a gourmet kitchen offering stainless-steel appliances, quartz countertops, a walk-in pantry and a center island; an open

    Richmond American Homes Builder
    4832 W San Gabriel Ave, Phoenix, AZ 85339
  • /27

    $539,990

    New Construction
    • 5 Beds
    • 4 Baths
    • 3,131 Sq Ft

    6509 S 78th Ave, Laveen, AZ 85339

    From the covered porch, you enter into the foyer, which opens into a flex room. Just beyond, a hallway leads to a bedroom with a full bath and access to the two-car garage. Continuing down the hall, you'll find a powder bath and the staircase to the second floor. From there, you enter the open kitchen, dining area, and family room, with a patio located just off the dining space. Upstairs, a

    Starlight Homes Builder
    6509 S 78th Ave, Laveen, AZ 85339
  • /38

    $469,000

    $106K PRICE DROP
    • 5 Beds
    • 3.5 Baths
    • 3,061 Sq Ft

    7503 S 45th Dr, Laveen, AZ 85339

    REDUCTION, OVER 100K from the original price. Welcome to this well-planned two-story, 5-bedroom, and 3.5-bathroom house. Featuring the most popular floorplan with TWO Master Bedroom Suites, one Master Bedroom Suite on the first floor, and another Master Bedroom Suite on the 2nd floor. There is a large Loft and 3 kid rooms on the 2nd floor. Formal Living and Dining Rooms, a Large Family Room,

    Mohammad Lasker American Realty Brokers

    7503 S 45th Dr, Laveen, AZ 85339
  • /10

    $399,990

    $25K PRICE DROP
    • 3 Beds
    • 2 Baths
    • 1,494 Sq Ft

    7545 S 47th Dr, Phoenix, AZ 85339

    The contemporary Jasmine floor plan offers 1,490 square feet of bright, modern living with 3 bedrooms, 2 baths, a den, and a 2-car garage. Set on a desirable corner lot, this home features a spacious great room that flows easily into the kitchen and dining area, creating an open and inviting feel. The kitchen is both stylish and functional with white cabinetry, playful white subway tile, quartz

    Danny Kallay Compass

    7545 S 47th Dr, Phoenix, AZ 85339
  • /4

    $640,990

    New Construction
    • 3 - 4 Beds
    • 2 - 3.5 Baths
    • 2,892 Sq Ft

    Overland Plan at Salero Journey, Laveen, AZ 85339

    Spacious and inviting! From the foyer you will find two bedrooms, one bathroom, and a powder room just outside a customizable flex room. There is also a seamless open concept living; a great room flows to a casual dining area, kitchen with an island, and covered patio, perfect for entertaining in style. To one side of the great room is another flex room which can be turned into another bedroom

    Taylor Morrison Builder
    10128 S 54th Ln Unit 40043999, Laveen, AZ 85339
  • /39

    $399,990

    • 4 Beds
    • 2.5 Baths
    • 2,056 Sq Ft

    8021 S 47th Ln Unit 1, Laveen, AZ 85339

    Rare greenbelt location in sought-after Cheatham Farms! This spacious 4-bedroom, 2.5-bath, two-story home sits directly across from a community park with play equipment and BBQ area -- and backs to open green space with sweeping mountain views. Enjoy the outdoors from every angle with no rear neighbors and a covered patio perfect for Arizona evenings. Inside, the open layout offers 2,056 SF of

    Jared English Congress Realty, Inc.

    8021 S 47th Ln Unit 1, Laveen, AZ 85339
  • /42

    $525,000

    $20K PRICE DROP
    • 4 Beds
    • 2.5 Baths
    • 3,370 Sq Ft

    4027 W Saint Charles Ave, Phoenix, AZ 85041

    4027 W Saint Charles Ave, Phoenix, AZ 85041 offers 4 bedrooms, 2.5 bathrooms and approximately 3,370 sq ft of living space. The home features an open layout with multiple living and dining areas and a spacious loft suitable for a variety of uses. The kitchen includes ample cabinetry, generous counter space, an eat-in area overlooking the main family space. The primary suite provides generous

    Evette Cruz HomeSmart

    4027 W Saint Charles Ave, Phoenix, AZ 85041
  • /22

    $390,000

    • 3 Beds
    • 1 Bath
    • 1,792 Sq Ft

    3802 W Alta Vista Rd, Phoenix, AZ 85041

    This classic Phoenix ranch sits on nearly half an acre and is ready to be reimagined into the ideal home. Offering space, privacy, and no HOA, the possibilities are wide open to create, expand, or customize to your needs. The home features 3 bedrooms and 1 bathroom, providing a solid starting point for renovation or redevelopment. For those seeking even more potential, the adjacent property is

    Kort Linden HomeSmart

    3802 W Alta Vista Rd, Phoenix, AZ 85041
  • /23

    $435,000

    $11K PRICE DROP
    • 4 Beds
    • 2 Baths
    • 1,880 Sq Ft

    6952 W Pedro Ln, Laveen, AZ 85339

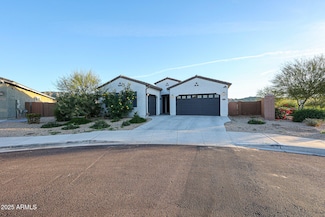
    Welcome to this beautifully maintained 2022-built home offering 4 bedrooms and 2 bathrooms with modern comfort throughout. The well-designed living space features a bright living area with large windows and automatic blinds for easy light and privacy control. The kitchen includes sleek appliances, a gas range, wall oven, reverse osmosis system, and refrigerator. The spacious primary suite offers

    Terri Pina Isham Real Estate Group, LLC

    6952 W Pedro Ln, Laveen, AZ 85339
  • /65

    $560,000

    • 4 Beds
    • 3.5 Baths
    • 3,761 Sq Ft

    3213 W Pleasant Ln, Phoenix, AZ 85041

    Beautifully Upgraded, Move-in Ready, Entertainers Spacious home in South Phoenix/Laveen area. Great curb appeal with a 3-car garage, RV gate, stone accents, & a cozy front patio. Desired Layout with formal living and dining room and grand staircase. Kitchen offers ample cabinetry, SS appliances, recessed lighting, Corian counters, a center island, & a bay window in the breakfast nook. Double

    Andrew Hoyt HomeSmart Premier

    3213 W Pleasant Ln, Phoenix, AZ 85041
  • /34

    $600,000

    Open Sun 10AM - 1PM
    • 4 Beds
    • 3 Baths
    • 2,603 Sq Ft

    4020 W Piedmont Rd, Laveen, AZ 85339

    Experience elevated living in one of Laveen's hidden gem communities, known for its welcoming feel, mountain views, and convenient access to Downtown Phoenix, Cesar Chavez Park, hiking, dining, and everyday essentials. This beautifully designed home features a rare attached casita complete with its own private entrance, garage, kitchen, and laundry--ideal for guests, multigenerational living, or

    Nicole Demas Berkshire Hathaway HomeServices Arizona Properties

    4020 W Piedmont Rd, Laveen, AZ 85339
  • /25

    $399,990

    $30K PRICE DROP
    • 3 Beds
    • 2 Baths
    • 1,567 Sq Ft

    8917 S 67th Dr, Laveen, AZ 85339

    Welcome to this beautifully upgraded Meritage home features the sought-after CRISP design package with 36'' Chatham White shaker cabinets, satin nickel hardware, and stunning Bengal White granite countertops. The kitchen includes a farmhouse sink, pull-down faucet, and Whirlpool French door refrigerator. Enjoy Arena Casper tile, plush Tracy Glen Whisper carpet, chrome fixtures, a bright, modern

    Belinda Dominguez eXp Realty

    8917 S 67th Dr, Laveen, AZ 85339
  • /82

    $680,000

    $30K PRICE DROP
    • 4 Beds
    • 3 Baths
    • 2,741 Sq Ft

    5224 W Sweet Pea Terrace, Laveen, AZ 85339

    Former Model | $220K+ upgrades | Mountain Views | Mins from the 202!! Former model home with over $220K in designer upgrades, park-facing with mountain views! This stunning plan features wood-look tile, upgraded carpet, custom lighting/fans, surround sound, and a built-in entertainment center. Gourmet kitchen with gas range, quartz countertops, tile backsplash,42''maple cabinets, stainless

    Rubina Halley-Ibrahim HomeSmart Premier

    5224 W Sweet Pea Terrace, Laveen, AZ 85339
  • /26

    $460,000

    $29K PRICE DROP
    • 3 Beds
    • 2 Baths
    • 1,848 Sq Ft

    2842 W Thurman Dr, Phoenix, AZ 85339

    Welcome to Dobbins Manor, where modern design meets effortless living. Built in 2024 by KB Homes, this nearly new 3-bedroom, 2-bath residence delivers style, comfort, and smart upgrades in one of Laveen's fastest-growing communities.Step inside to a bright, open floor plan anchored by a show-stopping kitchen featuring custom cabinetry—perfect for hosting, meal prep, or simply enjoying the

    Hank Gries RETSY

    2842 W Thurman Dr, Phoenix, AZ 85339
  • /11

    $792,000

    $7K PRICE DROP
    • 5 Beds
    • 3.5 Baths
    • 4,070 Sq Ft

    8516 S 55th Dr, Laveen, AZ 85339

    Spacious 5 bedroom 4 bath home in a great location, Close to Schools, shopping and more! Room for everyone in this house!! Formal living and dining...large family room adjacent to the kitchen with granite counters,islandf,electric range/oven/fantasticwalkin pantry /1bedroom and bath on main level.2nd level offers large game room / master suitewith huge walk in closet,3more bedrooms...1ensute and

    Dzintars Grauds MCO Realty

    8516 S 55th Dr, Laveen, AZ 85339
  • /19

    $479,000

    • 5 Beds
    • 3 Baths
    • 2,211 Sq Ft

    4381 W Samantha Way, Laveen Village, AZ 85339

    Amazing chance to own this awesome 5 bed 3 bath home built in 2022 by Meritage. This largest home floor plan in the community boasts an open living concept, with large master suite and large walk-in closet and a nice flex space on the second level. Stainless appliance package, granite counters and beautiful cabinets! Could be an amazing purchase for an investor. Lease goes through 9/30. Tenants

    Joshua Carlson Gentry Real Estate

    4381 W Samantha Way, Laveen Village, AZ 85339
  • /15

    $622,770

    New Construction
    • 2 - 3 Beds
    • 2.5 Baths
    • 2,390 Sq Ft

    Pinecrest Plan at Laveen Vistas - Estates, Laveen, AZ 85339

    Boasting an open layout ready-made for entertaining, the Pinecrest plan centers around an expansive great room, a dining nook and an impressive kitchen boasting a convenient island and a walk-in pantry. The elegant primary suite is adjacent, showcasing an immense walk-in closet and a private bath. Two additional bedrooms, a study, a laundry and a covered patio round out the plan. Select homes

    Richmond American Homes Builder
    10626 S 48th Glen Unit 36867630, Laveen, AZ 85339
  • /20

    $429,990

    New Construction
    • 3 Beds
    • 2 Baths
    • 1,662 Sq Ft

    6505 S 78th Ln, Phoenix, AZ 85043

    Enter the home from the front porch into a welcoming foyer, where two bedrooms are located at the front of the home and share a full bath. As you continue down the hall, you’ll pass the laundry room, a coat closet, and access to the two-car garage. The home then opens into the kitchen, dining area, and family room, creating a spacious and inviting main living space. A patio is located just off

    Starlight Homes Builder
    6505 S 78th Ln, Phoenix, AZ 85043
  • /48

    $649,900

    • 4 Beds
    • 2.5 Baths
    • 3,164 Sq Ft

    4404 W Lodge Dr, Laveen, AZ 85339

    Welcome to this stunning single-story home in the highly desirable gated community of Vaquero Estates. You will fall in love with the unique architectural use of recessed wall spaces, columns, arches, 8-foot-tall wooden doors and soaring vaulted ceilings! This four-bedroom, 2.5 bathroom home has an additional room which can be used as a den, office, or play/workout room. The gated courtyard entry

    Raymond Flores West USA Realty

    4404 W Lodge Dr, Laveen, AZ 85339
  • /17

    $463,990

    New Construction
    • 3 Beds
    • 2 Baths
    • 1,779 Sq Ft

    Marigold Plan at Estrella Crossing, Laveen, AZ 85339

    Welcome to the Marigold, a thoughtfully designed single-story home offering 1,779 square feet of comfortable living space. This charming layout features 3 bedrooms, 2 bathrooms, a versatile den, and a 2-car garage.Step through the covered entry into an inviting foyer with two bedrooms up front. You'll find a conveinet den and laundry room, providing additional living space. Continuing on, you'll

    Ashton Woods Builder
    9812 S 56th Ln Unit 36465989, Laveen, AZ 85339
  • /17

    $529,990

    New Construction $5K PRICE INCREASE
    • 4 Beds
    • 3 Baths
    • 2,150 Sq Ft

    5633 W Piedmont Rd, Phoenix, AZ 85339

    Welcome to the beautifully designed Sage Floorplan! This thoughtfully crafted home features 4 bedrooms, 3 bathrooms, and a versatile den, offering flexible space for work, guests, or everyday living. With 2,150 sq ft of well-planned living space and a 3-car tandem garage, this home delivers the perfect balance of comfort, function, and style.The farmhouse-style exterior creates warm and inviting

    Ashton Woods Builder
    5633 W Piedmont Rd, Phoenix, AZ 85339
  • /27

    $405,000

    $20K PRICE DROP
    • 4 Beds
    • 2 Baths
    • 2,691 Sq Ft

    2933 W Maldonado Rd, Phoenix, AZ 85041

    Spacious and thoughtfully designed, this single-level home offers 4 bedrooms, a dedicated office, a great room, and a separate living room, providing plenty of flexibility for both everyday living and entertaining. The open-concept floor plan is complemented by a huge walk-in pantry and an oversized laundry room, adding both convenience and functionality.Enjoy a generously sized backyard

    Linda Lesser Nyquist My Home Group Real Estate

    2933 W Maldonado Rd, Phoenix, AZ 85041
  • /70

    $632,173

    New Construction Open Sun 1PM - 5:45PM $13K PRICE INCREASE
    • 3 Beds
    • 2.5 Baths
    • 2,300 Sq Ft

    4933 W Capistrano Ave, Phoenix, AZ 85339

    COMPLETED NEW HOME WITH AN RV GARAGE ON AN OVERSIZED LOT. This new home has 3 bedrooms + a den. Gourmet Kitchen has a wonderful island that opens to the large great room. Kitchen has Staggered,' upgraded painted cabinets, quartz countertops & stainless-steel appliances with double ovens, gas cooktop and designer hood. The den is perfect for that home office, work out room or kids play area. Home

    Jennifer Williams Towne Brokerage Services, Inc

    4933 W Capistrano Ave, Phoenix, AZ 85339
  • /20

    $425,000

    $10K PRICE DROP
    • 3 Beds
    • 2 Baths
    • 1,640 Sq Ft

    7031 W Alicia Dr, Laveen, AZ 85339

    Welcome to Laveen Meadows! This beautifully upgraded single level home stands out among Laveen homes for sale and truly feels like new. Offering 3 bedrooms with walk-in closets, tile flooring, granite countertops, a large kitchen island, stylish backsplash, upgraded lighting, and ceiling fans throughout, this home is both modern and move-in ready. The spacious primary suite features a private

    David Baker eXp Realty

    7031 W Alicia Dr, Laveen, AZ 85339
  • /26

    $554,995

    New Construction
    • 4 Beds
    • 3 Baths
    • 2,070 Sq Ft

    Slate Plan at Laveen Vistas - Seasons, Laveen, AZ 85339

    The thoughtfully designed Slate floor plan opens with two bedrooms flanking a full hall bath. Beyond the entry, you’ll find an open layout featuring a dining nook, a great room with access to an inviting covered patio, and a kitchen boasting a center island and walk-in pantry. The primary suite is nearby, offering a generous walk-in closet and a private bath with double sinks, a shower and a

    Richmond American Homes Builder
    11334 S 50th Ln Unit 36395856, Laveen, AZ 85339
  • /56

    $614,900

    • 4 Beds
    • 3 Baths
    • 2,603 Sq Ft

    4009 W Hayduk Rd, Phoenix, AZ 85339

    Stunning Lennar Next-Gen home offering the perfect blend of luxury, flexibility & resort-style living. This rare single-level design features a private attached casita with its own separate entrance, private backyard space, living room, upgraded full-size kitchen, bedroom, bathroom, laundry room & a private 1-car garage. Ideal for multigenerational living, extended guests, a private home office,

    Diane Welch Balboa Realty, LLC

    4009 W Hayduk Rd, Phoenix, AZ 85339
  • /57

    $595,000

    • 4 Beds
    • 3 Baths
    • 2,646 Sq Ft

    3836 W Mcneil St, Laveen, AZ 85339

    This thoughtfully designed single-story Next Gen® home offers the perfect balance of space, comfort, and flexibility. The attached private suite is ideal for multigenerational living or guests, featuring its own kitchenette w/ SS appliances, living room, bedroom, bathroom, stacked washer/dryer, private entrance, and separate yard. Inside the main home, two secondary bedrooms are tucked just off

    Lisa Wunder eXp Realty

    3836 W Mcneil St, Laveen, AZ 85339
  • /41

    $430,000

    • 3 Beds
    • 2 Baths
    • 1,532 Sq Ft

    5616 W Jackalope Ln, Phoenix, AZ 85339

    Better than new and move-in ready in a desirable gated community! This beautifully maintained home offers all the benefits of new construction without the added cost or hassle. Thoughtfully upgraded throughout with window blinds, ceiling fans, epoxy garage flooring & a finished backyard already in place. The open-concept layout is perfect for everyday living & entertaining, featuring a spacious

    Erika Amezquita eXp Realty

    5616 W Jackalope Ln, Phoenix, AZ 85339
  • /27

    $429,900

    • 3 Beds
    • 2 Baths
    • 1,894 Sq Ft

    2740 W Apollo Rd, Phoenix, AZ 85041

    Beautiful home in Laveen Gardens! Providing 3 beds, 2 baths, 2-car garage, & a low-care landscape. The interior exudes elegance with tall ceilings, designer palette, tons of natural light, and tile & wood-look flooring t/out. You'll love the desirable great room paired with multi-sliding doors to the back! The dining space features a dry bar w/wine cooler. The impressive kitchen boasts SS

    Marisela Reynolds Realty ONE Group

    2740 W Apollo Rd, Phoenix, AZ 85041
  • /4

    $594,990

    New Construction
    • 3 - 4 Beds
    • 3 Baths
    • 2,421 Sq Ft

    Beacon Plan at Salero Journey, Laveen, AZ 85339

    When you walk through the front door of this home you will discover a beautiful and spacious living concept. This plan features two bedrooms, two bathrooms, and a flex room that can be personalized. Tucked away on the other side of the house is a primary suite, complete with a spa-like primary bathroom and a roomy walk-in closet. At the front of the house there is a two-car garage and a large toy

    Taylor Morrison Builder
    10128 S 54th Ln Unit 40044009, Laveen, AZ 85339
  • /33

    $475,000

    • 5 Beds
    • 2.5 Baths
    • 3,182 Sq Ft

    3113 W Dunbar Dr, Phoenix, AZ 85041

    Fall in love with this stunning, move-in-ready gem! Perfectly situated in a desirable Phoenix neighborhood, this spacious 5-bedroom, 2.5-bathroom residence offers the perfect blend of comfort, style, and functionality.Don't miss out on this incredible opportunity to own a spacious and beautiful home!This is an energy efficient home, Solar panels are fully paid off, giving the new buyer

    Christina Lozada Gentry Real Estate

    3113 W Dunbar Dr, Phoenix, AZ 85041
  • /9

    $449,990

    New Construction $15K PRICE INCREASE
    • 4 Beds
    • 2 Baths
    • 1,789 Sq Ft

    7541 S 47th Dr, Phoenix, AZ 85339

    Experience modern living in this beautifully crafted new construction home offering 1,789 square feet of thoughtfully designed space on a generously sized homesite. With 4 bedrooms and 2 bathrooms, this home blends style, comfort, and functionality with a seamless, open-concept layout ideal for both everyday living and entertaining.Part of the sought-after Harmony Collection, the interior

    Ashton Woods Builder
    7541 S 47th Dr, Phoenix, AZ 85339
  • /9

    $599,000

    • Land
    • 3.25 Acres
    • $184,308 per Acre

    0 S 45th Dr Unit 6955614, Laveen Village, AZ 85339

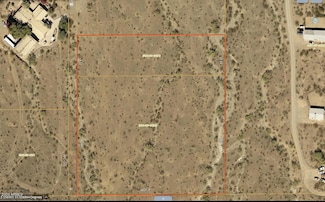
    Don't miss this great opportunity to own on the North side of South Mountain. This property extends up the mountain and shares a property line with the City of Phoenix and their mountain trails. This is a builders dream with dividable acreage, buyer to verify all ability and costs to subdivide. Owner is selling both parcels for a total of 4.36 acres.APN 300-07-007-C and 300-07-007-E for a

    Corey Davis First Step Realty

    0 S 45th Dr Unit 6955614, Laveen Village, AZ 85339
  • /35

    $369,900

    • 3 Beds
    • 2 Baths
    • 1,210 Sq Ft

    2712 W Wayland Dr, Phoenix, AZ 85041

    Charming 3-bedroom, 2-bath home with a 2-car garage located in a quiet neighborhood! This move-in ready home features a spacious family room with vaulted ceilings and epoxy flooring throughout, with laminate wood flooring in the two guest bedrooms. The custom-designed kitchen showcases two-tone cabinetry, granite countertops, stainless steel appliances, an eat-in kitchen area, and a built-in

    Brenda Donnelly My Home Group Real Estate

    2712 W Wayland Dr, Phoenix, AZ 85041
  • /25

    $475,000

    • 3 Beds
    • 2 Baths
    • 1,532 Sq Ft

    5547 W Rainwater Dr, Phoenix, AZ 85339

    Discover this beautifully designed 3-bedroom home nestled in the desirable Tierra Montana community! From the moment you step inside, you'll appreciate the bright and airy open-concept layout featuring elegant tile flooring, a calming modern color scheme, upgraded lighting, and expansive windows that fill the home with natural light. The chef-inspired kitchen is equipped with premium stainless

    Krzysztof Okolita Real Broker

    5547 W Rainwater Dr, Phoenix, AZ 85339
  • /22

    $550,000

    • 4 Beds
    • 2 Baths
    • 2,569 Sq Ft

    5009 W Gwen St, Laveen, AZ 85339

    Enjoy peace of mind with major upgrades already completed, including a new roof, windows, tankless water heater, fresh interior paint, and washer/dryer. This well cared for corner lot home in Laveen offers space, comfort, and thoughtful design. Vaulted ceilings and a striking double-sided fireplace create a warm focal point between the living and family room, while the open layout supports

    Nansy Sandoval eXp Realty

    5009 W Gwen St, Laveen, AZ 85339

Showing Results 81 - 120, Page 3 of 8

How to Buy a Home How to Finance a Home How to Sell a Home