2,916

Phoenix, AZ Homes for Sale with No HOA Fee

Section Image Section Image
  • /16

    $438,990

    New Construction
    • 4 Beds
    • 2 - 3 Baths
    • 1,870 Sq Ft

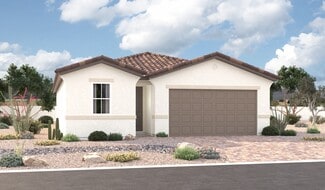
    Larimar Plan at Seasons at Vista Del Sur, Tolleson, AZ 85353

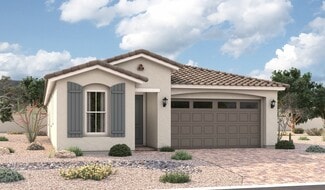
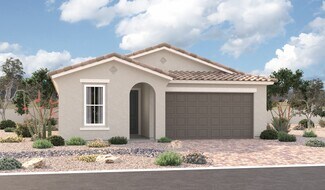
    The ranch-style Larimar plan offers a seamless blend of style, comfort and functionality. The heart of this home is its open, airy kitchen, which features a center island, walk-in pantry and dining area, and flows into an inviting great room with stylish center-meet doors that provide access to the covered patio. The large primary suite boasts a well-appointed bath and an oversized walk-in

    Richmond American Builder
    5728 S 98th Ln Unit 36577524, Tolleson, AZ 85353
  • /28

    Price To Be Determined

    New Construction
    • 4 Beds
    • 2 Baths
    • 1,697 Sq Ft

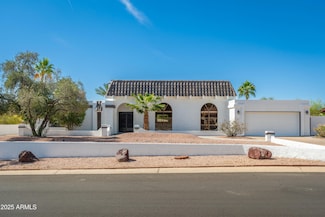
    EASTON Plan at Citrus Pointe, Phoenix, AZ 85042

    The Easton floor plan is a single-story home featuring 4 bedrooms and 2 bathrooms, as well as a 2-car garage with direct access to the interior. Spanning 1,697 sq. ft., this layout allows for both functionality and comfort. The entryway of the home leads you past the initial bedrooms into the kitchen. This space features modern appliances, abundant counter space, and a central island. The kitchen

    D.R. Horton Builder
    1419 E Harwell Rd Unit 40886599, Phoenix, AZ 85042
  • /26

    $614,990

    New Construction
    • 3 Beds
    • 2 Baths
    • 1,432 Sq Ft

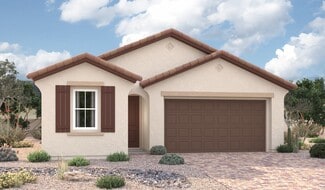
    Baxter Plan at Upper Canyon, Phoenix, AZ 85045

    Welcome to the Baxter floor plan, a single-story home featuring 3 bedrooms, 2 bathrooms, and a 2-car garage with direct access to the home. This house spans 1,432 sq. ft. and is ideal for any resident's needs. A spacious hallway leads you into the kitchen that is positioned to overlook the great room. The kitchen has modern appliances, abundant counter space, sleek cabinetry, and a large island.

    D.R. Horton Builder
    1854 W Brookwood Ct Unit 38476628, Phoenix, AZ 85045
  • /54

    $639,000

    $40K PRICE DROP
    • 4 Beds
    • 3 Baths
    • 2,545 Sq Ft

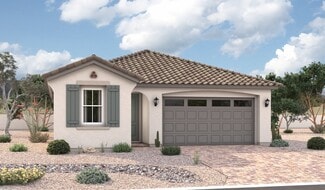
    313 W Saddle Mountain Rd, Phoenix, AZ 85086

    Fantastic horse property on a HUGE 1.2-acre lot! The charming single-level home offers 4 beds & 3 baths. Discover a spacious open floor plan paired with tons of natural light, a neutral palette, recessed lights, and tile flooring in common areas. The impressive kitchen boasts SS appliances, granite counters, ample wood cabinetry, and an island w/breakfast bar. The primary bedroom has French doors

    Deanne Brevik My Home Group Real Estate

    313 W Saddle Mountain Rd, Phoenix, AZ 85086
  • /72

    $1,245,000

    New Construction
    • 4 Beds
    • 3.5 Baths
    • 3,038 Sq Ft

    1708 E Creek Canyon Rd, Phoenix, AZ 85086

    Stunning Luxury Spec Home to-be-built. 4 bedrooms plus an office/den, 3.5 bathrooms, and high-quality finishes throughout. Spacious design includes a 47 ft. RV garage plus 2-car garage, set on a large lot without HOA. Island kitchen with quartz citrine waterfall countertop and back-splash, Fawn cabinets, Sub-Zero 48'' refrigerator, Wolf 48'' gas range, and micro-drawer. Laundry room with

    Randy Lewis RE/MAX Fine Properties

    1708 E Creek Canyon Rd, Phoenix, AZ 85086
  • /11

    $481,990

    New Construction $1K PRICE DROP
    • 5 Beds
    • 3 Baths
    • 2,688 Sq Ft

    Supernova Plan at Sunset Farms, Tolleson, AZ 85353

    Step into the Supernova plan through the foyer, where you're greeted by a flex room. On the way to the main living space, you’ll pass a bedroom with a full bath and access to the two-car garage. The open-concept kitchen, family room, and dining area are located at the back of the home, with a patio just off the dining area. Upstairs, a spacious loft connects three additional bedrooms—each with

    Starlight Homes Builder
    9640 W Luxton Ln Unit 41719357, Tolleson, AZ 85353
  • /16

    $421,900

    New Construction
    • 3 - 4 Beds
    • 2 Baths
    • 1,590 Sq Ft

    Peridot Plan at Seasons at Vista Del Sur, Tolleson, AZ 85353

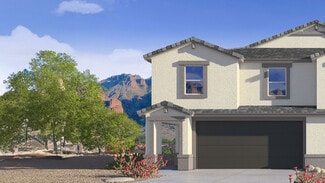
    At the heart of the ranch-style Peridot plan is an inviting kitchen with a center island, a walk-in pantry and a dining area overlooking a spacious great room with an adjacent covered patio. A beautiful primary suite with a private bath and oversized walk-in closet offers plenty of space for rest and relaxation. Two secondary bedrooms, a shared bathroom and a central laundry are also included.

    Richmond American Builder
    5728 S 98th Ln Unit 36577438, Tolleson, AZ 85353
  • /55

    $759,000

    $40K PRICE DROP
    • 4 Beds
    • 2 Baths
    • 2,244 Sq Ft

    6227 E Evans Dr, Scottsdale, AZ 85254

    Exceptional value in Scottsdale's coveted 85254 ZIP code! Offered at just $759,000, this well-maintained 4BR/2BA single-level home is ready for your personal touches. NO HOA! Major updates include a new 30-year architectural shingle roof by Titan Roofing (1/2026), water heater (10/2025), garage door (11/2025) and retractable patio awning (5/2026). OWNED solar helps keep energy costs remarkably

    David Fuller RE/MAX Desert Showcase

    6227 E Evans Dr, Scottsdale, AZ 85254
  • /30

    $644,990

    New Construction
    • 4 Beds
    • 2 Baths
    • 1,697 Sq Ft

    Easton Plan at Upper Canyon, Phoenix, AZ 85045

    The Easton floor plan is a single-story home featuring 4 bedrooms and 2 bathrooms, as well as a 2-car garage with direct access to the interior. Spanning 1,697 sq. ft., this layout allows for both functionality and comfort. The entryway of the home leads you past the initial bedrooms into the kitchen. This space features modern appliances, abundant counter space, and a central island. The kitchen

    D.R. Horton Builder
    1854 W Brookwood Ct Unit 38476639, Phoenix, AZ 85045
  • /30

    $749,900

    $49K PRICE DROP
    • 4 Beds
    • 2 Baths
    • 2,018 Sq Ft

    321 E Whitton Ave, Phoenix, AZ 85012

    This completely updated 1946 historic home blends timeless character with modern comfort in a split 4-bedroom, 2-bath layout plus a separate den/flex space--ideal for working from home, hobbies, or a second living area. Recent improvements include a new A/C unit and new wood flooring and new windows, while thoughtful design details like high-end custom metalwork with I-beams add a distinctive

    Kimberley Doering Redfin Corporation

    321 E Whitton Ave, Phoenix, AZ 85012
  • /72

    $1,200,000

    $300K PRICE DROP
    • 4 Beds
    • 3 Baths
    • 3,725 Sq Ft

    3951 E Sequoia Trail, Phoenix, AZ 85044

    Unique & remodeled this 3100 sq ft custom home in Equestrian Estates has 4 beds, 3 baths with a 625sq ft guest house with its own great room and 2 bonus rooms making it a very rare find. Nestled on a premium corner lot with north/south exposure this home only has 1 direct neighbor for the ultimate in privacy. Surrounding the entire back & sides of the home are Security Shutters offering

    Tim Gates Platinum Realty Network

    3951 E Sequoia Trail, Phoenix, AZ 85044
  • /12

    $463,990

    New Construction
    • 4 Beds
    • 3 Baths
    • 2,090 Sq Ft

    Emerald Plan at Seasons at Vista Del Sur, Tolleson, AZ 85353

    The Emerald floor plan shines as brightly as its namesake. A covered entry greets guests, and leads past two bedrooms and a bath. An airy, open layout showcases the kitchen, the dining room and the great room, which offers access to the covered patio. The impressive primary suite is adjacent, and includes a walk-in closet and an attached bath. A living room, a laundry and an additional bedroom

    Richmond American Builder
    5728 S 98th Ln Unit 36577551, Tolleson, AZ 85353
  • /33

    $612,990

    New Construction
    • 4 Beds
    • 2 Baths
    • 1,697 Sq Ft

    Easton Plan at The Ridge at Stone Butte, Phoenix, AZ 85024

    Explore the Easton floor plan—a splendid single-level design offering an array of features to elevate your lifestyle. Step onto the inviting front porch and enter the foyer, seamlessly leading you past the utility room into the heart of the home—the striking kitchen.The kitchen is a chef's haven, boasting a corner pantry and an island overlooking both the dining room and the great room,

    D.R. Horton Builder
    2510 E Villa Linda Dr Unit 38938314, Phoenix, AZ 85024
  • /32

    $629,990

    New Construction
    • 3 Beds
    • 2 Baths
    • 1,610 Sq Ft

    Caden Plan at Upper Canyon, Phoenix, AZ 85045

    Welcome to the Caden floor plan, a one-story home featuring 3 bedrooms, 2 bathrooms, and a 2-car garage. Spanning 1,610 sq. ft., this home is designed for those seeking a comfortable, functional, and modern living space. As you enter, you're greeted by the foyer that passes two bedrooms. These spaces have a variety of uses, such as a guest room or home office. The shared bathroom between the

    D.R. Horton Builder
    1854 W Brookwood Ct Unit 38476634, Phoenix, AZ 85045
  • /60

    $1,230,000

    New Construction $80K PRICE DROP
    • 4 Beds
    • 3.5 Baths
    • 3,038 Sq Ft

    1672 W Lavitt Ln, Phoenix, AZ 85086

    Move-in ready! Stunning Luxury Spec Home. 4 bedrooms plus an office/den, 3.5 bathrooms, and high-quality finishes throughout. Spacious design includes a 47 ft. RV garage plus 2-car garage, set on a large lot without HOA. Island kitchen with quartz waterfall countertop and back-splash, Fawn cabinets, Sub-Zero 48'' refrigerator, Wolf 48'' gas range, and micro-drawer. Walk-in closets in all

    Randy Lewis RE/MAX Fine Properties

    1672 W Lavitt Ln, Phoenix, AZ 85086
  • /35

    $490,490

    New Construction
    • 4 Beds
    • 2.5 Baths
    • 1,966 Sq Ft

    Veranda Plan at Avance, Phoenix, AZ 85042

    The Veranda plan has a main floor that introduces the open layout of the great room, the kitchen, and the dining room, with a view of the covered backyard patio and backyard. The second story features the owner’s suite that has a balcony that overlooks the backyard, as well as the three secondary bedrooms and the laundry room. Images represent the Veranda plan only and may vary from homes as

    D.R. Horton Builder
    9736 S 11th St Unit 36201959, Phoenix, AZ 85042
  • /27

    $329,900

    $6K PRICE DROP
    • 3 Beds
    • 2 Baths
    • 1,492 Sq Ft

    10526 W Devonshire Ave, Phoenix, AZ 85037

    Discover this beautifully updated home, perfectly situated on a spacious corner lot with no HOA! Offering 1,492 square feet of thoughtfully designed living space, this inviting residence features 3 bedrooms, 2 bathrooms, soaring vaulted ceilings, and an open-concept layout enhanced by stylish plank tile flooring throughout. The well-appointed kitchen is designed for both everyday living and

    Gregory Janis Redfin Corporation

    10526 W Devonshire Ave, Phoenix, AZ 85037
  • /54

    $949,000

    $25K PRICE DROP
    • 3 Beds
    • 3 Baths
    • 1,920 Sq Ft

    4219 N 34th Place, Phoenix, AZ 85018

    Amazing Arcadia Lite location on a palm lined family-friendly street. Inside you will find gorgeous real hardwood floors flowing through a bright, open layout perfect for entertaining. The primary suite is a true retreat, featuring beautifully designed custom closets and a double-sided gas fireplace between the bedroom and the spa-like bathroom. Outside, enjoy a private backyard oasis featuring

    Beau Browder Phoenix Property Group

    4219 N 34th Place, Phoenix, AZ 85018
  • /36

    $599,500

    $30K PRICE DROP
    • 3 Beds
    • 2 Baths
    • 1,674 Sq Ft

    4945 E Roberta Dr, Cave Creek, AZ 85331

    Fully remodeled! Check out this beautiful 3 bed, 2 bath residence now for sale in Tatum Ranch! Great curb appeal, an easy-care landscape, and a 2 car garage. Inside you will find a spacious living area & family room w/vaulted ceilings, a 3-way fireplace, durable tile flooring, and neutral palette throughout. The fabulous kitchen is comprised of ample cabinetry w/crown molding, granite counters,

    Ryan Christensen Opulent Real Estate Group

    4945 E Roberta Dr, Cave Creek, AZ 85331
  • /25

    $456,990

    New Construction
    • 4 Beds
    • 3 Baths
    • 1,840 Sq Ft

    Larimar Plan at Baker Farms - Seasons Collection, Phoenix, AZ 85035

    With its blend of elegance and comfort, the Larimar floor plan is the perfect choice for those who enjoy entertaining. At the heart of this home is an inviting great room with center-meet doors leading onto a covered patio. An adjacent dining area flows into an impressive kitchen with a generous island and walk-in pantry. The spacious primary suite showcases an attached bathroom and a walk-in

    Richmond American Builder
    1713 N 79th Dr Unit 38097039, Phoenix, AZ 85035
  • /30

    $690,990

    New Construction
    • 4 Beds
    • 2 Baths
    • 1,788 Sq Ft

    Gaven Plan at The Ridge at Stone Butte, Phoenix, AZ 85024

    Welcome to the Gaven floor plan, a single-story residence showcasing 4 bedrooms, 2 bathrooms, and a 2-car garage. Spanning 1,787 sq. ft., this beautifully organized layout balances spacious gathering areas with quiet personal retreats. Stepping inside from the welcoming front porch, an elongated foyer directs you past three front-facing secondary bedrooms. These rooms are positioned closely to a

    D.R. Horton Builder
    2510 E Villa Linda Dr Unit 38339178, Phoenix, AZ 85024
  • /31

    $419,999

    $15K PRICE DROP
    • 3 Beds
    • 2 Baths
    • 1,136 Sq Ft

    1510 E Taro Ln, Phoenix, AZ 85024

    Welcome to this stunning, fully remodeled North Phoenix home, where everything feels fresh, bright, and ready to enjoy. From the moment you step inside, the vaulted ceilings, natural light, and beautiful marble-look flooring create an open and inviting atmosphere. The kitchen is one of the highlights of the home, with soft-white shaker cabinetry, brushed-gold hardware, sleek countertops, new

    Rebekah Liperote Redfin Corporation

    1510 E Taro Ln, Phoenix, AZ 85024
  • /23

    $450,490

    New Construction
    • 3 Beds
    • 2 Baths
    • 1,902 Sq Ft

    Fawn Plan at Baker Farms, Phoenix, AZ 85035

    The Fawn floorplan is a spacious 2-story home design, with 1,902 square feet of living space. With 3 bedrooms, 2.5 bathrooms, and a 2-car garage, this home is designed to fit the needs of modern living. Step in from the inviting covered front porch into a welcoming foyer that opens to a spacious main level. The kitchen, dining area, and great room come together in one expansive open-concept

    Mattamy Homes Builder
    1713 79th Ave Unit 40009327, Phoenix, AZ 85035
  • /48

    $1,799,000

    $150K PRICE DROP
    • 4 Beds
    • 3.5 Baths
    • 3,026 Sq Ft

    4032 E Earll Dr, Phoenix, AZ 85018

    Experience brand-new luxury living in one of Phoenix's most desirable locations! This stunning, newly built 4-bedroom home blends modern architecture with high-end finishes and exceptional functionality! From the moment you arrive, you'll be captivated by its striking curb appeal, professionally landscaped grounds, extended driveway, and gated courtyard with elegant paver flooring. Step inside to

    Satish Kunchala eXp Realty

    4032 E Earll Dr, Phoenix, AZ 85018
  • /9

    $484,990

    New Construction
    • 4 Beds
    • 3 Baths
    • 2,090 Sq Ft

    Emerald Plan at Baker Farms - Seasons Collection, Phoenix, AZ 85035

    The Emerald plan boasts a versatile single-story layout. Toward the front of the home, you’ll appreciate the convenience of two bedrooms with shared access to a full hall bath. At the center of the home, an open kitchen flows into a dining area and a great room with center-meet doors overlooking a covered patio. You’ll also appreciate a convenient laundry and an impressive guest suite with a

    Richmond American Builder
    1713 N 79th Dr Unit 38097360, Phoenix, AZ 85035
  • /36

    $993,990

    New Construction
    • 5 Beds
    • 3 Baths
    • 2,734 Sq Ft

    Cobalt Plan at The Ridge at Stone Butte, Phoenix, AZ 85024

    Welcome to the Cobalt floor plan, an expansive single-story residence showcasing 5 bedrooms, 3 bathrooms, and a split 3-car garage layout. Spanning 2,734 sq. ft., this thoughtfully arranged footprint maximizes open-concept living while preserving personal privacy. Passing through the front porch, the formal foyer leads you past a distinct wing containing three secondary bedrooms. These rooms

    D.R. Horton Builder
    2510 E Villa Linda Dr Unit 40159920, Phoenix, AZ 85024
  • /32

    $659,990

    New Construction
    • 4 Beds
    • 2 Baths
    • 1,788 Sq Ft

    Gaven Plan at Upper Canyon, Phoenix, AZ 85045

    Welcome to the Gaven floor plan, a single-story home with 4 bedrooms, 2 bathrooms, and a 2-car garage with direct access to the interior. Spanning 1,788 sq. ft., this home is perfect for entertaining or simply enjoying a quiet evening at home. The initial hallway in the home leads you past three bedrooms, with a bathroom and laundry room situated between them. These rooms provide versatile spaces

    D.R. Horton Builder
    1854 W Brookwood Ct Unit 38476651, Phoenix, AZ 85045
  • /39

    $910,000

    $70K PRICE DROP
    • 4 Beds
    • 3 Baths
    • 2,012 Sq Ft

    5716 E Estrid Ave, Scottsdale, AZ 85254

    Multigenerational living under $1M in Scottsdale is a rare find--especially in the sought-after Kierland/PV Mall area. This fully remodeled 2,012 sq ft home sits on nearly a quarter-acre and offers 4 bedrooms and 3 bathrooms, including an attached mother-in-law suite with its own full kitchen. The suite can be walled off for added privacy, ideal for extended family or rental potential. Enjoy two

    Todd Morris RETSY

    5716 E Estrid Ave, Scottsdale, AZ 85254
  • /37

    $764,990

    New Construction Open Sat 10AM - 6PM $18K PRICE DROP
    • 4 Beds
    • 3 Baths
    • 2,276 Sq Ft

    2553 W Satinwood Dr, Phoenix, AZ 85045

    The Mitchell floor plan is a two-story home including 4 bedrooms and 3 bathrooms. This spacious floor plan extends 2,276 sq. ft., with a layout designed for functionality and comfort. The main floor takes you past one of the secondary bedrooms, a full bathroom with dual sinks, and the utility room before opening into the living area. This space is an open-concept design, including the kitchen,

    D.R. Horton Builder
    2553 W Satinwood Dr, Phoenix, AZ 85045
  • /48

    $771,990

    New Construction
    • 4 Beds
    • 2.5 Baths
    • 2,579 Sq Ft

    Crow Plan at The Ridge at Stone Butte, Phoenix, AZ 85024

    The Crow is a highly sought-after floor plan offering ample space for your family. As you enter through the front porch, you step into a welcoming foyer that passes by the library and courtyard, leading you into the heart of the home.The kitchen features a corner pantry and a kitchen island that overlooks the spacious great room, creating an ideal setup for gatherings and everyday living.

    D.R. Horton Builder
    2510 E Villa Linda Dr Unit 38339171, Phoenix, AZ 85024
  • /60

    $1,240,000

    New Construction $80K PRICE INCREASE
    • 4 Beds
    • 3.5 Baths
    • 3,038 Sq Ft

    1658 W Lavitt Ln, Phoenix, AZ 85086

    Full Spec Luxury Home! The Prescott is a well designed open floor plan. Move-in ready Sept. 2026. 4 bedrooms plus an office/den, 3.5 baths, and high-quality finishes throughout. Spacious design includes a 47 ft. RV garage plus 2-car garage. Wolf/SubZero Island kitchen is a delight with a gas range, built-in 48'' refrigerator and micro drawer. Walk-in closets in all bedrooms. The owner's bath

    Randy Lewis RE/MAX Fine Properties

    1658 W Lavitt Ln, Phoenix, AZ 85086
  • /37

    Price To Be Determined

    New Construction
    • 5 Beds
    • 3 Baths
    • 2,392 Sq Ft

    Ibis Plan at Citrus Pointe, Phoenix, AZ 85042

    The Ibis floorplan, designed across 2,392 sq. ft.. offers 5 bedrooms, 3 bathrooms, and a 2-car garage. This floor plan adapts to your lifestyle, combining functionality and modern charm. The open-concept layout connects the kitchen, dining, and living areas for easy entertaining and everyday comfort. The kitchen includes modern appliances and plenty of counter space, making it an ideal area for

    D.R. Horton Builder
    1419 E Harwell Rd Unit 40886614, Phoenix, AZ 85042
  • /45

    $3,195,000

    $255K PRICE DROP
    • 5 Beds
    • 4.5 Baths
    • 4,729 Sq Ft

    7127 N 23rd Place, Phoenix, AZ 85020

    This property boasts city light views and mountain backdrops. Perched high at the base of the Phoenix Mountain Preserve, it promises to take your breath away. It's resort-style backyard includes a heated pool, rock waterfalls, a ten-person spa, putting green, kiva fireplace, and plenty of outdoor space to entertain. The main house features a gourmet kitchen with double ovens, a six-burner gas

    Christine Costigliolo Porter

    7127 N 23rd Place, Phoenix, AZ 85020
  • /60

    $843,900

    $5K PRICE DROP
    • 3 Beds
    • 3 Baths
    • 2,584 Sq Ft

    6518 N 16th Ave, Phoenix, AZ 85015

    SELLER WILL PAY 2-1 TEMPORARY INTEREST RATE BUY DOWN WITH ACCEPTABLE OFFER. Mid century beauty-can't beat, uptown location. Spacious, recently renovated w/unique floorplan. Large kitchen w/new appliances, amazing counter & cabinet space, eat up bar & dining space, is the heart of this home. 5 burner gas cooktop w/ hood, dbl oven w/convection & separate microwave. Kitchen radiates out to light

    Debra Mclean My Home Group Real Estate

    6518 N 16th Ave, Phoenix, AZ 85015
  • /20

    $470,990

    New Construction
    • 4 Beds
    • 2.5 Baths
    • 2,298 Sq Ft

    Toffee Plan at Baker Farms, Phoenix, AZ 85035

    The Toffee floorplan offers the perfect balance of space, comfort, and versatility across 2,298 square feet of thoughtfully designed living space. This two-story home features 4 bedrooms, 2.5 bathrooms, a spacious loft, and a 2-car garage, ideal for growing households or those who love extra room to spread out. Step inside through the foyer and into an expansive open-concept main living area. The

    Mattamy Homes Builder
    1713 79th Ave Unit 40009328, Phoenix, AZ 85035
  • /25

    $599,990

    New Construction
    • 3 Beds
    • 2 Baths
    • 1,314 Sq Ft

    Abbot Plan at Upper Canyon, Phoenix, AZ 85045

    Welcome to the Abbot floor plan, a single-story home featuring 3 bedrooms, 2 bathrooms, and a 2-car garage with direct access inside. Spanning 1,314 sq. ft., this open-concept home is perfect for entertaining guests or cozy gatherings. As you step inside, you're greeted by a foyer leading into the living area, overlooked by the kitchen. The kitchen includes modern appliances and plenty of counter

    D.R. Horton Builder
    1854 W Brookwood Ct Unit 38476635, Phoenix, AZ 85045
  • /22

    $470,990

    New Construction
    • 5 Beds
    • 3 Baths
    • 2,035 Sq Ft

    Sapphire Plan at Baker Farms - Seasons Collection, Phoenix, AZ 85035

    Highlights of the inviting Sapphire plan include a spacious great room, an open dining area and a large kitchen with a convenient island. Dual walk-in closets accent the lavish primary suite, which also boasts an attached bath with double sinks. Four secondary bedrooms, two additional bathrooms, a central laundry and a serene covered patio with center-meet doors complete this home. You’re sure to

    Richmond American Builder
    1713 N 79th Dr Unit 38054495, Phoenix, AZ 85035
  • /19

    $440,490

    New Construction
    • 3 Beds
    • 2 Baths
    • 1,802 Sq Ft

    Ecru Plan at Baker Farms, Phoenix, AZ 85035

    Say Hello to the Ecru plan, 1,802 square feet of versatile, thoughtfully designed living space that adapts to your lifestyle. Stepping into the welcoming foyer, youre drawn into the heart of the home an open-concept kitchen featuring a large center island and abundant cabinet space, seamlessly connected to the dining area and spacious great room. Whether youre hosting or enjoying a quiet night

    Mattamy Homes Builder
    1713 79th Ave Unit 40009325, Phoenix, AZ 85035
  • /10

    $393,990

    New Construction
    • 3 Beds
    • 2 Baths
    • 1,402 Sq Ft

    Sterling Plan at Sunset Farms, Tolleson, AZ 85353

    Welcome to your next home! As you enter from the porch into the foyer, you’re immediately greeted by the open dining area, kitchen, and family room. Just off the family room, you’ll find a spacious back patio. On the opposite side of the kitchen and family room are two additional bedrooms that share a bath, along with a laundry room that provides access to the two-car garage. At the far end of

    Starlight Homes Builder
    9640 W Luxton Ln Unit 41719360, Tolleson, AZ 85353
  • /54

    $898,990

    New Construction
    • 5 Beds
    • 4 Baths
    • 3,486 Sq Ft

    Miraval Plan at The Ridge at Stone Butte, Phoenix, AZ 85024

    The Miraval is a fantastic two-story floor plan with incredible features such as a double island!The first level contains a study, secondary bedroom with an attached bath, and a large kitchen that overlooks the great room and dining room.The second level features a game room right off the staircase that is perfect for entertaining. The large first bedroom has an attached bath with

    D.R. Horton Builder
    2510 E Villa Linda Dr Unit 38339172, Phoenix, AZ 85024

Showing Results 241 - 280, Page 7 of 18

How to Buy a Home How to Finance a Home How to Sell a Home