4,509

Phoenix, AZ Homes for Sale with a Patio

Section Image Section Image
  • /19

    $420,990

    New Construction
    • 3 Beds
    • 2 Baths
    • 1,565 Sq Ft

    Cedar Plan at Baker Farms, Phoenix, AZ 85035

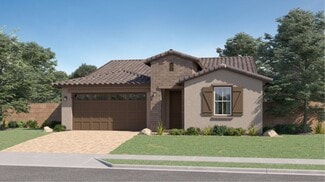
    Introducing the Cedar plan 1,565 square feet of thoughtfully designed living space that balances openness, comfort, and privacy. A large and welcoming covered front porch sets the tone as you step inside to an airy, open-concept layout where the great room, kitchen, and dining area flow seamlessly together, ideal for both everyday living and entertainment. Just off the kitchen are the two

    Mattamy Homes Builder
    1713 79th Ave Unit 40009326, Phoenix, AZ 85035
  • /59

    $360,000

    • 3 Beds
    • 2 Baths
    • 1,356 Sq Ft

    16013 S Desert Foothills Pkwy Unit 1092, Phoenix, AZ 85048

    Rare 3 Bedroom 2 Bathroom San Simeon condo with a Garage. Home Warranty plan included with purchase! Tucked in the northern edge of the complex, this move in ready condo with 9 foot ceilings feature updates everywhere! The kitchen features newer stainless steel appliances, granite countertops, and a large pantry. The oversized primary suite has a walk-in closet with granite countertops in the

    Eric Schilling eXp Realty

    16013 S Desert Foothills Pkwy Unit 1092, Phoenix, AZ 85048
  • /22

    $1,950,000

    • 5 Beds
    • 4 Baths
    • 3,211 Sq Ft

    4334 E Indianola Ave, Phoenix, AZ 85018

    Down-to-the-studs Arcadia rebuild + addition--single-level, no HOA, on an oversized 12,192 sf lot. Classic ranch character, warm modern farmhouse finish, essentially new. 5 true beds (1 en-suite), 4 full baths, 3,211 sf, vaulted & 9ft ceilings, wide-plank floors, wainscoting, electric fireplace, window treatments installed. Showpiece kitchen: rare Taj Mahal quartzite, 42in soft-close cabinets,

    Kristopher Ontiveros My Home Group Real Estate

    4334 E Indianola Ave, Phoenix, AZ 85018
  • /118

    $975,000

    $20K PRICE DROP
    • 5 Beds
    • 3.5 Baths
    • 4,058 Sq Ft

    28119 N 17th Dr, Phoenix, AZ 85085

    This is a truly rare opportunity in Fireside at Norterra--one of the most exceptional lots in the community, backing directly to the Sonoran Preserve with only one neighboring home. Private, quiet, and surrounded by protected desert and mountain views, it offers a lifestyle that simply can't be duplicated. From the moment you arrive, sweeping views and peaceful desert surroundings set the tone

    Michelle West Realty Executives Arizona Territory

    28119 N 17th Dr, Phoenix, AZ 85085
  • /22

    $444,240

    New Construction
    • 4 Beds
    • 2 Baths
    • 1,877 Sq Ft

    Equinox Plan at The Trails, Phoenix, AZ 85037

    Entering the home from the covered porch, you step into a bright foyer that leads to two bedrooms sharing a full bath. Continuing down the hallway, you’ll find a third bedroom and a laundry room with convenient access to the two-car garage. The layout opens up into a connected kitchen, family room, and dining area, creating a welcoming central living space. A covered patio extends off the family

    Starlight Homes Builder
    10262 W Devonshire Ave Unit 39100084, Phoenix, AZ 85037
  • /12

    $502,340

    New Construction $4K PRICE DROP
    • 5 Beds
    • 3 Baths
    • 2,688 Sq Ft

    Supernova Plan at Laveen Farms, Phoenix, AZ 85339

    Step into the Supernova plan through the foyer, where you're greeted by a flex room. On the way to the main living space, you’ll pass a bedroom with a full bath and access to the two-car garage. The open-concept kitchen, family room, and dining area are located at the back of the home, with a patio just off the dining area. Upstairs, a spacious loft connects three additional bedrooms—each with

    Starlight Homes Builder
    7742 W Saint Kateri Dr Unit 39747809, Phoenix, AZ 85339
  • /50

    $349,000

    • 3 Beds
    • 2.5 Baths
    • 1,537 Sq Ft

    7755 W Palm Ln, Phoenix, AZ 85035

    *Owner Agent*Owner Financing AvailableWelcome home to this charming 3-bed, 2.5-bath home in Vinsanto! Prime corner lot in a centrally located community with pool, park & kids' play equipment. Bright layout features stainless steel appliances, breakfast bar & all appliances included. Enjoy a 2-car garage plus balcony & patio for outdoor living. Perfect blend of comfort, convenience &

    Nick Caffey Brickleys Property Solutions West Valley

    7755 W Palm Ln, Phoenix, AZ 85035
  • /65

    $899,000

    Open Sun 11AM - 2PM
    • 6 Beds
    • 3 Baths
    • 2,612 Sq Ft

    4333 E Aliso Canyon, Phoenix, AZ 85044

    Rare opportunity to own this beautifully updated 6-bedroom, 3-bath home on an oversized cul-de-sac, Mountain Preserve lot with no HOA! Offering over 2,500 sq. ft., this home features high end flooring throughout, vaulted ceilings, plantation shutters, ceiling fans, and a flexible floor plan. The remodeled kitchen includes granite countertops, stainless steel appliances, reverse osmosis, and soft

    Brook Miller RE/MAX Fine Properties

    4333 E Aliso Canyon, Phoenix, AZ 85044
  • /13

    $459,490

    New Construction
    • 4 Beds
    • 2 Baths
    • 1,797 Sq Ft

    Iris Plan at Solara - Ashton Woods, Phoenix, AZ 85041

    The 1,797 square foot Iris homeplan offers a smart and inviting single-family design that blends comfort, functionality, and modern living. Featuring four well-appointed bedrooms and two full bathrooms, this thoughtfully arranged layout provides space for both everyday living and growing households. The open-concept great room serves as the heart of the home, creating a seamless flow between the

    Ashton Woods Builder
    4729 W Donner Dr Unit 39461758, Phoenix, AZ 85041
  • /34

    $400,000

    $25K PRICE DROP
    • 2 Beds
    • 2.5 Baths
    • 1,630 Sq Ft

    101 N 7th St Unit 212, Phoenix, AZ 85034

    Rare opportunity in a gated downtown Phoenix community! This fully furnished 2BR + loft townhouse offers exceptional flexibility as a primary residence, second home, or investment property. Enjoy resort-style amenities including koi ponds, 2 pools, gym, 2 spa, and private covered parking. Conveniently located near Chase Field, Heritage Square, downtown universities, restaurants, museums,

    Kelly Khalil Redfin Corporation

    101 N 7th St Unit 212, Phoenix, AZ 85034
  • /42

    $2,095,000

    $2M PRICE INCREASE
    • 6 Beds
    • 5.5 Baths
    • 7,282 Sq Ft

    26040 N 5th St, Phoenix, AZ 85085

    This 2.5-acre, resort-style home is adjacent to the Phoenix Sonoran Desert Preserve and Cove Buttes Recreation Area. Experience both mountain and twinkling city lights as you sit under the covered patio or at the fire pit. Take in the ever-changing sunsets and glimpse weekly hot air balloons as they quietly float over the property. There is a huge loft for an adult game area with an en-suite

    Christine Costigliolo Porter

    26040 N 5th St, Phoenix, AZ 85085
  • /3

    $639,990

    New Construction
    • 3 Beds
    • 2.5 Baths
    • 2,730 Sq Ft

    Julia Plan at Aspire at Kimura Gardens, Phoenix, AZ 85041

    Reimagine your lifestyle in the stunning Julia home. Designed for comfort and connection, it offers welcoming spaces for entertaining, quiet corners for recharging, and thoughtful storage to support a more organized, effortless lifestyle. A gourmet or professional kitchen anchors the home, while a relaxing covered patio extends the living space outdoors. Flexible areas, including an optional

    Richmond American Builder
    1748 W Coles Rd Unit 40739435, Phoenix, AZ 85041
  • /26

    $474,990

    New Construction
    • 3 Beds
    • 2.5 Baths
    • 2,354 Sq Ft

    Pecan Plan at Baker Farms, Phoenix, AZ 85035

    The Pecan floorplan delivers generous space and effortless flow across 2,353 square feet of thoughtfully designed living. This two-story home features 3 bedrooms, 2.5 bathrooms, a spacious loft, and plenty of room to grow. Step inside to an inviting open foyer that leads into an expansive great room. The heart of the home is the well-appointed kitchen, showcasing a large center island, abundant

    Mattamy Homes Builder
    1713 79th Ave Unit 40009330, Phoenix, AZ 85035
  • /28

    $514,990

    New Construction
    • 4 Beds
    • 2.5 Baths
    • 2,630 Sq Ft

    Moonstone Plan at Baker Farms - Seasons Collection, Phoenix, AZ 85035

    Spacious and accommodating, the two-story Moonstone plan features an open-concept main floor. Just off the entryway, you’ll find a secluded study with a nearby powder room. Toward the back of the home, a great room flows into an inviting kitchen with a center island and adjacent dining room. Upstairs, a sprawling primary suite includes an attached bath and walk-in closet, and three secondary

    Richmond American Builder
    1713 N 79th Dr Unit 38097301, Phoenix, AZ 85035
  • /36

    $688,990

    New Construction
    • 5 Beds
    • 3 Baths
    • 2,096 Sq Ft

    Hayden Plan at Upper Canyon, Phoenix, AZ 85045

    The Hayden floor plan, encompassing 2,096 sq. ft., offers 5 bedrooms, 3 bathrooms, and a 2-car garage. This well-designed layout strikes a balance between comfort and style, perfect for the needs of any resident. The entry leads you past the additional 4 bedrooms and 3 bathrooms, conveniently placed for easy access and functionality. These bedrooms are generously sized for houseguests or personal

    D.R. Horton Builder
    1854 W Brookwood Ct Unit 38476641, Phoenix, AZ 85045
  • /29

    $408,000

    $42K PRICE DROP
    • 3 Beds
    • 2 Baths
    • 2,292 Sq Ft

    10102 W Riverside Ave, Tolleson, AZ 85353

    *** Matterport/ Virtual Tour available on ARMLS.Unique find in COUNTRY PLACE! This stunning single-level home features a RV gate, 3-car garage and soaring 9ft+ ceilings throughout. Clean and maintained with serviced AC and professionally cleaned ducts.The interior opens to a formal living room leading into a spacious kitchen equipped with a breakfast bar island, pantry, and an open layout

    Vanessa Camarena Ibarra HomeSmart

    10102 W Riverside Ave, Tolleson, AZ 85353
  • /12

    $427,240

    New Construction
    • 3 Beds
    • 2 Baths
    • 1,761 Sq Ft

    Hawking Plan at The Trails, Phoenix, AZ 85037

    Entering from the front porch, you step into the foyer, where two bedrooms greet you at the front of the home—each featuring a walk-in closet and sharing a full bath. As you continue down the hallway, you'll pass a coat closet, the laundry room, and access to the two-car garage. The layout then opens into the kitchen, family room, and dining area, creating a welcoming space for everyday living. A

    Starlight Homes Builder
    10262 W Devonshire Ave Unit 39100086, Phoenix, AZ 85037
  • /39

    $759,000

    • 5 Beds
    • 4 Baths
    • 2,247 Sq Ft

    4411 N 18th St, Phoenix, AZ 85016

    A rare opportunity to own a beautiful property featuring a spacious main residence, private pool, and a detached guest house in one of Phoenix's most desirable and convenient locations, just moments from premier dining, shopping, and everyday amenities. The main home offers 4 bedrooms, 2 full bathrooms, & 2 half bathrooms with a bright, open floor plan designed for both comfortable living and

    Kimberley Doering Redfin Corporation

    4411 N 18th St, Phoenix, AZ 85016
  • /24

    $550,990

    New Construction
    • 4 Beds
    • 3 Baths
    • 2,524 Sq Ft

    Revolution Plan 4083 at Western Garden - Horizon, Phoenix, AZ 85037

    This new single-level home features Lennar’s Next Gen suite, designed as a home within a home with its own entrance, bedroom, kitchen and much more. Two secondary bedrooms and a full bathroom are located off the foyer, leading to an inviting open-concept living area with access to a covered patio. The luxe owner’s suite is tucked into a private back corner, complete with an en-suite bathroom and

    Lennar Builder
    9639 W Pinchot Ave Unit 36033257, Phoenix, AZ 85037
  • /52

    $895,000

    $30K PRICE DROP
    • 5 Beds
    • 3 Baths
    • 3,258 Sq Ft

    4621 E Bent Tree Dr, Cave Creek, AZ 85331

    Nestled within the highly sought after gated community of Diamond Creek in Cave Creek, this beautifully updated 3,258-square-foot residence offers five bedrooms, a spacious loft and three full bathrooms. A welcoming foyer opens to elegant formal living and dining rooms, flowing seamlessly into the inviting family room with a stunning wrap-around fireplace. The updated chef's kitchen features

    Gregory Janis Redfin Corporation

    4621 E Bent Tree Dr, Cave Creek, AZ 85331
  • /53

    $807,990

    New Construction
    • 5 Beds
    • 3 Baths
    • 2,830 Sq Ft

    Apache Plan at The Ridge at Stone Butte, Phoenix, AZ 85024

    Step into the Stork, a captivating two-story residence boasting an open concept layout and an array of impressive features.On the main floor, you'll find two spacious bedrooms, providing ample space for guests or family members. A secluded dining room offers a peaceful setting for enjoying meals, while a large great room creates the perfect space for relaxation and entertaining. Step

    D.R. Horton Builder
    2510 E Villa Linda Dr Unit 38339181, Phoenix, AZ 85024
  • /54

    $863,990

    New Construction
    • 4 Beds
    • 3.5 Baths
    • 3,222 Sq Ft

    Phoenician Plan at The Ridge at Stone Butte, Phoenix, AZ 85024

    The Phoenician is a vast two-story floor plan that includes a foyer that leads right into the separated dining room.The kitchen features a corner pantry and central island that overlooks the breakfast area and great room. The first bedroom is located on the first level has a large attached bathroom and a walk-in closet.The second level leads to a game room and features a media

    D.R. Horton Builder
    2510 E Villa Linda Dr Unit 38339160, Phoenix, AZ 85024
  • /60

    $815,000

    $15K PRICE DROP
    • 5 Beds
    • 2.5 Baths
    • 3,042 Sq Ft

    2744 E Brookwood Ct, Phoenix, AZ 85048

    Welcome to 2744 E Brookwood Court in the desirable 85048 community of Ahwatukee! This spacious home features separate living and family rooms, plus a large den perfect for a game room, media room, home office, or flex space. The oversized kitchen offers a large center island ideal for entertaining and everyday living. Step outside to a generously sized lot with a large sparkling pool, perfect for

    Tiana Chen Compass

    2744 E Brookwood Ct, Phoenix, AZ 85048
  • /33

    Price To Be Determined

    New Construction
    • 5 Beds
    • 3 Baths
    • 2,096 Sq Ft

    HAYDEN Plan at Citrus Pointe, Phoenix, AZ 85042

    The Hayden floor plan, encompassing 2,096 sq. ft., offers 5 bedrooms, 3 bathrooms, and a 2-car garage. This well-designed layout strikes a balance between comfort and style, perfect for the needs of any resident. The entry leads you past the additional 4 bedrooms and 3 bathrooms, conveniently placed for easy access and functionality. These bedrooms are generously sized for houseguests or personal

    D.R. Horton Builder
    1419 E Harwell Rd Unit 40886607, Phoenix, AZ 85042
  • /16

    $438,990

    New Construction
    • 4 Beds
    • 2 - 3 Baths
    • 1,870 Sq Ft

    Larimar Plan at Seasons at Vista Del Sur, Tolleson, AZ 85353

    The ranch-style Larimar plan offers a seamless blend of style, comfort and functionality. The heart of this home is its open, airy kitchen, which features a center island, walk-in pantry and dining area, and flows into an inviting great room with stylish center-meet doors that provide access to the covered patio. The large primary suite boasts a well-appointed bath and an oversized walk-in

    Richmond American Builder
    5728 S 98th Ln Unit 36577524, Tolleson, AZ 85353
  • /28

    Price To Be Determined

    New Construction
    • 4 Beds
    • 2 Baths
    • 1,697 Sq Ft

    EASTON Plan at Citrus Pointe, Phoenix, AZ 85042

    The Easton floor plan is a single-story home featuring 4 bedrooms and 2 bathrooms, as well as a 2-car garage with direct access to the interior. Spanning 1,697 sq. ft., this layout allows for both functionality and comfort. The entryway of the home leads you past the initial bedrooms into the kitchen. This space features modern appliances, abundant counter space, and a central island. The kitchen

    D.R. Horton Builder
    1419 E Harwell Rd Unit 40886599, Phoenix, AZ 85042
  • /30

    $479,999

    $15K PRICE DROP
    • 2 Beds
    • 2 Baths
    • 1,648 Sq Ft

    3935 E Rough Rider Rd Unit 1032, Phoenix, AZ 85050

    This beautifully maintained condo is ideally located across from the clubhouse and just steps from the community pool.The kitchen is complete with granite countertops, stainless steel appliances, and ample cabinet space. The primary suite includes a walk-in closet, dual vanities, soaking tub, separate shower, plus an attached flex room perfect for an office, nursery or workout space. Two

    McKenna Symons Good Oak Real Estate

    3935 E Rough Rider Rd Unit 1032, Phoenix, AZ 85050
  • /43

    $739,990

    New Construction Open Sat 10AM - 5PM $6K PRICE DROP
    • 3 Beds
    • 2 Baths
    • 1,884 Sq Ft

    2615 W Satinwood Dr, Phoenix, AZ 85045

    HOME READY NOW! NO BACK NEIGHBOR! The Pelican is an entertainer's dream. More square footage, with less bedrooms, results in a massive open-concept living space, highlighted further by 10' ceilings. The Gourmet Kitchen shows off a huge island and walk-in pantry. A large, covered patio out the back is the perfect place to relax and take in the surrounding views. 10' ceilings & 8' doors standard.

    Scott Derichsweiler DRH Properties Inc

    2615 W Satinwood Dr, Phoenix, AZ 85045
  • /27

    $275,000

    $25K PRICE DROP
    • 2 Beds
    • 2 Baths
    • 1,592 Sq Ft

    1425 E Desert Cove Ave Unit 15A, Phoenix, AZ 85020

    WOW! Take a look at this beautifully modern Townhome nestled between the mountains of North Phoenix! Featuring two balconies, two fireplaces, and a patio perfect for a small animal or simply enjoying those cool Phoenix nights! The kitchen features beautiful white cabinets complimented perfectly by the stainless steel appliances, accentuated by the natural light flooding in from the patio. The

    Kolton Tarno eXp Realty

    1425 E Desert Cove Ave Unit 15A, Phoenix, AZ 85020
  • /26

    $614,990

    New Construction
    • 3 Beds
    • 2 Baths
    • 1,432 Sq Ft

    Baxter Plan at Upper Canyon, Phoenix, AZ 85045

    Welcome to the Baxter floor plan, a single-story home featuring 3 bedrooms, 2 bathrooms, and a 2-car garage with direct access to the home. This house spans 1,432 sq. ft. and is ideal for any resident's needs. A spacious hallway leads you into the kitchen that is positioned to overlook the great room. The kitchen has modern appliances, abundant counter space, sleek cabinetry, and a large island.

    D.R. Horton Builder
    1854 W Brookwood Ct Unit 38476628, Phoenix, AZ 85045
  • /54

    $649,000

    $30K PRICE DROP
    • 4 Beds
    • 3 Baths
    • 2,545 Sq Ft

    313 W Saddle Mountain Rd, Phoenix, AZ 85086

    Fantastic horse property on a HUGE 1.2-acre lot! The charming single-level home offers 4 beds & 3 baths. Discover a spacious open floor plan paired with tons of natural light, a neutral palette, recessed lights, and tile flooring in common areas. The impressive kitchen boasts SS appliances, granite counters, ample wood cabinetry, and an island w/breakfast bar. The primary bedroom has French doors

    Deanne Brevik My Home Group Real Estate

    313 W Saddle Mountain Rd, Phoenix, AZ 85086
  • /73

    $1,220,000

    New Construction $225K PRICE DROP
    • 4 Beds
    • 4.5 Baths
    • 3,038 Sq Ft

    1676 E Creek Canyon Rd, Phoenix, AZ 85086

    Full Spec Build to be constructed. Still time to choose finishes! Open-concept luxury design. Home features an island kitchen with top-tier Wolfe/SubZero appliances, built-in refrigerator, micro drawer, and waterfall countertop. 4 bedrooms plus an office, 3.5 baths, and private Ensuite bedroom with bath and walk-In closet. Includes a luxurious owner's suite with a freestanding tub, oversized

    Randy Lewis RE/MAX Fine Properties

    1676 E Creek Canyon Rd, Phoenix, AZ 85086
  • /39

    $430,000

    $20K PRICE DROP
    • 2 Beds
    • 2 Baths
    • 1,195 Sq Ft

    4711 E Piedmont Rd, Phoenix, AZ 85044

    Skip the remodel and start enjoying the Ahwatukee lifestyle. Extensively updated within the last two years, this move-in ready home features a beautifully remodeled kitchen with white shaker cabinetry, newer appliances, updated baths, wood-look LVP flooring, and a refreshed fireplace. Major improvements include a new water heater, RO system, water softener, and an updated skylight. Spend weekends

    Santosh Cherian West USA Realty

    4711 E Piedmont Rd, Phoenix, AZ 85044
  • /69

    $755,000

    $10K PRICE DROP
    • 5 Beds
    • 3 Baths
    • 2,823 Sq Ft

    13 W Silverwood Dr, Phoenix, AZ 85045

    Experience elevated desert living in the highly sought-after Fairway Crossings at Club West, an intimate enclave of just 53 homes, where breathtaking South Mountain & Estrella views, timeless design, and exceptional upgrades come together on a premium 9,104 sq. ft. cul-de-sac homesite.Offering 5 spacious bedrooms, 3 beautifully appointed bathrooms and an oversized 3-car garage, this

    Regina Anderson Berkshire Hathaway HomeServices Arizona Properties

    13 W Silverwood Dr, Phoenix, AZ 85045
  • /16

    $420,900

    New Construction
    • 3 - 4 Beds
    • 2 Baths
    • 1,590 Sq Ft

    Peridot Plan at Seasons at Vista Del Sur, Tolleson, AZ 85353

    At the heart of the ranch-style Peridot plan is an inviting kitchen with a center island, a walk-in pantry and a dining area overlooking a spacious great room with an adjacent covered patio. A beautiful primary suite with a private bath and oversized walk-in closet offers plenty of space for rest and relaxation. Two secondary bedrooms, a shared bathroom and a central laundry are also included.

    Richmond American Builder
    5728 S 98th Ln Unit 36577438, Tolleson, AZ 85353
  • /34

    $390,000

    $10K PRICE DROP
    • 3 Beds
    • 2.5 Baths
    • 2,334 Sq Ft

    2607 W Bloch Rd, Phoenix, AZ 85041

    Welcome home to the highly desirable Weston Park community! This spacious home is priced to give you the opportunity to add your own personal touch with new carpet and paint, an incredible value for the size and location. Enjoy a fantastic floor plan featuring 3 bedrooms plus an upstairs loft, 2.5 bathrooms, along with formal living and dining rooms and a generous family room, perfect for both

    Hai Bigelow Redfin Corporation

    2607 W Bloch Rd, Phoenix, AZ 85041
  • /55

    $799,000

    • 4 Beds
    • 2 Baths
    • 2,244 Sq Ft

    6227 E Evans Dr, Scottsdale, AZ 85254

    Exceptional value in Scottsdale's coveted 85254 ZIP code! Offered at just $799,000, this well-maintained 4BR/2BA single-level home is ready for your personal touches. NO HOA! Major updates include a new 30-year architectural shingle roof by Titan Roofing (1/2026), water heater (10/2025), garage door (11/2025) and retractable patio awning (5/2026). OWNED solar helps keep energy costs remarkably

    David Fuller RE/MAX Desert Showcase

    6227 E Evans Dr, Scottsdale, AZ 85254
  • /33

    $435,000

    Open Sat 11AM - 3PM $5K PRICE DROP
    • 3 Beds
    • 2 Baths
    • 1,311 Sq Ft

    3611 W Charlotte Dr, Glendale, AZ 85310

    Welcome to this beautifully maintained 3-bedroom, 2-bath home in a desirable North Glendale neighborhood! This move-in ready home features an updated kitchen with granite countertops, painted cabinetry, newer appliances, and durable wood-look tile throughout the main living areas. The functional floor plan offers comfortable living spaces, while the bedrooms provide cozy carpeted retreats.

    William Fallos Coldwell Banker Realty

    3611 W Charlotte Dr, Glendale, AZ 85310
  • /49

    $965,550

    $63K PRICE DROP
    • 4 Beds
    • 3 Baths
    • 2,738 Sq Ft

    5407 E Lonesome Trail, Cave Creek, AZ 85331

    NEW BUYER INCENTIVE! Seller offering up to a $10,000 credit toward allowable closing costs or a rate buydown with a reasonable offer, helping preserve funds for personalization or updates. Enjoy resort-style living in gated Colina del Norte! This 4 bedroom plus versatile bonus room, 3 bath retreat offers a flexible split floor plan, granite countertops, custom barn doors, beverage center and

    Kelli Nou Premiere Properties, Ltd.

    5407 E Lonesome Trail, Cave Creek, AZ 85331
  • /30

    $644,990

    New Construction
    • 4 Beds
    • 2 Baths
    • 1,697 Sq Ft

    Easton Plan at Upper Canyon, Phoenix, AZ 85045

    The Easton floor plan is a single-story home featuring 4 bedrooms and 2 bathrooms, as well as a 2-car garage with direct access to the interior. Spanning 1,697 sq. ft., this layout allows for both functionality and comfort. The entryway of the home leads you past the initial bedrooms into the kitchen. This space features modern appliances, abundant counter space, and a central island. The kitchen

    D.R. Horton Builder
    1854 W Brookwood Ct Unit 38476639, Phoenix, AZ 85045

Showing Results 441 - 480, Page 12 of 18

How to Buy a Home How to Finance a Home How to Sell a Home