833

Homes for Sale near Precision Academy

Section Image Section Image
  • /18

    $485,490

    New Construction
    • 4 Beds
    • 3 Baths
    • 1,946 Sq Ft

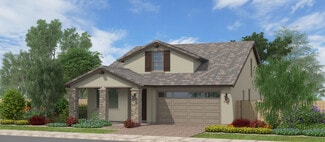
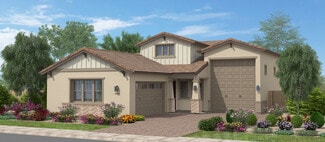
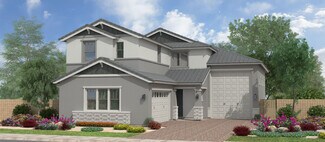
    Ironwood Plan 3518 at Western Garden - Discovery, Phoenix, AZ 85037

    A generous open living space serves as the heart of this single-level home, offering seamless transition between the Great Room, kitchen and dining room, while sliding glass doors lead to a covered patio for indoor-outdoor living. You will find plenty of room for your family with three secondary bedrooms and a stunning owner’s suite complete with a spa-like bathroom.

    Lennar Builder
    3131 N 97th Dr Unit 36033245, Phoenix, AZ 85037
  • /26

    $511,490

    New Construction
    • 5 Beds
    • 3 Baths
    • 2,509 Sq Ft

    Avery Plan 4049 at Western Garden - Gateway, Phoenix, AZ 85037

    The first floor of this new two-story home is host to an inviting open-concept layout with access to a covered patio, and a convenient bedroom and full bathroom are located near the foyer. Upstairs, four additional bedrooms surround a versatile loft, including the owner’s suite with a spa-inspired bathroom and generous walk-in closet.

    Lennar Builder
    9627 W Pinchot Ave Unit 36033423, Phoenix, AZ 85037
  • /4

    $504,900

    New Construction
    • 3 - 5 Beds
    • 3 Baths
    • 2,501 Sq Ft

    Silversmith Plan at Acclaim - Redwood Valley, Avondale, AZ 85392

    The Silversmith combines spacious open-concept living with the flexibility today's families need. A well-appointed kitchen with a large island flows seamlessly into the dining nook and great room, creating a welcoming space for entertaining and everyday life. An open study near the entry provides the perfect setting for a home office, reading room, or creative space. Upstairs, a generous loft

    Fulton Homes Builder
    10001 W Cheery Lynn Rd Unit 36449851, Avondale, AZ 85392
  • /31

    $618,990

    New Construction
    • 4 Beds
    • 3 Baths
    • 3,704 Sq Ft

    Hampton Plan at Stonehaven Expedition Collection, Glendale, AZ 85305

    The Hampton is a 2-story floor plan that comes standard with 3,704 sq. ft., 4 bedrooms, 3.5 bathrooms, 3-car split garage, game room, primary suite retreat, study, dining, and courtyard. Welcome to the home of your dreams. From relaxing in your private courtyard to the grand staircase that welcomes you as you step into the foyer, this floor plan is what dreams are made of. The spacious primary

    Taylor Morrison Builder
    5664 N 86th Dr Unit 36488183, Glendale, AZ 85305
  • /25

    $475,995

    New Construction
    • 3 Beds
    • 3 Baths
    • 1,840 Sq Ft

    Larimar Plan at Baker Farms - Seasons Collection, Phoenix, AZ 85035

    With its blend of elegance and comfort, the Larimar floor plan is the perfect choice for those who enjoy entertaining. At the heart of this home is an inviting great room with center-meet doors leading onto a covered patio. An adjacent dining area flows into an impressive kitchen with a generous island and walk-in pantry. The spacious primary suite showcases an attached bathroom and a walk-in

    Richmond American Homes Builder
    1713 N 79th Dr Unit 38097039, Phoenix, AZ 85035
  • /4

    $519,400

    New Construction
    • 3 - 5 Beds
    • 3 Baths
    • 2,268 Sq Ft

    Santa Ynez Plan at Acclaim - Ridgeline, Avondale, AZ 85392

    The Santa Ynez is thoughtfully designed to combine spacious open-concept living with exceptional everyday functionality. A large kitchen with an oversized island flows seamlessly into the dining nook and great room, creating a welcoming space for entertaining and family gatherings. A versatile flex room offers endless possibilities as a home office, media room, or hobby space, while the private

    Fulton Homes Builder
    10012 W Avalon Dr Unit 36473062, Avondale, AZ 85392
  • /25

    $406,990

    New Construction
    • 3 Beds
    • 2.5 Baths
    • 1,961 Sq Ft

    CC-RM4 Plan at Parkside Villas Collection, Avondale, AZ 85392

    The Plan CC-RM4 is a 2-story floor plan that comes standard with 1,961 sq. ft., 3 bedrooms, 2.5 bathrooms, loft, and 2-car garage. This is the largest of our floor plan offering at Parkside Villas and it will not disappoint. The spacious front porch will be a cozy place to hang out with neighbors and loved ones. The foyer is expansive and depending on which route you take, you’ll be taken to the

    Taylor Morrison Builder
    10078 W Piccadilly Rd Unit 36465948, Avondale, AZ 85392
  • /4

    $478,900

    New Construction
    • 3 - 4 Beds
    • 2.5 Baths
    • 2,180 Sq Ft

    Ridgeview Plan at Acclaim - Redwood Valley, Avondale, AZ 85392

    The Ridgeview combines open-concept living with the privacy and flexibility of a two-story design. The main floor features a spacious kitchen with a large island that flows seamlessly into the dining nook and great room, creating an inviting space for entertaining and everyday gatherings. Upstairs, a generous loft offers the perfect place for a media room, play area, or home workspace, while the

    Fulton Homes Builder
    10001 W Cheery Lynn Rd Unit 36486972, Avondale, AZ 85392
  • /74

    $459,000

    • 3 Beds
    • 2.5 Baths
    • 1,932 Sq Ft

    10955 W Beatrice St, Avondale, AZ 85323

    Great home in the gated community of Roosevelt Park! Desirable corner lot location just steps away from the community park! Sweet curb appeal + welcoming porch. Elegant interior is enhanced by luxury light fixtures, surround sound speakers, & durable tile flooring that flows seamlessly through the main living areas. The stunning kitchen has stainless steel appliances, sleek quartz counters, a

    Marco Zazueta West USA Realty

    10955 W Beatrice St, Avondale, AZ 85323
  • /24

    $446,990

    New Construction
    • 3 Beds
    • 2 Baths
    • 1,902 Sq Ft

    Fawn Plan at Baker Farms, Phoenix, AZ 85035

    The Fawn floorplan is a spacious 2-story home design, with 1,902 square feet of living space. With 3 bedrooms, 2.5 bathrooms, and a 2-car garage, this home is designed to fit the needs of modern living. Step in from the inviting covered front porch into a welcoming foyer that opens to a spacious main level. The kitchen, dining area, and great room come together in one expansive open-concept

    Mattamy Homes Builder
    1713 79th Ave Unit 40009327, Phoenix, AZ 85035
  • /24

    $382,990

    New Construction
    • 3 Beds
    • 2.5 Baths
    • 1,639 Sq Ft

    CC-RM2 Plan at Parkside Villas Collection, Avondale, AZ 85392

    The Plan CC-RM2 is a 2-story floor plan that comes standard with 1,639 sq. ft., 3 bedrooms, 2.5 bathrooms, and 2-car garage. The front porch wraps around the foyer, which makes for great curb appeal. Upon entering the home, you’ll be greeted with the open-concept great room, dining, and kitchen. The entrance to the garage lies between a main level powder room and the stairs, making for convenient

    Taylor Morrison Builder
    10078 W Piccadilly Rd Unit 36470102, Avondale, AZ 85392
  • /9

    $491,995

    New Construction
    • 4 Beds
    • 3 Baths
    • 2,090 Sq Ft

    Emerald Plan at Baker Farms - Seasons Collection, Phoenix, AZ 85035

    The Emerald plan boasts a versatile single-story layout. Toward the front of the home, you’ll appreciate the convenience of two bedrooms with shared access to a full hall bath. At the center of the home, an open kitchen flows into a dining area and a great room with center-meet doors overlooking a covered patio. You’ll also appreciate a convenient laundry and an impressive guest suite with a

    Richmond American Homes Builder
    1713 N 79th Dr Unit 38097360, Phoenix, AZ 85035
  • /23

    $493,990

    New Construction
    • 5 Beds
    • 2.5 Baths
    • 2,129 Sq Ft

    Monterey Plan 3053 at Western Garden - Crest, Phoenix, AZ 85037

    This new two-story home is designed to fit modern lifestyles. The first floor features a large open-concept layout that connects the kitchen, living and dining areas to simplify everyday transitions and multitasking. Upstairs, a versatile loft provides a convenient shared living space easily reached from any of the five upstairs bedrooms, including the lavish owner’s suite with an en-suite

    Lennar Builder
    9632 W Catalina Dr Unit 36033240, Phoenix, AZ 85037
  • /26

    $650,490

    New Construction
    • 4 Beds
    • 3 Baths
    • 2,604 Sq Ft

    Explorer Plan 5583 at Western Garden - Destiny, Phoenix, AZ 85037

    This single-story Next Gen home offers a separate suite with its own garage, entrance and living space. The main home includes an open area among the dining room, Great Room and kitchen, overlooking a covered patio. All three bedrooms, including the owner’s suite, surround the space. An expansive garage with RV parking is great for additional storage.

    Lennar Builder
    3010 N 96th Ln Unit 36033263, Phoenix, AZ 85037
  • /22

    $375,240

    New Construction
    • 3 Beds
    • 2 Baths
    • 1,206 Sq Ft

    Dahlia Plan 2567 at Western Garden - Cottage, Phoenix, AZ 85037

    This new single-story home offers a low-maintenance layout with an inviting open-concept floorplan where the kitchen, dining area and Great Room meet, perfect for seamless transitions and everyday multitasking. Two bedrooms are tucked away at the back of the home for optimal privacy, including a luxurious owner’s suite with a full bathroom and walk-in closet.

    Lennar Builder
    3784 N 96th Ln Unit 37148022, Phoenix, AZ 85037
  • /24

    $460,990

    New Construction
    • 3 - 4 Beds
    • 3 Baths
    • 2,204 Sq Ft

    40-RM2 Plan at Parkside Los Cielos Collection, Avondale, AZ 85392

    Warm and inviting! This 1-story floor plan features 3-4 bedrooms, 3 bathrooms, a 2-car garage, and 2,204 square feet. Head through the porch and into the home to find two bedrooms that share one bathroom, a laundry room, and a formal dining room just off the foyer. Across the way is a private bedroom and bathroom. Venture further in to discover a spacious great room that flows into a kitchen and

    Taylor Morrison Builder
    3758 N 101st Dr Unit 36489604, Avondale, AZ 85392
  • /6

    $480,990

    New Construction
    • 5 Beds
    • 3 Baths
    • 2,218 Sq Ft

    Kepler Plan at The Trails, Phoenix, AZ 85037

    From the covered porch, you enter into the foyer with immediate access to the two-car garage and two front bedrooms that share a full bath. Continuing down the hallway, you'll find two additional bedrooms—each with a walk-in closet—and another shared bath. As you reach the heart of the home, the space opens into the kitchen, great room, and dining area. A conveniently located laundry room sits

    Starlight Homes Builder
    10262 W Devonshire Ave Unit 39100088, Phoenix, AZ 85037
  • /21

    $469,990

    New Construction
    • 4 Beds
    • 2.5 Baths
    • 2,298 Sq Ft

    Toffee Plan at Baker Farms, Phoenix, AZ 85035

    The Toffee floorplan offers the perfect balance of space, comfort, and versatility across 2,298 square feet of thoughtfully designed living space. This two-story home features 4 bedrooms, 2.5 bathrooms, a spacious loft, and a 2-car garage, ideal for growing households or those who love extra room to spread out. Step inside through the foyer and into an expansive open-concept main living area. The

    Mattamy Homes Builder
    1713 79th Ave Unit 40009328, Phoenix, AZ 85035
  • /27

    $516,990

    New Construction
    • 3 - 5 Beds
    • 2.5 - 3.5 Baths
    • 2,815 Sq Ft

    40-RM4 Plan at Parkside Los Cielos Collection, Avondale, AZ 85392

    ll the space you crave! This floor plan features 3-5 bedrooms, 2-3.5 bathrooms, a 3-car garage, and 2,815 square feet. Head through the porch to find a versatile flex room and powder room just before the foyer. Further in, a formal dining room flows into a spacious great room, kitchen, casual dining area, and covered outdoor living, an open-concept haven. Upstairs are three bedrooms that share

    Taylor Morrison Builder
    3758 N 101st Dr Unit 36456821, Avondale, AZ 85392
  • /31

    $521,990

    New Construction
    • 4 - 6 Beds
    • 2.5 - 3.5 Baths
    • 3,067 Sq Ft

    45-RM4 Plan at Parkside Almeria Collection, Avondale, AZ 85392

    The 45-RM4 is a 2-story floor plan that comes standard with 3,067 sq. ft., 4 bedrooms, 2.5 bathrooms, 3-car split garage, flex room, and loft. Upon entering the home from the porch, the foyer will take you by the flex room and half bath. As you continue through the foyer, you'll be taken to the open-concept kitchen, casual dining, and great room. You can be sure you'll never miss your show or the

    Taylor Morrison Builder
    10107 W Clarendon Ave Unit 36456086, Avondale, AZ 85392
  • /12

    $403,990

    New Construction
    • 3 Beds
    • 2 Baths
    • 1,402 Sq Ft

    Sterling Plan at The Trails, Phoenix, AZ 85037

    Welcome to your next home! As you enter from the porch into the foyer, you’re immediately greeted by the open dining area, kitchen, and family room. Just off the family room, you’ll find a spacious back patio. On the opposite side of the kitchen and family room are two additional bedrooms that share a bath, along with a laundry room that provides access to the two-car garage. At the far end of

    Starlight Homes Builder
    10262 W Devonshire Ave Unit 39100089, Phoenix, AZ 85037
  • /20

    $438,990

    New Construction
    • 3 Beds
    • 2 Baths
    • 1,802 Sq Ft

    Ecru Plan at Baker Farms, Phoenix, AZ 85035

    Say Hello to the Ecru plan, 1,802 square feet of versatile, thoughtfully designed living space that adapts to your lifestyle. Stepping into the welcoming foyer, youre drawn into the heart of the home an open-concept kitchen featuring a large center island and abundant cabinet space, seamlessly connected to the dining area and spacious great room. Whether youre hosting or enjoying a quiet night

    Mattamy Homes Builder
    1713 79th Ave Unit 40009325, Phoenix, AZ 85035
  • /25

    $397,990

    New Construction
    • 3 Beds
    • 2.5 Baths
    • 1,794 Sq Ft

    CC-RM3 Plan at Parkside Villas Collection, Avondale, AZ 85392

    The Plan CC-RM3 is a 2-story floor plan that comes standard with 1,794 sq. ft., 3 bedrooms, 2.5 bathrooms, and 2-car garage. The long front porch will make for a great place for sipping your morning coffee or socializing with neighbors. Entering the home will bring you to the open-concept great room, dining, and kitchen. Enjoy cooking all your favorite meals while still being able to socialize

    Taylor Morrison Builder
    10078 W Piccadilly Rd Unit 36492031, Avondale, AZ 85392
  • /20

    $381,740

    New Construction
    • 3 Beds
    • 2 Baths
    • 1,275 Sq Ft

    Aster Plan 2570 at Western Garden - Cottage, Phoenix, AZ 85037

    This new single-story home boasts a modern and low-maintenance layout. An open-concept floorplan takes up one side of the home, blending a modern kitchen, cozy dining area and spacious Great Room for easy entertaining and everyday transitions. All three bedrooms are tucked away to the side, including a lavish owner’s suite at the back of the home with a full bathroom and walk-in closet.

    Lennar Builder
    3784 N 96th Ln Unit 37146112, Phoenix, AZ 85037
  • /21

    $519,990

    New Construction
    • 5 Beds
    • 4.5 Baths
    • 3,131 Sq Ft

    6509 S 78th Ln, Phoenix, AZ 85043

    Beautiful, brand-new home located in the highly desirable West Valley community of Laveen, offering convenient access to Loop 202 and I-10. This thoughtfully designed home features 9' ceilings on the first floor, White Shaker cabinetry, Shaw 17x17 tile throughout main living areas on the first floor, and plush carpet in bedrooms and closets. The kitchen is complete with granite countertops and a

    Danny Kallay Compass

    6509 S 78th Ln, Phoenix, AZ 85043
  • /25

    $642,490

    New Construction
    • 4 Beds
    • 3 Baths
    • 3,024 Sq Ft

    Evolution Plan 5582 at Western Garden - Destiny, Phoenix, AZ 85037

    This new single-story home features Lennar’s Next Gen suite, a home within a home complete with a separate entrance, kitchen, bedroom and more for seamless independent living. Off the entry is a convenient den, leading to an open-concept floorplan with access to a covered patio for effortless entertaining and multitasking. Two secondary bedrooms are tucked away to the side of the home, with the

    Lennar Builder
    3010 N 96th Ln Unit 36033262, Phoenix, AZ 85037
  • /31

    $471,990

    New Construction
    • 3 - 4 Beds
    • 2.5 Baths
    • 2,379 Sq Ft

    45-RM2 Plan at Parkside Almeria Collection, Avondale, AZ 85392

    The 45-RM2 is a 1-story floor plan that comes standard with 2,379 sq. ft., 3 bedrooms, 2.5 bathrooms, and 3-car tandem garage. The foyer takes you past the secondary bedrooms and bathroom. Continuing straight, you pass the flex room and then are greeted with an open kitchen, great room, and casual dining area. The layout creates an inviting space that will be perfect for spending time with your

    Taylor Morrison Builder
    10107 W Clarendon Ave Unit 36501471, Avondale, AZ 85392
  • /4

    $606,900

    New Construction
    • 3 - 4 Beds
    • 3 Baths
    • 2,485 Sq Ft

    Lincoln Beach Plan at Acclaim - North Shore, Avondale, AZ 85392

    The Lincoln Beach blends spacious open living with exceptional versatility. The expansive kitchen, great room and dining nook create an inviting space for gathering, while the flex room easily transforms into a home office, media room or hobby space. A private owner's suite is thoughtfully separated from the secondary bedrooms, and the impressive two-car tandem plus RV garage provides outstanding

    Fulton Homes Builder
    10017 W Avalon Dr Unit 36498235, Avondale, AZ 85392
  • /38

    $477,990

    New Construction
    • 4 - 5 Beds
    • 3 - 4 Baths
    • 2,358 Sq Ft

    Paisley Plan at Stonehaven Discovery Collection, Glendale, AZ 85305

    The Paisley is a 2-story floor plan that comes standard with 2,358 sq. ft., 4 bedrooms, 3 bathrooms, 2-car garage, and a loft. This gorgeous home has a bedroom on the first floor, which provides privacy and convenience for your guests. The open great room, casual dining, and kitchen area is spacious and has an outdoor living area right off it to provide wonderful indoor/outdoor livability. The

    Taylor Morrison Builder
    8934 W Georgia Ave Unit 36473726, Glendale, AZ 85305
  • /10

    $423,990

    New Construction
    • 3 Beds
    • 2 Baths
    • 1,662 Sq Ft

    Moonbeam Plan at The Trails, Phoenix, AZ 85037

    Enter the home from the front porch into a welcoming foyer, where two bedrooms are located at the front of the home and share a full bath. As you continue down the hall, you’ll pass the laundry room, a coat closet, and access to the two-car garage. The home then opens into the kitchen, dining area, and family room, creating a spacious and inviting main living space. A patio is located just off

    Starlight Homes Builder
    10262 W Devonshire Ave Unit 39100087, Phoenix, AZ 85037
  • /18

    $421,490

    New Construction
    • 3 Beds
    • 2.5 Baths
    • 1,744 Sq Ft

    Oxnard Plan 2016 at Western Garden - Reflection, Phoenix, AZ 85037

    The first floor of this two-story home shares an open layout between the kitchen, dining area and Great Room for easy entertaining, along with convenient access to a powder room. Upstairs are two secondary bedrooms, ideal for household members and overnight guests, as well as a luxe owner's suite, comprised of an en-suite bathroom and walk-in closet.

    Lennar Builder
    2947 N 97th Dr Unit 36033265, Phoenix, AZ 85037
  • /20

    $353,990

    New Construction
    • 2 Beds
    • 2 Baths
    • 1,272 Sq Ft

    CC-RM1 Plan at Parkside Villas Collection, Avondale, AZ 85392

    The Plan CC-RM1 is a 1-story floor plan that comes standard with 1,272 sq. ft., 2 bedrooms, 2 bathrooms, and 2-car garage. Upon entering through the front porch, you are greeted with a cozy great room that flows seamlessly to the kitchen and dining room. Continue down the hallway and there will be a secondary bedroom and full bathroom on one side, the entrance to the garage on the other, and

    Taylor Morrison Builder
    10078 W Piccadilly Rd Unit 36459463, Avondale, AZ 85392
  • /23

    $386,000

    Open Sat 12PM - 3PM $21K PRICE DROP
    • 4 Beds
    • 2.5 Baths
    • 2,059 Sq Ft

    6519 W Toronto Way, Phoenix, AZ 85043

    NEW A/C UNIT & OWNED SOLAR for energy efficiency and long-term savings! Welcome to Arizona Meadows at Terralea, where opportunity meets potential. This home is perfect for buyers ready to add their personal touch and create a space that truly reflects their style. Inside, you'll find a thoughtfully designed layout ideal for both everyday living and entertaining. Step outside to a spacious

    Jill Aker,PLLC RE/MAX Fine Properties

    6519 W Toronto Way, Phoenix, AZ 85043
  • /20

    $474,490

    New Construction $6K PRICE DROP
    • 5 Beds
    • 2.5 Baths
    • 2,129 Sq Ft

    9731 W Weldon Ave, Phoenix, AZ 85037

    This new two-story home is designed to fit modern lifestyles. The first floor features a large open-concept layout that connects the kitchen, living and dining areas to simplify everyday transitions and multitasking. Upstairs, a versatile loft provides a convenient shared living space easily reached from any of the five upstairs bedrooms, including the lavish owner’s suite with an en-suite

    Lennar Builder
    9731 W Weldon Ave, Phoenix, AZ 85037
  • /26

    $800,000

    • 4 Beds
    • 2 Baths
    • 1,914 Sq Ft

    802 N Alzora Way, Tolleson, AZ 85353

    Incredible Location! Looking for a place to stretch out, and still have great access to area freeways, shopping and medical centers? Look no further. Comfortable Ranch Style home is located on nearly an acre (36,969 sf), and offers an irrigated lot with horse privileges and huge fenced yard. This split floor plan features 4 bedrooms and 2 baths, and separate family and dining room. Large, bright

    Mark Perkins HomeSmart

    802 N Alzora Way, Tolleson, AZ 85353
  • /5

    $478,490

    New Construction
    • 4 Beds
    • 2.5 Baths
    • 2,490 Sq Ft

    Walnut Plan at Baker Farms, Phoenix, AZ 85035

    The Walnut floorplan offers expansive living and elevated design across 2,490 square feet of thoughtfully crafted space. This two-story home is designed to impress, with open-concept living and room to grow. Step inside the foyer that opens into a spacious and grand main living area. The kitchen overlooks the great room and dining area, perfect for entertaining or everyday connection. Windows

    Mattamy Homes Builder
    1713 79th Ave Unit 40009324, Phoenix, AZ 85035
  • /21

    $431,990

    New Construction
    • 3 Beds
    • 2 Baths
    • 1,402 Sq Ft

    10210 W Devonshire Ave, Phoenix, AZ 85037

    Welcome to your next home! As you enter from the porch into the foyer, you’re immediately greeted by the open dining area, kitchen, and family room. Just off the family room, you’ll find a spacious back patio. On the opposite side of the kitchen and family room are two additional bedrooms that share a bath, along with a laundry room that provides access to the two-car garage. At the far end of

    Starlight Homes Builder
    10210 W Devonshire Ave, Phoenix, AZ 85037
  • /28

    $374,900

    • 3 Beds
    • 2.5 Baths
    • 1,898 Sq Ft

    730 N 112th Dr, Avondale, AZ 85323

    Come and see this move-in ready 3-bedroom, 2-bathroom home in the Waterford Square neighborhood! This home features an inviting open floor plan that creates a seamless flow throughout the main living areas. The kitchen is equipped with spacious countertops and sleek stainless-steel appliances, making it a functional space for everyday living. The primary bedroom provides excellent storage with a

    Robert Salmons Entera Realty LLC

    730 N 112th Dr, Avondale, AZ 85323
  • /13

    $384,000

    $15K PRICE DROP
    • 3 Beds
    • 2 Baths
    • 1,286 Sq Ft

    2317 N 109th Ave, Avondale, AZ 85392

    Welcome!! your Buyers will love it LAKE nearby and beautifully remodel. with multiple upgrades throughout the house. Excellent location near lakes, many points of interest, restaurants, shopping and easy access to HWY 101 & I-10

    Vick Gutierrez My Home Group Real Estate

    2317 N 109th Ave, Avondale, AZ 85392
  • /58

    $545,000

    $5K PRICE DROP
    • 3 Beds
    • 2.5 Baths
    • 2,562 Sq Ft

    9320 W Meadowbrook Ave, Phoenix, AZ 85037

    Best Price in Neighborhood! New Carpet Just Installed & Seller Offering a $10,000 Buyer Incentive for Closing Costs or an Interest Rate Buydown thru 7/26!! Gorgeous Single-Level Home is nestled in a desirable Gated Community minutes from Loop 101 & Camelback, placing you only 5 minutes from State Farm Stadium, Desert Diamond Arena, Tanger Outlets, Westgate Entertainment District, premier dining,

    Sally Prestia Your Home Sold Guaranteed Realty

    9320 W Meadowbrook Ave, Phoenix, AZ 85037

Showing Results 81 - 120, Page 3 of 18

How to Buy a Home How to Finance a Home How to Sell a Home