2,865

Phoenix, AZ Homes for Sale under $500,000

Section Image Section Image
  • /20

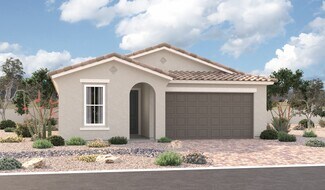
    $445,240

    New Construction
    • 3 Beds
    • 2 Baths
    • 1,411 Sq Ft

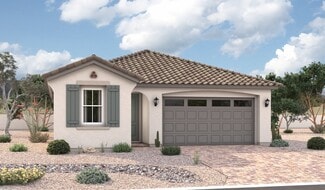
    Coronado Plan 3560 at Western Garden - Premier, Phoenix, AZ 85037

    The Great Room, kitchen and dining room share an open floorplan in this single-level home, leading to a covered patio ideal for entertaining or relaxing. Off the foyer are two secondary bedrooms, providing a comfortable and private space for household members or overnight guests. The luxe owner’s suite is situated at the back of the home, comprised of a restful bedroom, en-suite bathroom and

    Lennar Builder
    2964 N 96th Ln Unit 36033251, Phoenix, AZ 85037
  • /24

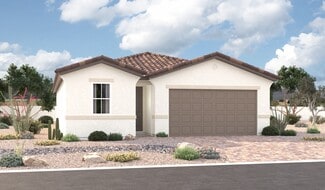
    $369,000

    • 2 Beds
    • 2.5 Baths
    • 1,084 Sq Ft

    3549 E Le Marche Ave, Phoenix, AZ 85032

    Move-in ready with major updates including a newer roof, HVAC system, and water heater, this home also enjoys one of the best locations in the community, backing to the lush grounds of Boojum Tree Hidden Gardens for exceptional privacy. A charming wood shingle exterior welcomes you into a bright family room with soaring vaulted ceilings. Upstairs are two spacious primary suites, each with a

    Patrick Russey Redfin Corporation

    3549 E Le Marche Ave, Phoenix, AZ 85032
  • /19

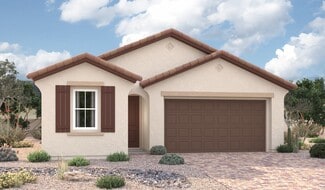
    $420,990

    New Construction
    • 3 Beds
    • 2 Baths
    • 1,565 Sq Ft

    Cedar Plan at Baker Farms, Phoenix, AZ 85035

    Introducing the Cedar plan 1,565 square feet of thoughtfully designed living space that balances openness, comfort, and privacy. A large and welcoming covered front porch sets the tone as you step inside to an airy, open-concept layout where the great room, kitchen, and dining area flow seamlessly together, ideal for both everyday living and entertainment. Just off the kitchen are the two

    Mattamy Homes Builder
    1713 79th Ave Unit 40009326, Phoenix, AZ 85035
  • /14

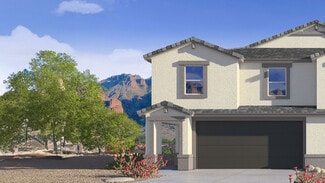
    $310,000

    $310K PRICE INCREASE
    • 2 Beds
    • 2 Baths
    • 1,195 Sq Ft

    1114 E Annette Dr, Phoenix, AZ 85022

    Discover a beloved single-story patio home in the heart of North Phoenix--priced to give you the opportunity to truly make it your own! This 2-bedroom, 2-bathroom home features an open-concept layout, high vaulted ceilings, and beautiful celestial windows that flood the main living areas with natural light. While the home awaits your personal touches, you'll appreciate the value of newer A/C and

    Akela Brown eXp Realty

    1114 E Annette Dr, Phoenix, AZ 85022
  • /8

    $418,990

    New Construction
    • 3 Beds
    • 2 Baths
    • 1,662 Sq Ft

    Moonbeam Plan at Sunset Farms, Tolleson, AZ 85353

    Enter the home from the front porch into a welcoming foyer, where two bedrooms are located at the front of the home and share a full bath. As you continue down the hall, you’ll pass the laundry room, a coat closet, and access to the two-car garage. The home then opens into the kitchen, dining area, and family room, creating a spacious and inviting main living space. A patio is located just off

    Starlight Homes Builder
    9640 W Luxton Ln Unit 41719354, Tolleson, AZ 85353
  • /28

    $495,995

    New Construction
    • 4 Beds
    • 3 Baths
    • 2,070 Sq Ft

    Agate Plan at Seasons at Laveen Vistas, Laveen, AZ 85339

    The Agate floor plan is designed for your comfort and convenience. This inviting home revolves around an airy, open layout showcasing a great room, a kitchen with a center island and a dining nook with access to the covered patio. A spacious primary suite boasts a large walk-in closet and an attached bath.This home will be built with either a flex room or an additional bedroom and bathroom.

    Richmond American Builder
    11334 S 50th Ln Unit 36396899, Laveen, AZ 85339
  • /59

    $360,000

    • 3 Beds
    • 2 Baths
    • 1,356 Sq Ft

    16013 S Desert Foothills Pkwy Unit 1092, Phoenix, AZ 85048

    Rare 3 Bedroom 2 Bathroom San Simeon condo with a Garage. Home Warranty plan included with purchase! Tucked in the northern edge of the complex, this move in ready condo with 9 foot ceilings feature updates everywhere! The kitchen features newer stainless steel appliances, granite countertops, and a large pantry. The oversized primary suite has a walk-in closet with granite countertops in the

    Eric Schilling eXp Realty

    16013 S Desert Foothills Pkwy Unit 1092, Phoenix, AZ 85048
  • /22

    $444,490

    New Construction
    • 4 Beds
    • 2 Baths
    • 1,877 Sq Ft

    Equinox Plan at The Trails, Phoenix, AZ 85037

    Entering the home from the covered porch, you step into a bright foyer that leads to two bedrooms sharing a full bath. Continuing down the hallway, you’ll find a third bedroom and a laundry room with convenient access to the two-car garage. The layout opens up into a connected kitchen, family room, and dining area, creating a welcoming central living space. A covered patio extends off the family

    Starlight Homes Builder
    10262 W Devonshire Ave Unit 39100084, Phoenix, AZ 85037
  • /50

    $334,000

    $15K PRICE DROP
    • 3 Beds
    • 2.5 Baths
    • 1,537 Sq Ft

    7755 W Palm Ln, Phoenix, AZ 85035

    *Owner AgentWelcome home to this charming 3-bed, 2.5-bath home in Vinsanto! Prime corner lot in a centrally located community with pool, park & kids' play equipment. Bright layout features stainless steel appliances, breakfast bar & all appliances included. Enjoy a 2-car garage plus balcony & patio for outdoor living. Perfect blend of comfort, convenience & family-friendly amenities. Only 15

    Nick Caffey Brickleys Property Solutions West Valley

    7755 W Palm Ln, Phoenix, AZ 85035
  • /13

    $464,740

    New Construction
    • 4 Beds
    • 2 Baths
    • 1,797 Sq Ft

    Iris Plan at Solara - Ashton Woods, Phoenix, AZ 85041

    The 1,797 square foot Iris homeplan offers a smart and inviting single-family design that blends comfort, functionality, and modern living. Featuring four well-appointed bedrooms and two full bathrooms, this thoughtfully arranged layout provides space for both everyday living and growing households. The open-concept great room serves as the heart of the home, creating a seamless flow between the

    Ashton Woods Builder
    4729 W Donner Dr Unit 39461758, Phoenix, AZ 85041
  • /34

    $360,000

    $65K PRICE DROP
    • 2 Beds
    • 2.5 Baths
    • 1,630 Sq Ft

    101 N 7th St Unit 212, Phoenix, AZ 85034

    Rare opportunity in a gated downtown Phoenix community! This fully furnished 2BR + loft townhouse offers exceptional flexibility as a primary residence, second home, or investment property. Enjoy resort-style amenities including koi ponds, 2 pools, gym, 2 spa, and private covered parking. Conveniently located near Chase Field, Heritage Square, downtown universities, restaurants, museums,

    Kelly Khalil Redfin Corporation

    101 N 7th St Unit 212, Phoenix, AZ 85034
  • /29

    $339,000

    • 2 Beds
    • 2 Baths
    • 1,058 Sq Ft

    3717 W Villa Maria Dr, Glendale, AZ 85308

    Move-in ready with updates! This 2-bedroom, 2-bath home offers 1,058 sq ft plus a versatile enclosed office located just off the primary bedroom. Both bathrooms have been beautifully renovated, and the kitchen features updated stainless steel appliances. Major improvements include A/C units replaced just 1 year ago, a new water heater installed only 3 months ago, and a roof replaced in 2020.

    Jaren Sweeney My Home Group Real Estate

    3717 W Villa Maria Dr, Glendale, AZ 85308
  • /26

    $474,990

    New Construction
    • 3 Beds
    • 2.5 Baths
    • 2,354 Sq Ft

    Pecan Plan at Baker Farms, Phoenix, AZ 85035

    The Pecan floorplan delivers generous space and effortless flow across 2,353 square feet of thoughtfully designed living. This two-story home features 3 bedrooms, 2.5 bathrooms, a spacious loft, and plenty of room to grow. Step inside to an inviting open foyer that leads into an expansive great room. The heart of the home is the well-appointed kitchen, showcasing a large center island, abundant

    Mattamy Homes Builder
    1713 79th Ave Unit 40009330, Phoenix, AZ 85035
  • /29

    $408,000

    $42K PRICE DROP
    • 3 Beds
    • 2 Baths
    • 2,292 Sq Ft

    10102 W Riverside Ave, Tolleson, AZ 85353

    *** Matterport/ Virtual Tour available on ARMLS.Unique find in COUNTRY PLACE! This stunning single-level home features a RV gate, 3-car garage and soaring 9ft+ ceilings throughout. Clean and maintained with serviced AC and professionally cleaned ducts.The interior opens to a formal living room leading into a spacious kitchen equipped with a breakfast bar island, pantry, and an open layout

    Vanessa Camarena Ibarra HomeSmart

    10102 W Riverside Ave, Tolleson, AZ 85353
  • /12

    $427,490

    New Construction
    • 3 Beds
    • 2 Baths
    • 1,761 Sq Ft

    Hawking Plan at The Trails, Phoenix, AZ 85037

    Entering from the front porch, you step into the foyer, where two bedrooms greet you at the front of the home—each featuring a walk-in closet and sharing a full bath. As you continue down the hallway, you'll pass a coat closet, the laundry room, and access to the two-car garage. The layout then opens into the kitchen, family room, and dining area, creating a welcoming space for everyday living. A

    Starlight Homes Builder
    10262 W Devonshire Ave Unit 39100086, Phoenix, AZ 85037
  • /55

    $449,000

    • 4 Beds
    • 2.5 Baths
    • 2,300 Sq Ft

    7803 S 22nd Ln, Phoenix, AZ 85041

    Welcome to 7803 S 22nd Ln, a beautifully maintained 4 bed, 2.5 bath home tucked in the gated community of Suncrest at Rio Montana, close to South Mountain.Step inside to soaring ceilings in the living room and an abundance of natural light that sets the tone for the entire home.A versatile enclosed office sits near the entry, offering the perfect setup for remote work, a den, or

    Iris Taylor LOVE PHX

    7803 S 22nd Ln, Phoenix, AZ 85041
  • /31

    $475,000

    Open Sat 11AM - 2PM
    • 3 Beds
    • 2 Baths
    • 1,531 Sq Ft

    17826 N 13th Place, Phoenix, AZ 85022

    Beautiful North Phoenix home with a sparkling PebbleTec pool, soaring vaulted ceilings and abundant natural light throughout. The bright, open layout features generous living and dining areas plus a spacious eat-in kitchen with granite counters, ample cabinetry, a large pantry and easy flow into the living area for entertaining. The oversized primary suite offers private patio access and a

    Max Shadle Redfin Corporation

    17826 N 13th Place, Phoenix, AZ 85022
  • /16

    $438,990

    New Construction
    • 4 Beds
    • 2 - 3 Baths
    • 1,870 Sq Ft

    Larimar Plan at Seasons at Vista Del Sur, Tolleson, AZ 85353

    The ranch-style Larimar plan offers a seamless blend of style, comfort and functionality. The heart of this home is its open, airy kitchen, which features a center island, walk-in pantry and dining area, and flows into an inviting great room with stylish center-meet doors that provide access to the covered patio. The large primary suite boasts a well-appointed bath and an oversized walk-in

    Richmond American Builder
    5728 S 98th Ln Unit 36577524, Tolleson, AZ 85353
  • /30

    $479,999

    $15K PRICE DROP
    • 2 Beds
    • 2 Baths
    • 1,648 Sq Ft

    3935 E Rough Rider Rd Unit 1032, Phoenix, AZ 85050

    This beautifully maintained condo is ideally located across from the clubhouse and just steps from the community pool.The kitchen is complete with granite countertops, stainless steel appliances, and ample cabinet space. The primary suite includes a walk-in closet, dual vanities, soaking tub, separate shower, plus an attached flex room perfect for an office, nursery or workout space. Two

    McKenna Symons Good Oak Real Estate

    3935 E Rough Rider Rd Unit 1032, Phoenix, AZ 85050
  • /27

    $275,000

    $25K PRICE DROP
    • 2 Beds
    • 2 Baths
    • 1,592 Sq Ft

    1425 E Desert Cove Ave Unit 15A, Phoenix, AZ 85020

    WOW! Take a look at this beautifully modern Townhome nestled between the mountains of North Phoenix! Featuring two balconies, two fireplaces, and a patio perfect for a small animal or simply enjoying those cool Phoenix nights! The kitchen features beautiful white cabinets complimented perfectly by the stainless steel appliances, accentuated by the natural light flooding in from the patio. The

    Kolton Tarno eXp Realty

    1425 E Desert Cove Ave Unit 15A, Phoenix, AZ 85020
  • /11

    $481,990

    New Construction $1K PRICE DROP
    • 5 Beds
    • 3 Baths
    • 2,688 Sq Ft

    Supernova Plan at Sunset Farms, Tolleson, AZ 85353

    Step into the Supernova plan through the foyer, where you're greeted by a flex room. On the way to the main living space, you’ll pass a bedroom with a full bath and access to the two-car garage. The open-concept kitchen, family room, and dining area are located at the back of the home, with a patio just off the dining area. Upstairs, a spacious loft connects three additional bedrooms—each with

    Starlight Homes Builder
    9640 W Luxton Ln Unit 41719357, Tolleson, AZ 85353
  • /16

    $421,900

    New Construction
    • 3 - 4 Beds
    • 2 Baths
    • 1,590 Sq Ft

    Peridot Plan at Seasons at Vista Del Sur, Tolleson, AZ 85353

    At the heart of the ranch-style Peridot plan is an inviting kitchen with a center island, a walk-in pantry and a dining area overlooking a spacious great room with an adjacent covered patio. A beautiful primary suite with a private bath and oversized walk-in closet offers plenty of space for rest and relaxation. Two secondary bedrooms, a shared bathroom and a central laundry are also included.

    Richmond American Builder
    5728 S 98th Ln Unit 36577438, Tolleson, AZ 85353
  • /34

    $375,000

    Open Sat 11AM - 2PM $25K PRICE DROP
    • 3 Beds
    • 2.5 Baths
    • 2,334 Sq Ft

    2607 W Bloch Rd, Phoenix, AZ 85041

    Welcome home to the highly desirable Weston Park community! This spacious home is priced to give you the opportunity to add your own personal touch with new carpet and paint, an incredible value for the size and location. Enjoy a fantastic floor plan featuring 3 bedrooms plus an upstairs loft, 2.5 bathrooms, along with formal living and dining rooms and a generous family room, perfect for both

    Hai Bigelow Redfin Corporation

    2607 W Bloch Rd, Phoenix, AZ 85041
  • /33

    $429,900

    Open Sat 11AM - 3PM $10K PRICE DROP
    • 3 Beds
    • 2 Baths
    • 1,311 Sq Ft

    3611 W Charlotte Dr, Glendale, AZ 85310

    Welcome to this beautifully maintained 3-bedroom, 2-bath home in a desirable North Glendale neighborhood, now featuring a **BRAND-NEW A/C SYSTEM!** This move-in ready home features an updated kitchen with granite countertops, painted cabinetry, newer appliances, and durable wood-look tile throughout the main living areas. The functional floor plan offers comfortable living spaces, while the

    William Fallos Coldwell Banker Realty

    3611 W Charlotte Dr, Glendale, AZ 85310
  • /30

    $475,000

    • 3 Beds
    • 2.5 Baths
    • 2,357 Sq Ft

    3025 W T Ryan Ln, Phoenix, AZ 85041

    Discover luxury and comfort in this spacious 3-bedroom, 2.5-bathroom home with an office, nestled in a prestigious gated community of Laveen Village. Spanning 2,357 sq ft, this open-concept home features a gourmet kitchen with granite countertops, a double oven, and included refrigerator, washer, and dryer for convenience. The corner lot offers added privacy, while the resort-style backyard is an

    Michael Prochko RE/MAX Desert Showcase

    3025 W T Ryan Ln, Phoenix, AZ 85041
  • /12

    $463,990

    New Construction
    • 4 Beds
    • 3 Baths
    • 2,090 Sq Ft

    Emerald Plan at Seasons at Vista Del Sur, Tolleson, AZ 85353

    The Emerald floor plan shines as brightly as its namesake. A covered entry greets guests, and leads past two bedrooms and a bath. An airy, open layout showcases the kitchen, the dining room and the great room, which offers access to the covered patio. The impressive primary suite is adjacent, and includes a walk-in closet and an attached bath. A living room, a laundry and an additional bedroom

    Richmond American Builder
    5728 S 98th Ln Unit 36577551, Tolleson, AZ 85353
  • /18

    $496,490

    New Construction
    • 4 Beds
    • 3 Baths
    • 1,946 Sq Ft

    Ironwood Plan 3518 at Western Garden - Discovery, Phoenix, AZ 85037

    A generous open living space serves as the heart of this single-level home, offering seamless transition between the Great Room, kitchen and dining room, while sliding glass doors lead to a covered patio for indoor-outdoor living. You will find plenty of room for your family with three secondary bedrooms and a stunning owner’s suite complete with a spa-like bathroom.

    Lennar Builder
    3131 N 97th Dr Unit 36033245, Phoenix, AZ 85037
  • /25

    $309,900

    $40K PRICE DROP
    • 2 Beds
    • 1.5 Baths
    • 1,350 Sq Ft

    8430 N Central Ave Unit C, Phoenix, AZ 85020

    Ideally located in North Central Phoenix and move-in ready! This charming townhome offers comfort, convenience, and low maintenance living! Enter through a private courtyard into a spacious 1,308 sq.ft. floor plan featuring 2 bedrooms, 1.5 bathrooms, and an inviting living area perfect for relaxing or entertaining. The bright kitchen is equipped with black/stainless steel appliances and opens to

    Gregory Janis Redfin Corporation

    8430 N Central Ave Unit C, Phoenix, AZ 85020
  • /80

    $400,000

    Open Sat 11AM - 3PM $15K PRICE DROP
    • 3 Beds
    • 2.5 Baths
    • 1,238 Sq Ft

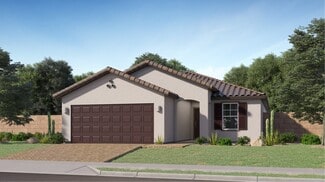
    12854 S 50th Way, Phoenix, AZ 85044

    Welcome to this beautifully updated home in the heart of Ahwatukee! New interior paint (9/26)! Featuring a newer A/C (2020), roof & added insulation (2018), water heater (2023), updated bathrooms, and a remodeled kitchen with granite countertops! Enjoy newer windows, sliding glass door, all-new ceiling fans (2025), a Level 2 EV charger hookup in garage, and newer front entry gate (2019). Stay

    Nicole Courtney Weichert, Realtors - Courtney Valleywide

    12854 S 50th Way, Phoenix, AZ 85044
  • /35

    $490,490

    New Construction
    • 4 Beds
    • 2.5 Baths
    • 1,966 Sq Ft

    Veranda Plan at Avance, Phoenix, AZ 85042

    The Veranda plan has a main floor that introduces the open layout of the great room, the kitchen, and the dining room, with a view of the covered backyard patio and backyard. The second story features the owner’s suite that has a balcony that overlooks the backyard, as well as the three secondary bedrooms and the laundry room. Images represent the Veranda plan only and may vary from homes as

    D.R. Horton Builder
    9736 S 11th St Unit 36201959, Phoenix, AZ 85042
  • /27

    $329,900

    $6K PRICE DROP
    • 3 Beds
    • 2 Baths
    • 1,492 Sq Ft

    10526 W Devonshire Ave, Phoenix, AZ 85037

    Discover this beautifully updated home, perfectly situated on a spacious corner lot with no HOA! Offering 1,492 square feet of thoughtfully designed living space, this inviting residence features 3 bedrooms, 2 bathrooms, soaring vaulted ceilings, and an open-concept layout enhanced by stylish plank tile flooring throughout. The well-appointed kitchen is designed for both everyday living and

    Gregory Janis Redfin Corporation

    10526 W Devonshire Ave, Phoenix, AZ 85037
  • /25

    $456,990

    New Construction
    • 4 Beds
    • 3 Baths
    • 1,840 Sq Ft

    Larimar Plan at Baker Farms - Seasons Collection, Phoenix, AZ 85035

    With its blend of elegance and comfort, the Larimar floor plan is the perfect choice for those who enjoy entertaining. At the heart of this home is an inviting great room with center-meet doors leading onto a covered patio. An adjacent dining area flows into an impressive kitchen with a generous island and walk-in pantry. The spacious primary suite showcases an attached bathroom and a walk-in

    Richmond American Builder
    1713 N 79th Dr Unit 38097039, Phoenix, AZ 85035
  • /26

    $350,000

    $10K PRICE DROP
    • 2 Beds
    • 2.5 Baths
    • 1,307 Sq Ft

    26625 N Babbling Brook Dr, Phoenix, AZ 85083

    Beautifully designed and move-in ready, this home is perfectly situated in the lovely Harmony neighborhood of the Stetson Valley community in North Phoenix. Offering over 1,300 square feet of bright and inviting living space, this well-appointed home features 2 bedrooms, 2.5 bathrooms, and a thoughtfully designed floor plan perfect for comfortable living. Enter through a lovely foyer into the

    Vincent Shook Redfin Corporation

    26625 N Babbling Brook Dr, Phoenix, AZ 85083
  • /65

    $500,000

    $25K PRICE DROP
    • 3 Beds
    • 2 Baths
    • 2,046 Sq Ft

    5326 W Allen St, Laveen, AZ 85339

    Welcome to this beautifully updated 3-bedroom, 2-bath home offering over 2,000 sq ft in one of Laveen's fastest-growing communities! Move-in ready with a remodeled kitchen, updated bathrooms, new flooring, and a new A/C for year-round comfort. The spacious layout is perfect for everyday living and entertaining. Step outside to your private backyard retreat featuring a sparkling pool, relaxing hot

    Andrea Crouch eXp Realty

    5326 W Allen St, Laveen, AZ 85339
  • /31

    $419,999

    $15K PRICE DROP
    • 3 Beds
    • 2 Baths
    • 1,136 Sq Ft

    1510 E Taro Ln, Phoenix, AZ 85024

    Welcome to this stunning, fully remodeled North Phoenix home, where everything feels fresh, bright, and ready to enjoy. From the moment you step inside, the vaulted ceilings, natural light, and beautiful marble-look flooring create an open and inviting atmosphere. The kitchen is one of the highlights of the home, with soft-white shaker cabinetry, brushed-gold hardware, sleek countertops, new

    Rebekah Liperote Redfin Corporation

    1510 E Taro Ln, Phoenix, AZ 85024
  • /23

    $450,490

    New Construction
    • 3 Beds
    • 2 Baths
    • 1,902 Sq Ft

    Fawn Plan at Baker Farms, Phoenix, AZ 85035

    The Fawn floorplan is a spacious 2-story home design, with 1,902 square feet of living space. With 3 bedrooms, 2.5 bathrooms, and a 2-car garage, this home is designed to fit the needs of modern living. Step in from the inviting covered front porch into a welcoming foyer that opens to a spacious main level. The kitchen, dining area, and great room come together in one expansive open-concept

    Mattamy Homes Builder
    1713 79th Ave Unit 40009327, Phoenix, AZ 85035
  • /9

    $484,990

    New Construction
    • 4 Beds
    • 3 Baths
    • 2,090 Sq Ft

    Emerald Plan at Baker Farms - Seasons Collection, Phoenix, AZ 85035

    The Emerald plan boasts a versatile single-story layout. Toward the front of the home, you’ll appreciate the convenience of two bedrooms with shared access to a full hall bath. At the center of the home, an open kitchen flows into a dining area and a great room with center-meet doors overlooking a covered patio. You’ll also appreciate a convenient laundry and an impressive guest suite with a

    Richmond American Builder
    1713 N 79th Dr Unit 38097360, Phoenix, AZ 85035
  • /31

    $350,000

    $35K PRICE DROP
    • 3 Beds
    • 2.5 Baths
    • 1,592 Sq Ft

    1822 E Ellis St, Phoenix, AZ 85042

    Welcome to the highly desirable gated Cobblestone community! Priced to give you the opportunity to add your own personal touches, this home offers a fantastic floor plan with 3 bedrooms and 2.5 bathrooms in an ideal Phoenix location. Enjoy easy access to two major freeways, shopping, dining, golf courses, and South Mountain, making this home perfectly situated for both convenience and recreation.

    Hai Bigelow Redfin Corporation

    1822 E Ellis St, Phoenix, AZ 85042
  • /22

    $382,240

    New Construction
    • 3 Beds
    • 2 Baths
    • 1,206 Sq Ft

    Dahlia Plan 2567 at Western Garden - Cottage, Phoenix, AZ 85037

    This new single-story home offers a low-maintenance layout with an inviting open-concept floorplan where the kitchen, dining area and Great Room meet, perfect for seamless transitions and everyday multitasking. Two bedrooms are tucked away at the back of the home for optimal privacy, including a luxurious owner’s suite with a full bathroom and walk-in closet.

    Lennar Builder
    3784 N 96th Ln Unit 37148022, Phoenix, AZ 85037
  • /6

    $481,490

    New Construction
    • 5 Beds
    • 3 Baths
    • 2,218 Sq Ft

    Kepler Plan at The Trails, Phoenix, AZ 85037

    From the covered porch, you enter into the foyer with immediate access to the two-car garage and two front bedrooms that share a full bath. Continuing down the hallway, you'll find two additional bedrooms—each with a walk-in closet—and another shared bath. As you reach the heart of the home, the space opens into the kitchen, great room, and dining area. A conveniently located laundry room sits

    Starlight Homes Builder
    10262 W Devonshire Ave Unit 39100088, Phoenix, AZ 85037

Showing Results 201 - 240, Page 6 of 18

How to Buy a Home How to Finance a Home How to Sell a Home