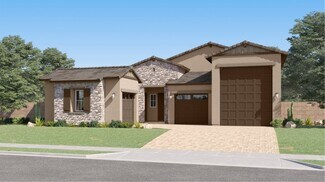
2,170

Phoenix, AZ Homes for Sale under $700,000

Section Image Section Image
  • /20

    $418,990

    New Construction
    • 3 Beds
    • 2 Baths
    • 1,565 Sq Ft

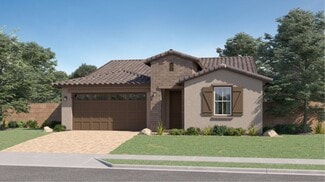
    Cedar Plan at Baker Farms, Phoenix, AZ 85035

    Introducing the Cedar plan 1,565 square feet of thoughtfully designed living space that balances openness, comfort, and privacy. A large and welcoming covered front porch sets the tone as you step inside to an airy, open-concept layout where the great room, kitchen, and dining area flow seamlessly together, ideal for both everyday living and entertainment. Just off the kitchen are the two

    Mattamy Homes Builder
    1713 79th Ave Unit 40009326, Phoenix, AZ 85035
  • /18

    $642,995

    New Construction
    • 3 Beds
    • 2.5 Baths
    • 2,390 Sq Ft

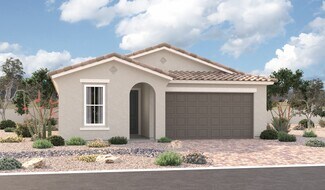
    Deacon Plan at Estates at Laveen Vistas, Laveen, AZ 85339

    The Deacon plan includes an attached RV garage, plus two tandem garage bays! Inside, a well-appointed kitchen with a walk-in pantry is flanked by a great room and a dining room with covered patio access. You’ll also appreciate an elegant primary suite with a private bathroom and ample walk-in closet space. A mudroom, a convenient laundry and either a flex room or fourth bedroom will complete the

    Richmond American Homes Builder
    10626 S 48th Glen Unit 36395766, Laveen, AZ 85339
  • /28

    $528,995

    New Construction
    • 3 Beds
    • 2 Baths
    • 2,070 Sq Ft

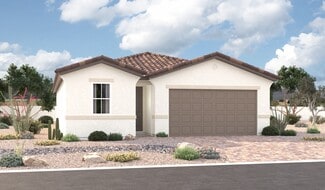
    Agate Plan at Seasons at Laveen Vistas, Laveen, AZ 85339

    The Agate floor plan is designed for your comfort and convenience. This inviting home revolves around an airy, open layout showcasing a great room, a kitchen with a center island and a dining nook with access to the covered patio. A spacious primary suite boasts a large walk-in closet and an attached bath.This home will be built with either a flex room or an additional bedroom and bathroom.

    Richmond American Homes Builder
    11334 S 50th Ln Unit 36396899, Laveen, AZ 85339
  • /54

    $415,000

    • 5 Beds
    • 3 Baths
    • 2,747 Sq Ft

    10319 W Yuma St, Tolleson, AZ 85353

    Where space, comfort, and flexibility come together in one beautifully designed home. Offering a highly sought-after floor plan, this spacious two-story residence features a rare downstairs junior primary suite, making it ideal for multi-generational living, guests, or a private home office.Upstairs, you'll find an expansive loft that creates the perfect second living area, media room, or

    Andre Guice SELLAZ

    10319 W Yuma St, Tolleson, AZ 85353
  • /30

    $425,000

    $14K PRICE DROP
    • 3 Beds
    • 3 Baths
    • 1,354 Sq Ft

    3020 E Virginia Ave, Phoenix, AZ 85008

    Located in the highly desirable Matthews Tract neighborhood with no HOA, this beautifully fully remodeled 3-bedroom, 3-bathroom home offers the perfect blend of style, comfort, and peace of mind. Renovations were completed with permits, ensuring quality and confidence for the next owner. This move-in ready home features all-new flooring, fresh interior and exterior paint, a stunning remodeled

    Hai Bigelow Redfin Corporation

    3020 E Virginia Ave, Phoenix, AZ 85008
  • /22

    $443,990

    New Construction
    • 4 Beds
    • 2 Baths
    • 1,877 Sq Ft

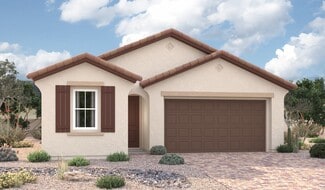
    Equinox Plan at The Trails, Phoenix, AZ 85037

    Entering the home from the covered porch, you step into a bright foyer that leads to two bedrooms sharing a full bath. Continuing down the hallway, you’ll find a third bedroom and a laundry room with convenient access to the two-car garage. The layout opens up into a connected kitchen, family room, and dining area, creating a welcoming central living space. A covered patio extends off the family

    Starlight Homes Builder
    10262 W Devonshire Ave Unit 39100084, Phoenix, AZ 85037
  • /12

    $501,990

    New Construction $4K PRICE DROP
    • 5 Beds
    • 3 Baths
    • 2,688 Sq Ft

    Supernova Plan at Laveen Farms, Phoenix, AZ 85339

    Step into the Supernova plan through the foyer, where you're greeted by a flex room. On the way to the main living space, you’ll pass a bedroom with a full bath and access to the two-car garage. The open-concept kitchen, family room, and dining area are located at the back of the home, with a patio just off the dining area. Upstairs, a spacious loft connects three additional bedrooms—each with

    Starlight Homes Builder
    7742 W Saint Kateri Dr Unit 39747809, Phoenix, AZ 85339
  • /13

    $457,990

    New Construction
    • 4 Beds
    • 2 Baths
    • 1,797 Sq Ft

    Iris Plan at Solara - Ashton Woods, Phoenix, AZ 85041

    The 1,797 square foot Iris homeplan offers a smart and inviting single-family design that blends comfort, functionality, and modern living. Featuring four well-appointed bedrooms and two full bathrooms, this thoughtfully arranged layout provides space for both everyday living and growing households. The open-concept great room serves as the heart of the home, creating a seamless flow between the

    Ashton Woods Builder
    4729 W Donner Dr Unit 39461758, Phoenix, AZ 85041
  • /30

    $425,000

    • 2 Beds
    • 2.5 Baths
    • 1,630 Sq Ft

    101 N 7th St Unit 212, Phoenix, AZ 85034

    Rare opportunity in a gated downtown Phoenix community! This fully furnished 2BR + loft townhouse offers exceptional flexibility as a primary residence, second home, or investment property. Enjoy resort-style amenities including koi ponds, 2 pools, gym, 2 spa, and private covered parking. Conveniently located near Chase Field, Heritage Square, downtown universities, restaurants, museums,

    Kelly Khalil Redfin Corporation

    101 N 7th St Unit 212, Phoenix, AZ 85034
  • /40

    $415,000

    $28K PRICE DROP
    • 3 Beds
    • 2.5 Baths
    • 2,509 Sq Ft

    5215 W Hasan Dr, Laveen, AZ 85339

    Beautifully updated home in the Sierra Colina community on a spacious cul-de-sac lot. Freshly painted interior & new plush carpeting throughout create a clean, move-in ready feel. Vaulted ceilings & abundant natural light enhance the open living & dining areas, while the generous family room offers additional space to relax & entertain. A separate den provides the perfect setup for home office or

    Max Shadle Redfin Corporation

    5215 W Hasan Dr, Laveen, AZ 85339
  • /3

    $639,990

    New Construction
    • 3 Beds
    • 2.5 Baths
    • 2,730 Sq Ft

    Julia Plan at Aspire at Kimura Gardens, Phoenix, AZ 85041

    When you choose a Julia home that's ready to personalize, you'll have the freedom to fine tune what life will look like in your new home. From flooring to lighting, you can surround yourself with the finishes and features that you'll wake up to each day at Aspire at Kimura Gardens.

    Richmond American Homes Builder
    1748 W Coles Rd Unit 40739435, Phoenix, AZ 85041
  • /27

    $473,990

    New Construction
    • 3 Beds
    • 2.5 Baths
    • 2,354 Sq Ft

    Pecan Plan at Baker Farms, Phoenix, AZ 85035

    The Pecan floorplan delivers generous space and effortless flow across 2,353 square feet of thoughtfully designed living. This two-story home features 3 bedrooms, 2.5 bathrooms, a spacious loft, and plenty of room to grow. Step inside to an inviting open foyer that leads into an expansive great room. The heart of the home is the well-appointed kitchen, showcasing a large center island, abundant

    Mattamy Homes Builder
    1713 79th Ave Unit 40009330, Phoenix, AZ 85035
  • /36

    $615,000

    Open Sat 9AM - 12PM
    • 4 Beds
    • 2 Baths
    • 1,863 Sq Ft

    1855 W Hiddenview Dr, Phoenix, AZ 85045

    Welcome to 1855 W Hiddenview Dr in Phoenix--this single-level home offers 4 bedrooms, 2 bathrooms, and 1,863 sq ft, set at the end of a cul-de-sac in the Foothills area with mountain views and convenient access to nearby trails, including the 620 Trailhead. Located on a low-traffic street, the backyard is designed for outdoor living with a pool and a travertine patio/pool deck. Inside, the

    Karla Matheny-Wong Redfin Corporation

    1855 W Hiddenview Dr, Phoenix, AZ 85045
  • /39

    $688,990

    New Construction
    • 5 Beds
    • 3 Baths
    • 2,096 Sq Ft

    Hayden Plan at Upper Canyon, Phoenix, AZ 85045

    The Hayden floor plan, encompassing 2,096 sq. ft., offers 5 bedrooms, 3 bathrooms, and a 2-car garage. This well-designed layout strikes a balance between comfort and style, perfect for the needs of any resident. The entry leads you past the additional 4 bedrooms and 3 bathrooms, conveniently placed for easy access and functionality. These bedrooms are generously sized for houseguests or personal

    D.R. Horton Builder
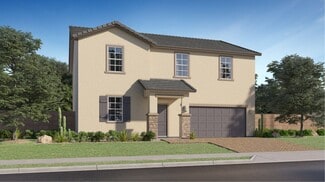
    1854 W Brookwood Ct Unit 38476641, Phoenix, AZ 85045
  • /28

    $409,000

    • 3 Beds
    • 2 Baths
    • 1,350 Sq Ft

    524 W Harwell Rd, Phoenix, AZ 85041

    Welcome to effortless living in the gated community of Highline Estates! This absolutely gorgeous, light & bright 3-bedroom, 2-bath home is immaculate, beautifully upgraded, and truly feels like new. From the moment you arrive, the stunning curb appeal shines with a paver driveway, charming exterior details, and a spacious 2-car garage. Inside, you'll find a warm yet modern design featuring

    Kimberley Doering Redfin Corporation

    524 W Harwell Rd, Phoenix, AZ 85041
  • /28

    $415,000

    $35K PRICE DROP
    • 3 Beds
    • 2 Baths
    • 2,292 Sq Ft

    10102 W Riverside Ave, Tolleson, AZ 85353

    *** Matterport/ Virtual Tour available on ARMLS. Unique find in COUNTRY PLACE! This stunning single-level home features a RV gate, 3-car garage and soaring 9ft+ ceilings throughout. Clean and maintained with serviced AC and professionally cleaned ducts.The interior opens to a formal living room leading into a spacious kitchen equipped with a breakfast bar island, pantry, and an open layout

    Vanessa Camarena Ibarra HomeSmart

    10102 W Riverside Ave, Tolleson, AZ 85353
  • /12

    $426,990

    New Construction
    • 3 Beds
    • 2 Baths
    • 1,761 Sq Ft

    Hawking Plan at The Trails, Phoenix, AZ 85037

    Entering from the front porch, you step into the foyer, where two bedrooms greet you at the front of the home—each featuring a walk-in closet and sharing a full bath. As you continue down the hallway, you'll pass a coat closet, the laundry room, and access to the two-car garage. The layout then opens into the kitchen, family room, and dining area, creating a welcoming space for everyday living. A

    Starlight Homes Builder
    10262 W Devonshire Ave Unit 39100086, Phoenix, AZ 85037
  • /24

    $545,990

    New Construction
    • 4 Beds
    • 3 Baths
    • 2,524 Sq Ft

    Revolution Plan 4083 at Western Garden - Horizon, Phoenix, AZ 85037

    This new single-level home features Lennar’s Next Gen suite, designed as a home within a home with its own entrance, bedroom, kitchen and much more. Two secondary bedrooms and a full bathroom are located off the foyer, leading to an inviting open-concept living area with access to a covered patio. The luxe owner’s suite is tucked into a private back corner, complete with an en-suite bathroom and

    Lennar Builder
    9639 W Pinchot Ave Unit 36033257, Phoenix, AZ 85037
  • /35

    $540,000

    $60K PRICE DROP
    • 3 Beds
    • 2 Baths
    • 1,782 Sq Ft

    28619 N Nobel Rd, Phoenix, AZ 85085

    PRICED TO SELL, DON'T MISS OUT! A back yard oasis with a view and no neighbor behind you! This gem features 3 bedrooms, 2 baths + versatile den/home office/flex rooms perfect for remote work or extra space. The interior shines with stunning granite countertops and coordinating backsplash in the kitchen, with open-concept flow into living and dining areas. Enjoy cozy evenings by the warm fireplace

    Blake McClary Cozland Corporation

    28619 N Nobel Rd, Phoenix, AZ 85085
  • /16

    $438,990

    New Construction
    • 4 Beds
    • 2 - 3 Baths
    • 1,870 Sq Ft

    Larimar Plan at Seasons at Vista Del Sur, Tolleson, AZ 85353

    The ranch-style Larimar plan offers a seamless blend of style, comfort and functionality. The heart of this home is its open, airy kitchen, which features a center island, walk-in pantry and dining area, and flows into an inviting great room with stylish center-meet doors that provide access to the covered patio. The large primary suite boasts a well-appointed bath and an oversized walk-in

    Richmond American Homes Builder
    5728 S 98th Ln Unit 36577524, Tolleson, AZ 85353
  • /30

    $484,000

    $11K PRICE DROP
    • 2 Beds
    • 2 Baths
    • 1,648 Sq Ft

    3935 E Rough Rider Rd Unit 1032, Phoenix, AZ 85050

    This beautifully maintained condo is ideally located across from the clubhouse and just steps from the community pool. The kitchen is complete with granite countertops, stainless steel appliances, and ample cabinet space. The primary suite includes a walk-in closet, dual vanities, soaking tub, separate shower, plus an attached flex room perfect for an office, nursery or workout space. Two private

    McKenna Symons Good Oak Real Estate

    3935 E Rough Rider Rd Unit 1032, Phoenix, AZ 85050
  • /26

    $614,990

    New Construction
    • 3 Beds
    • 2 Baths
    • 1,432 Sq Ft

    Baxter Plan at Upper Canyon, Phoenix, AZ 85045

    Welcome to the Baxter floor plan, a single-story home featuring 3 bedrooms, 2 bathrooms, and a 2-car garage with direct access to the home. This house spans 1,432 sq. ft. and is ideal for any resident's needs. A spacious hallway leads you into the kitchen that is positioned to overlook the great room. The kitchen has modern appliances, abundant counter space, sleek cabinetry, and a large island.

    D.R. Horton Builder
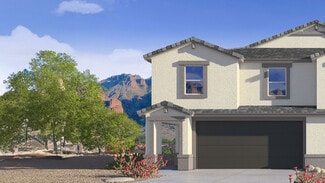
    1854 W Brookwood Ct Unit 38476628, Phoenix, AZ 85045
  • /54

    $649,000

    $30K PRICE DROP
    • 4 Beds
    • 3 Baths
    • 2,545 Sq Ft

    313 W Saddle Mountain Rd, Phoenix, AZ 85086

    Fantastic horse property on a HUGE 1.2-acre lot! The charming single-level home offers 4 beds & 3 baths. Discover a spacious open floor plan paired with tons of natural light, a neutral palette, recessed lights, and tile flooring in common areas. The impressive kitchen boasts SS appliances, granite counters, ample wood cabinetry, and an island w/breakfast bar. The primary bedroom has French doors

    Deanne Brevik My Home Group Real Estate

    313 W Saddle Mountain Rd, Phoenix, AZ 85086
  • /39

    $450,000

    • 2 Beds
    • 2 Baths
    • 1,195 Sq Ft

    4711 E Piedmont Rd, Phoenix, AZ 85044

    Skip the remodel and start enjoying the Ahwatukee lifestyle. Extensively updated within the last two years, this move-in ready home features a beautifully remodeled kitchen with white shaker cabinetry, newer appliances, updated baths, wood-look LVP flooring, and a refreshed fireplace. Major improvements include a new water heater, RO system, water softener, and an updated skylight. Spend weekends

    Santosh Cherian West USA Realty

    4711 E Piedmont Rd, Phoenix, AZ 85044
  • /16

    $420,900

    New Construction
    • 3 - 4 Beds
    • 2 Baths
    • 1,590 Sq Ft

    Peridot Plan at Seasons at Vista Del Sur, Tolleson, AZ 85353

    At the heart of the ranch-style Peridot plan is an inviting kitchen with a center island, a walk-in pantry and a dining area overlooking a spacious great room with an adjacent covered patio. A beautiful primary suite with a private bath and oversized walk-in closet offers plenty of space for rest and relaxation. Two secondary bedrooms, a shared bathroom and a central laundry are also included.

    Richmond American Homes Builder
    5728 S 98th Ln Unit 36577438, Tolleson, AZ 85353
  • /30

    $644,990

    New Construction
    • 4 Beds
    • 2 Baths
    • 1,697 Sq Ft

    Easton Plan at Upper Canyon, Phoenix, AZ 85045

    The Easton floor plan is a single-story home featuring 4 bedrooms and 2 bathrooms, as well as a 2-car garage with direct access to the interior. Spanning 1,697 sq. ft., this layout allows for both functionality and comfort. The entryway of the home leads you past the initial bedrooms into the kitchen. This space features modern appliances, abundant counter space, and a central island. The kitchen

    D.R. Horton Builder
    1854 W Brookwood Ct Unit 38476639, Phoenix, AZ 85045
  • /12

    $462,990

    New Construction
    • 4 Beds
    • 3 Baths
    • 2,090 Sq Ft

    Emerald Plan at Seasons at Vista Del Sur, Tolleson, AZ 85353

    The Emerald floor plan shines as brightly as its namesake. A covered entry greets guests, and leads past two bedrooms and a bath. An airy, open layout showcases the kitchen, the dining room and the great room, which offers access to the covered patio. The impressive primary suite is adjacent, and includes a walk-in closet and an attached bath. A living room, a laundry and an additional bedroom

    Richmond American Homes Builder
    5728 S 98th Ln Unit 36577551, Tolleson, AZ 85353
  • /33

    $607,990

    New Construction
    • 4 Beds
    • 2 Baths
    • 1,697 Sq Ft

    Easton Plan at The Ridge at Stone Butte, Phoenix, AZ 85024

    Explore the Easton floor plan—a splendid single-level design offering an array of features to elevate your lifestyle. Step onto the inviting front porch and enter the foyer, seamlessly leading you past the utility room into the heart of the home—the striking kitchen. The kitchen is a chef's haven, boasting a corner pantry and an island overlooking both the dining room and the great room, creating

    D.R. Horton Builder
    2510 E Villa Linda Dr Unit 38938314, Phoenix, AZ 85024
  • /46

    $685,000

    • 4 Beds
    • 2 Baths
    • 2,303 Sq Ft

    23630 N 24th Terrace, Phoenix, AZ 85024

    Gorgeous home in Desert Peak! 4 beds, 2 baths, great curb appeal, manicured landscape & a 2-car garage w/cabinets. Interior boasts high-vaulted ceilings, tons of natural light, recessed lighting, neutral palette & tile flooring w/carpet in bedrooms. Combo living/dining room plus a separate family room! Kitchen features SS appliances, quartz counters, tile backsplash, white shaker cabinetry,

    Alex Abraham Unique Legacy Realty

    23630 N 24th Terrace, Phoenix, AZ 85024
  • /11

    $515,990

    New Construction
    • 4 Beds
    • 3 Baths
    • 2,219 Sq Ft

    Sunflower Plan at Estrella Crossing, Laveen, AZ 85339

    The Sunflower plan offers 4 bedrooms and 3 full bathrooms designed to accommodate both everyday living and long-term guests with ease. A highlight of this thoughtful layout is the private guest retreat, featuring its own living area, bedroom, full bath, and linen storage—ideal for multigenerational living or hosting with comfort and privacy. The bright, open living spaces flow effortlessly to the

    Ashton Woods Builder
    9812 S 56th Ln Unit 36456068, Laveen, AZ 85339
  • /7

    $531,990

    New Construction
    • 4 Beds
    • 3 Baths
    • 2,123 Sq Ft

    Opal Plan at Estates at Estrella Crossing, Phoenix, AZ 85339

    The Opal floor plan boasts 4 bedrooms, 3 full bathrooms bonus Den with storage and a 4-car garage for tons of storage. The covered patio is the perfect welcome home and the outdoor Arizona lifestyle is emphasized through glass sliding doors leading out to a covered patio. This is a brand new floorplan so come check it out today!

    Ashton Woods Builder
    9414 S 56th Ln Unit 36450707, Phoenix, AZ 85339
  • /32

    $629,990

    New Construction
    • 3 Beds
    • 2 Baths
    • 1,610 Sq Ft

    Caden Plan at Upper Canyon, Phoenix, AZ 85045

    Welcome to the Caden floor plan, a one-story home featuring 3 bedrooms, 2 bathrooms, and a 2-car garage. Spanning 1,610 sq. ft., this home is designed for those seeking a comfortable, functional, and modern living space. As you enter, you're greeted by the foyer that passes two bedrooms. These spaces have a variety of uses, such as a guest room or home office. The shared bathroom between the

    D.R. Horton Builder
    1854 W Brookwood Ct Unit 38476634, Phoenix, AZ 85045
  • /18

    $484,490

    New Construction
    • 4 Beds
    • 3 Baths
    • 1,946 Sq Ft

    Ironwood Plan 3518 at Western Garden - Discovery, Phoenix, AZ 85037

    A generous open living space serves as the heart of this single-level home, offering seamless transition between the Great Room, kitchen and dining room, while sliding glass doors lead to a covered patio for indoor-outdoor living. You will find plenty of room for your family with three secondary bedrooms and a stunning owner’s suite complete with a spa-like bathroom.

    Lennar Builder
    3131 N 97th Dr Unit 36033245, Phoenix, AZ 85037
  • /26

    $510,490

    New Construction
    • 5 Beds
    • 3 Baths
    • 2,509 Sq Ft

    Avery Plan 4049 at Western Garden - Gateway, Phoenix, AZ 85037

    The first floor of this new two-story home is host to an inviting open-concept layout with access to a covered patio, and a convenient bedroom and full bathroom are located near the foyer. Upstairs, four additional bedrooms surround a versatile loft, including the owner’s suite with a spa-inspired bathroom and generous walk-in closet.

    Lennar Builder
    9627 W Pinchot Ave Unit 36033423, Phoenix, AZ 85037
  • /35

    $490,490

    New Construction
    • 4 Beds
    • 2.5 Baths
    • 1,966 Sq Ft

    Veranda Plan at Avance, Phoenix, AZ 85042

    The Veranda plan has a main floor that introduces the open layout of the great room, the kitchen, and the dining room, with a view of the covered backyard patio and backyard. The second story features the owner’s suite that has a balcony that overlooks the backyard, as well as the three secondary bedrooms and the laundry room. Images represent the Veranda plan only and may vary from homes as

    D.R. Horton Builder
    9736 S 11th St Unit 36201959, Phoenix, AZ 85042
  • /22

    $560,990

    New Construction
    • 4 Beds
    • 3.5 Baths
    • 2,630 Sq Ft

    Jade Plan at Estates at Estrella Crossing, Phoenix, AZ 85339

    This highly sought-after four bedroom Jade plan makes the most of every square foot of space. Starting off in the garage, you'll find ample room with a three-car tandem space perfect for housing vehicles or an extra work zone. The front of the home features three bedrooms with two full bathrooms, making this home a convenient split floorplan with the primary suite. The chef's kitchen has ample

    Ashton Woods Builder
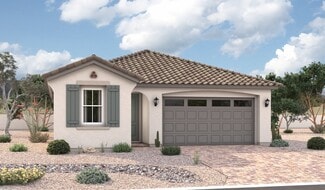
    9414 S 56th Ln Unit 36467438, Phoenix, AZ 85339
  • /42

    $689,540

    New Construction Open Thu 11AM - 5PM
    • 3 Beds
    • 2 Baths
    • 1,610 Sq Ft

    2619 W Satinwood Dr, Phoenix, AZ 85045

    HOME READY NOW! NO BACK NEIGHBOR! Welcome to Ahwatukee's newest community, Upper Canyon! The Caden is an elegantly designed single level residence offering an open-concept layout seamlessly connecting the kitchen, dining, and great room - ideal for both everyday living and entertaining. A privately situated primary suite provides a peaceful retreat. 10' foot ceilings, 8' interior doors,

    Scott Derichsweiler DRH Properties Inc

    2619 W Satinwood Dr, Phoenix, AZ 85045
  • /25

    $481,995

    New Construction
    • 3 Beds
    • 3 Baths
    • 1,840 Sq Ft

    Larimar Plan at Baker Farms - Seasons Collection, Phoenix, AZ 85035

    With its blend of elegance and comfort, the Larimar floor plan is the perfect choice for those who enjoy entertaining. At the heart of this home is an inviting great room with center-meet doors leading onto a covered patio. An adjacent dining area flows into an impressive kitchen with a generous island and walk-in pantry. The spacious primary suite showcases an attached bathroom and a walk-in

    Richmond American Homes Builder
    1713 N 79th Dr Unit 38097039, Phoenix, AZ 85035
  • /52

    $649,977

    $13K PRICE DROP
    • 4 Beds
    • 3.5 Baths
    • 2,918 Sq Ft

    4924 W Silva Dr, New River, AZ 85087

    Situated on a desirable corner lot, this exceptional home offers privacy, flexibility, and outdoor living at its finest. A welcoming front courtyard sets the tone, while the separate one-bedroom casita with a full bath provides the perfect space for guests, multigenerational living, a home office, or potential VRBO income opportunities. Inside, the thoughtfully designed kitchen features granite

    Kimberley Doering Redfin Corporation

    4924 W Silva Dr, New River, AZ 85087
  • /14

    $552,990

    New Construction
    • 3 Beds
    • 2.5 Baths
    • 2,507 Sq Ft

    Topaz Plan at Estates at Estrella Crossing, Phoenix, AZ 85339

    Experience all the comforts of home in the beautiful and exceptionally livable Topaz plan. This floorplan has ample opportunities for personalization, with flexible living spaces and innovative options. The kitchen is show-stopping with a huge kitchen island front-and-center. An optional butler's pantry truly maximizes your space and grants easy access to your formal dining room, which makes

    Ashton Woods Builder
    9414 S 56th Ln Unit 36465817, Phoenix, AZ 85339

Showing Results 161 - 200, Page 5 of 18

How to Buy a Home How to Finance a Home How to Sell a Home