1,033

Phoenix, AZ Homes for Sale under $900,000

Section Image Section Image
  • /48

    $809,990

    New Construction
    • 4 Beds
    • 3 Baths
    • 2,295 Sq Ft

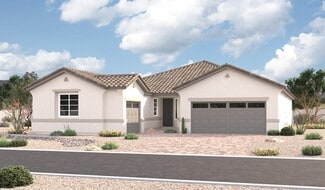
    Tapatio Plan at The Ridge at Stone Butte, Phoenix, AZ 85024

    Welcome to the Tapatio—a spacious and inviting single-story floor plan designed for modern living. Enter through the expansive foyer, which leads you past several secondary bedrooms and full bathrooms, guiding you into the heart of the home—the corner kitchen. The kitchen is a chef's delight, featuring a corner pantry and a central island that overlooks the dining and great room, creating an open

    D.R. Horton Builder
    2510 E Villa Linda Dr Unit 38339167, Phoenix, AZ 85024
  • /62

    $664,995

    New Construction
    • 4 Beds
    • 3.5 Baths
    • 2,840 Sq Ft

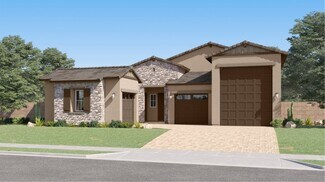
    Darius Plan at Estates at Laveen Vistas, Laveen, AZ 85339

    The Darius plan provides a sophisticated and accommodating single-story layout. In addition to a lavish primary suite boasting a generous walk-in closet and a private bath, this dynamic home includes an impressive guest suite with a living room—perfect for multi-generational living. You’ll also enjoy a spacious great room with an adjacent covered patio and a well-appointed kitchen offering a

    Richmond American Homes Builder
    10626 S 48th Glen Unit 36395808, Laveen, AZ 85339
  • /31

    $609,000

    $24K PRICE DROP
    • 3 Beds
    • 2 Baths
    • 2,098 Sq Ft

    1739 E Luke Ave, Phoenix, AZ 85016

    Don't miss this North Central Phoenix mid-century gem filled with timeless character and warm wood tones! Offering nearly 2,100 sq.ft., this spacious home features 3 bedrooms, 2 bathrooms, and classic brick construction that adds to its enduring charm. Inside, you will find stunning wood beamed ceilings, a cozy wood-burning stove with custom stone surrounds, and unique brick flooring in the

    Gregory Janis Redfin Corporation

    1739 E Luke Ave, Phoenix, AZ 85016
  • /40

    $627,990

    New Construction
    • 4 Beds
    • 2 Baths
    • 1,780 Sq Ft

    Blackbird Plan at The Ridge at Stone Butte, Phoenix, AZ 85024

    Welcome to the Blackbird floor plan, a smart and stylish single-story residence featuring 4 bedrooms, 2 bathrooms, and a 2-car garage. Spanning 1,780 sq. ft., this thoughtfully engineered layout maximizes every square foot to deliver an open, functional, and deeply comfortable living experience. Stepping in from the front porch, the entry foyer leads past a separate front wing featuring two

    D.R. Horton Builder
    2510 E Villa Linda Dr Unit 38938325, Phoenix, AZ 85024
  • /75

    $749,900

    • 5 Beds
    • 4 Baths
    • 2,909 Sq Ft

    27413 N 19th Dr, Phoenix, AZ 85085

    Your dream home is here! This stunning 5-bedroom, 4-bathroom residence welcomes you with a 2-car garage and tasteful stone accents. Fall in love with the captivating great room boasting soaring ceilings, abundant natural light, a soothing palette, brand-new 2026 blinds, and attractive wood-look flooring upgraded in 2023. The spotless chef's kitchen comes with granite counters, ample wood

    Alex Abraham Unique Legacy Realty

    27413 N 19th Dr, Phoenix, AZ 85085
  • /41

    $809,900

    $15K PRICE DROP
    • 4 Beds
    • 2 Baths
    • 2,079 Sq Ft

    314 E Marconi Ave, Phoenix, AZ 85022

    Exquisitely reimagined and thoughtfully renovated, this exceptional Sandahl-built residence showcases 2,079 square feet of sophisticated living space with 4 bedrooms and 2 beautifully updated bathrooms. Perfectly positioned on an expansive corner lot with no HOA, this North Phoenix gem enjoys a coveted location just moments from Moon Valley Country Club. Step inside to discover a light, bright

    Gregory Janis Redfin Corporation

    314 E Marconi Ave, Phoenix, AZ 85022
  • /42

    $835,000

    $60K PRICE DROP
    • 4 Beds
    • 2 Baths
    • 2,582 Sq Ft

    417 E Beck Ln, Phoenix, AZ 85022

    Discover this beautifully updated 4-bedroom, 2-bathroom home located in the highly desirable Moon Valley community. Nestled on an expansive 13,842 sq ft cul-de-sac lot, this property offers exceptional privacy, space, and flexibility--complete with an RV gate and room for all your toys.Inside, the inviting open floor plan centers around a stunning large kitchen island and stylish slate

    Dustin Monger Gentry Real Estate

    417 E Beck Ln, Phoenix, AZ 85022
  • /29

    $674,990

    New Construction
    • 3 Beds
    • 2 Baths
    • 1,884 Sq Ft

    Pelican Plan at Upper Canyon, Phoenix, AZ 85045

    The Pelican floor plan is a single-story home featuring 3 bedrooms and 2 bathrooms, as well as a 2-car garage. This spacious floor plan includes a layout of 1,884 sq. ft., serving as an ideal space for any resident. The foyer passes the first and second bedrooms, which are versatile spaces that can be used for anything the resident may require. A bathroom is placed near these bedrooms, providing

    D.R. Horton Builder
    1854 W Brookwood Ct Unit 38476627, Phoenix, AZ 85045
  • /93

    $899,999

    $200K PRICE DROP
    • 4 Beds
    • 2.5 Baths
    • 3,138 Sq Ft

    3350 E Highline Canal Rd, Phoenix, AZ 85042

    This home offers privacy and gorgeous mountain views out your front door and city views out the back!. Surrounded by peaceful nature and privacy, while simultaneously being centrally located 10 minutes from Sky Harbor airport and Tempe Diablo stadium home of the Angels. Short walk to hiking and biking trails. No Hoa offers the freedom to use your home how you want. Store your Rv,cars,boats, and

    Drew Trenhaile Berkshire Hathaway HomeServices Arizona Properties

    3350 E Highline Canal Rd, Phoenix, AZ 85042
  • /44

    $759,000

    • 2 Beds
    • 2 Baths
    • 1,944 Sq Ft

    2734 E Flower St Unit 2734 E, Phoenix, AZ 85016

    This beautiful adobe home was built in 1937 under the Subsistence Homestead Act during the Depression. The historica neighborhood jewel is tucked comfortably in a pocket of large irrigated trees which line the streets of the neighborhood. This preserved home underwent an expansion in the 1970's, and in 2009 bringing it to 1944 sq.ft. The main bedroom has a grand bathroom with a walk-in shower and

    Thomas Noga Berkshire Hathaway HomeServices Arizona Properties

    2734 E Flower St Unit 2734 E, Phoenix, AZ 85016
  • /35

    $637,218

    New Construction
    • 4 Beds
    • 3 Baths
    • 2,630 Sq Ft

    Pomona Plan at Estates at Laveen Vistas, Laveen, AZ 85339

    An inviting covered porch welcomes guests to the charming Pomona plan. A spacious great room is at the heart of the open layout, adjacent to a roomy nook and an impressive kitchen with a walk-in pantry and center island. This home will be built with either a study or a formal dining room. The lavish primary suite offers a generous walk-in closet and a private bath with double sinks. A convenient

    Richmond American Homes Builder
    10626 S 48th Glen Unit 36396849, Laveen, AZ 85339
  • /68

    $669,000

    $10K PRICE DROP
    • 3 Beds
    • 2 Baths
    • 2,209 Sq Ft

    1624 W Nighthawk Way, Phoenix, AZ 85045

    This phenomenal 3 bed, 2 bath home with a den, located in the desirable Foothills Club West community is just what you have been looking for. Nestled in a large corner pie shaped lot this home offers a larger sized backyard with multiple seating areas & sparkling clean pool. Perfect for entertaining or just relaxing in your own personal oasis. The interior boasts a beautifully maintained, open &

    randy fitch Locality Real Estate

    1624 W Nighthawk Way, Phoenix, AZ 85045
  • /29

    $647,990

    New Construction
    • 4 Beds
    • 2 Baths
    • 1,825 Sq Ft

    Cali Plan at The Ridge at Stone Butte, Phoenix, AZ 85024

    Welcome to the Cali plan—a stunning home boasting a fantastic layout designed to elevate your lifestyle. Step onto the inviting front porch and enter the foyer, seamlessly leading you into the heart of the home—the spacious kitchen. The kitchen is a focal point of both style and functionality, featuring a corner pantry and a kitchen island overlooking the dining room, creating a perfect space for

    D.R. Horton Builder
    2510 E Villa Linda Dr Unit 38938328, Phoenix, AZ 85024
  • /43

    $712,990

    New Construction
    • 5 Beds
    • 3 Baths
    • 2,392 Sq Ft

    Ibis Plan at Upper Canyon, Phoenix, AZ 85045

    The Ibis floorplan, designed across 2,392 sq. ft. offers 5 bedrooms, 3 bathrooms, and a 2-car garage. This floor plan adapts to your lifestyle, combining functionality and modern charm. The open-concept layout connects the kitchen, dining, and living areas for easy entertaining and everyday comfort. The kitchen includes modern appliances and plenty of counter space, making it an ideal area for

    D.R. Horton Builder
    1854 W Brookwood Ct Unit 38476638, Phoenix, AZ 85045
  • /63

    $799,000

    $25K PRICE DROP

    1058 E Whitton Ave, Phoenix, AZ 85014

    Step into a century of character ! A Live -Work -Play opportunity in Midtown Phoenix with proven income stream. 2 homes on 1 lot! Multi Generational Living or Student off campus housing - so many options! Built in 1920, this rare International Modern-style residence is one of Phoenix's most compelling live-work-invest opportunities. Nestled in the historic Longview neighborhood adjacent to the

    Destyn Moreno Brokers Hub Realty, LLC

    1058 E Whitton Ave, Phoenix, AZ 85014
  • /35

    $704,990

    New Construction
    • 4 Beds
    • 3 Baths
    • 2,276 Sq Ft

    Mitchell Plan at Upper Canyon, Phoenix, AZ 85045

    The Mitchell floor plan is a two-story home including 4 bedrooms and 3 bathrooms. This spacious floor plan extends 2,276 sq. ft., with a layout designed for functionality and comfort. The main floor takes you past one of the secondary bedrooms, a full bathroom with dual sinks, and the utility room before opening into the living area. This space is an open-concept design, including the kitchen,

    D.R. Horton Builder
    1854 W Brookwood Ct Unit 38476637, Phoenix, AZ 85045
  • /51

    $775,000

    • 4 Beds
    • 2.5 Baths
    • 2,591 Sq Ft

    24632 N 46th Ave, Glendale, AZ 85310

    Welcome to this spacious, beautifully renovated north Glendale home in the highly sought-after Stetson Court neighborhood! Perfectly positioned on an expansive .31-acre corner lot on a cul-de-sac street, this impressive home offers over 2,590 square feet of thoughtfully designed living space with 4 bedrooms, 2.5 bathrooms and an ideal layout for both everyday living and entertaining. A custom

    Gregory Janis Redfin Corporation

    24632 N 46th Ave, Glendale, AZ 85310
  • /18

    $642,995

    New Construction
    • 3 Beds
    • 2.5 Baths
    • 2,390 Sq Ft

    Deacon Plan at Estates at Laveen Vistas, Laveen, AZ 85339

    The Deacon plan includes an attached RV garage, plus two tandem garage bays! Inside, a well-appointed kitchen with a walk-in pantry is flanked by a great room and a dining room with covered patio access. You’ll also appreciate an elegant primary suite with a private bathroom and ample walk-in closet space. A mudroom, a convenient laundry and either a flex room or fourth bedroom will complete the

    Richmond American Homes Builder
    10626 S 48th Glen Unit 36395766, Laveen, AZ 85339
  • /94

    $899,000

    • 6 Beds
    • 3 Baths
    • 2,612 Sq Ft

    4333 E Aliso Canyon, Phoenix, AZ 85044

    Rare opportunity to own this beautifully updated 6-bedroom, 3-bath home on an oversized cul-de-sac, Mountain Preserve lot with no HOA! Offering over 2,500 sq. ft., this home features high end flooring throughout, vaulted ceilings, plantation shutters, ceiling fans, and a flexible floor plan. The remodeled kitchen includes granite countertops, stainless steel appliances, reverse osmosis, and soft

    Brook Miller RE/MAX Fine Properties

    4333 E Aliso Canyon, Phoenix, AZ 85044
  • /3

    $639,990

    New Construction
    • 3 Beds
    • 2.5 Baths
    • 2,730 Sq Ft

    Julia Plan at Aspire at Kimura Gardens, Phoenix, AZ 85041

    When you choose a Julia home that's ready to personalize, you'll have the freedom to fine tune what life will look like in your new home. From flooring to lighting, you can surround yourself with the finishes and features that you'll wake up to each day at Aspire at Kimura Gardens.

    Richmond American Homes Builder
    1748 W Coles Rd Unit 40739435, Phoenix, AZ 85041
  • /36

    $615,000

    Open Sat 9AM - 12PM
    • 4 Beds
    • 2 Baths
    • 1,863 Sq Ft

    1855 W Hiddenview Dr, Phoenix, AZ 85045

    Welcome to 1855 W Hiddenview Dr in Phoenix--this single-level home offers 4 bedrooms, 2 bathrooms, and 1,863 sq ft, set at the end of a cul-de-sac in the Foothills area with mountain views and convenient access to nearby trails, including the 620 Trailhead. Located on a low-traffic street, the backyard is designed for outdoor living with a pool and a travertine patio/pool deck. Inside, the

    Karla Matheny-Wong Redfin Corporation

    1855 W Hiddenview Dr, Phoenix, AZ 85045
  • /39

    $688,990

    New Construction
    • 5 Beds
    • 3 Baths
    • 2,096 Sq Ft

    Hayden Plan at Upper Canyon, Phoenix, AZ 85045

    The Hayden floor plan, encompassing 2,096 sq. ft., offers 5 bedrooms, 3 bathrooms, and a 2-car garage. This well-designed layout strikes a balance between comfort and style, perfect for the needs of any resident. The entry leads you past the additional 4 bedrooms and 3 bathrooms, conveniently placed for easy access and functionality. These bedrooms are generously sized for houseguests or personal

    D.R. Horton Builder
    1854 W Brookwood Ct Unit 38476641, Phoenix, AZ 85045
  • /39

    $763,990

    New Construction
    • 5 Beds
    • 3 Baths
    • 2,242 Sq Ft

    Laveen Plan at The Ridge at Stone Butte, Phoenix, AZ 85024

    The Laveen is a single-story home, with a beautiful central open layout. The foyer leads past the four secondary bedrooms, into the kitchen. The kitchen has a walk-in corner pantry, and an island that looks over the dining room and great room. The great room looks out onto the covered back patio. The owner's suite is nestled near the back of the home, and has a thoughtfully laid out bathroom that

    D.R. Horton Builder
    2510 E Villa Linda Dr Unit 38339180, Phoenix, AZ 85024
  • /53

    $807,990

    New Construction
    • 5 Beds
    • 3 Baths
    • 2,830 Sq Ft

    Apache Plan at The Ridge at Stone Butte, Phoenix, AZ 85024

    Step into the Stork, a captivating two-story residence boasting an open concept layout and an array of impressive features. On the main floor, you'll find two spacious bedrooms, providing ample space for guests or family members. A secluded dining room offers a peaceful setting for enjoying meals, while a large great room creates the perfect space for relaxation and entertaining. Step outside to

    D.R. Horton Builder
    2510 E Villa Linda Dr Unit 38339181, Phoenix, AZ 85024
  • /49

    $863,990

    New Construction
    • 4 Beds
    • 3.5 Baths
    • 3,222 Sq Ft

    Phoenician Plan at The Ridge at Stone Butte, Phoenix, AZ 85024

    The Phoenician is a vast two-story floor plan that includes a foyer that leads right into the separated dining room. The kitchen features a corner pantry and central island that overlooks the breakfast area and great room. The first bedroom is located on the first level has a large attached bathroom and a walk-in closet. The second level leads to a game room and features a media room as well

    D.R. Horton Builder
    2510 E Villa Linda Dr Unit 38339160, Phoenix, AZ 85024
  • /52

    $815,000

    $15K PRICE DROP
    • 5 Beds
    • 2.5 Baths
    • 3,042 Sq Ft

    2744 E Brookwood Ct, Phoenix, AZ 85048

    Welcome to 2744 E Brookwood Court in the desirable 85048 community of Ahwatukee! This spacious home features separate living and family rooms, plus a large den perfect for a game room, media room, home office, or flex space. The oversized kitchen offers a large center island ideal for entertaining and everyday living. Step outside to a generously sized lot with a large sparkling pool, perfect for

    Tiana Chen Compass

    2744 E Brookwood Ct, Phoenix, AZ 85048
  • /26

    $614,990

    New Construction
    • 3 Beds
    • 2 Baths
    • 1,432 Sq Ft

    Baxter Plan at Upper Canyon, Phoenix, AZ 85045

    Welcome to the Baxter floor plan, a single-story home featuring 3 bedrooms, 2 bathrooms, and a 2-car garage with direct access to the home. This house spans 1,432 sq. ft. and is ideal for any resident's needs. A spacious hallway leads you into the kitchen that is positioned to overlook the great room. The kitchen has modern appliances, abundant counter space, sleek cabinetry, and a large island.

    D.R. Horton Builder
    1854 W Brookwood Ct Unit 38476628, Phoenix, AZ 85045
  • /54

    $649,000

    $30K PRICE DROP
    • 4 Beds
    • 3 Baths
    • 2,545 Sq Ft

    313 W Saddle Mountain Rd, Phoenix, AZ 85086

    Fantastic horse property on a HUGE 1.2-acre lot! The charming single-level home offers 4 beds & 3 baths. Discover a spacious open floor plan paired with tons of natural light, a neutral palette, recessed lights, and tile flooring in common areas. The impressive kitchen boasts SS appliances, granite counters, ample wood cabinetry, and an island w/breakfast bar. The primary bedroom has French doors

    Deanne Brevik My Home Group Real Estate

    313 W Saddle Mountain Rd, Phoenix, AZ 85086
  • /69

    $765,000

    • 5 Beds
    • 3 Baths
    • 2,823 Sq Ft

    13 W Silverwood Dr, Phoenix, AZ 85045

    Experience elevated desert living in the highly sought-after Fairway Crossings at Club West, an intimate enclave of just 53 homes, where breathtaking South Mountain & Estrella views, timeless design, and exceptional upgrades come together on a premium 9,104 sq. ft. cul-de-sac homesite. Offering 5 spacious bedrooms and 3 beautifully appointed bathrooms, this thoughtfully designed floor plan

    Regina Anderson Berkshire Hathaway HomeServices Arizona Properties

    13 W Silverwood Dr, Phoenix, AZ 85045
  • /30

    $644,990

    New Construction
    • 4 Beds
    • 2 Baths
    • 1,697 Sq Ft

    Easton Plan at Upper Canyon, Phoenix, AZ 85045

    The Easton floor plan is a single-story home featuring 4 bedrooms and 2 bathrooms, as well as a 2-car garage with direct access to the interior. Spanning 1,697 sq. ft., this layout allows for both functionality and comfort. The entryway of the home leads you past the initial bedrooms into the kitchen. This space features modern appliances, abundant counter space, and a central island. The kitchen

    D.R. Horton Builder
    1854 W Brookwood Ct Unit 38476639, Phoenix, AZ 85045
  • /33

    $607,990

    New Construction
    • 4 Beds
    • 2 Baths
    • 1,697 Sq Ft

    Easton Plan at The Ridge at Stone Butte, Phoenix, AZ 85024

    Explore the Easton floor plan—a splendid single-level design offering an array of features to elevate your lifestyle. Step onto the inviting front porch and enter the foyer, seamlessly leading you past the utility room into the heart of the home—the striking kitchen. The kitchen is a chef's haven, boasting a corner pantry and an island overlooking both the dining room and the great room, creating

    D.R. Horton Builder
    2510 E Villa Linda Dr Unit 38938314, Phoenix, AZ 85024
  • /46

    $685,000

    • 4 Beds
    • 2 Baths
    • 2,303 Sq Ft

    23630 N 24th Terrace, Phoenix, AZ 85024

    Gorgeous home in Desert Peak! 4 beds, 2 baths, great curb appeal, manicured landscape & a 2-car garage w/cabinets. Interior boasts high-vaulted ceilings, tons of natural light, recessed lighting, neutral palette & tile flooring w/carpet in bedrooms. Combo living/dining room plus a separate family room! Kitchen features SS appliances, quartz counters, tile backsplash, white shaker cabinetry,

    Alex Abraham Unique Legacy Realty

    23630 N 24th Terrace, Phoenix, AZ 85024
  • /32

    $629,990

    New Construction
    • 3 Beds
    • 2 Baths
    • 1,610 Sq Ft

    Caden Plan at Upper Canyon, Phoenix, AZ 85045

    Welcome to the Caden floor plan, a one-story home featuring 3 bedrooms, 2 bathrooms, and a 2-car garage. Spanning 1,610 sq. ft., this home is designed for those seeking a comfortable, functional, and modern living space. As you enter, you're greeted by the foyer that passes two bedrooms. These spaces have a variety of uses, such as a guest room or home office. The shared bathroom between the

    D.R. Horton Builder
    1854 W Brookwood Ct Unit 38476634, Phoenix, AZ 85045
  • /52

    $649,977

    $13K PRICE DROP
    • 4 Beds
    • 3.5 Baths
    • 2,918 Sq Ft

    4924 W Silva Dr, New River, AZ 85087

    Situated on a desirable corner lot, this exceptional home offers privacy, flexibility, and outdoor living at its finest. A welcoming front courtyard sets the tone, while the separate one-bedroom casita with a full bath provides the perfect space for guests, multigenerational living, a home office, or potential VRBO income opportunities. Inside, the thoughtfully designed kitchen features granite

    Kimberley Doering Redfin Corporation

    4924 W Silva Dr, New River, AZ 85087
  • /30

    $685,990

    New Construction
    • 4 Beds
    • 2 Baths
    • 1,788 Sq Ft

    Gaven Plan at The Ridge at Stone Butte, Phoenix, AZ 85024

    Welcome to the Gaven floor plan, a single-story residence showcasing 4 bedrooms, 2 bathrooms, and a 2-car garage. Spanning 1,787 sq. ft., this beautifully organized layout balances spacious gathering areas with quiet personal retreats. Stepping inside from the welcoming front porch, an elongated foyer directs you past three front-facing secondary bedrooms. These rooms are positioned closely to a

    D.R. Horton Builder
    2510 E Villa Linda Dr Unit 38339178, Phoenix, AZ 85024
  • /32

    $659,990

    New Construction
    • 4 Beds
    • 2 Baths
    • 1,788 Sq Ft

    Gaven Plan at Upper Canyon, Phoenix, AZ 85045

    Welcome to the Gaven floor plan, a single-story home with 4 bedrooms, 2 bathrooms, and a 2-car garage with direct access to the interior. Spanning 1,788 sq. ft., this home is perfect for entertaining or simply enjoying a quiet evening at home. The initial hallway in the home leads you past three bedrooms, with a bathroom and laundry room situated between them. These rooms provide versatile spaces

    D.R. Horton Builder
    1854 W Brookwood Ct Unit 38476651, Phoenix, AZ 85045
  • /49

    $850,000

    • 5 Beds
    • 2 Baths
    • 2,415 Sq Ft

    5618 S 100th Ave, Tolleson, AZ 85353

    Custom-built home offering the perfect blend of country living and city convenience! This rare opportunity includes TWO PARCELS on over 1.5 acres of fully fenced land with irrigation -- room to expand or bring your horses. Arrive via a brick paver driveway leading to a 3-car garage or circular drive to a private road. The single-level layout features 5 bedrooms, 2 bathrooms, and an open-concept

    Jesus Pino Perez MMRE Advisors

    5618 S 100th Ave, Tolleson, AZ 85353
  • /65

    $864,000

    Open Thu 11AM - 2PM $336K PRICE DROP
    • 4 Beds
    • 2 Baths
    • 2,431 Sq Ft

    8444 N 7th Ave, Phoenix, AZ 85021

    Remodeled 4 bedroom/2 bath custom home located on a large lot in the coveted Royal Palm Neighborhood. Located close to A+ rated Sunny Slope H.S. Split floor plan. This home is turn key and has been fully remodeled. The high pitched vaulted ceilings let in the natural light. All the flooring throughout has been updated. Newer paint inside and out. The kitchen has been nicely redone with updated

    Laura Anderson Delex Realty

    8444 N 7th Ave, Phoenix, AZ 85021
  • /41

    $894,900

    $5K PRICE DROP

    2245 N 28th St, Phoenix, AZ 85008

    Great Investment opportunity! All units fully occupied. This well maintained 4 Plex is in a highly desirable area. Featuring 2- 2 Bedroom units and 2- 1 Bedroom units. Units are modern and easy to rent. Each unit has it's own covered parking space. Shared Laundry Room on property. Coin -op Washer and Standard Dryer included. All A/C units are less than 5 years old. Washer generates on average

    Wednesday Enriquez Keller Williams, Professional Partners

    2245 N 28th St, Phoenix, AZ 85008
  • /31

    $825,000

    $125K PRICE DROP
    • 5 Beds
    • 3 Baths
    • 4,135 Sq Ft

    1543 E Mission Ln, Phoenix, AZ 85020

    Beautiful custom home with a rate that may be assumable in Davidson Heights offering generous space, refined finishes, and stunning city and mountain views. With over 4,100 sq ft, this thoughtfully designed residence includes 5 bedrooms, 3 full baths, an office, one bedroom currently a gym with a sauna, and a 2-car garage with loft storage. Vaulted ceilings, crown molding, and multiple fireplaces

    Christopher Johnson Orchard Brokerage

    1543 E Mission Ln, Phoenix, AZ 85020

Showing Results 81 - 120, Page 3 of 18

How to Buy a Home How to Finance a Home How to Sell a Home