235

Homes for Sale in 43147

Section Image Section Image
  • /5

    $549,990

    New Construction
    • 4 Beds
    • 2 Baths
    • 2,796 Sq Ft

    8237 Sycamore Hollow Dr, Pickerington, OH 43147

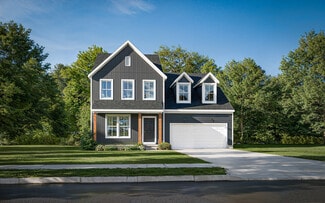
    New construction in the beautiful Sycamore Springs community, featuring the stunning Jensen design. This thoughtfully designed layout is perfect for style and practicality with, 4 bedrooms 2 full baths, and 1 half baths. The inviting family room is the heart of this plan, making it the perfect gathering space. The open kitchen with a large island and walk-in pantry connects to the morning room.

    Fischer Homes Builder
    8237 Sycamore Hollow Dr, Pickerington, OH 43147
  • /39

    $689,990

    New Construction $15K PRICE INCREASE
    • 4 Beds
    • 2 Baths
    • 2,768 Sq Ft

    8356 Tranquil Trail, Pickerington, OH 43147

    New construction in the beautiful Sycamore Springs community, This unique plan offers 4 bedrooms, 2 full baths, and 1 half bath. The expansive family room is the perfect gathering space. Spacious open kitchen with a large island and walk-in pantry connects to the morning room, that walks out to the patio. The owner's suite is on its own level and features a spacious private bath and oversized

    Fischer Homes Builder
    8356 Tranquil Trail, Pickerington, OH 43147
  • /5

    $529,990

    New Construction
    • 4 Beds
    • 2 Baths
    • 2,263 Sq Ft

    8239 Sycamore Hollow Dr, Pickerington, OH 43147

    New construction in the beautiful Sycamore Springs community, featuring the stunning Yosemite design. This thoughtfully designed layout is perfect for style and practicality with, 4 bedrooms 2 full baths, and 1 half baths. The inviting family room is the heart of this plan, making it the perfect gathering space. The open kitchen with a large island and walk-in pantry connects to the morning room.

    Fischer Homes Builder
    8239 Sycamore Hollow Dr, Pickerington, OH 43147
  • /5

    $629,990

    New Construction
    • 4 Beds
    • 2 Baths
    • 2,749 Sq Ft

    8352 Tranquil Trail, Pickerington, OH 43147

    New construction in the beautiful Sycamore Springs community, featuring the stunning Wyatt design. This unique plan offers 4 bedrooms 2 full baths, and 1 half baths. The expansive family room is the perfect gathering space. Spacious open kitchen with a large island and walk-in pantry connects to the morning room, that walks out to the patio. The owner's suite is on its own level and features a

    Fischer Homes Builder
    8352 Tranquil Trail, Pickerington, OH 43147
  • /49

    $775,000

    $25K PRICE DROP
    • 5 Beds
    • 4.5 Baths
    • 4,985 Sq Ft

    13882 Fantasy Way, Pickerington, OH 43147

    Welcome to a home where everyday living feels elevated. Nestled in the highly sought-after Violet Meadows, this exquisite custom-built residence offers three levels of thoughtfully designed space, blending comfort, elegance, and effortless entertaining.Imagine starting your mornings in the sun-drenched Breakfast Room, coffee in hand, as natural light pours through walls of windows. The heart

    Chris Rosen Cutler Real Estate

    13882 Fantasy Way, Pickerington, OH 43147
  • /75

    $521,900

    $8K PRICE DROP
    • 4 Beds
    • 2.5 Baths
    • 2,587 Sq Ft

    7271 Ribault Dr NW, Pickerington, OH 43147

    Imagine walking into a HOME that already feels complete--where the LAYOUT FLOWS effortlessly, the light fills every space, and everything just makes sense. This beautifully designed MI home offers an open, functional main level with a PRIVATE OFFICE, ideal for work or quiet retreat, and a SPACIOUS LOFT that adapts to your lifestyle. FIRST FLOOR LAUNDRY is another added bonus! The KITCHEN has

    Johanna Tefend KW Classic Properties Realty

    7271 Ribault Dr NW, Pickerington, OH 43147
  • /53

    $236,000

    $4K PRICE DROP
    • 2 Beds
    • 3.5 Baths
    • 1,720 Sq Ft

    1143 Brookview Cir Unit 1143, Pickerington, OH 43147

    Beautiful 2 bedroom, 3.5 bath condo at Brookview Village in Pickerington! This condo is turn key, right across from the clubhouse and pool. Features include stainless steel appliances, gas log fireplace, new Rosati windows, new carpet, new LVT flooring in finished lower level which could have possible 3rd bedroom, spacious bedrooms, updated baths w/ tile floors, private back patio, condo

    Drew Hensel RE/MAX ONE

    1143 Brookview Cir Unit 1143, Pickerington, OH 43147
  • /25

    $434,900

    $16K PRICE INCREASE
    • 5 Beds
    • 4 Baths
    • 2,482 Sq Ft

    360 Field Harvest Ave, Pickerington, OH 43147

    Spacious Home Loaded with Extras - 3,700 Sq Ft of Living Space! This exceptional home offers 5 true bedrooms all upstairs and an abundance of space throughout! The large kitchen features granite countertops, stainless steel appliances, and opens to a generous great room with a gas log/wood-burning fireplace—perfect for entertaining. Enjoy the flexibility of a formal dining room and a first-floor

    Dev Pokhrel Red 1 Realty

    360 Field Harvest Ave, Pickerington, OH 43147
  • /46

    $520,000

    $30K PRICE DROP
    • 4 Beds
    • 2.5 Baths
    • 3,027 Sq Ft

    212 Partridge Ct, Pickerington, OH 43147

    This wonderful Aberdeen floor plan built by Trinity Homes is located in a highly sought after community in Pickerington. Situated on a large corner lot, with attractive columns accenting the front entry. Dramatic 2-story great room with a wall of windows and ceiling fan. Upgraded staircase with black spindles. Private den also can be used as a bedroom. Trayed ceiling in dining room. Spacious

    Sara Bonnie Bonnie Realty Services

    212 Partridge Ct, Pickerington, OH 43147
  • /60

    $499,900

    $15K PRICE DROP
    • 3 Beds
    • 2 Baths
    • 2,101 Sq Ft

    217 Warbler Ct, Pickerington, OH 43147

    Rare ranch in the highly desirable Reserve at Pickerington Ponds! Offering over 2,100 square feet of true one-floor living, this move-in ready home features a sought-after split-bedroom floor plan and a spacious 3-car garage. The open great room is anchored by a fireplace and flows seamlessly into a designer chef's kitchen featuring granite countertops, stainless steel appliances, and a premium

    Drew Hensel RE/MAX ONE

    217 Warbler Ct, Pickerington, OH 43147
  • /68

    $519,900

    $5K PRICE DROP
    • 4 Beds
    • 2.5 Baths
    • 2,587 Sq Ft

    7183 Ribault Dr NW, Pickerington, OH 43147

    Welcome to this exceptional 2023 M/I build home in the desirable Heron Crossing community, located within the highly rated Pickerington North School District. Showcasing the popular Madison floor plan with C elevation, this home offers one of M/I's most spacious and sought-after designs--perfectly blending comfort, style, and functionality. From the moment you arrive, the charming full front

    Bhim Kharel Howard Hanna Real Estate Svcs

    7183 Ribault Dr NW, Pickerington, OH 43147
  • /18

    $524,800

    New Construction
    • 3 - 5 Beds
    • 2 Baths
    • 1,800 Sq Ft

    Muirfield Plan at Sycamore Grove, Pickerington, OH 43147

    The Muirfield offers the ease of one-level living with 1,800 square feet of thoughtfully designed space. This new ranch-style home design features 3 bedrooms, 2 baths, and an open-concept layout that seamlessly connects the kitchen, dinette, and great room—perfect for everyday living and entertaining. At the center of the home, a spacious kitchen offers ample counter space, a large island, a

    Rockford Homes Builder
    6484 Beminton Trail Unit 40148168, Pickerington, OH 43147
  • /35

    $350,000

    $25K PRICE DROP
    • 3 Beds
    • 2 Baths
    • 1,708 Sq Ft

    180 W Columbus St, Pickerington, OH 43147

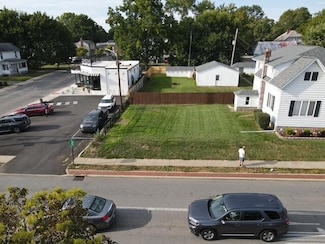
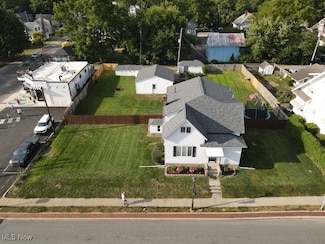
    Settle into the heart of Pickerington, where life still feels a little sweeter and community traditions are part of the rhythm of every season. This lovingly cared-for 1900s Cape Cod sits just steps from all the places that make this town special--Friday night football under the lights, craft brews at Combustion, scoops from Johnston's Ice Cream, cozy coffee shops, local BBQ and pizza spots,

    Darlene Kuzmic Parker Realty Associates

    180 W Columbus St, Pickerington, OH 43147
  • /63

    $819,775

    $30K PRICE DROP
    • 4 Beds
    • 4.5 Baths
    • 5,103 Sq Ft

    8149 Chesapeake Way NW, Pickerington, OH 43147

    This home sits proudly on a coveted end lot, providing additional yard space in a premier new construction community, built 2023. This home offers over 5,000 square feet, 5 bedrooms, blends luxury and function, welcoming you through a dramatic two‑story foyer into wainscoted living spaces and a formal dining room with crystal chandelier. The open chef's kitchen (complete with a massive

    Justin Gwinn e-Merge Real Estate

    8149 Chesapeake Way NW, Pickerington, OH 43147
  • /60

    $449,900

    $9K PRICE DROP
    • 4 Beds
    • 3.5 Baths
    • 2,855 Sq Ft

    760 Brevard Ct, Pickerington, OH 43147

    This stunning, Well maintained 2 story home on the cul-de-sac is located on one of the largest lots in this community with a fenced yard and no homes behind it. This home features 4 bedrooms and 3.5 baths. Entry level features formal dining room and a home office that will lead you to an open living room space with a beautiful arched doorway and a fireplace. The open concept living room area

    Om Gautam Howard Hanna Real Estate Svcs

    760 Brevard Ct, Pickerington, OH 43147
  • /3

    $375,000

    $15K PRICE INCREASE

    000 Doty Rd NW, Pickerington, OH 43147

    This tract has over 12 acres of crop ground, 11 acres of woods, and has a stream that runs through the woods. It is located only a few minutes from Pickerington.

    William Goodman R.K. Morris & Associates

    000 Doty Rd NW, Pickerington, OH 43147
  • /5

    $194,900

    $5K PRICE DROP
    • Land
    • 34,412 Sq Ft
    • $246,709 per Acre

    7029 Blacklick-Eastern Rd NW, Etna, OH 43147

    Utilities ONSITE!! Shared Driveway!! Build your dream home on this prime 0.79-acre corner lot ideally located at the intersection of Pickerington Road NW and Blacklick Eastern Road NW. The property offers excellent visibility and convenient access, making it a great opportunity for a custom home site. A shared driveway will be accessed from Blacklick Eastern Road NW, with the entrance located

    Koteswara Bodipudi Red 1 Realty

    7029 Blacklick-Eastern Rd NW, Etna, OH 43147
  • /5

    $389,990

    New Construction
    • 3 Beds
    • 2.5 Baths
    • 2,187 Sq Ft

    8402 Serenity St Unit 1B, Pickerington, OH 43147

    New construction in the beautiful Sycamore Springs community, featuring the stunning Wembley design. This functional yet stylish design offers 3 bedrooms, 2 full baths, and 1 half bath. This design combines modern convenience with flexible living spaces. The open-concept layout with an island kitchen and large pantry storage connects to the dining room, creating inviting spaces perfect for both

    Alexander Hencheck HMS Real Estate

    8402 Serenity St Unit 1B, Pickerington, OH 43147
  • /32

    $589,900

    $35K PRICE DROP
    • 4 Beds
    • 3 Baths
    • 3,225 Sq Ft

    807 Littleton Dr, Pickerington, OH 43147

    Gorgeous one story home in the desirable Wellington Park situated on nice lot with extended concrete driveway for ample parking, attractive brick facade, covered front and back patio, arched doorways throughout, lots of extra customizations including the messy kitchen off of the main kitchen, formal dining room with wine chiller and built in cabinetry, 1st floor home office, great room with

    Sam Cooper Howard Hanna Real Estate Svcs

    807 Littleton Dr, Pickerington, OH 43147
  • /69

    $779,999

    $19K PRICE DROP
    • 4 Beds
    • 3.5 Baths
    • 3,474 Sq Ft

    8458 Chesapeake Way NW, Pickerington, OH 43147

    Immaculate former model home built in 2019 with 3,474sf located in Pickerington's Chesapeake community! First floor features half bathroom, laundry room with storage closet, spacious office lined in wainscoting, butler pantry, and open concept between 2-story family room with floor-to-ceiling fireplace, light-filled sunroom and gourmet kitchen. LVP and upgraded lighting throughout. Kitchen

    Matthew Hance EXP Realty, LLC

    8458 Chesapeake Way NW, Pickerington, OH 43147
  • /49

    $564,900

    $5K PRICE DROP
    • 4 Beds
    • 2.5 Baths
    • 3,012 Sq Ft

    12353 Ebright Ln, Pickerington, OH 43147

    Welcome to this expansive and versatile family home in the Pickerington North School District! This stunning 4-bedroom residence (with potential for 6) offers an open-concept layout perfect for modern living. The eat-in kitchen features counter seating, maple cabinets, quartz countertops, a pantry, and a butler's area leading to the dining room. The bright great room is complemented by a den/flex

    Trudy Tiu Walker Tiu Real Estate Group

    12353 Ebright Ln, Pickerington, OH 43147
  • /34

    $510,000

    $25K PRICE DROP
    • 4 Beds
    • 3.5 Baths
    • 3,037 Sq Ft

    205 Arlington Dr, Pickerington, OH 43147

    Spacious two-story home offering 3,000 square feet of living space with 4 bedrooms, 3 full bathrooms, and 1 half bath. The entry level features an open-concept floor plan with a generous living area and versatile flex room--perfect for a home office, playroom, or formal dining space. Upstairs you'll find four well-sized bedrooms, including a primary suite complete with a private en-suite bath and

    Shaunna Boatman Red 1 Realty

    205 Arlington Dr, Pickerington, OH 43147
  • /21

    $606,900

    New Construction
    • 3 Beds
    • 2.5 Baths
    • 2,292 Sq Ft

    Wedgewood Plan at The Enclave at Meadow Grove Estates, Grove City, OH 43123

    Experience the perfect blend of main-level luxury and modern flexibility in this stunning new 2,292+ sq. ft. ranch floor plan. Designed with an emphasis on open-concept living, the home features a chef-inspired gourmet kitchen that flows seamlessly into a bright dinette and an expansive great room, creating a central hub ideal for both daily life and grand entertaining. This heart of the home can

    Rockford Homes Builder
    1813 Silverlawn Dr Unit 39398796, Grove City, OH 43123
  • /21

    $586,700

    New Construction
    • 3 Beds
    • 2.5 Baths
    • 2,292 Sq Ft

    Wedgewood Plan at Meadow Grove Estates North, Grove City, OH 43123

    Experience the perfect blend of main-level luxury and modern flexibility in this stunning new 2,292+ sq. ft. ranch floor plan. Designed with an emphasis on open-concept living, the home features a chef-inspired gourmet kitchen that flows seamlessly into a bright dinette and an expansive great room, creating a central hub ideal for both daily life and grand entertaining. This heart of the home can

    Rockford Homes Builder
    1813 Silverlawn Dr Unit 39354581, Grove City, OH 43123
  • /62

    $599,900

    • 4 Beds
    • 2.5 Baths
    • 2,754 Sq Ft

    780 Diley Rd, Pickerington, OH 43147

    Motivated seller welcomes offers on this exceptional residence set on nearly six private acres, a rare find in Pickerington. Thoughtfully crafted with quality finishes throughout, the home features rich oak interior doors, detailed trim work, with a lot of warmth and character. Large kitchen with a lot of cabinet space, bathrooms, foyer, and first-floor laundry for both style and function. The

    Ricky Compton RE/MAX ONE

    780 Diley Rd, Pickerington, OH 43147
  • /4

    $327,990

    New Construction $17K PRICE DROP
    • 3 Beds
    • 2.5 Baths
    • 1,856 Sq Ft

    Wilder Plan, Pickerington, OH 43147

    The Wilder by Fischer Homes offers a beautifully designed open floor plan with an island kitchen, perfect for modern living and entertaining. The main level features a kitchen, living room, and dining room, perfect for entertaining. Enjoy versatile spaces with an included loft.Outdoor living is enhanced with a patio, while the two-car garage adds convenience. Optional features like an electric

    Builder Photo

    Fischer Homes

    Builder

    125 Sparrow Ct Unit 39148463, Pickerington, OH 43147
  • /2

    $144,900

    • Land
    • 17,424 Sq Ft
    • $362,250 per Acre

    7300 Drucilla St, Violet Township, OH 43147

    Great Lot in the newest section of Violet Meadows. Opportunity to choose your own builder.

    Ray Massa National Investment Realty Inc

    7300 Drucilla St, Violet Township, OH 43147
  • /19

    $523,400

    New Construction
    • 3 - 4 Beds
    • 2.5 Baths
    • 2,239 Sq Ft

    Taylor Plan at Sycamore Grove, Pickerington, OH 43147

    Discover The Taylor, a brand-new, thoughtfully designed floor plan that’s perfect whether you’re a first-time homeowner or need room for a growing family. This new plan design offers more than 2,240+ sq ft of spacious living with a standard layout of 3 Bedrooms and 2.5 Baths. The Taylor features an impressive Great Room boasting 9-foot ceilings, a large Kitchen with ample counter space, a

    Rockford Homes Builder
    6484 Beminton Trail Unit 38354453, Pickerington, OH 43147
  • /55

    $554,900

    New Construction
    • 4 Beds
    • 2.5 Baths
    • 2,800 Sq Ft

    Richmond Plan at The Enclave at Meadow Grove Estates, Grove City, OH 43123

    Rockford’s multi-level floor plan The Richmond is a standout home design in the Homestead Collection. This home offers a variety of exterior choices and architectural styles like colonial, farmhouse, and craftsman. This home design feels spacious and open with a minimum of 2,800 square feet and the flexibility that a five-level home design provides. The Richmond offers a spacious finished lower

    Rockford Homes Builder
    1813 Silverlawn Dr Unit 38142587, Grove City, OH 43123
  • /14

    $717,000

    New Construction
    • 5 Beds
    • 4.5 Baths
    • 3,895 Sq Ft

    Madison Plan at The Enclave at Meadow Grove Estates, Grove City, OH 43123

    Offering a considerable 3,895+ square feet, the Madison is one of Rockford’s largest floorplans. It boasts a pleasing foyer entrance that opens to a large 2-story great room, a den, and a guest suite for overnight guests! The kitchen features an island work area with sink, a multitude of cabinets, a sizable walk-in pantry as well as a morning room; all adjacent to the great room for convenient

    Rockford Homes Builder
    1813 Silverlawn Dr Unit 38142586, Grove City, OH 43123
  • /33

    $614,200

    New Construction
    • 4 - 5 Beds
    • 2.5 Baths
    • 2,995 Sq Ft

    Linden Plan at The Enclave at Meadow Grove Estates, Grove City, OH 43123

    The Linden, a 2,995+ square foot floorplan provides all the flexibility a 5-level home provides. The Linden carries on the tradition of what split levels can offer with a finished lower level, a main 2-story great room, open kitchen with island, a spacious and comfortable owner’s suite level, and 3 bedrooms upstairs for the rest of the family. This home provides several options which include a

    Rockford Homes Builder
    1813 Silverlawn Dr Unit 38142584, Grove City, OH 43123
  • /44

    $693,900

    New Construction
    • 4 Beds
    • 3.5 Baths
    • 3,520 Sq Ft

    Dover Plan at The Enclave at Meadow Grove Estates, Grove City, OH 43123

    The Dover is an all-encompassing two-story floorplan offering all of the features a homeowner could ask for. The formal dining room is adjacent to the foyer yet easily accessible from the kitchen via the butler’s pantry. The spacious kitchen with center island and walk-in pantry opens to a generous dinette area and into the 2-story great room perfect for entertaining. A mudroom large enough to

    Rockford Homes Builder
    1813 Silverlawn Dr Unit 38142581, Grove City, OH 43123
  • /23

    $542,400

    New Construction
    • 3 - 4 Beds
    • 2.5 Baths
    • 1,980 Sq Ft

    Charleston Plan at The Enclave at Meadow Grove Estates, Grove City, OH 43123

    The 1,980+ sq. ft. Charleston offers a choice of four distinct architectural styles each with a minimum of three bedrooms and 2.5 baths. The bright, open floor plan features a huge great room, a large eat-in kitchen, and a luxurious owner’s suite with massive walk-in closet. Charleston floor plan options include a breakfast extension, three-car garage, and so much more.

    Rockford Homes Builder
    1813 Silverlawn Dr Unit 38142578, Grove City, OH 43123
  • /53

    $660,400

    New Construction
    • 4 - 5 Beds
    • 3.5 Baths
    • 3,290 Sq Ft

    Cedar Plan at The Enclave at Meadow Grove Estates, Grove City, OH 43123

    With a robust 3,290+ square foot floorplan, the Cedar boasts a pleasant foyer entrance that opens to a large 2-story great room, a media room and a den. The kitchen features an island work area with sink, a walk-in pantry as well as a dining area; all adjacent to the great room for easy entertaining. Upstairs, the owner’s suite truly is a masterpiece – it has an oversized main bedroom with a

    Rockford Homes Builder
    1813 Silverlawn Dr Unit 38142423, Grove City, OH 43123
  • /42

    $537,400

    New Construction
    • 4 - 5 Beds
    • 2.5 Baths
    • 2,610 Sq Ft

    Brentwood Plan at The Enclave at Meadow Grove Estates, Grove City, OH 43123

    The Brentwood, a Homestead Collection floor plan, boasts a minimum of 2,610 sq. ft. You’ll enjoy plenty of space in this well designed 2-story home featuring 4 bedrooms, 2.5 baths, and an open kitchen/breakfast area open to the great room. The second floor has a conveniently located laundry room and the owner’s bedroom has its own private bath with a large walk-in closet. You’ll love the curb

    Rockford Homes Builder
    1813 Silverlawn Dr Unit 38142420, Grove City, OH 43123
  • /41

    $554,100

    New Construction
    • 4 - 5 Beds
    • 2.5 Baths
    • 2,850 Sq Ft

    Bradford Plan at The Enclave at Meadow Grove Estates, Grove City, OH 43123

    This spacious two-story home offers you features seen typically in more expensive homes. With 2,850+ square feet, this home design features a two story great room, open kitchen with island, a large walk-in pantry, formal dining room, and spacious first-floor den. The second floor has much to offer with an over-sized owner’s suite plus three large bedrooms, a balcony overlooking the great room and

    Rockford Homes Builder
    1813 Silverlawn Dr Unit 38142418, Grove City, OH 43123
  • /47

    $613,300

    New Construction
    • 4 Beds
    • 2.5 Baths
    • 2,520 Sq Ft

    Ashland Plan at The Enclave at Meadow Grove Estates, Grove City, OH 43123

    The Ashland is the perfect first floor owner’s suite plan. It offers a minimum of 2520 square feet, four bedrooms, two and a half bathrooms, a three car garage, and three exterior styles to choose from. A cozy covered front porch greets you initially. The first floor features a flex space that can be easily converted into a study or dining room off the front entrance. The great room and kitchen

    Rockford Homes Builder
    1813 Silverlawn Dr Unit 38142417, Grove City, OH 43123
  • /25

    $658,800

    New Construction
    • 4 - 5 Beds
    • 3.5 Baths
    • 3,770 Sq Ft

    Alder Plan at The Enclave at Meadow Grove Estates, Grove City, OH 43123

    The Alder offers exceptional style, quality construction and inspired design. This multi-level floor plan features a large owner’s suite and 3 additional bedrooms. Options abound as the lower level comes finished and offers multiple choices of design, including a guest suite with full bath or an entertainment area complete with bar and half bath. The already large kitchen can also be customized

    Rockford Homes Builder
    1813 Silverlawn Dr Unit 38142416, Grove City, OH 43123
  • /10

    $300,000

    $50K PRICE DROP
    • Land
    • 4,356 Sq Ft
    • $3,000,000 per Acre

    0 W Columbus St Unit 225032912, Pickerington, OH 43147

    Vacant lot (adjacent to Johnson's Ice Cream) is available for residential construction (or commercial with city approval - mixed use or commercial). What a great place for a small shop or stand-alone business location!!The home next door could be purchased as well (Parcel #04-10281-700) address 180 West Columbus Street, Pickerington, OH 43147. The lot and the home together represent the

    Darlene Kuzmic Parker Realty Associates

    0 W Columbus St Unit 225032912, Pickerington, OH 43147
  • /3

    $300,000

    $50K PRICE DROP
    • Land
    • 4,356 Sq Ft
    • $3,000,000 per Acre

    0 W Columbus St Unit 5152884, Pickerington, OH 43147

    Vacant lot (adjacent to Johnson's Ice Cream) is available for residential construction (or commercial with city approval - mixed use or commercial). What a great place for a small shop or stand-alone business location!! The home next door could be purchased as well (Parcel #04-10281-700) address 180 West Columbus Street, Pickerington, OH 43147. The lot and the home together represent the largest

    Darlene Kuzmic Parker Realty Associates

    0 W Columbus St Unit 5152884, Pickerington, OH 43147

Showing Results 121 - 160, Page 4 of 6

How to Buy a Home How to Finance a Home How to Sell a Home