161

Piedmont, OK 1-Story Homes for Sale

Section Image Section Image Section Image
  • /22

    $475,000

    • 3 Beds
    • 2.5 Baths
    • 2,319 Sq Ft

    14675 Rose Tree Ct, Piedmont, OK 73078

    You've found the one, a home that gives you a little bit of that peaceful rural vibe but you’re still just a hop away from NW Expressway, so you get the best of both worlds. It’s tucked on a quiet acre in a sought-after Piedmont neighborhood and was a model home by a top-notch builder. It’s the kind of space that makes life easy. So much room for adding a shop, pool or garden beds of your dreams!

    Agent Photo

    Tristan Edge

    C21/Judge Fite Edmond

    (405) 817-7094

    14675 Rose Tree Ct, Piedmont, OK 73078
  • /37

    $330,865

    New Construction
    • 3 Beds
    • 2 Baths
    • 1,722 Sq Ft

    12648 NW 137th St, Piedmont, OK 73078

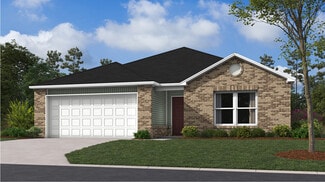
    Brand new construction located in the sought-after Northwood Village community of Piedmont, OK. This well-designed home offers 3 bedrooms, 2 bathrooms, and approximately 1,720 square feetof living space, featuring a functional layout with two secondary bedrooms grouped together and a split, private primary suite. The home also includes a covered patio and a 2-car attached garage.Situated in the

    Builder Photo

    Home Creations

    Builder

    12648 NW 137th St, Piedmont, OK 73078
  • /27

    $309,665

    New Construction $3K PRICE DROP
    • 3 Beds
    • 2 Baths
    • 1,543 Sq Ft

    12652 NW 137th St, Piedmont, OK 73078

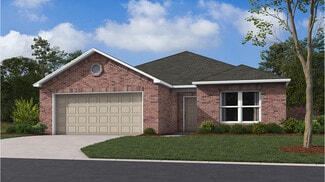
    Brand new construction in the desirable Northwood Village community of Piedmont, OK. This thoughtfully designed home offers 3 bedrooms, 2 bathrooms, and approximately 1,552 square feet of living space with an open-concept kitchen and living area, ideal for everyday living and entertaining. The kitchen flows seamlessly into the main living space, and the home includes a 2-car attached garage. This

    Builder Photo

    Home Creations

    Builder

    12652 NW 137th St, Piedmont, OK 73078
  • /30

    $337,712

    New Construction $2K PRICE INCREASE
    • 3 Beds
    • 2 Baths
    • 1,875 Sq Ft

    12628 NW 137th St, Piedmont, OK 73078

    This beautifully designed 3-bedroom home combines modern living with top-tier quality. Enter through the barreled ceiling foyer, and explore the open-concept living area and chef's kitchen, complete with built-in appliances, a large farmhouse sink in the island, and ample space for entertaining. The expansive primary suite boasts a luxurious bathroom and a walk-in closet that opens directly into

    Builder Photo

    Home Creations

    Builder

    12628 NW 137th St, Piedmont, OK 73078
  • /45

    $398,500

    New Construction
    • 4 Beds
    • 2 Baths
    • 1,993 Sq Ft

    30185 Cashion Acres Rd, Piedmont, OK 73078

    Brand new construction with a 6 Car Garage on 1.5 acres, nearly complete and ready for its first owner located in the Cashion School District!! This thoughtfully designed custom home blends the functionality of a barndominium with the clean, modern look of a traditional single-story home. The design offers exceptional storage and workspace while maintaining a stylish and comfortable living

    Agent Photo

    Cole Strickland

    Metro Mark Realtors

    (405) 689-3534

    30185 Cashion Acres Rd, Piedmont, OK 73078
  • /105

    $539,340

    New Construction
    • 4 Beds
    • 3.5 Baths
    • 3,100 Sq Ft

    The Rhody Plan at Village Verde - Serenity Trails at Village Verde, Piedmont, OK 73078

    This Rhody floor plan includes 3,590 Sq Ft of total living space, which includes 3,100 Sq Ft of indoor living space and 490 Sq Ft of outdoor living space. There is also a 590 Sq Ft, three-car garage.The wow factor is doubled in this 3,100 Sq Ft floor plan with TWO full-sized primary suites. The Rhody is the optimal solution to multi-generational living, with two primary suites that occupy their

    Homes By Taber Builder
    11500 NW 134th Street St Unit 36460754, Piedmont, OK 73078
  • /93

    $434,840

    New Construction
    • 3 - 5 Beds
    • 2 - 3 Baths
    • 2,200+ Sq Ft

    The Cornerstone Plan at Village Verde - Serenity Trails at Village Verde, Piedmont, OK 73078

    This Cornerstone floor plan includes 2,495 Sq Ft of total living space, which includes 2,200 Sq Ft of indoor living space and 295 Sq Ft of outdoor living space. There is also a 595 Sq Ft, three car garage.Your new home should reflect the cornerstone of luxury and convenience. That is the inspiration for Homes by Tabers Cornerstone floor plan. With 2,495 square feet of total living space, weve

    Homes By Taber Builder
    11500 NW 134th Street St Unit 36503432, Piedmont, OK 73078
  • /124

    $452,840

    New Construction
    • 4 Beds
    • 3 Baths
    • 2,300 Sq Ft

    The Sage Bonus Room 1 Plan at Village Verde - Serenity Trails at Village Verde, Piedmont, OK 73078

    This Sage Bonus Room 1 floor plan includes 2,550 Sq Ft of total living space, which includes 2,300 Sq Ft of indoor living space and 250 Sq Ft of outdoor living space. There is also a 625 Sq Ft, three car garage.By adding a second-floor living area to the Sage floor plan, weve expanded the versatility of this popular home. Head to the upstairs bonus room with 380 square feet of open space, plus a

    Homes By Taber Builder
    11500 NW 134th Street St Unit 36462484, Piedmont, OK 73078
  • /106

    $407,840

    New Construction
    • 4 Beds
    • 2 - 3 Baths
    • 1,950+ Sq Ft

    The Shiloh Plan at Village Verde - Serenity Trails at Village Verde, Piedmont, OK 73078

    This Shiloh family of floor plans range from 2,220 Sq Ft of total living space to 2,805 Sq Ft, This includes 1,950 Sq Ft of indoor living to 2,450 Sq Ft space and 270 Sq Ft to 355 Sq Ft of outdoor living space. There is also a three car garage that ranges from 605 Sq Ft to 665 Sq Ft in these plans.While the exterior of the Shiloh design is eye-catching, the interior defines flow. This Homes By

    Homes By Taber Builder
    11500 NW 134th Street St Unit 36446979, Piedmont, OK 73078
  • /14

    $224,900

    New Construction
    • 3 Beds
    • 2 Baths
    • 1,216 Sq Ft

    Rc Wright Plan at Greenhill, Piedmont, OK 73078

    This new single-story home is perfect for modern lifestyles. An inviting open-concept layout blends the kitchen, living and dining areas to maximize interior space, with a nearby covered patio for simple indoor-outdoor living. All three bedrooms are tucked away to the side for optimal comfort and privacy, including the luxe owner’s suite at the back of the home with a full bathroom and walk-in

    Lennar Builder
    2572 Ashley Ct NE Unit 38727488, Piedmont, OK 73078
  • /97

    $416,840

    New Construction
    • 4 Beds
    • 2.5 Baths
    • 2,000 Sq Ft

    The Shiloh Half Bath Plan at Village Verde - Serenity Trails at Village Verde, Piedmont, OK 73078

    This Shiloh Half Bath floor plan includes 2,295 Sq Ft of total living space, which includes 2,000 Sq Ft of indoor living space and 295 Sq Ft of outdoor living space. There is also a 620 Sq Ft, three car garage. Weve enhanced our popular Shiloh floor plan by adding a powder room near the front entrance. No matter how you choose to use the second bedroom in the front of the house, you have the

    Homes By Taber Builder
    11500 NW 134th Street St Unit 36503751, Piedmont, OK 73078
  • /19

    $259,900

    New Construction
    • 4 Beds
    • 2 Baths
    • 1,840 Sq Ft

    Rc Roselyn Plan at Greenhill, Piedmont, OK 73078

    This new single-story home features three bedrooms near the front off the entry. An open-concept floorplan combining the kitchen, living and dining areas makes it easy to entertain and relax throughout the week. Nestled into a private rear corner is the luxurious owner’s suite, complete with a full bathroom and walk-in closet.

    Lennar Builder
    2572 Ashley Ct NE Unit 38727493, Piedmont, OK 73078
  • /89

    $440,840

    New Construction
    • 4 Beds
    • 2.5 Baths
    • 2,250 Sq Ft

    The Shiloh Half Bath Plus Plan at Village Verde - Serenity Trails at Village Verde, Piedmont, OK 73078

    This Shiloh Half Bath Plus floor plan includes 2,525 Sq Ft of total living space, which includes 2,250 Sq Ft of indoor living space and 275 Sq Ft of outdoor living space. There is also a 665 Sq Ft, three car garage.Weve enhanced our popular Shiloh floor plan by adding a powder room near the front entrance. No matter how you choose to use the large bedroom in the front of the house, you have the

    Homes By Taber Builder
    11500 NW 134th Street St Unit 36461249, Piedmont, OK 73078
  • /111

    $416,840

    New Construction
    • 4 Beds
    • 2.5 Baths
    • 2,000 Sq Ft

    The Hazel Half Bath Plus Plan at Village Verde - Serenity Trails at Village Verde, Piedmont, OK 73078

    This Hazel Half Bath Plus floor plan includes 2,225 Sq Ft of total living space, which includes 2,000 Sq Ft of indoor living space and 225 Sq Ft of outdoor living space. There is also a 570 Sq Ft, three car garage.Our beloved Hazel Half Bath Plus floor plan is back, with more features! A desirable open floor plan welcomes you. Wood-look tile, high ceilings, and large windows overlooking the

    Homes By Taber Builder
    11500 NW 134th Street St Unit 36447171, Piedmont, OK 73078
  • /106

    $398,340

    New Construction
    • 4 - 5 Beds
    • 2 - 3 Baths
    • 1,900+ Sq Ft

    The Hazel Plan at Village Verde - Serenity Trails at Village Verde, Piedmont, OK 73078

    This Hazel floor plan includes 2,095 Sq Ft of total living space, which includes 1,900 Sq Ft of indoor living space and 195 Sq Ft of outdoor living space. There is also a 570 Sq Ft, three car garage.Enjoy the perfect balance of comfort, privacy, and smart design. This beautiful home features a desirable open floor plan for common areas. Your 280 square-foot living roomwith a gas fireplace and

    Homes By Taber Builder
    11500 NW 134th Street St Unit 36472004, Piedmont, OK 73078
  • /120

    $413,340

    New Construction
    • 3 Beds
    • 2 Baths
    • 1,970 Sq Ft

    The Koko Plan at Village Verde - Serenity Trails at Village Verde, Piedmont, OK 73078

    This Koko floor plan includes 2,245 Sq Ft of total living space, which includes 1,970 Sq Ft of indoor living space and 275 Sq Ft of outdoor living space. There is also a 620 Sq Ft, three car garage.Welcome to the Koko floor plan, A.K.A your dream home! The Koko floor plan is on the rise as one of the fan favorite floor plans. Youwill understand why as soon as you make your way through the entry

    Homes By Taber Builder
    11500 NW 134th Street St Unit 36500854, Piedmont, OK 73078
  • /105

    $398,340

    New Construction
    • 4 Beds
    • 2 - 3 Baths
    • 1,900+ Sq Ft

    The Blue Spruce Plan at Village Verde - Serenity Trails at Village Verde, Piedmont, OK 73078

    This Blue Spruce family of floor plans range from 2,175 Sq Ft of total living space to 2,735 Sq Ft, This includes 1,900 Sq Ft of indoor living to 2,450 Sq Ft space and 275 Sq Ft to 295 Sq Ft of outdoor living space. There is also a three car garage that ranges from 570 Sq Ft to 600 Sq Ft in these plans.The Blue Spruce is one of Homes by Tabers most popular new home designs. The faade, accented by

    Homes By Taber Builder
    11500 NW 134th Street St Unit 36477620, Piedmont, OK 73078
  • /15

    $305,400

    New Construction
    • 3 Beds
    • 2 Baths
    • 1,689 Sq Ft

    Taylor Elite Plan at Northwood Village, Piedmont, OK 73078

    This gorgeous open concept floor plan boasts beautiful finishes and tons of space. An open entryway flows through a spacious living room to a stunning kitchen that features all of our amazing Elite Collection features. The kitchen will include a large island, Samsung appliances, custom-built soft close cabinets with under cabinet lighting, a farmhouse kitchen sink, and either granite or quartz

    Home Creations Builder
    12661 NW 137th Street St Unit 36095568, Piedmont, OK 73078
  • /38

    $309,400

    New Construction
    • 3 Beds
    • 2 Baths
    • 1,722 Sq Ft

    Bella Elite Plan at Northwood Village, Piedmont, OK 73078

    This beautiful open concept, split floor plan home has three bedrooms, two bathrooms and a study with a barn door! The spacious living room features large sunny windows and a gorgeous fireplace that opens to an inviting island and a spacious kitchen that features granite or quartz countertops, 36” upper custom built soft close cabinets with under cabinet lighting, a farm sink, and a walk-in

    Home Creations Builder
    12661 NW 137th Street St Unit 36095632, Piedmont, OK 73078
  • /79

    $409,840

    New Construction
    • 4 Beds
    • 2.5 Baths
    • 1,950 Sq Ft

    The Hazel Half Bath Plan at Village Verde - Serenity Trails at Village Verde, Piedmont, OK 73078

    This Hazel Half Bath floor plan includes 2,175 Sq Ft of total living space, which includes 1,950 Sq Ft of indoor living space and 225 Sq Ft of outdoor living space. There is also a 570 Sq Ft, three car garage.Enjoy the perfect balance of comfort, privacy, and smart design. We took our most popular floor plan, the Hazel, and added a powder room for your convenience! This beautiful home features a

    Homes By Taber Builder
    11500 NW 134th Street St Unit 36499411, Piedmont, OK 73078
  • /103

    $392,340

    New Construction
    • 4 Beds
    • 2 - 3 Baths
    • 1,850+ Sq Ft

    The Sage Plan at Village Verde - Serenity Trails at Village Verde, Piedmont, OK 73078

    This Sage floor plan includes 2,105 Sq Ft of total living space, which includes 1,850 Sq Ft of indoor living space and 255 Sq Ft of outdoor living space. There is also a 595 Sq Ft, three car garage.The uniqueness of the Sage floor plan is evident from the first glance at this home. The exterior details enhance the curb appeal. Weve designed the Sage for creative use of space, incorporating a wide

    Homes By Taber Builder
    11500 NW 134th Street St Unit 36476122, Piedmont, OK 73078
  • /17

    $239,900

    New Construction
    • 4 Beds
    • 2 Baths
    • 1,470 Sq Ft

    Rc Carnegie II Plan at Greenhill, Piedmont, OK 73078

    This new single-story home is ready for modern lifestyles. An open-concept floorplan shared between the kitchen and living room encourages simple everyday transitions and multitasking. Three secondary bedrooms are tucked away to the side of the home, opposite from the luxurious owner’s suite with a full bathroom and walk-in closet.

    Lennar Builder
    2572 Ashley Ct NE Unit 38727486, Piedmont, OK 73078
  • /50

    $370,394

    New Construction $2K PRICE INCREASE
    • 4 Beds
    • 2.5 Baths
    • 2,030 Sq Ft

    Newport Elite Plan at Northwood Village, Piedmont, OK 73078

    This wonderful home is loaded with so many features! The living room will have beautiful wood tile running throughout the entry, hall, living room, dining and kitchen areas. The kitchen will feature custom painted wood cabinets, stainless steel built-in appliances, a decorative wood vent hood and under cabinet lights. Enjoy having a built-in tech area that is located off the primary bedroom,

    Home Creations Builder
    12661 NW 137th Street St Unit 39850457, Piedmont, OK 73078
  • /12

    $234,900

    New Construction
    • 3 Beds
    • 2 Baths
    • 1,355 Sq Ft

    Rc Foster II Plan at Greenhill, Piedmont, OK 73078

    This new single-story home blends style with functionality. Two secondary bedrooms share a bathroom in the hall at the front of the home, while the owner’s suite is tucked into the back corner with a private bathroom. Down the hall is the free-flowing main living area, which includes a kitchen with a center island, a welcoming family room and a dining room with a covered rear patio. A convenient

    Lennar Builder
    2572 Ashley Ct NE Unit 38727491, Piedmont, OK 73078
  • /47

    $334,900

    • 4 Beds
    • 2 Baths
    • 1,922 Sq Ft

    13329 Outdoor Living Dr, Piedmont, OK 73078

    Welcome to your dream home in the heart of Piedmont! This stunning 1,922 sq. ft. residence perfectly balances sophisticated design with a warm, welcoming atmosphere. Featuring an open-concept layout that is tailor-made for entertaining, this home invites you in with beautiful real hardwood floors and elegant crown molding throughout the living room and kitchen. The kitchen is a true showstopper,

    Joshua Lynch FRONTIER REALTY

    13329 Outdoor Living Dr, Piedmont, OK 73078
  • /92

    $434,840

    New Construction
    • 4 Beds
    • 2 Baths
    • 2,200 Sq Ft

    The Shiloh Plus Plan at Village Verde - Serenity Trails at Village Verde, Piedmont, OK 73078

    This Shiloh PLUS floor plan includes 2,475 Sq Ft of total living space, which includes 2,200 Sq Ft of indoor living space and 275 Sq Ft of outdoor living space. There is also a 605 Sq Ft, three car garage.The Shiloh PLUS provides expansive space that gives you room to relax, play, entertain, and simply enjoy being at home. From the generously sized bedrooms to the open floor plan and outdoor

    Homes By Taber Builder
    11500 NW 134th Street St Unit 36449799, Piedmont, OK 73078
  • /131

    $522,840

    New Construction
    • 5 Beds
    • 3.5 Baths
    • 3,000 Sq Ft

    The Smith Plan at Village Verde - Serenity Trails at Village Verde, Piedmont, OK 73078

    This Smith floor plan includes 3,515 Sq Ft of total living space, which includes 3,000 Sq Ft of indoor living space and 515 Sq Ft of outdoor living space. There is also a 640 Sq Ft, three-car garage.The one-story, 5-bedroom floor plan youve been dreaming about is finally here! When you step through the front door, youre greeted by natural light pouring in from the living area. A few steps down

    Homes By Taber Builder
    11500 NW 134th Street St Unit 36453731, Piedmont, OK 73078
  • /114

    $465,840

    New Construction
    • 3 - 5 Beds
    • 2.5 - 3.5 Baths
    • 2,450 Sq Ft

    The Poppey Half Bath Plan at Village Verde - Serenity Trails at Village Verde, Piedmont, OK 73078

    This Poppey Half Bath floor plan includes 2,800 Sq Ft of total living space, which includes 2,450 Sq Ft of indoor living space and 350 Sq Ft of outdoor living space. There is also a 630 Sq Ft, three car garage.We took the Poppey floor plan and made it even better by adding a powder room! Perfect for guests, the half bath is located just off the mudroom. The main living area provides easy flow

    Homes By Taber Builder
    11500 NW 134th Street St Unit 36452860, Piedmont, OK 73078
  • /32

    $284,990

    New Construction
    • 3 Beds
    • 2 Baths
    • 1,543 Sq Ft

    Andrew Elite Plan at Northwood Village, Piedmont, OK 73078

    What an exquisite three-bedroom, two-bathroom floor plan! The living room has a cozy fireplace and plenty of room for entertaining friends and family. The kitchen features gorgeous custom wood cabinetry with 36” upper soft close cabinets with under lighting, stainless steel appliances, granite or quartz countertops, a farmhouse kitchen sink, and an island with extra storage. The primary bathroom

    Home Creations Builder
    12661 NW 137th Street St Unit 36095682, Piedmont, OK 73078
  • /62

    $414,340

    New Construction
    • 4 Beds
    • 2 Baths
    • 2,000 Sq Ft

    The Blue Spruce Plus Plan at Village Verde - Serenity Trails at Village Verde, Piedmont, OK 73078

    This Blue Spruce PLUS floor plan includes 2,275 Sq Ft of total living space, which includes 2,000 Sq Ft of indoor living space and 275 Sq Ft of outdoor living space. There is also a 570 Sq Ft, three car garage with storm shelter installed .The Blue Spruce is one of Homes by Tabers most popular new home designs. The faade, accented by the covered front porch and sloping lines, enhances the curb

    Homes By Taber Builder
    11500 NW 134th Street St Unit 36466345, Piedmont, OK 73078
  • /17

    $249,900

    New Construction
    • 4 Beds
    • 2 Baths
    • 1,613 Sq Ft

    Rc Magnolia Plan at Greenhill, Piedmont, OK 73078

    This new four-bedroom home offers convenient single-story living. An open-concept layout combines the kitchen, living and dining areas, with a nearby covered patio providing simple indoor-outdoor living. All four bedrooms are tucked away to the side of the home for optimal privacy and comfort, including the lavish owner’s suite with a full bathroom and walk-in closet.

    Lennar Builder
    2572 Ashley Ct NE Unit 38727487, Piedmont, OK 73078
  • /18

    $327,400

    New Construction
    • 3 Beds
    • 2 Baths
    • 1,875 Sq Ft

    Tiffany Elite Plan at Northwood Village, Piedmont, OK 73078

    Fall in love with this amazing three-bedroom, two-bathroom home. The barreled ceiling entry leads to a large living room that boasts a cozy fireplace and plenty of room for entertaining family and friends. The kitchen is a chef's paradise featuring gorgeous custom built wood cabinetry, Samsung appliances and a large island that provides lots of extra granite or quartz counter space! The spacious

    Home Creations Builder
    12661 NW 137th Street St Unit 36095638, Piedmont, OK 73078
  • /2

    $370,394

    New Construction $2K PRICE INCREASE
    • 4 Beds
    • 2.5 Baths
    • 2,030 Sq Ft

    12633 NW 137th St, Piedmont, OK 73078

    New Construction in Northwood Village – Piedmont, OK! Welcome home to this beautifully designed 3-bedroom, 2-bath home with a unique study space and spacious 2-car garage, offering approximately 2,030 square feetof thoughtfully crafted living space. Located in the highly sought-after Northwood Village community, residents enjoy resort-style amenities including a swimming pool, clubhouse, fitness

    Home Creations Builder
    12633 NW 137th St, Piedmont, OK 73078
  • /31

    $377,900

    New Construction Open Sun 2PM - 4PM
    • 4 Beds
    • 2 Baths
    • 1,989 Sq Ft

    642 Sienna Creek Ln, Piedmont, OK 73078

    Welcome to this stunning custom-built home located in the highly sought-after Autumn Chase at Town Creek addition within the Piedmont School District. Built by Hunter Garrett Fine Homes, this luxury property showcases signature interior finishes, premium upgrades, and high-quality craftsmanship throughout, blending modern elegance, comfort, and functionality.From the moment you arrive, the

    Skylar Petry Bailee & Co. Real Estate

    642 Sienna Creek Ln, Piedmont, OK 73078
  • /39

    $339,900

    New Construction $10K PRICE DROP
    • 4 Beds
    • 2 Baths
    • 1,814 Sq Ft

    1210 Tawny Hills Rd, Piedmont, OK 73078

    Ask about our incentives! Welcome to this thoughtfully designed home featuring an inviting covered porch, an open living area centered around a striking fireplace, and a modern kitchen with a large island, generous pantry, and custom cabinetry. The primary suite offers a calm retreat with natural light, dual vanities, ample storage, a soaking tub, walk-in shower, and a spacious closet. Secondary

    Wagner Rushing Hamilwood Real Estate

    1210 Tawny Hills Rd, Piedmont, OK 73078
  • /82

    $386,340

    New Construction
    • 4 Beds
    • 2 - 3 Baths
    • 1,800+ Sq Ft

    The Hummingbird Plan at Village Verde - Serenity Trails at Village Verde, Piedmont, OK 73078

    This Hummingbird floor plan includes 2,005 Sq Ft of total living space, which includes 1,800 Sq Ft of indoor living space and 205 Sq Ft of outdoor living space. There is also a 565 Sq Ft, three car garage.The Hummingbird design features architectural detail and lines that contribute to strong curb appeal. The 1,800 square-foot home presents a distinctive appearance right from the first glance.

    Homes By Taber Builder
    11500 NW 134th Street St Unit 36496386, Piedmont, OK 73078
  • /48

    $374,888

    New Construction $13K PRICE DROP
    • 3 Beds
    • 2 Baths
    • 2,105 Sq Ft

    11232 NW 135th St, Piedmont, OK 73078

    Reduced Elegant Open Layout with 3-Car Garage and Private StudyThis move in ready home pairs elevated design with everyday comfort in a way that feels both polished and welcoming. The open layout makes gathering easy, with tall ceilings that create a light, airy feel throughout the main living areas. Hard surface flooring flows seamlessly from the dining area into the living room, where a

    Vernon McKown Principal Development LLC

    11232 NW 135th St, Piedmont, OK 73078
  • /37

    $329,877

    New Construction
    • 3 Beds
    • 2 Baths
    • 1,853 Sq Ft

    13116 Grass Plain Ave, Piedmont, OK 73078

    Modern Open Concept Home with Private Study and Luxe Primary SuiteThis modern move in ready home blends open concept living with refined finishes and everyday comfort. Just off the main living area, a dedicated study offers the perfect spot for working from home or managing daily life with ease. The kitchen is finished with quartz countertops, a gas range, and a seamless flow into the dining and

    Ideal Homes Builder
    13116 Grass Plain Ave, Piedmont, OK 73078
  • /58

    $423,840

    New Construction
    • 4 Beds
    • 2 - 3 Baths
    • 2,100+ Sq Ft

    The Mallory Plan at Village Verde - Serenity Trails at Village Verde, Piedmont, OK 73078

    This Mallory floor plan includes 2,420 Sq Ft of total living space, which includes 2,100 Sq Ft of indoor living space and 320 Sq Ft of outdoor living space. There is also a 645 Sq Ft, three car garage.The Mallory has the most desirable open floor plan with plenty of space that blends cooking, dining, relaxing, and just being together. From the kitchen, you can prep, cook, wash, serve, and eat

    Homes By Taber Builder
    11500 NW 134th Street St Unit 36489588, Piedmont, OK 73078
  • /9

    $337,990

    New Construction
    • 4 Beds
    • 3 Baths
    • 2,042 Sq Ft

    LAREDO Plan at Town Central - Autumn Chase, Piedmont, OK 73078

    The Laredo features a versatile, open layout with designer finishes throughout — a perfect fit for Piedmont living. The kitchen includes quartz countertops, stainless Whirlpool appliances, and a subway tile backsplash for a clean, classic look. The primary suite offers a tiled shower, dual vanities, and a spacious walk-in closet. The primary suite includes a tiled shower, dual vanities, and a

    D.R. Horton Builder
    1274 Burlywood Ln Unit 37046597, Piedmont, OK 73078

Showing Results 1 - 40, Page 1 of 5

Home Trends in Piedmont, OK

Housing Trends

Median Sale Price
$331,990
Median Single Family Sale Price
$330,432
Average Price Per Sq Ft
$179
Number of Homes for Sale
103
Last 12 months Home Sales
271
Months of Supply
4.60
Median List Price
$335,451
Median Change From 1st List Price
1%
Median Home Sale Price YoY Change
-11%
How to Buy a Home How to Finance a Home How to Sell a Home