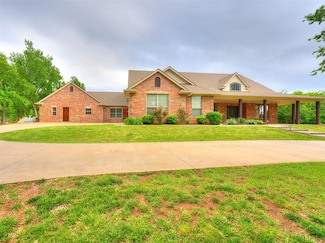
$330,000
New Construction
$36K PRICE DROP
- 3 Beds
- 2 Baths
- 1,875 Sq Ft
12941 NW 144th St, Piedmont, OK 73078
12941 NW 144th St, Piedmont, OK 73078
$330,000
12941 NW 144th St, Piedmont, OK 73078
12941 NW 144th St, Piedmont, OK 73078
$4,500 Per Month
13433 NW Expressway, Piedmont, OK 73078
For SALE OR LEASE - Prime 4.23 acre mixed-use opportunity located just off NW Expressway in the fast-growing Piedmont area. 5 miles from John Kilpatrick Turnpike. Property includes a 1,950 SQFT building with oversized garage/shop with newer roof that could be repurposed for special use business, or commercial use. NW expressway frontage and visibility make this location ideal for commercial
Velma Huckeby Realty of America LLC

$125,000
1 Akeman Dr NE, Piedmont, OK 73078
Last Sold Summary
Last Listing Agent Braden Pollard Midwest Land Group
1 Akeman Dr NE, Piedmont, OK 73078
Est $272,199
9590 Sundance, Piedmont, OK 73078
Last Sold Summary
Last Listing Agent Shea Mead Keystone Realty Group

$290,000
12644 NW 137th St, Piedmont, OK 73078
12644 NW 137th St, Piedmont, OK 73078
$1,695 Per Month
13616-13620 Calli Ct Unit 11620 Calli Court, Piedmont, OK 73078
Brand new 3 bedroom duplex in the Piedmont school district. Located on the quiet street of Calli Court, this home features LVP flooring throughout, tons of cabinet space in the kitchen and a walk in pantry. Dishwasher, gas stove and microwave are included. Primary bedroom has a walk in closet and shower. Unit has a laundry room with washer and dryer hook ups. Back patio and fenced in yard is also
$530,000
5870 Moffat Rd NE, Piedmont, OK 73078
Last Sold Summary
Current Estimated Value $539,901
Last Listing Agent Angela Guzman Stetson Bentley Realty LLC
5870 Moffat Rd NE, Piedmont, OK 73078
Est $515,462
3222 Edmond Rd NE, Piedmont, OK 73078
Last Sold Summary
Last Listing Agent Tina Allen Metro First Realty
$110,000
6160 Buena Vista Ct, Piedmont, OK 73078
6160 Buena Vista Ct, Piedmont, OK 73078
$1,895 Per Month
16208 Lovers Ln, Piedmont, OK 73078
Located in the new GreenHill community, this 2026 built 4 bedroom, 2 bathroom home offers 1470 square feet of living space with an open-concept layout and modern finishes throughout.The kitchen features ample cabinet space, modern appliances, and views into the living and dining areas. The primary suite includes a private bathroom and walk-in closet. Three additional bedrooms provide
Jacob Floresca Melrose Realty Llc
$819,065
511 Venetian Ave, Piedmont, OK 73078
Last Sold Summary
Current Estimated Value $814,234
Last Listing Agent Alex Trinidad Executive Homes Realty, LLC
511 Venetian Ave, Piedmont, OK 73078
Est $242,787
1016 Harrison Ave NW, Piedmont, OK 73078
Last Sold Summary
Last Listing Agent Ryan Dunn Black Label Realty
$374,000
30185 Cashion Acres Rd, Piedmont, OK 73078
Cole Strickland
Metro Mark Realtors
$2,300 Per Month
12900 NW 143rd St, Piedmont, OK 73078
Welcome to this beautiful new-construction home in the desirable Northwood Village community of Piedmont! This 4-bedroom, 2-bathroom home offers nearly 2,000 square feet of comfortable living space with a spacious open-concept layout. The inviting living room features a gas fireplace, while the stylish kitchen offers a gas range, walk-in pantry, and modern finishes. The private primary suite
$255,900
16213 Lovers Ln, Piedmont, OK 73078
Move in Ready Sold Summary
Lennar Greenhill
16213 Lovers Ln, Piedmont, OK 73078
Est $695,621
14041 Westcreek Rd, Piedmont, OK 73078
Last Sold Summary
Last Listing Agent Ally Clark Courtyard Real Estate
$499,000
14734 Rose Tree Ct, Piedmont, OK 73078
Thomas Crabtree
Eighth and Main
$1,895 Per Month
1236 Mahogany Ln, Piedmont, OK 73078
Discover this luxury 4-bedroom, 2-bath home in Piedmont, OK. The open living room concept flows into an oversized kitchen featuring quartz countertops, a backsplash, and an oversized island ideal for meal prep and casual dining. The large primary bedroom includes a spacious walk-in closet and a primary bathroom with double vanities and luxury fixtures. Additional highlights include a 2-car
Cheyenne Leonard Camber Property Management
$575,000
4559 Red Cedar Ave, Piedmont, OK 73078
Last Sold Summary
Last Listing Agent Sherry Stetson Stetson Bentley Realty LLC
4559 Red Cedar Ave, Piedmont, OK 73078
Est $723,415
15340 Leslie Dr NW, Piedmont, OK 73078
Last Sold Summary
Last Listing Agent Jill Baker 1st United Okla, REALTORS
$468,340
The Blue Spruce Bonus Room 1 Plus Plan at Village Verde - Serenity Trails at Village Verde, Piedmont, OK 73078
$1,745 Per Month
12516 NW 139th Terrace, Piedmont, OK 73078
*** 3D Virtual Tour ***Introducing a spacious 3 bedroom, 2 bathroom home with an additional office/flex space in the desirable Piedmont School District. This charming house features a sprinkler system, tankless water heater, 5 burner gas range, fenced-in yard, and a 2 car garage. Enjoy the convenience of granite countertops in the kitchen and the added bonus of a neighborhood park and
$374,888
11232 NW 135th St, Piedmont, OK 73078
Move in Ready Sold Summary
Ideal Homes Bison Creek
11232 NW 135th St, Piedmont, OK 73078
Est $205,993
1006 Harrison Ave NW, Piedmont, OK 73078
Last Sold Summary
Last Listing Agent Tressea Fillmore Fillmore Realty LLC
$480,840
The Hazel Bonus Room - 5 Bedroom Plan at Village Verde - Serenity Trails at Village Verde, Piedmont, OK 73078
$1,695 Per Month
12541 Babbling Brook Dr, Piedmont, OK 73078
Welcome to this stunning 4-bedroom, 2-bathroom home located in the highly sought-after Piedmont, OK. This property boasts a spacious primary bedroom with an en-suite bathroom and a walk-in closet, providing ample storage space. The home also features three additional bedrooms, a second bathroom, and a large walk-in pantry, perfect for those who love to cook. The covered back patio and fenced-in
Tairum Pledger Camber Property Management
$284,990
14205 Little Falls Ln, Piedmont, OK 73078
Last Sold Summary
Last Listing Agent Courtney Brown Homestead + Co
14205 Little Falls Ln, Piedmont, OK 73078
Est $512,654
2572 Silver Crossings Cir, Piedmont, OK 73078
Last Sold Summary
Last Listing Agent Linda Huynh Redfin
$305,400
Taylor Elite Plan at Northwood Village, Piedmont, OK 73078
$1,450 Per Month
13233 Bridgewater Dr, Piedmont, OK 73078
Welcome to this beautiful 3-bedroom, 2-bathroom home in the desirable Colony Pointe neighborhood, located in the Piedmont School District. Built in 2017, this home features an open living, dining, and kitchen area with granite countertops, modern cabinets, and stainless steel appliances. The spacious primary bedroom includes a walk-in closet, with two additional bedrooms that can be used for
$218,990
12521 NW 142nd St, Piedmont, OK 73078
Move in Ready Sold Summary
D.R. Horton The Brook
12521 NW 142nd St, Piedmont, OK 73078
Est $225,896
13501 Canton Way, Piedmont, OK 73078
Last Sold Summary
Last Listing Agent Christie Davis Keller Williams Realty Elite
$309,400
Bella Elite Plan at Northwood Village, Piedmont, OK 73078
$1,695 Per Month
11656 NW 134th St, Piedmont, OK 73078
Well Cared for 3 bed 2 bath home in Piedmont's Colony Pointe. Open concept living area flows into kitchen and dining space. Mounted TV in living room can stay with the house. Kitchen features all stainless appliances, gas stove and included refrigerator. Upgraded mahogany wood floors in master bedroom and generous master suite with walk-in shower and closet. Covered back patio space overlooking
Sonya McFee Homeworx, LLC
$213,000
13308 Beekman Dr, Piedmont, OK 73078
Last Sold Summary
Current Estimated Value $218,470
Last Listing Agent Jessica Hamilton Coldwell Banker Select
13308 Beekman Dr, Piedmont, OK 73078
Est $418,796
2950 Apache Rd NE, Piedmont, OK 73078
Last Sold Summary
Last Listing Agent Waylon Stricklin Keller Williams Realty-Mulinix
$491,340
The Mallory Bonus Room Plan at Village Verde - Serenity Trails at Village Verde, Piedmont, OK 73078
$1,795 Per Month
13517-13521 Calli Ct Unit 13517 Calli Court, Piedmont, OK 73078
Brand new duplex with lawn care included. Piedmont Schools and excellent location
$310,000
2490 Covered Wagon Trail, Piedmont, OK 73078
Last Sold Summary
Current Estimated Value $295,566
Last Listing Agent Brandon Keener Hamilwood Real Estate
2490 Covered Wagon Trail, Piedmont, OK 73078
Est $288,753
4004 Washington Ave E, Piedmont, OK 73078
Last Sold Summary
Last Listing Agent Keri Gray KG Realty LLC
Showing Results 41 - 80, Page 2 of 18
Disclaimer: Certain information contained herein is derived from information provided by parties other than Homes.com. All information provided is deemed reliable, but is not guaranteed to be accurate and should be independently verified.

Information is deemed reliable but not guaranteed.
This information is not verified for authenticity or accuracy, is not guaranteed and may not reflect all real estate activity in the market.
Copyright 2026 MLSOK, Inc. All rights reserved.
Listings courtesy of MLSOK as distributed by MLS GRID.
Based on information submitted to the MLS GRID
Homes.com Licensing Information
§ 442-H New York Standard Operating Procedures
New York Fair Housing NoticeTREC: Information about brokerage services, Consumer protection notice
California DRE #01937601
Contact Homes.com BrokerageCopyright © 2026 CoStar Group