6,266

Piedmont, OK Homes

Section Image Section Image
  • /51

    $560,000

    Sold Oct 10, 2025

    160 Primrose Point Ave NE, Piedmont, OK 73078

    • 4 Beds
    • 2.5 Baths
    • 2,623 Sq Ft
    • Built 2025

    Last Sold Summary

    • 1% Below List Price
    • $213/SF
    • 88 Days On Market

    Current Estimated Value $557,017

    Last Listing Agent Marti Meek Virtus Sells LLC

    160 Primrose Point Ave NE, Piedmont, OK 73078
    • /22

      Est $195,592

      Not Listed For Sale

      13613 Bradbury Ln, Piedmont, OK 73078

      • 3 Beds
      • 2 Baths
      • 1,174 Sq Ft
      • Built 2010
      13613 Bradbury Ln, Piedmont, OK 73078

      Last Sold Summary

      • 12 Days On Market

  • /93

    $434,840

    New Construction
    • 3 - 5 Beds
    • 2 - 3 Baths
    • 2,200+ Sq Ft

    The Cornerstone Plan at Village Verde - Serenity Trails at Village Verde, Piedmont, OK 73078

    This Cornerstone floor plan includes 2,495 Sq Ft of total living space, which includes 2,200 Sq Ft of indoor living space and 295 Sq Ft of outdoor living space. There is also a 595 Sq Ft, three car garage.Your new home should reflect the cornerstone of luxury and convenience. That is the inspiration for Homes by Tabers Cornerstone floor plan. With 2,495 square feet of total living space, weve

    Homes By Taber Builder
    11500 NW 134th Street St Unit 36503432, Piedmont, OK 73078
  • /12

    $240,000

    Sold Nov 19, 2025

    11817 NW 132nd St, Piedmont, OK 73078

    • 4 Beds
    • 2.5 Baths
    • 2,127 Sq Ft
    • Built 2013

    Last Sold Summary

    • 2% Above List Price
    • $113/SF
    • 34 Days On Market

    Current Estimated Value $249,998

    Last Listing Agent Troy Schroder Copper Creek Real Estate

    11817 NW 132nd St, Piedmont, OK 73078
    • /47

      Est $520,230

      Not Listed For Sale

      715 Elm St NW, Piedmont, OK 73078

      • 4 Beds
      • 3.5 Baths
      • 3,264 Sq Ft
      • Built 2008
      715 Elm St NW, Piedmont, OK 73078

      Last Sold Summary

      • 7 Days On Market

  • /46

    $457,840

    New Construction
    • 4 Beds
    • 3 Baths
    • 2,350 Sq Ft

    The Blue Spruce Bonus Room 2 Plan at Village Verde - Serenity Trails at Village Verde, Piedmont, OK 73078

    This Blue Spruce Bonus Room 2 floor plan includes 2,635 Sq Ft of total living space, which includes 2,350 Sq Ft of indoor living space and 285 Sq Ft of outdoor living space. There is also a 590 Sq Ft, three car garage.Weve created a design alternative for our popular Blue Spruce plan. This option maintains the exterior details that add to the curb appeal of this 2,635-square-foot home, while

    Homes By Taber Builder
    11500 NW 134th Street St Unit 36492863, Piedmont, OK 73078
  • /5

    $606,040

    Sold Feb 27, 2026

    49 Primrose Point Ave, Piedmont, OK 73078

    • 3 Beds
    • 2.5 Baths
    • 2,780 Sq Ft
    • Built 2025

    Last Sold Summary

    • $218/SF
    • 0 Days On Market

    Last Listing Agent Kate Hunt Heather & Company Realty Group

    49 Primrose Point Ave, Piedmont, OK 73078
    • /44

      Est $218,213

      Not Listed For Sale

      12020 NW 135th St, Piedmont, OK 73078

      • 3 Beds
      • 2 Baths
      • 1,281 Sq Ft
      • Built 2009
      12020 NW 135th St, Piedmont, OK 73078

      Last Sold Summary

      • 17 Days On Market

  • /124

    $452,840

    New Construction
    • 4 Beds
    • 3 Baths
    • 2,300 Sq Ft

    The Sage Bonus Room 1 Plan at Village Verde - Serenity Trails at Village Verde, Piedmont, OK 73078

    This Sage Bonus Room 1 floor plan includes 2,550 Sq Ft of total living space, which includes 2,300 Sq Ft of indoor living space and 250 Sq Ft of outdoor living space. There is also a 625 Sq Ft, three car garage.By adding a second-floor living area to the Sage floor plan, weve expanded the versatility of this popular home. Head to the upstairs bonus room with 380 square feet of open space, plus a

    Homes By Taber Builder
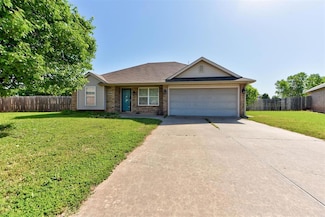
    11500 NW 134th Street St Unit 36462484, Piedmont, OK 73078
  • /33

    $317,600

    Sold Jul 06, 2026

    1243 Tawny Hills Rd, Piedmont, OK 73078

    • 3 Beds
    • 2 Baths
    • 1,763 Sq Ft
    • Built 2025

    Last Sold Summary

    • 4% Below List Price
    • $180/SF
    • 85 Days On Market

    Last Listing Agent Wagner Rushing Hamilwood Real Estate

    1243 Tawny Hills Rd, Piedmont, OK 73078
    • /41

      Est $239,204

      Not Listed For Sale

      13625 Bradbury Ln, Piedmont, OK 73078

      • 3 Beds
      • 2 Baths
      • 1,526 Sq Ft
      • Built 2009
      13625 Bradbury Ln, Piedmont, OK 73078

      Last Sold Summary

      • 26 Days On Market

  • /106

    $407,840

    New Construction
    • 4 Beds
    • 2 - 3 Baths
    • 1,950+ Sq Ft

    The Shiloh Plan at Village Verde - Serenity Trails at Village Verde, Piedmont, OK 73078

    This Shiloh family of floor plans range from 2,220 Sq Ft of total living space to 2,805 Sq Ft, This includes 1,950 Sq Ft of indoor living to 2,450 Sq Ft space and 270 Sq Ft to 355 Sq Ft of outdoor living space. There is also a three car garage that ranges from 605 Sq Ft to 665 Sq Ft in these plans.While the exterior of the Shiloh design is eye-catching, the interior defines flow. This Homes By

    Homes By Taber Builder
    11500 NW 134th Street St Unit 36446979, Piedmont, OK 73078
  • /44

    $471,370

    Sold May 29, 2026

    3281 Silver Crossings Cir, Piedmont, OK 73078

    • 3 Beds
    • 2.5 Baths
    • 2,488 Sq Ft
    • Built 2020

    Last Sold Summary

    • 3% Below List Price
    • $189/SF
    • 83 Days On Market

    Current Estimated Value $470,192

    Last Listing Agent Phil Boevers Homestead and Co. - BO

    3281 Silver Crossings Cir, Piedmont, OK 73078
    • /26

      Est $225,735

      Not Listed For Sale

      11929 NW 136th Terrace, Piedmont, OK 73078

      • 3 Beds
      • 2 Baths
      • 1,156 Sq Ft
      • Built 2009
      11929 NW 136th Terrace, Piedmont, OK 73078

      Last Sold Summary

      • 33 Days On Market

  • /14

    $224,900

    New Construction
    • 3 Beds
    • 2 Baths
    • 1,216 Sq Ft

    Rc Wright Plan at Greenhill, Piedmont, OK 73078

    This new single-story home is perfect for modern lifestyles. An inviting open-concept layout blends the kitchen, living and dining areas to maximize interior space, with a nearby covered patio for simple indoor-outdoor living. All three bedrooms are tucked away to the side for optimal comfort and privacy, including the luxe owner’s suite at the back of the home with a full bathroom and walk-in

    Lennar Builder
    2572 Ashley Ct NE Unit 38727488, Piedmont, OK 73078
  • /34

    $286,001

    Sold Aug 20, 2025

    13216 Mesquite Trail, Piedmont, OK 73078

    • 3 Beds
    • 2 Baths
    • 1,385 Sq Ft
    • Built 2025

    Move in Ready Sold Summary

    • $206/SF
    • 33 Days On Market

    Ideal Homes Bison Creek

    13216 Mesquite Trail, Piedmont, OK 73078
    • /41

      Est $1,374,347

      Not Listed For Sale

      19450 N County Line Rd, Piedmont, OK 73078

      • 3 Beds
      • 3 Baths
      • 4,172 Sq Ft
      • Built 2001
      19450 N County Line Rd, Piedmont, OK 73078

      Last Sold Summary

      • 11 Days On Market

  • /97

    $416,840

    New Construction
    • 4 Beds
    • 2.5 Baths
    • 2,000 Sq Ft

    The Shiloh Half Bath Plan at Village Verde - Serenity Trails at Village Verde, Piedmont, OK 73078

    This Shiloh Half Bath floor plan includes 2,295 Sq Ft of total living space, which includes 2,000 Sq Ft of indoor living space and 295 Sq Ft of outdoor living space. There is also a 620 Sq Ft, three car garage. Weve enhanced our popular Shiloh floor plan by adding a powder room near the front entrance. No matter how you choose to use the second bedroom in the front of the house, you have the

    Homes By Taber Builder
    11500 NW 134th Street St Unit 36503751, Piedmont, OK 73078
  • /39

    $339,900

    Sold Jul 15, 2026

    1210 Tawny Hills Rd, Piedmont, OK 73078

    • 4 Beds
    • 2 Baths
    • 1,814 Sq Ft
    • Built 2025

    Last Sold Summary

    • 3% Below List Price
    • $187/SF
    • 61 Days On Market

    Last Listing Agent Wagner Rushing Hamilwood Real Estate

    1210 Tawny Hills Rd, Piedmont, OK 73078
    • /41

      Est $334,862

      Not Listed For Sale

      18800 N County Line Rd, Piedmont, OK 73078

      • 3 Beds
      • 2 Baths
      • 2,320 Sq Ft
      • Built 1978
      18800 N County Line Rd, Piedmont, OK 73078

      Last Sold Summary

      • 91 Days On Market

  • /19

    $259,900

    New Construction
    • 4 Beds
    • 2 Baths
    • 1,840 Sq Ft

    Rc Roselyn Plan at Greenhill, Piedmont, OK 73078

    This new single-story home features three bedrooms near the front off the entry. An open-concept floorplan combining the kitchen, living and dining areas makes it easy to entertain and relax throughout the week. Nestled into a private rear corner is the luxurious owner’s suite, complete with a full bathroom and walk-in closet.

    Lennar Builder
    2572 Ashley Ct NE Unit 38727493, Piedmont, OK 73078
  • /6

    $192,000

    Sold Mar 04, 2026

    16 Morgan Rd, Piedmont, OK 73078

    • Land
    • 6.13 Acres
    • $31,321 per Acre

    Last Sold Summary

    • 13% Below List Price
    • 146 Days On Market

    Last Listing Agent Sherri Combs Porch & Gable Real Estate

    16 Morgan Rd, Piedmont, OK 73078
    • /18

      Est $394,532

      Not Listed For Sale

      9508 Grant Rd NW, Okarche, OK 73762

      • 3 Beds
      • 2 Baths
      • 1,824 Sq Ft
      • Built 1997
      9508 Grant Rd NW, Okarche, OK 73762

      Last Sold Summary

      • 83 Days On Market

  • /145

    $565,840

    New Construction
    • 5 Beds
    • 3.5 Baths
    • 3,285 Sq Ft

    The Wesley Bonus Room Plan at Village Verde - Serenity Trails at Village Verde, Piedmont, OK 73078

    This Wesley Bonus Room Floor Plan includes 3,630 Sq Ft of total living space, which includes 3,285 Sq Ft of indoor living space and 345 Sq Ft of outdoor living space. There is also a 590 Sq Ft, three car garage.The Wesley is a new show-stopper plan with a stellar open floor plan layout and thoughtful additions that has all those who tour it wowed and over the top impressed. The square footage of

    Homes By Taber Builder
    11500 NW 134th Street St Unit 36499741, Piedmont, OK 73078
  • /50

    $474,000

    Sold Dec 17, 2025

    7825 NE Eagle Dr, Piedmont, OK 73078

    • 5 Beds
    • 3 Baths
    • 2,328 Sq Ft
    • Built 2025

    Last Sold Summary

    • $204/SF
    • 39 Days On Market

    Last Listing Agent Jennifer White MK Partners Inc

    7825 NE Eagle Dr, Piedmont, OK 73078
    • /45

      Est $586,048

      Not Listed For Sale

      2900 Apache Rd NE, Piedmont, OK 73078

      • 4 Beds
      • 3.5 Baths
      • 2,945 Sq Ft
      • Built 1992
      2900 Apache Rd NE, Piedmont, OK 73078

      Last Sold Summary

      • 14 Days On Market

  • /89

    $440,840

    New Construction
    • 4 Beds
    • 2.5 Baths
    • 2,250 Sq Ft

    The Shiloh Half Bath Plus Plan at Village Verde - Serenity Trails at Village Verde, Piedmont, OK 73078

    This Shiloh Half Bath Plus floor plan includes 2,525 Sq Ft of total living space, which includes 2,250 Sq Ft of indoor living space and 275 Sq Ft of outdoor living space. There is also a 665 Sq Ft, three car garage.Weve enhanced our popular Shiloh floor plan by adding a powder room near the front entrance. No matter how you choose to use the large bedroom in the front of the house, you have the

    Homes By Taber Builder
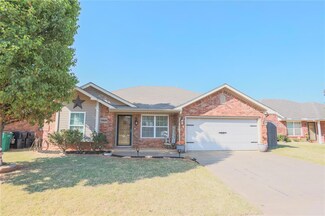
    11500 NW 134th Street St Unit 36461249, Piedmont, OK 73078
  • /23

    $294,990

    Sold Jul 13, 2026

    16213 Cherokee Trail, Piedmont, OK 73078

    • 4 Beds
    • 3 Baths
    • 2,042 Sq Ft
    • Built 2026

    Last Sold Summary

    • $144/SF
    • 0 Days On Market

    Last Listing Agent Reese Brown D.R Horton Realty of OK LLC

    16213 Cherokee Trail, Piedmont, OK 73078
    • /31

      Est $256,411

      Not Listed For Sale

      5522 Ash NE, Piedmont, OK 73078

      • 3 Beds
      • 2 Baths
      • 1,545 Sq Ft
      • Built 1975
      5522 Ash NE, Piedmont, OK 73078

      Last Sold Summary

      • 18 Days On Market

  • /146

    $569,840

    New Construction
    • 5 Beds
    • 3.5 Baths
    • 3,350 Sq Ft

    The Poppey Bonus Room - 5 Bedroom Plan at Village Verde - Serenity Trails at Village Verde, Piedmont, OK 73078

    This Poppey Bonus Room- 5 Bedroom floor plan includes 3,700 Sq Ft of total living space, which includes 3,350 Sq Ft of indoor living space and 350 Sq Ft of outdoor living space. There is also a 615 Sq Ft, three car garage.The Poppey just got even better, we added a 5th bedroom and powder room! The main living area provides easy flow with the open floor plan, from the front entry and formal dining

    Homes By Taber Builder
    11500 NW 134th Street St Unit 36465351, Piedmont, OK 73078
  • /3

    $727,009

    Sold Jul 15, 2026

    360 Venetian Ave, Piedmont, OK 73078

    • 5 Beds
    • 3.5 Baths
    • 3,738 Sq Ft
    • Built 2025

    Last Sold Summary

    • 10% Above List Price
    • $194/SF
    • 25 Days On Market

    Last Listing Agent Alex Trinidad Executive Homes Realty, LLC

    360 Venetian Ave, Piedmont, OK 73078
    • /51

      Est $501,518

      Not Listed For Sale

      8101 Log Cabin Rd NW, Piedmont, OK 73078

      • 4 Beds
      • 3 Baths
      • 2,434 Sq Ft
      • Built 1988
      8101 Log Cabin Rd NW, Piedmont, OK 73078

      Last Sold Summary

      • 15 Days On Market

  • /132

    $473,340

    New Construction
    • 4 Beds
    • 3 Baths
    • 2,450 Sq Ft

    The Shiloh Bonus Room 2 Plan at Village Verde - Serenity Trails at Village Verde, Piedmont, OK 73078

    This Shiloh Bonus Room 2 floor plan includes 2,805 Sq Ft of total living space, which includes 2,450 Sq Ft of indoor living space and 355 Sq Ft of outdoor living space. There is also a 610 Sq Ft, three car garage.The beautiful exterior of Homes By Tabers Shiloh Bonus Room 2 plan maintains the classic lines of its namesake, but with a larger covered front porch and rear patio.The entry with the

    Homes By Taber Builder
    11500 NW 134th Street St Unit 36467724, Piedmont, OK 73078
  • /18

    $232,050

    Sold Oct 20, 2025

    9308 NW 129th St, Piedmont, OK 73078

    • 3 Beds
    • 2 Baths
    • 1,402 Sq Ft
    • Built 2025

    Last Sold Summary

    • $166/SF
    • 3 Days On Market

    Last Listing Agent Brett Creager Copper Creek Real Estate

    9308 NW 129th St, Piedmont, OK 73078
    • /51

      Est $338,996

      Not Listed For Sale

      6106 Callahan Way NE, Piedmont, OK 73078

      • 4 Beds
      • 2 Baths
      • 1,929 Sq Ft
      • Built 2007
      6106 Callahan Way NE, Piedmont, OK 73078

      Last Sold Summary

      • 10 Days On Market

  • /111

    $416,840

    New Construction
    • 4 Beds
    • 2.5 Baths
    • 2,000 Sq Ft

    The Hazel Half Bath Plus Plan at Village Verde - Serenity Trails at Village Verde, Piedmont, OK 73078

    This Hazel Half Bath Plus floor plan includes 2,225 Sq Ft of total living space, which includes 2,000 Sq Ft of indoor living space and 225 Sq Ft of outdoor living space. There is also a 570 Sq Ft, three car garage.Our beloved Hazel Half Bath Plus floor plan is back, with more features! A desirable open floor plan welcomes you. Wood-look tile, high ceilings, and large windows overlooking the

    Homes By Taber Builder
    11500 NW 134th Street St Unit 36447171, Piedmont, OK 73078
  • /12

    $219,990

    Sold Jun 18, 2026

    14217 Still Stream Way, Piedmont, OK 73078

    • 3 Beds
    • 2 Baths
    • 1,280 Sq Ft
    • Built 2026

    Move in Ready Sold Summary

    • 1% Above List Price
    • $172/SF
    • 43 Days On Market

    D.R. Horton The Brook

    14217 Still Stream Way, Piedmont, OK 73078
    • /51

      Est $352,259

      Not Listed For Sale

      8723 Hudson Ln NE, Piedmont, OK 73078

      • 3 Beds
      • 2 Baths
      • 1,655 Sq Ft
      • Built 2009
      8723 Hudson Ln NE, Piedmont, OK 73078

      Last Sold Summary

      • 2 Days On Market

  • /106

    $398,340

    New Construction
    • 4 - 5 Beds
    • 2 - 3 Baths
    • 1,900+ Sq Ft

    The Hazel Plan at Village Verde - Serenity Trails at Village Verde, Piedmont, OK 73078

    This Hazel floor plan includes 2,095 Sq Ft of total living space, which includes 1,900 Sq Ft of indoor living space and 195 Sq Ft of outdoor living space. There is also a 570 Sq Ft, three car garage.Enjoy the perfect balance of comfort, privacy, and smart design. This beautiful home features a desirable open floor plan for common areas. Your 280 square-foot living roomwith a gas fireplace and

    Homes By Taber Builder
    11500 NW 134th Street St Unit 36472004, Piedmont, OK 73078
  • /33

    $176,500

    Sold Nov 07, 2025

    15335 N Richland Rd, Piedmont, OK 73078

    • 3 Beds
    • 2 Baths
    • 1,580 Sq Ft
    • Built 1976

    Last Sold Summary

    • 22% Below List Price
    • $112/SF
    • 65 Days On Market

    Current Estimated Value $193,923

    Last Listing Agent Jennifer Whitten LRE Realty, LLC

    15335 N Richland Rd, Piedmont, OK 73078

Showing Results 81 - 120, Page 3 of 18

How to Buy a Home How to Finance a Home How to Sell a Home