177

Pierce County WI Homes for Sale

Section Image Section Image Section Image
  • /32

    Price To Be Determined

    New Construction
    • 4 - 5 Beds
    • 3 - 4 Baths
    • 2,295+ Sq Ft

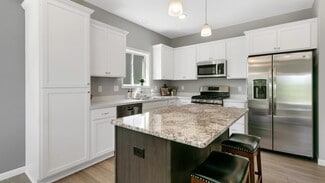
    The Brookview Plan at Great Rivers, Prescott, WI 54021

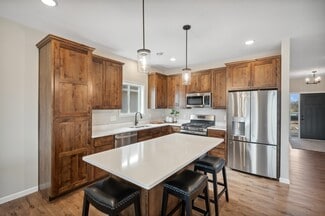
    Welcome to the Brookview two story floor plan, which can offer over 3,000 finished square feet! The main level includes a home office, walk-in pantry, and a spacious kitchen with a center island that flows into the attached dining room and main living area, perfect for entertaining friends and family! There's a convenient mudroom and optional shop/storage area off the garage as well. The upper

    JP Brooks Builders Builder
    469 Delta Queen Ave Unit 37271336, Prescott, WI 54021
  • /29

    Price To Be Determined

    New Construction
    • 2 - 3 Beds
    • 2 Baths
    • 1,948+ Sq Ft

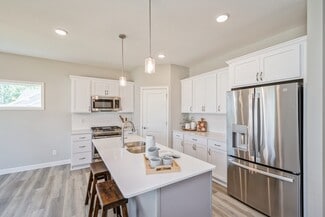
    The Waterford Plan at Great Rivers, Prescott, WI 54021

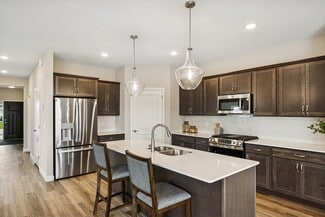
    Welcome to the Waterford villa floor plan, which can offer over 2,000 finished square feet! The main level includes a bedroom or home office option, walk-in pantry, and a spacious kitchen with a center island that flows into the attached dining room and main living area, perfect for entertaining friends and family! There's a convenient mudroom and garage workshop area, as well as an optional four

    JP Brooks Builders Builder
    469 Delta Queen Ave Unit 37271327, Prescott, WI 54021
  • /22

    Price To Be Determined

    New Construction
    • 2 - 5 Beds
    • 2 - 3 Baths
    • 1,846+ Sq Ft

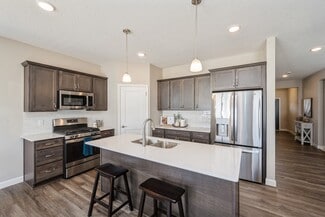
    The Somerset Plan at Great Rivers, Prescott, WI 54021

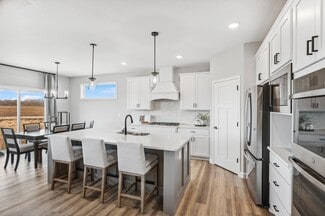
    The Somerset rambler floor plan offers 1,846 of above ground finished square feet! The main level includes three bedrooms, a mudroom, a spacious kitchen with a center island with a walk-in pantry, and an open floor plan that's perfect for entertaining friends and family! Numerous upgrades are available, including: a home office option, four season porch, gourmet kitchen options, luxury suite

    JP Brooks Builders Builder
    469 Delta Queen Ave Unit 37271307, Prescott, WI 54021
  • /52

    Price To Be Determined

    New Construction
    • 4 - 5 Beds
    • 3 - 4 Baths
    • 2,539+ Sq Ft

    The Summit Plan at Great Rivers, Prescott, WI 54021

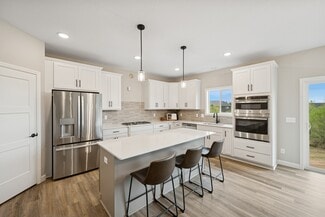
    Welcome to the Summit two story floor plan! The main level includes a front entry with an optional bench, home office, a spacious living room with an optional gas or electric fireplace, large kitchen island with a gourmet kitchen upgrade option, and pantry! There's a convenient mudroom with walk-in closet and optional shop/storage area off the garage as well. The upper level features a large

    JP Brooks Builders Builder
    469 Delta Queen Ave Unit 37271281, Prescott, WI 54021
  • /20

    Price To Be Determined

    New Construction
    • 4 Beds
    • 4.5 Baths
    • 2,289 Sq Ft

    The Maplewood Plan at Great Rivers, Prescott, WI 54021

    Welcome to the Maplewood multi level floor plan! The main level includes a mudroom off the three car garage which connects to a powder room, a spacious kitchen with a pantry and large upgradeable island, vaulted ceilings, and an open layout! The upper level features a large primary suite with a walk-in closet and a private bathroom, with two upgradeable luxury options. Down the hall is a full

    JP Brooks Builders Builder
    469 Delta Queen Ave Unit 37271177, Prescott, WI 54021
  • /29

    Price To Be Determined

    New Construction
    • 3 - 5 Beds
    • 2 - 3 Baths
    • 1,305+ Sq Ft

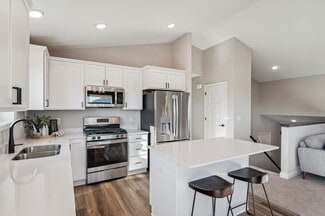
    The Washington Plan at Great Rivers, Prescott, WI 54021

    Welcome to the Washington split level floor plan! The main level offers a spacious kitchen with a center island, stainless steel appliances, an attached dining room, vaulted ceilings, and an open layout, perfect for entertaining friends and family! The large primary suite has a walk-in closet and a private bathroom. Two additional bedrooms are on the main level along with a full bathroom. The

    JP Brooks Builders Builder
    469 Delta Queen Ave Unit 37271021, Prescott, WI 54021
  • /31

    $444,900

    New Construction
    • 2 Beds
    • 2 Baths
    • 1,218 Sq Ft

    N5170 732nd St, Ellsworth, WI 54011

    Experience the difference with this stunning split-entry home. Thoughtfully designed and beautifully finished, this home features two bedrooms, two bathrooms, and oversized foyer - larger that your typical split-entry. The open floor plan, soaring vaulted ceilings, and custom slow-close cabinetry create an inviting atmosphere perfect for both entertaining and everyday living. Impeccable

    Agent Photo

    Melissa Wiegele

    Coldwell Banker Realty

    (715) 631-6730

    N5170 732nd St, Ellsworth, WI 54011
  • /11

    $450,000

    • Land
    • 2.2 Acres
    • $204,545 per Acre

    404 S Winter St, River Falls, WI 54022

    Unbelievable opportunity! This 2+ acre parcel with a park like setting on the Kinni is perfect for multi-family use or a community center. The pathway along the property provides good traffic to the location as well as multiple options for use. Take a look today!

    Terry McKay Re/Max Synergy~River Falls

    404 S Winter St, River Falls, WI 54022
  • /16

    $389,900

    New Construction
    • 3 Beds
    • 2 Baths
    • 1,423 Sq Ft

    871 N Grant St, Ellsworth, WI 54011

    Discover effortless one-level living in this beautifully crafted slab home by C & J Builders! This brand-new floor plan offers 3 spacious bedrooms and 2 stylish bathrooms, thoughtfully designed for comfort and function. You’ll love the custom solid wood cabinetry, durable LVP that add both elegance and practicality. The heart of the home features a large kitchen with a walk-in pantry and

    Agent Photo

    Melissa Wiegele

    Coldwell Banker Realty

    (715) 609-7880

    871 N Grant St, Ellsworth, WI 54011
  • /23

    $453,990

    New Construction
    • 4 Beds
    • 2.5 Baths
    • 2,049 Sq Ft

    Cascade Plan at Vermillion Commons - Venture Collection, Farmington, MN 55024

    This new two-story home is a family-friendly haven. The first floor features a Great Room that flows seamlessly into the dining room and the gourmet kitchen in a modern open-plan layout. The second floor hosts a loft that adds shared living space to the home and four restful bedrooms including a luxe owner’s suite, which features a spa-like bathroom and large walk-in closet.

    Lennar Builder
    4792 218th St W Unit 36037046, Farmington, MN 55024
  • /27

    $481,990

    New Construction
    • 5 Beds
    • 3 Baths
    • 2,505 Sq Ft

    Sequoia Plan at Vermillion Commons - Venture Collection, Farmington, MN 55024

    This new two-story home showcases an appealing contemporary design. At the heart of the first floor is the Great Room, which connects in an open-plan layout with the dining room and modern kitchen. A secluded office provides privacy, and a mudroom offers convenience. The second floor hosts a centrally situated loft and four bedrooms including a spacious owner’s suite with a luxe bathroom and

    Lennar Builder
    4792 218th St W Unit 36037047, Farmington, MN 55024
  • /23

    $371,990

    New Construction
    • 3 Beds
    • 2 Baths
    • 1,281 Sq Ft

    Sibley Plan at Vermillion Commons - Venture Collection, Farmington, MN 55024

    This single-level home boasts a low-maintenance and modern design. The owner’s suite is tucked away at the front of the home, offering access to an en-suite bathroom and walk-in closet. An open-concept layout blends the kitchen, dining room and Great Room to maximize interior space. Two secondary bedrooms are situated to the side of the home for enhanced comfort and privacy.

    Lennar Builder
    4792 218th St W Unit 36037048, Farmington, MN 55024
  • /24

    $401,990

    New Construction
    • 3 Beds
    • 2.5 Baths
    • 1,600 Sq Ft

    Whitman Plan at Vermillion Commons - Venture Collection, Farmington, MN 55024

    Designed for modern comfort and entertainment, this new single-family home showcases two floors of versatile living space. On the first floor is an open-concept layout shared among a welcoming Great Room, a well-equipped kitchen with a center island and a dining room, which steps out into the backyard for indoor-outdoor moments. Upstairs is a generously sized loft surrounded by two secondary

    Lennar Builder
    4792 218th St W Unit 36037049, Farmington, MN 55024
  • /21

    $440,990

    New Construction
    • 4 Beds
    • 2.5 Baths
    • 1,828 Sq Ft

    Biscayne Plan at Vermillion Commons - Venture Collection, Farmington, MN 55024

    This new two-story home design combines comfort and style. The first floor features an open-plan layout among a Great Room for shared moments, a dining room for memorable meals and a kitchen for inspired cooks. The second floor hosts three restful secondary bedrooms and a luxe owner’s suite with a private bathroom and walk-in closet.

    Lennar Builder
    4792 218th St W Unit 36037045, Farmington, MN 55024
  • /29

    $349,900

    • 5 Beds
    • 3 Baths
    • 2,924 Sq Ft

    332 Pleasant Ave, Ellsworth, WI 54011

    1950's side-by-side duplex, fully rented. New carpet and interior paint in 2025. Both units have their own back deck and large yard that is maintained by tenants. Mature trees in front and back in established, quiet neighborhood in Ellsworth. Listing agent has a family relationship with principal in selling LLC.

    Susan Moody DeGraw Investments LLC

    332 Pleasant Ave, Ellsworth, WI 54011
  • /14

    $699,000

    $78K PRICE DROP
    • 2,300 Sq Ft

    314 N Maple St, Ellsworth, WI 54011

    Take advantage of this fantastic business opportunity! Located right along HWY 65, this turn key car wash operation in the heart of Ellsworth offers income potential with many vehicles passing daily, it's an ideal spot for attracting steady customers. The car wash features updated facilities and includes a newer Mark / wash system, ensuring top quality service for your cllents.

    Jarrad Fluekiger eXp Realty LLC

    314 N Maple St, Ellsworth, WI 54011
  • /33

    $507,200

    • Land
    • 63.4 Acres
    • $8,000 per Acre

    0 Xxx 590th St, Bay City, WI 54723

    In rural Pierce County, just a few miles from the Mississippi at the end of a dead end road lies an amazing parcel. This 63.4 acre parcel offers amazing views and superb Whitetail hunting! This area is known to produce Giant Whitetails! There is over 5 acres of productive tillable to lease out or plant food plots! There is top access on this property with varied topography. There is a trail

    Jim Swanson Weiss Realty LLC

    0 Xxx 590th St, Bay City, WI 54723

Showing Results 161 - 177, Page 5 of 5

How to Buy a Home How to Finance a Home How to Sell a Home