





Total Views
33,457
3
Beds
2
Baths
1,596+
Sq Ft
--
Price per Sq Ft
Highlights
- New Construction
- Mud Room
- Walk-In Pantry
- Malone Elementary School Rated A-
- Quartz Countertops
- Front Porch
About This Floor Plan
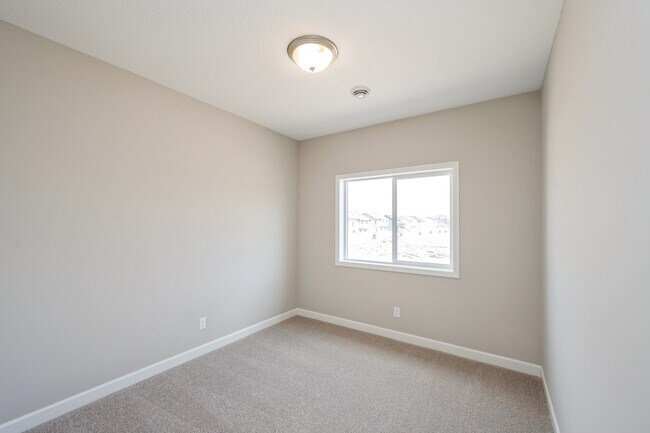
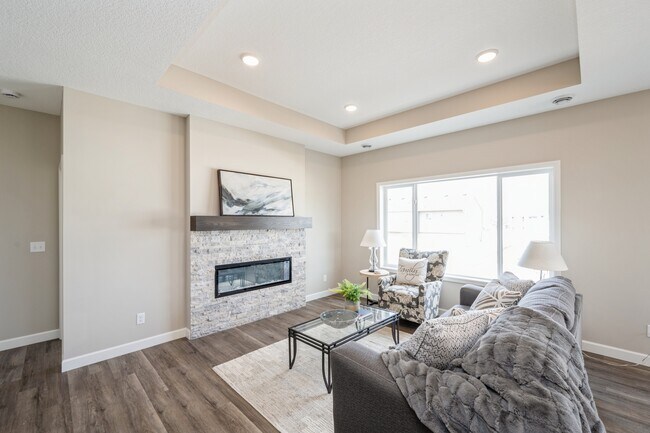
JP Brooks presents the Madison Villa floor plan! Enjoy one-level living. Features include a front porch, a back patio, three bedrooms, a spacious kitchen with a center island and walk-in pantry, living room with optional tray ceilings and an optional fireplace with built-ins, a primary suite with a large walk-in closet, double vanity, optional fixed windows, and an optional vaulted ceiling. The four season porch can be added off the dining room for an additional 144 square feet.
Sales Office
All tours are by appointment only. Please contact sales office to schedule.
Sales Team
Allison Boreen
Driving Directions
Home Details
Home Type
- Single Family
Parking
- 2 Car Attached Garage
- Front Facing Garage
Home Design
- New Construction
Interior Spaces
- 1,596-1,740 Sq Ft Home
- 1-Story Property
- Mud Room
- Formal Entry
- Living Room
- Dining Room
- Laundry on main level
Kitchen
- Walk-In Pantry
- Kitchen Island
- Quartz Countertops
Bedrooms and Bathrooms
- 3 Bedrooms
- Walk-In Closet
- 2 Full Bathrooms
- Double Vanity
- Private Water Closet
- Bathtub with Shower
- Walk-in Shower
Outdoor Features
- Patio
- Front Porch
Map
Other Plans in Great Rivers
About the Builder
JP Brooks is one of the premiere home builders in Minnesota! Named one of the Top 25 Builders in 2019, 2020, 2021, 2022, and 2023, they offer a large variety of contemporary floor plans and inspired home styles to choose from, including: Ramblers, Two Stories, Split Entries, Townhomes, and more. They stand behind all of their homes and are dedicated to their quality, their design, their community, and to their customer. With hundreds of lots available in the surrounding Twin Cities area, you are sure to find the perfect place for you and your family to call home!
Frequently Asked Questions
How many homes are planned at Great Rivers
How many floor plans are available at Great Rivers?
Nearby Homes
- 12991 Point Douglas Dr S
- 1315 Sibley St
- 17624 Blackbird Trail
- 4XX Spring St
- 306 5th St W
- Lot 41 463rd Ave
- 145x 4th St W
- 1046 36th St W
- W10622 State Road 35
- 11261 Point Douglas Dr S
- W10708 468th Ave
- Lot 1 Orlando Ave
- Lot 2 Orlando Ave
- 1780 River Shore Dr
- 1730 River Shore Dr
- 10998 Point Douglas Dr S
- 2685 Woodcliffe Trail
- 1765 Brandlewood Ct
- 1782 Brandlewood Ct
- 2745 General Sieben Dr
- Great Rivers
- Great Rivers
- Ravine Crossing
- Graymont Village - Venture Collection
- Graymont Village - Heritage Collection
- Prairie Dunes - Expressions
- Prairie Dunes - Inspiration
- Northwick Valley
- Mississippi Landing - Smart Series
- Mississippi Landing - Hans Hagen Collection
- Lochridge - Horizon
- Lochridge - Freedom
- Ravine Ridge
- Sienna Grove
- AirLake - Freedom
- AirLake - Expressions
- Hinton Woods - Express Townhomes
- Westwind - Colonial Manor Collection
- Westwind - Landmark Collection
- Westwind - Lifestyle Villa Collection
Builder
Your Personal Tour Guide
Ask me questions while you tour the home.