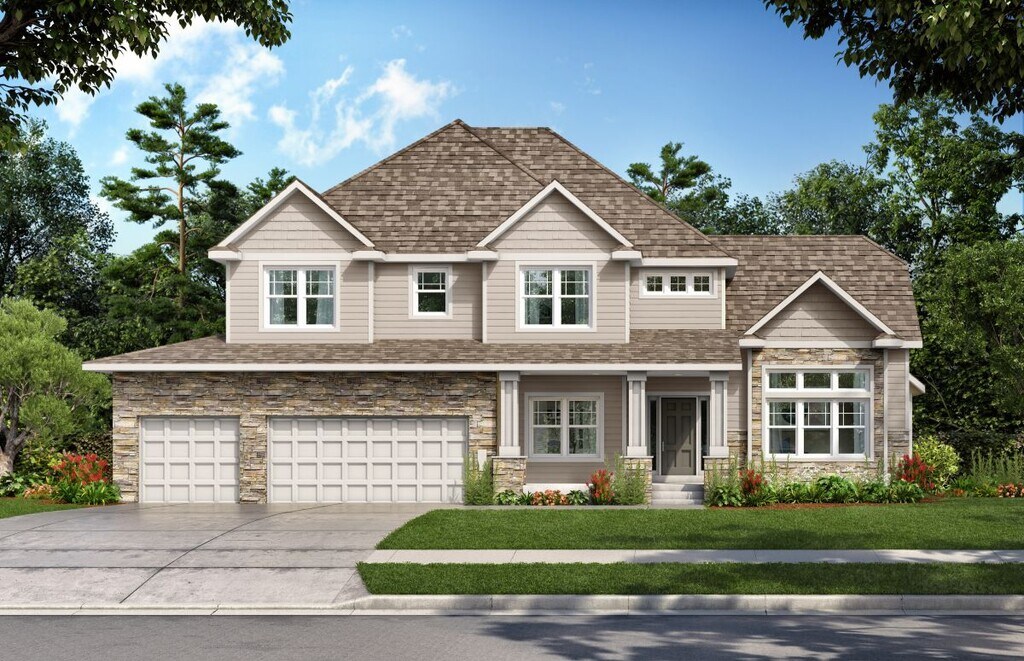

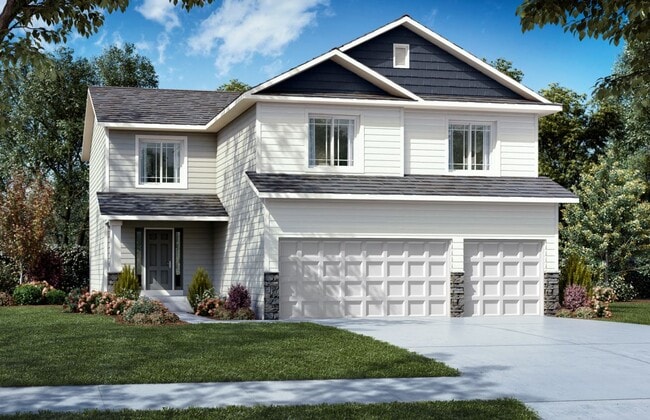
Total Views 629,050
2 - 6
Beds
2 - 4
Baths
1,117+
Sq Ft
Starting at $470K
Price Range
Available Homes
Plans
Highlights
- A- Malone Elementary School
- Walk-In Closet
- Formal Entry
- Washer and Dryer
Builder
Sales Office
Sales Team
Patricia Zuzek
Office Address
477 Delta Queen Ave
Prescott, WI 54021
Plans
Choose your unit from one of these available plans.
Activity
Shares
3Favorites
9Standard Home Details
Home Type
- Single Family Detached Home
Year Built
- New Construction
Parking
- 2 - 3 Garage Spaces
Interior Spaces
- 1,117 - 3,731 Sq Ft Home
- 1 - 2 Stories
- Formal Entry
Bedrooms and Bathrooms
- 2 - 6 Bedrooms
- Walk-In Closet
Additional Features
- Dishwasher
- Washer and Dryer
- Front Facing Garage
Community Details
Additional Features
- No Home Owners Association
Community Map
Map
List Price Range
$275K - $905K
Homes For Sale
54
Average Home Value
$449,190
Median Lot Size
9,583 Sq Ft
% Renters
25%
Average Household Income
$112,811
% of College Grads
28.1%
Median Age
41
Average House Size
2,052 Sq Ft
% Commercial Property
57.6%
Transit
Area Factors
Somewhat bikeable
Bikeability
20
/ 100
Somewhat walkable
Walkability
20
/ 100
Source: Local Logic
Sources: Local Logic
Local Logic measures the walkability, access to public transit and bikeability of any address. CAP Index provides objective, accurate, and consistent data to help measure, compare, and mitigate crime risks.
Schools
Source:

GreatSchools:
The GreatSchools Rating helps parents compare schools within a state based on a variety of school quality indicators and provides a helpful picture of how effectively each school serves all of its students. Ratings are on a scale of 1 (below average) to 10 (above average) and can include test scores, college readiness, academic progress, advanced courses, equity, discipline and attendance data. We also advise parents to visit schools, consider other information on school performance and programs, and consider family needs as part of the school selection process.
View GreatSchools Rating Methodology
Disclaimer: Please note that this community may not be in these schools' attendance zones.
- Pre-K to 5th
- Public
- 6th to 8th
- Public
- 9th to 12th
- Public
Parks in this Area
Freedom Park
4 min drive
Public Square Park
6 min drive
- Basketball
- Picnic Area
- Tennis
Mercord Mill Park
7 min drive
Point Douglas Park
7 min drive
Sunset Park
8 min drive
Prescott Beach
8 min drive
St Croix Bluffs Park
10 min drive
Carpenter Nature Center
11 min drive
C.P. Adams Park
18 min drive
- Disc Golf
- Picnic Area
- Soccer
About the Builder
Fieldstone Family Homes, Inc. is a privately owned homebuilder based in Burnsville, Minnesota, serving the Twin Cities Metro and western Wisconsin. Founded in 2008, the company specializes in custom single-family and multi-family homes, offering flexible design options to suit a range of lifestyles and budgets. With a leadership team boasting over 100 years of combined industry experience, Fieldstone is known for its commitment to quality, customer relationships, and a personalized homebuilding experience. Its sister company, Fieldstone Real Estate Specialists, supports clients with their real estate needs throughout the building process.
Frequently Asked Questions
How many homes are planned at Great Rivers
What are the HOA fees at Great Rivers?
How many floor plans are available at Great Rivers?
Disclaimer: Certain information contained herein is derived from information provided by parties other than Homes.com. All information provided is deemed reliable, but is not guaranteed to be accurate and should be independently verified.

Builder
Nearby Homes
- The Washington Plan at Great Rivers
- The Waterford Plan at Great Rivers
- The Summit Plan at Great Rivers
- The Madison Plan at Great Rivers
- The Madison Villa Plan at Great Rivers
- The Maplewood Plan at Great Rivers
- The Somerset Plan at Great Rivers
- The Brookview Plan at Great Rivers
- The Weston Plan at Great Rivers
- The Augusta Villa Plan at Great Rivers
- The Augusta Plan at Great Rivers
- 482 Delta Queen Ave
- Summerlyn Plan at Great Rivers
- Monroe Plan at Great Rivers
- Balsam II Plan at Great Rivers
- Oakwood II Plan at Great Rivers
- Sycamore Plan at Great Rivers
- Bismarck Plan at Great Rivers
- Boardwalk Plan at Great Rivers
- Hammond Plan at Great Rivers
- 12991 Point Douglas Dr S
- 1315 Sibley St
- 17624 Blackbird Trail
- 4XX Spring St
- 306 5th St W
- Lot 41 463rd Ave
- TBD 446 Ave
- 145x 4th St W
- 1046 36th St W
- TBD Whispering Ln
- 11261 Point Douglas Dr S
- Lot 1 Orlando Ave
- Lot 2 Orlando Ave
- 1780 River Shore Dr
- 1730 River Shore Dr
- 10998 Point Douglas Dr S
- 10998 Point Douglas Dr S
- 1782 Brandlewood Ct
- 2745 General Sieben Dr
- 12186 190th St E
- Great Rivers
- Ravine Crossing
- Graymont Village - Venture Collection
- Graymont Village - Heritage Collection
- Prairie Dunes - Expressions
- Prairie Dunes - Inspiration
- Northwick Valley
- Mississippi Landing - Smart Series
- Mississippi Landing - Hans Hagen Collection
- Lochridge - Horizon
- Lochridge - Freedom
- Ravine Ridge
- Sienna Grove
- AirLake - Freedom
- AirLake - Inspiration
- AirLake - Expressions
- Hinton Woods - Express Townhomes
- Westwind - Colonial Manor Collection
- Westwind - Landmark Collection
- Westwind - Lifestyle Villa Collection
Your Personal Tour Guide
Ask me questions while you tour the home.