

Total Views 547,742
3 - 5
Beds
2 - 5
Baths
1,485+
Sq Ft
$512K - $690K
Price Range
Available Homes
Move-In Ready
Plans
Highlights
- 9 Grey Cloud Elementary School
- Pond in Community
- Porch
- Walk-In Closet
- Breakfast Bar
- Laundry Room
About Northwick Valley
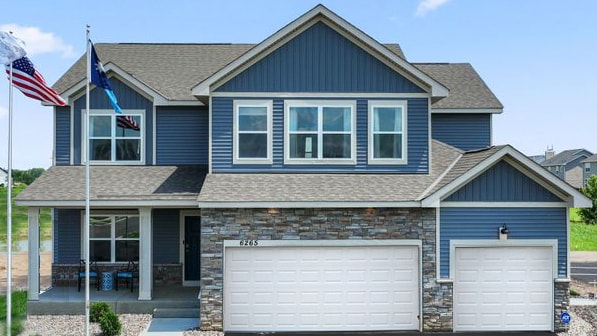
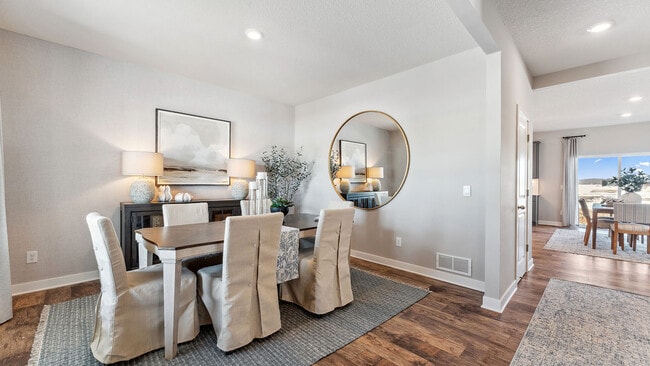
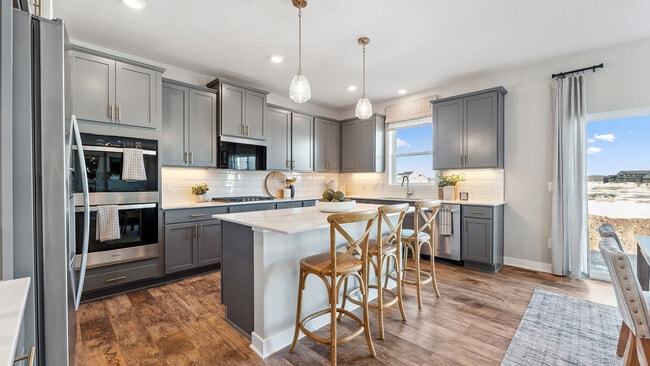
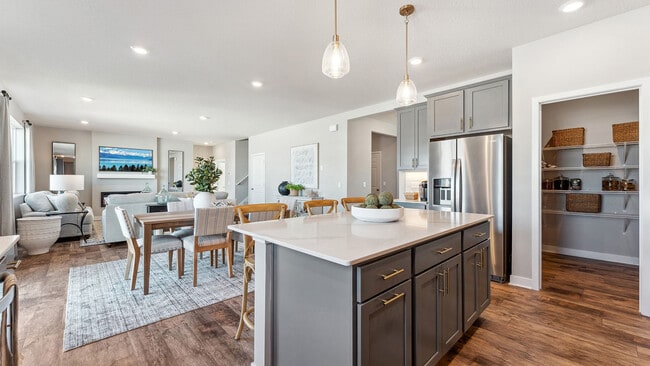
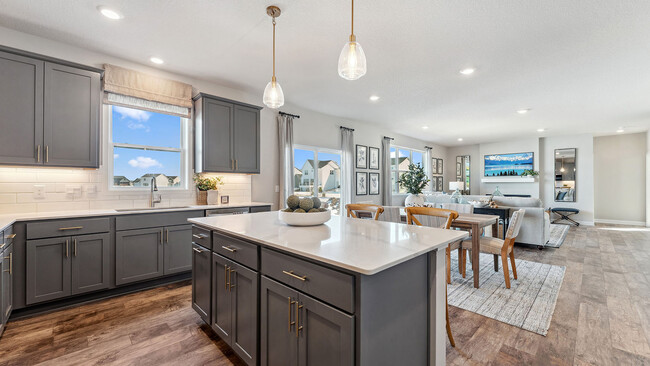
Introducing the new home community in Cottage Grove, Minnesota called Northwick Valley! Tucked away in an established residential neighborhood just off Military Road, the community will feature a series of one and two-story homes. Students will attend the desirable #833 School District, and everyone in the community will be able to enjoy the active lifestyle available via the Cottage Grove park system – including the newly constructed Glacial Valley Park, which is just to the southeast of the community and will have a trail system connecting directly to the neighborhood! The Tradition Series of new homes features our larger floor plans ranging from 1,721– 3,448 square feet and 3-5 bedrooms and include one-level and two-story homes. Homes offer study spaces, formal dining rooms, main level bedrooms, upper-level lofts and laundry rooms, plus bedroom suites with private baths and walk-in closets. Upgraded options include hard flooring throughout the main level, signature or gourmet kitchens with gas cooktops and double ovens, tiled kitchen backsplash, quartz countertops, pendant lighting and islands with breakfast bar. There is also options for electric or gas fireplaces with stone or ship lap surround, ceramic tile in the bedroom suite shower and luxury vinyl tile on the floors. All D.R. Horton homes come with the America's smart home industry-leading suite of smart home products that keep you connected with the people and places you value most. D.R. Horton has been building homes in Minnesota for over 30 years. We are locally inspired and nationally trusted as America’s #1 builder since 2002! * Images are representational only and will vary from the homes as built. Images are of model home and may include custom design features not available in other homes.
Builder
Sales Office
Hours
| Monday - Wednesday | 11:00 AM - 6:00 PM |
| Thursday - Friday | Appointment Only |
| Saturday | 11:00 AM - 6:00 PM |
| Sunday | 12:00 PM - 6:00 PM |
Sales Team
Cottage Grove Online Sales Counselor
Jessica Kuss
Office Address
6265 Jensen Ave S
Cottage Grove, MN 55016
Driving Directions
Move-In Ready
New construction homes available for immediate or near-term move in.
Plans
Choose your unit from one of these available plans.
Activity
Shares
14Favorites
20Standard Home Details
Home Type
- Single Family Detached Home
Year Built
- New Construction
Parking
- 2 - 3 Garage Spaces
Interior Spaces
- 1,485 - 3,448 Sq Ft Home
- 1 - 2 Stories
- Smart Doorbell
- Dining Area
Kitchen
- Breakfast Bar
- Kitchen Island
Bedrooms and Bathrooms
- 3 - 5 Bedrooms
- Walk-In Closet
- Private Water Closet
Home Security
- Smart Lights or Controls
- Smart Thermostat
Additional Features
- Porch
- Laundry Room
- Front Facing Garage
Community Details
Overview
- No Home Owners Association
- Pond in Community
Community Map
Map
Recently Sold Homes
List Price Range
$260K - $882K
Homes For Sale
253
Average Home Value
$425,714
Median Lot Size
11,761 Sq Ft
% Renters
14%
Average Household Income
$138,370
% of College Grads
40.7%
Median Age
39
Average House Size
1,888 Sq Ft
% Commercial Property
44.8%
Transit
Area Factors
Low Crime
Crime
1
/ 10
Fairly bikeable
Bikeability
50
/ 100
Not walkable
Walkability
10
/ 100
Source: Local Logic
Sources: Local Logic
Local Logic measures the walkability, access to public transit and bikeability of any address. CAP Index provides objective, accurate, and consistent data to help measure, compare, and mitigate crime risks.
Schools
Source:

GreatSchools:
The GreatSchools Rating helps parents compare schools within a state based on a variety of school quality indicators and provides a helpful picture of how effectively each school serves all of its students. Ratings are on a scale of 1 (below average) to 10 (above average) and can include test scores, college readiness, academic progress, advanced courses, equity, discipline and attendance data. We also advise parents to visit schools, consider other information on school performance and programs, and consider family needs as part of the school selection process.
View GreatSchools Rating Methodology
Disclaimer: Please note that this community may not be in these schools' attendance zones.
- K to 5th
- Public
- 6th to 8th
- Public
- 9th to 12th
- Public
Parks in this Area
Glacial Valley Park
13 min walk
Cedarhurst Meadows Park
15 min walk
Pine Tree Park
5 min drive
Highlands Park
5 min drive
Sunnyhill Park
5 min drive
Kingston Park
6 min drive
Discovery Park
6 min drive
Lamar Park
6 min drive
Oehlke Park
6 min drive
About the Builder
D.R. Horton is a publicly traded residential homebuilding company engaged in the development, construction, and sale of single-family homes, townhomes, and related residential products across the United States. The company was founded in 1978 and has grown into one of the largest homebuilders in the country, operating through a network of regional and divisional offices that support localized land acquisition, construction, and sales activities. D.R. Horton’s operations span multiple housing segments, including entry-level, move-up, luxury, and active adult communities, allowing the company to address a broad range of buyer profiles.
The company conducts its business through wholly owned subsidiaries and regional divisions that manage land development, vertical construction, and home sales within defined geographic markets. D.R. Horton also operates affiliated mortgage, title, and insurance services that support its residential transactions. Since 2002, D.R. Horton has consistently ranked as the largest homebuilder in the United States by homes closed. The company is publicly listed on the New York Stock Exchange under the ticker symbol DHI and continues to expand its presence in high-growth housing markets nationwide through controlled land positions and phased community development.
Frequently Asked Questions
How many homes are planned at Northwick Valley
What are the HOA fees at Northwick Valley?
How many floor plans are available at Northwick Valley?
How many move-in ready homes are available at Northwick Valley?
Disclaimer: Certain information contained herein is derived from information provided by parties other than Homes.com. All information provided is deemed reliable, but is not guaranteed to be accurate and should be independently verified.

Builder
Nearby Homes
- 6265 Jensen Ave S
- The Jameson Plan at Northwick Valley
- The Whitney Plan at Northwick Valley
- The Adams II Plan at Northwick Valley
- The Jordan Plan at Northwick Valley
- The Clifton II Plan at Northwick Valley
- The Harmony Plan at Northwick Valley
- 6205 Jensen Ave S
- 6264 Jennifer Ave S
- 6252 Jennifer Ave S
- 6240 Jennifer Ave S
- 6228 Jennifer Ave S
- 6127 Jensen Ave S
- 6204 Jennifer Ave S
- 6188 Jennifer Ave S
- 6204 Janie Ave S
- 6188 Janie Ave S
- 6172 Jennifer Ave S
- 6172 Janie Ave S
- 6156 Jennifer Ave S
- 6700 Jorgensen Ave S
- 6708 Jorgensen Ave S
- 6716 Jorgensen Ave S
- 6722 Jorgensen Ave S
- 10720 68th Street Ct S
- 4789 Airlake Dr
- 4787 Airlake Dr
- 6665 Hinterland Trail S
- 4930 Radio Dr
- Lot 1 Isle Ave S
- Lot 7 Isle Ave S
- Lot 8 Isle Ave S
- Lot 5 Isle Ave S
- Lot 2 Isle Ave S
- Lot 6 Isle Ave S
- Lot 3 Isle Ave S
- Lot 9 Isle Ave S
- Lot 4 Isle Ave S
- Lot 10 Isle Ave S
- 5119 Woodlane Alcove
- Ravine Ridge
- Lochridge - Horizon
- Lochridge - Freedom
- Westwind - Colonial Manor Collection
- Westwind - Landmark Collection
- Westwind - Lifestyle Villa Collection
- Westwind - Discovery Collection
- AirLake - Freedom
- AirLake - Expressions
- Sienna Grove
- Hinton Woods - Express Townhomes
- Ravine Crossing
- Arbor Ridge - Villas Collection
- Hawthorne - Expressions
- Cherrywood - Carriage Collection
- Cherrywood - Hans Hagen Villa Collection
- Geneva Meadows - Venture Collection
- Geneva Meadows - Heritage Collection
- Eastridge Heights
- Prairie Dunes - Expressions
Your Personal Tour Guide
Ask me questions while you tour the home.