
$659,990
- 5 Beds
- 5 Baths
- 3,156 Sq Ft
- 8,972 Sq Ft
- Available Now
Estimated payment starting at $4,221/month
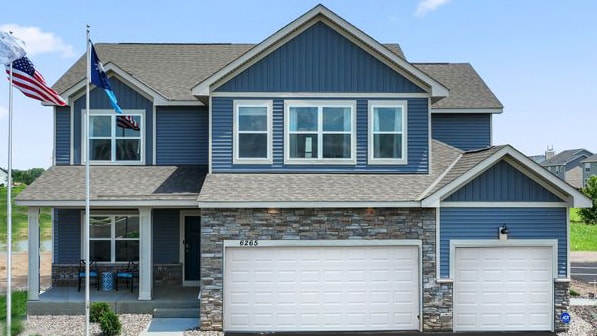
Introducing a new D.R. Horton floor plan, The Jameson, offered at Northwick Valley in Cottage Grove, Minnesota.
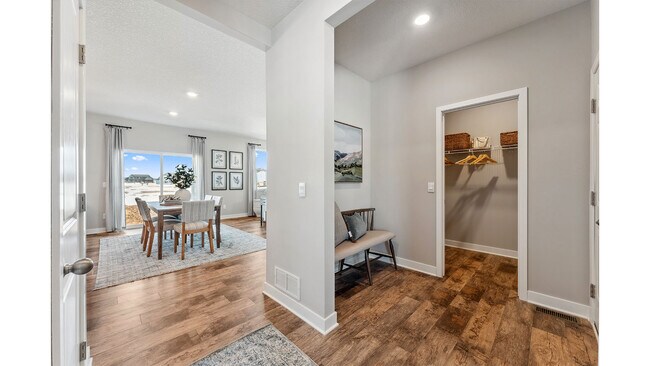
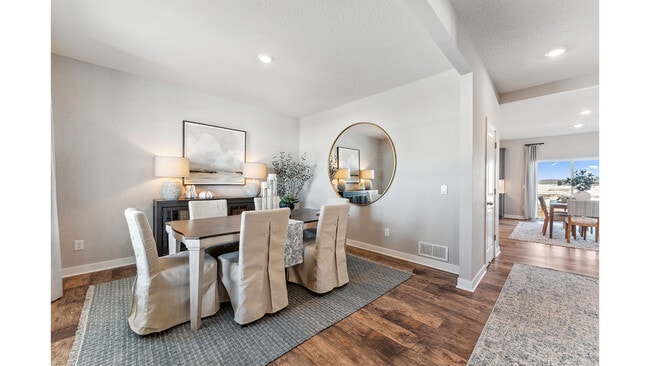
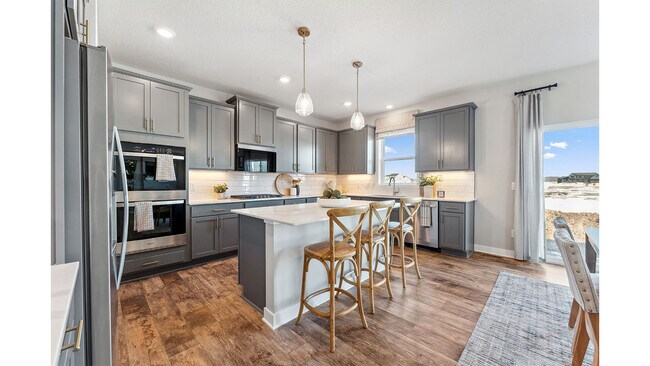
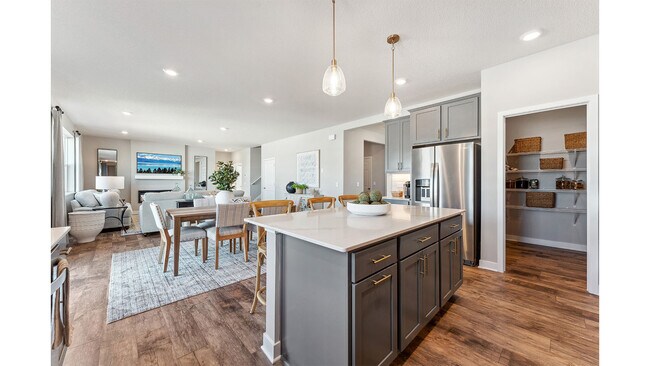
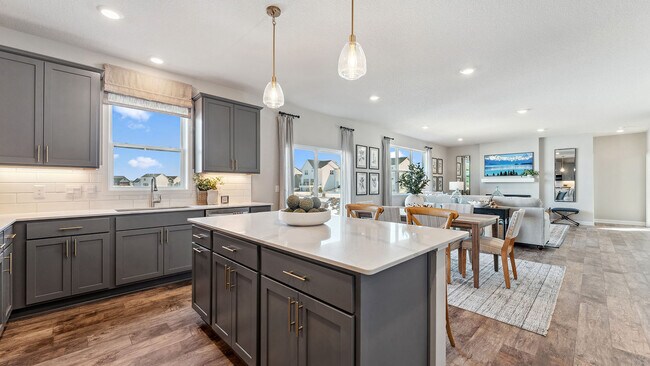
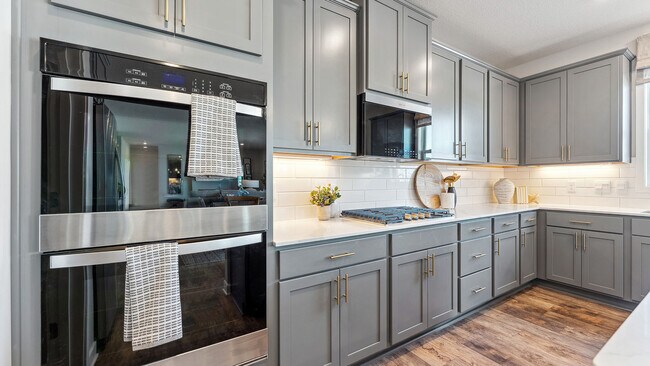
The Jameson features a main level bedroom, an open-concept main level, and upgrades such as a gas or electric fireplace, signature or gourmet kitchen with upgraded appliances, quartz countertops, tiled kitchen backsplash, stainless appliances, and a walk-in pantry.
The upper level has four bedrooms, three bathrooms, a laundry room, and a loft area for more living space. One of the bedrooms has a private bath. The luxury bedroom suite has a private bath with separate tub and shower and a large walk-in closet.
On the lower level, there are options to add a future family room, bedroom, and bathroom. Plus, options to add landscape and irrigation.
All D.R. Horton homes include designer inspired interior packages and come with the America’s Smart Home industry-leading suite of smart home products such as an Amazon Echo Pop, Kwikset smart locks, smart switches, video doorbell and more!
*Photos are representational only. Options and colors vary.
Hours
| Monday - Wednesday | 11:00 AM - 6:00 PM |
| Thursday - Friday | Appointment Only |
| Saturday | 11:00 AM - 6:00 PM |
| Sunday | Closed |
Sales Team
Cottage Grove Online Sales Counselor
Jessica Kuss
Office Address
$659,990
| Date | Event | Price | List to Sale | Price per Sq Ft |
|---|---|---|---|---|
| 06/02/2026 06/02/26 | Price Changed | $630,990 | +0.5% | $200 / Sq Ft |
| 04/28/2026 04/28/26 | Price Changed | $627,990 | +0.5% | $199 / Sq Ft |
| 03/24/2026 03/24/26 | Price Changed | $624,990 | +0.3% | $198 / Sq Ft |
| 03/11/2026 03/11/26 | Price Changed | $622,990 | +0.3% | $197 / Sq Ft |
| 02/12/2026 02/12/26 | Price Changed | $620,990 | -3.1% | $197 / Sq Ft |
| 08/05/2025 08/05/25 | Price Changed | $640,990 | -3.0% | $203 / Sq Ft |
| 06/11/2025 06/11/25 | For Sale | $660,990 | -- | $209 / Sq Ft |
Ask me questions while you tour the home.