384

Homes for Sale in 76258

Section Image Section Image
  • /29

    $320,990

    New Construction
    • 3 Beds
    • 2 Baths
    • 1,534 Sq Ft

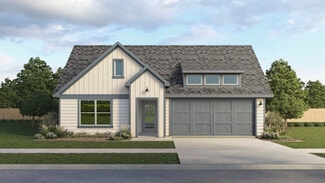
    Bell Plan at Creekview Fossil Ridge, Pilot Point, TX 76258

    This new one-story home plan by Ashton Woods is designed for efficient, open living. Offering just over 1,500 square feet, it includes 3 bedrooms and 2 bathrooms. The front porch opens to an elongated foyer with a coat closet and additional storage. The gourmet kitchen features a large eat-in island, tile backsplash, 42-inch cabinets with concealed hinges, a stainless steel undermount sink with

    Ashton Woods Builder
    5821 Laurel Lake Ln Unit 36498933, Pilot Point, TX 76258
  • /10

    $334,990

    New Construction
    • 3 Beds
    • 2 Baths
    • 1,484 Sq Ft

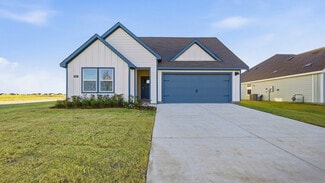
    Camber Plan at Windrose, Pilot Point, TX 76258

    The P40C Camber is a quaint one-story floorplan featured in our Windrose community in charming Pilot Point, Texas. With 2 beautiful farmhouse style elevations to choose from, the P40C Camber is sure to be the perfect fit. Inside this 3 bedroom, 2 bathroom home, you’ll find 1,484 square feet of comfortable living. The living area is an open concept, where your kitchen, living, and dining areas

    D.R. Horton Builder
    2310 Water Lily Way Unit 36199148, Pilot Point, TX 76258
  • /14

    $294,990

    New Construction
    • 4 Beds
    • 2 Baths
    • 1,877+ Sq Ft

    Shipton Plan at Mobberly Farms - 40' Smart Series, Pilot Point, TX 76258

    The Shipton is a beautifully designed single-story home that combines thoughtful functionality with elegant simplicity. With 4 bedrooms, 2 full bathrooms, and 1,877–1,913 square feet of open-concept living space, this home offers the flexibility growing families need and the style today’s homeowners love.

    M/I Homes Builder
    6517 Adderly Rd Unit 36924513, Pilot Point, TX 76258
  • /14

    $251,990

    New Construction
    • 3 Beds
    • 2 Baths
    • 1,510+ Sq Ft

    Azalea Plan at Mobberly Farms - 30' Smart Series, Pilot Point, TX 76258

    The Azalea home offers low-maintenance living in a one-story design in our exclusive new Smart Series. This floorplan features 3 bedrooms, 2 bathrooms, and 1,510—1,558 square feet of functional living space with room to grow in structural options.

    M/I Homes Builder
    6517 Adderly Rd Unit 36455141, Pilot Point, TX 76258
  • /33

    $362,990

    New Construction
    • 4 Beds
    • 2.5 Baths
    • 2,069 Sq Ft

    Blanton Plan at Creekview Fossil Ridge, Pilot Point, TX 76258

    Introducing the Blanton, a new home plan by Ashton Woods offering just over 2,000 square feet with 4 bedrooms and 2.5 bathrooms. Step inside the elongated foyer, complete with a coat closet and luxury vinyl plank flooring, leading you to the open kitchen, living, and dining area—the vibrant heart of this home. The gourmet kitchen boasts a large eat-in island, tile backsplash, 42-inch cabinets

    Ashton Woods Builder
    5821 Laurel Lake Ln Unit 36476964, Pilot Point, TX 76258
  • /28

    $460,990

    New Construction
    • 3 Beds
    • 2 Baths
    • 2,098 Sq Ft

    Jasmine Plan at Creekview Meadows, Pilot Point, TX 76258

    The Classic Series Jasmine floor plan is a single-story home with four bedrooms and two bathrooms. Features of this plan include a covered porch, large family room, open kitchen with custom cabinets and an island, and a primary suite with an ensuite bathroom and a walk-in closet. Contact us or visit our model home for more information about building this plan.

    Bloomfield Homes Builder
    14562 Flossie St Unit 36581125, Pilot Point, TX 76258
  • /40

    $529,990

    New Construction
    • 4 Beds
    • 3.5 Baths
    • 2,838 Sq Ft

    Violet IV Plan at Creekview Meadows, Pilot Point, TX 76258

    The Classic Series Violet IV floor plan is a two-story home with four bedrooms and three and a half bathrooms. Features of this plan include a formal dining room, covered porch, large family room, study, open kitchen with custom cabinets and island, primary suite with an ensuite bathroom and a walk-in closet, an upstairs game room, and media room. Contact us or visit our model home for more

    Bloomfield Homes Builder
    14562 Flossie St Unit 36581117, Pilot Point, TX 76258
  • /13

    $373,990

    New Construction
    • 4 Beds
    • 3 Baths
    • 2,090 Sq Ft

    Learjet Plan at Windrose, Pilot Point, TX 76258

    The P40L Learjet is a one-story floorplan featured in our Windrose community in charming Pilot Point, Texas. With 2 beautiful farmhouse style elevations to choose from, the P40L Learjet is sure to be the perfect fit your needs. Inside this 4 bedroom, 3 bathroom home, you’ll find 2,081 square feet of comfortable living. This floorplan also has a separate study. The living area is an open concept,

    D.R. Horton Builder
    2310 Water Lily Way Unit 36199138, Pilot Point, TX 76258
  • /22

    $301,990

    New Construction
    • 4 Beds
    • 2.5 Baths
    • 2,284+ Sq Ft

    Dogwood II Plan at Mobberly Farms - 30' Smart Series, Pilot Point, TX 76258

    Welcome to the Dogwood II floorplan, a two-story design in our Smart Series lineup. This floorplan features 4 bedrooms, 2.5 bathrooms, and 2,284—2,326 square feet of functional living space. With curated design packages and desirable structural options to choose from, look no further than the Dogwood II plan for your dream home!

    M/I Homes Builder
    6517 Adderly Rd Unit 36503336, Pilot Point, TX 76258
  • /29

    $376,990

    New Construction
    • 3 Beds
    • 2.5 Baths
    • 2,191 Sq Ft

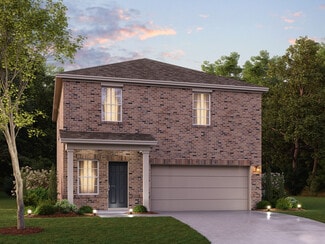
    Kaufman Plan at Creekview Fossil Ridge, Pilot Point, TX 76258

    Welcome to this thoughtfully designed two-story Kaufman floor plan by Ashton Woods offering just over 2,100 square feet of living space, with 3 bedrooms and 2.5 bathrooms. The striking exterior is available with brick and stone finishes, adding to the home’s curb appeal. Step inside to an elongated foyer featuring a conveniently placed storage closet beneath the staircase. At the heart of the

    Ashton Woods Builder
    5821 Laurel Lake Ln Unit 36490476, Pilot Point, TX 76258
  • /43

    $567,990

    New Construction
    • 5 Beds
    • 3.5 Baths
    • 3,557 Sq Ft

    Rose III Plan at Creekview Meadows, Pilot Point, TX 76258

    The Classic Series Rose III floor plan is a two-story home with five bedrooms and three bathrooms. Features of this plan include a covered porch, large family room, study, open kitchen with custom cabinets and island, primary suite with an ensuite bathroom and a walk-in closet, and an upstairs game room. Contact us or visit our model home for more information about building this plan.

    Bloomfield Homes Builder
    14562 Flossie St Unit 36581113, Pilot Point, TX 76258
  • /30

    $420,490

    New Construction
    • 5 Beds
    • 4 Baths
    • 2,780 Sq Ft

    Cates Plan at Creekview Fossil Ridge, Pilot Point, TX 76258

    This spacious two-story Cates home plan offers elegant brick and stone exterior options and 2,700 square feet of thoughtfully designed living space with 5 bedrooms and 4 bathrooms. Upon entering, an elongated foyer welcomes you and leads to the open kitchen, living, and dining area—the vibrant heart of the home. The gourmet kitchen features a large eat-in island, tile backsplash, 42-inch cabinets

    Ashton Woods Builder
    5821 Laurel Lake Ln Unit 36464774, Pilot Point, TX 76258
  • /24

    $509,930

    New Construction Open Sat 1PM - 4PM $20K PRICE DROP
    • 4 Beds
    • 3.5 Baths
    • 3,029 Sq Ft

    14506 Herschel St, Pilot Point, TX 76258

    MLS# 21271899 - Built by Pacesetter Homes - Ready Now! ~ This spacious home offers 4 bedrooms, 3.5 baths, and a layout designed for comfort and convenience. A guest suite is located downstairs with its own private bath, while the primary suite is tucked at the back of the home for added privacy. The primary bedroom features a window seat, extra windows for natural light, and direct access to the

    Randol Vick Randol J. Vick, Broker

    14506 Herschel St, Pilot Point, TX 76258
  • /9

    $384,990

    New Construction
    • 4 Beds
    • 3 Baths
    • 2,152 Sq Ft

    Mercury Plan at Windrose, Pilot Point, TX 76258

    The P40M Mercury is a two-story floorplan featured in our Windrose community in the charming city of Pilot Point, Texas. With 2 beautiful farmhouse style elevations to choose from, the P40M Mercury is sure to be the perfect fit your needs. Inside this 4 bedroom, 3 bathroom home also includes a game room on the second floor. you’ll find 2,152 square feet of comfortable living. This floorplan also

    D.R. Horton Builder
    2310 Water Lily Way Unit 36199139, Pilot Point, TX 76258
  • /51

    $500,990

    New Construction
    • 3 Beds
    • 2.5 Baths
    • 2,381 Sq Ft

    Violet Plan at Creekview Meadows, Pilot Point, TX 76258

    The Classic Series Violet floor plan is a two-story home with three bedrooms and two bathrooms. Features of this plan include a formal dining room, covered porch, large family room, study, open kitchen with custom cabinets and island, primary suite with an ensuite bathroom with walk-in closet and garden tub, and an upstairs game room. Contact us or visit our model home for more information about

    Bloomfield Homes Builder
    14562 Flossie St Unit 36581114, Pilot Point, TX 76258
  • /9

    $354,990

    New Construction
    • 4 Beds
    • 2 Baths
    • 1,899 Sq Ft

    Jayhawk Plan at Windrose, Pilot Point, TX 76258

    The P40J Jayhawk is a one-story floorplan featured in our Windrose community in the charming city of Pilot Point, Texas. With 2 beautiful farmhouse style elevations to choose from, the P40J Jayhawk is sure to fit all your needs. Inside this 4 bedroom, 2 bathroom home, you’ll find 1,899 square feet of comfortable living. The living area is an open concept, where your kitchen, living, and dining

    D.R. Horton Builder
    2310 Water Lily Way Unit 36199137, Pilot Point, TX 76258
  • /23

    $393,490

    New Construction
    • 4 Beds
    • 2.5 Baths
    • 2,282 Sq Ft

    McKellar Plan at Creekview Fossil Ridge, Pilot Point, TX 76258

    Introducing the McKellar — a thoughtfully designed two-story home plan by Ashton Woods. With just over 2,200 square feet, this home features 4 bedrooms, 2 full baths, and 2 half baths, offering a flexible and functional layout. Inside, an elongated foyer leads to the heart of the home—an expansive, open-concept kitchen, living, and dining area. The gourmet kitchen boasts a large eat-in island,

    Ashton Woods Builder
    5821 Laurel Lake Ln Unit 36467099, Pilot Point, TX 76258
  • /33

    $565,990

    New Construction
    • 4 Beds
    • 3.5 Baths
    • 3,557 Sq Ft

    Rose II Plan at Creekview Meadows, Pilot Point, TX 76258

    The Classic Series Rose II floor plan is a two-story home with four bedrooms and three bathrooms. Features of this plan include a covered porch, large family room, study, open kitchen with custom cabinets and island, a primary suite with an ensuite bathroom, walk-in closet and garden tub; an upstairs game room, and an upstairs media room. Contact us or visit our model home for more information

    Bloomfield Homes Builder
    14562 Flossie St Unit 36581112, Pilot Point, TX 76258
  • /29

    $262,900

    $6K PRICE DROP
    • 3 Beds
    • 2 Baths
    • 1,311 Sq Ft

    14163 Kempt Dr, Pilot Point, TX 76258

    **OVER $12,000 IN SELLER UPGRADES!** Welcome to this beautifully maintained home in the highly sought-after, amenity-rich Mobberly Farms community! Move-in ready and filled with abundant natural light, this exceptional home features an inviting open-concept floor plan with luxury vinyl plank flooring throughout the main living areas—perfect for everyday living and entertaining. The spacious

    Mandi Powell Redfin Corporation

    14163 Kempt Dr, Pilot Point, TX 76258
  • /24

    $442,990

    New Construction
    • 3 Beds
    • 2 Baths
    • 1,840 Sq Ft

    Dogwood Plan at Creekview Meadows, Pilot Point, TX 76258

    The Classic Series Dogwood floor plan is a single-story home with three bedrooms and two bathrooms. Features of this plan include a covered porch, formal dining, large family room, open kitchen with custom cabinets and an island, and a primary suite with a walk-in closet and garden tub. Contact us or visit our model home for more information about building this plan.

    Bloomfield Homes Builder
    14562 Flossie St Unit 36581123, Pilot Point, TX 76258
  • /19

    $281,990

    New Construction
    • 3 Beds
    • 2 Baths
    • 1,626 Sq Ft

    Polo II Plan at Mobberly Farms - 40' Smart Series, Pilot Point, TX 76258

    Welcome to the Polo II floorplan, a 1-story home that boasts 1,626-1,699 square feet of functional living space and features 3 bedrooms and 2 bathrooms. The highly efficient flow of this M/I Home is sure to accommodate the lifestyle of your family!

    M/I Homes Builder
    6517 Adderly Rd Unit 39710179, Pilot Point, TX 76258
  • /9

    $339,990

    New Construction
    • 3 Beds
    • 2 Baths
    • 1,603 Sq Ft

    Damara Plan at Windrose, Pilot Point, TX 76258

    The P40D Damara is a one-story floorplan featured in our Windrose community in the charming city of Pilot Point, Texas. The P40D Damara has 2 beautiful farmhouse style elevations to choose from. Inside this 3-bedroom, 2-bathroom home, you’ll find 1,603 square feet of comfortable living. The living area is an open concept, where your kitchen, living, and dining areas blend seamlessly into a space

    D.R. Horton Builder
    2310 Water Lily Way Unit 36199136, Pilot Point, TX 76258
  • /25

    $344,490

    New Construction
    • 5 Beds
    • 4 Baths
    • 2,776 Sq Ft

    Pioneer Plan at Creekview Fossil Ridge - Creekview, Pilot Point, TX 76258

    You enter the home through the foyer and are immediately welcomed into the open dining area, kitchen, and family room. A covered patio extends off the family room for outdoor living, and the kitchen offers access to the two-car garage. Just beyond the kitchen, the stairs lead to the second floor and where you’ll find a bedroom and a full bath. Upstairs features a spacious loft connecting three

    Starlight Homes Builder
    14100 Coness St Unit 36491510, Pilot Point, TX 76258
  • /20

    $332,990

    New Construction
    • 4 Beds
    • 3 Baths
    • 2,096 Sq Ft

    Coolidge Plan at Mobberly Farms - Enclave, Pilot Point, TX 76258

    The two-story Coolidge design blends tradition with innovative spaces for the way families live. The home’s game room area is perfect for family movie nights, and an adjoining game room adds additional space for entertaining, or a kids’ playroom. A central great room and adjacent formal dining room give families space to host large gatherings, or simply spread out and relax.

    Centex Homes Builder
    6509 Adderly Rd Unit 38434390, Pilot Point, TX 76258
  • /38

    $510,990

    New Construction
    • 4 Beds
    • 2.5 Baths
    • 2,820 Sq Ft

    Dewberry Plan at Creekview Meadows, Pilot Point, TX 76258

    The Classic Series Bayberry floor plan is a two-story home with four bedrooms and two and a half bathrooms. Features of this plan include a covered porch, formal dining or study, large family room, open kitchen with custom cabinets and island, a primary suite with a walk-in closet and garden tub, and an upstairs game room. Contact us or visit our model home for more information about building

    Bloomfield Homes Builder
    14562 Flossie St Unit 36581120, Pilot Point, TX 76258
  • /26

    $2,240,000

    $80K PRICE DROP
    • 4 Beds
    • 7 Baths
    • 3,763 Sq Ft

    2300 Berend Rd, Pilot Point, TX 76258

    You don’t leave the city just for more space—you come here for a different way of living. Set on ~15 private acres in Pilot Point, this property offers a rare blend of privacy, comfort, and long-term potential in one of North Texas’ fastest-growing corridors. The home features 4 bedrooms, 5 baths, and expansive, light-filled living spaces centered around a functional, inviting kitchen. The

    Rohit Basani Texas Ally Real Estate Group

    2300 Berend Rd, Pilot Point, TX 76258
  • /13

    $291,990

    New Construction
    • 3 Beds
    • 2 Baths
    • 1,763+ Sq Ft

    Desoto Plan at Mobberly Farms - 40' Smart Series, Pilot Point, TX 76258

    Welcome to the Desoto floorplan. Searching for the best in both function and form? Look no further than this single-story, Smart Series design. This floorplan features 3 bedrooms, 2 bathrooms, and 1,763–1,799 square feet of functional living space.

    M/I Homes Builder
    6517 Adderly Rd Unit 36490741, Pilot Point, TX 76258
  • /14

    $323,990

    New Construction
    • 3 Beds
    • 2.5 Baths
    • 1,844+ Sq Ft

    Wisteria Plan at Mobberly Farms - 30' Smart Series, Pilot Point, TX 76258

    The Wisteria is a two-story home that boasts 1,844-1,895 square feet of functional living space, and features 3 bedrooms, 2.5 bathrooms, and a 2-car garage. This open-concept Smart Series design is built with your lifestyle in mind!

    M/I Homes Builder
    6517 Adderly Rd Unit 36469147, Pilot Point, TX 76258
  • /2

    $418,990

    New Construction
    • 4 Beds
    • 2 Baths
    • 2,694 Sq Ft

    Immelmann Plan at Windrose, Pilot Point, TX 76258

    The P50I Immelmann is a one-story floorplan featured at our Windrose community in Pilot Point, Texas. With 2 beautiful farmhouse style elevations to choose from, the P50I Immelmann is sure to be the perfect fit your needs. Inside this 5 bedroom, 3 bathroom home. You’ll find 2,689 square feet of comfortable living, featuring a separate study right of the living area. The living area is an open

    D.R. Horton Builder
    2310 Water Lily Way Unit 36199147, Pilot Point, TX 76258
  • /44

    $538,990

    New Construction
    • 5 Beds
    • 3.5 Baths
    • 3,261 Sq Ft

    Dewberry III Plan at Creekview Meadows, Pilot Point, TX 76258

    The Classic Series Bayberry III floor plan is a two-story home with five bedrooms and three and a half bathrooms. Features of this plan include a covered porch, formal dining or study, large family room, open kitchen with custom cabinets and island, a primary suite with a walk-in closet and ensuite bath, an upstairs game room, and a second private bedroom suite that has the option to change to a

    Bloomfield Homes Builder
    14562 Flossie St Unit 36581122, Pilot Point, TX 76258
  • /32

    $326,990

    New Construction
    • 3 Beds
    • 2 Baths
    • 1,589 Sq Ft

    Heath Plan at Creekview Fossil Ridge, Pilot Point, TX 76258

    Welcome to this new one-story home plan by Ashton Woods. Spanning just over 1,500 square feet, this smartly laid-out home includes 3 bedrooms and 2 bathrooms. A charming front porch leads into an elongated foyer with a convenient coat closet, setting the tone for the home's welcoming atmosphere. At the heart of the home is a bright and airy open kitchen, living, and dining space—ideal for both

    Ashton Woods Builder
    5821 Laurel Lake Ln Unit 36502031, Pilot Point, TX 76258
  • /11

    $341,990

    New Construction
    • 3 - 6 Beds
    • 2.5 - 4.5 Baths
    • 2,411+ Sq Ft

    Barbosa Plan at Mobberly Farms - 40' Smart Series, Pilot Point, TX 76258

    Welcome to the Barbosa floorplan. Boasting 2,411-2,686 square feet of pure bliss, this home features 3—6 bedrooms, 2.5—4.5 bathrooms, and a free-flowing layout. In this spacious 2-story home, everyone will have a space to call his or her own. The memories are just waiting to be made!

    M/I Homes Builder
    6517 Adderly Rd Unit 36496585, Pilot Point, TX 76258
  • /14

    $310,990

    New Construction
    • 3 Beds
    • 2 Baths
    • 2,010+ Sq Ft

    Boone Plan at Mobberly Farms - 40' Smart Series, Pilot Point, TX 76258

    Welcome to the Boone floorplan, a single-story design in our popular Smart Series. This floorplan features 3 bedrooms, 3 bathrooms, a 2-car garage, and 2,010-2,064 square feet of functional living space. With several options to accommodate a variety of modern living arrangements, the Boone plan has room for the whole family!

    M/I Homes Builder
    6517 Adderly Rd Unit 36473118, Pilot Point, TX 76258
  • /21

    $301,490

    New Construction
    • 4 Beds
    • 2 Baths
    • 2,121 Sq Ft

    Discovery Plan at Creekview Fossil Ridge - Creekview, Pilot Point, TX 76258

    From the covered porch, you enter into the foyer, where stairs to the second floor are immediately in view. Continuing through, you arrive at the open family room, dining area, and kitchen. A powder bath is conveniently located off the kitchen and family room. Also off the kitchen are a pantry, a coat closet, and access to the two-car garage. Upstairs, a central loft leads to the primary bedroom,

    Starlight Homes Builder
    14100 Coness St Unit 36447978, Pilot Point, TX 76258
  • /14

    $377,990

    New Construction
    • 4 Beds
    • 2 Baths
    • 2,123 Sq Ft

    Egret Plan at Windrose, Pilot Point, TX 76258

    The P50E Egret is a one-story floorplan featured at our Windrose community in Pilot Point, Texas. With 2 beautiful farmhouse style elevations to choose from, the P50E Egret is sure to be the perfect fit your needs. Inside this 4 bedroom, 2 bathroom home. You’ll find 2123 square feet of comfortable living. The living area is an open concept, where your kitchen, living, and dining areas blend

    D.R. Horton Builder
    2310 Water Lily Way Unit 36199143, Pilot Point, TX 76258
  • /17

    $274,990

    New Construction
    • 3 Beds
    • 2 Baths
    • 1,499 Sq Ft

    Athena Plan at Creekview Fossil Ridge - Creekview, Pilot Point, TX 76258

    Enter through the front porch into a foyer with two bedrooms and a full bath located near the front of the home. The laundry room and coat closet are also accessible from this hallway. At the center of the home, the kitchen opens to the dining area and great room, creating a spacious main living space. Toward the back, the primary bedroom features a walk-in closet and a primary bath. A patio is

    Starlight Homes Builder
    14100 Coness St Unit 36246275, Pilot Point, TX 76258
  • /40

    $6,490,000

    • 4 Beds
    • 3.5 Baths
    • 5,760 Sq Ft

    701 W Walcott St, Pilot Point, TX 76258

    Perched atop rolling terrain with panoramic views of Lake Ray Roberts, this beautifully renovated Mediterranean-style estate spans 58± acres in one of North Texas' most desirable locations. Combining luxury living, privacy, and versatility, the property is minutes from downtown Pilot Point, marinas, and boat docks less than two miles away. Seller is willing to subdivide. Originally built in 1998

    Elaina Kay Gage Briggs Freeman Sotheby's Int'l

    701 W Walcott St, Pilot Point, TX 76258
  • /26

    $6,472,300

    • Land
    • 43.88 Acres
    • $147,500 per Acre

    1100 Debbie Ln, Pilot Point, TX 76258

    Nestled at the end of highly sought-after Debbie Lane in Pilot Point, Texas, a rapidly up-and-coming city, this 43.88-acre property is a rare gem in the booming growth corridor. Currently ag-exempt and fully cross-fenced, the land features sandy loam soil—ideal for grazing, equine, or cattle. At the heart is a sprawling 3,682 sq. ft. ranch-style home with 4 bedrooms and 3 baths—perfectly blending

    Jeremy Lock Keller Williams Prosper Celina

    1100 Debbie Ln, Pilot Point, TX 76258
  • /36

    $1,095,000

    • 3 Beds
    • 3.5 Baths
    • 3,159 Sq Ft

    10040 Horseshoe Nail Ranch Rd, Pilot Point, TX 76258

    10040 Horseshoe Nail Road is a refined ranchette offering a beautifully maintained custom home and stable on 2.57 acres in a quality deed restricted acreage neighborhood between Aubrey and Pilot Point.Built in 2013 and recently updated, the stone custom home offers approximately 3,150 square feet of thoughtfully designed living space highlighted by abundant natural light, generous window

    Dutch Cheryl Keller Williams Realty - Aubrey

    10040 Horseshoe Nail Ranch Rd, Pilot Point, TX 76258
  • /48

    $2,500,000

    • Land
    • 33,976 Sq Ft
    • $3,205,128 per Acre

    1024 -A Us 377, Pilot Point, TX 76258

    Prime Industrial Opportunity in the Heart of Pilot Point Positioned directly on highly traveled US 377, this versatile industrial property offers approximately 9,200 square feet of warehouse, office, and flex space in one of North Texas fastest growing markets. The property consists of two connected buildings creating a seamless and efficient layout ideal for manufacturing, distribution, service

    Ranchman Team Ranchman Properties | KW Land

    1024 -A Us 377, Pilot Point, TX 76258

Showing Results 41 - 80, Page 2 of 10

How to Buy a Home How to Finance a Home How to Sell a Home