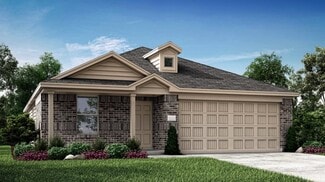
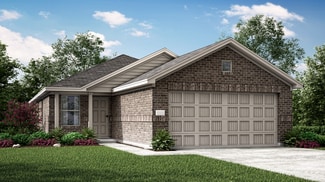
400

Newest Homes for Sale in Pilot Point

Section Image Section Image
  • /2

    $418,990

    New Construction
    • 4 Beds
    • 2 Baths
    • 2,694 Sq Ft

    Immelmann Plan at Windrose, Pilot Point, TX 76258

    The P50I Immelmann is a one-story floorplan featured at our Windrose community in Pilot Point, Texas. With 2 beautiful farmhouse style elevations to choose from, the P50I Immelmann is sure to be the perfect fit your needs. Inside this 5 bedroom, 3 bathroom home. You’ll find 2,689 square feet of comfortable living, featuring a separate study right of the living area. The living area is an open

    D.R. Horton Builder
    2310 Water Lily Way Unit 36199147, Pilot Point, TX 76258
  • /14

    $377,990

    New Construction
    • 4 Beds
    • 2 Baths
    • 2,123 Sq Ft

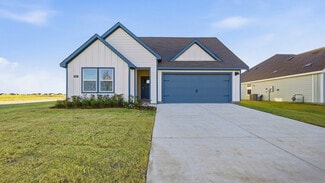
    Egret Plan at Windrose, Pilot Point, TX 76258

    The P50E Egret is a one-story floorplan featured at our Windrose community in Pilot Point, Texas. With 2 beautiful farmhouse style elevations to choose from, the P50E Egret is sure to be the perfect fit your needs. Inside this 4 bedroom, 2 bathroom home. You’ll find 2123 square feet of comfortable living. The living area is an open concept, where your kitchen, living, and dining areas blend

    D.R. Horton Builder
    2310 Water Lily Way Unit 36199143, Pilot Point, TX 76258
  • /10

    $386,990

    New Construction
    • 4 Beds
    • 2 Baths
    • 2,128 Sq Ft

    Gail Plan at Windrose, Pilot Point, TX 76258

    The P50G Gail is a one-story floorplan featured at our Windrose community in Pilot Point, Texas. With 2 beautiful farmhouse style elevations to choose from, the P50G Gail is sure to be the perfect fit your needs. Inside this 4 bedroom, 2 bathroom home. You’ll find 2123 square feet of comfortable living.. The living area is an open concept, where your kitchen, living, and dining areas blend

    D.R. Horton Builder
    2310 Water Lily Way Unit 36199145, Pilot Point, TX 76258
  • /11

    $353,990

    New Construction
    • 4 Beds
    • 2 Baths
    • 1,779 Sq Ft

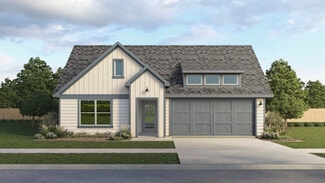
    Icarus Plan at Windrose, Pilot Point, TX 76258

    The P40I Icarus is a one-story floorplan featured in our Windrose community in the charming city of Pilot Point, Texas. With 2 beautiful farmhouse style elevations to choose from, the P40I Icarus is sure to be the perfect fit. Inside this 4 bedroom, 2 bathroom home, you’ll find 1,779 square feet of comfortable living. The living area is an open concept, where your kitchen, living, and dining

    D.R. Horton Builder
    2310 Water Lily Way Unit 36199149, Pilot Point, TX 76258
  • /14

    $382,990

    New Construction
    • 4 Beds
    • 2 Baths
    • 2,066 Sq Ft

    Fiedor Plan at Windrose, Pilot Point, TX 76258

    The P50F Fiedor is a one-story floorplan featured at our Windrose community in Pilot Point, Texas. With 2 beautiful farmhouse style elevations to choose from, the P50F Fiedort is sure to be the perfect fit your needs. Inside this 4 bedroom, 2 bathroom home. You’ll find 2,056 square feet of comfortable living. The living area is an open concept, where your kitchen, living, and dining areas blend

    D.R. Horton Builder
    2310 Water Lily Way Unit 36199144, Pilot Point, TX 76258
  • /8

    $410,990

    New Construction
    • 4 Beds
    • 2.5 Baths
    • 2,527 Sq Ft

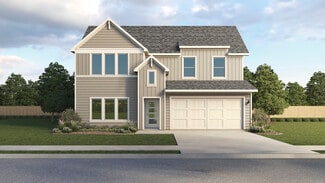
    Pascal Plan at Windrose, Pilot Point, TX 76258

    The P40P Pascal is a two-story floorplan featured in our Windrose community in charming Pilot Point, Texas. With 2 beautiful farmhouse style elevations to choose from, the Pascal is sure to be the perfect fit your needs. Inside this 4 bedroom, 2.5 bathroom home also includes a large game room on the second floor. you’ll find 2,514 square feet of comfortable living. This floorplan also has a

    D.R. Horton Builder
    2310 Water Lily Way Unit 36199141, Pilot Point, TX 76258
  • /11

    $366,990

    New Construction
    • 4 Beds
    • 2 Baths
    • 1,875 Sq Ft

    Daurian Plan at Windrose, Pilot Point, TX 76258

    The P50D Daurian is a one-story floorplan featured at our Windrose community in Pilot Point, Texas. With 2 beautiful farmhouse style elevations to choose from, the P50D Daurian is sure to be the perfect fit your needs. Inside this 4 bedroom, 2 bathroom home. You’ll find around 1,862 square feet of comfortable living.. The living area is an open concept, where your kitchen, living, and dining

    D.R. Horton Builder
    2310 Water Lily Way Unit 36199142, Pilot Point, TX 76258
  • /15

    $402,990

    New Construction
    • 4 Beds
    • 2 Baths
    • 2,364 Sq Ft

    Hangar Plan at Windrose, Pilot Point, TX 76258

    The P50H Hangar is a one-story floorplan featured at our Windrose community in Pilot Point, Texas. With 2 beautiful farmhouse style elevations to choose from, the P50H Hangar is sure to be the perfect fit your needs. Inside this 4 bedroom, 2 bathroom home, you’ll find 2,361 square feet of comfortable living, featuring a separate study right of the living area. The living area is an open concept,

    D.R. Horton Builder
    2310 Water Lily Way Unit 36199146, Pilot Point, TX 76258
  • /10

    $334,990

    New Construction
    • 3 Beds
    • 2 Baths
    • 1,484 Sq Ft

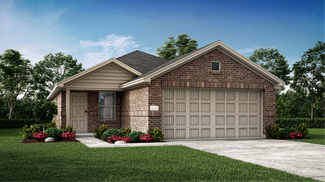
    Camber Plan at Windrose, Pilot Point, TX 76258

    The P40C Camber is a quaint one-story floorplan featured in our Windrose community in charming Pilot Point, Texas. With 2 beautiful farmhouse style elevations to choose from, the P40C Camber is sure to be the perfect fit. Inside this 3 bedroom, 2 bathroom home, you’ll find 1,484 square feet of comfortable living. The living area is an open concept, where your kitchen, living, and dining areas

    D.R. Horton Builder
    2310 Water Lily Way Unit 36199148, Pilot Point, TX 76258
  • /13

    $373,990

    New Construction
    • 4 Beds
    • 3 Baths
    • 2,090 Sq Ft

    Learjet Plan at Windrose, Pilot Point, TX 76258

    The P40L Learjet is a one-story floorplan featured in our Windrose community in charming Pilot Point, Texas. With 2 beautiful farmhouse style elevations to choose from, the P40L Learjet is sure to be the perfect fit your needs. Inside this 4 bedroom, 3 bathroom home, you’ll find 2,081 square feet of comfortable living. This floorplan also has a separate study. The living area is an open concept,

    D.R. Horton Builder
    2310 Water Lily Way Unit 36199138, Pilot Point, TX 76258
  • /9

    $384,990

    New Construction
    • 4 Beds
    • 3 Baths
    • 2,152 Sq Ft

    Mercury Plan at Windrose, Pilot Point, TX 76258

    The P40M Mercury is a two-story floorplan featured in our Windrose community in the charming city of Pilot Point, Texas. With 2 beautiful farmhouse style elevations to choose from, the P40M Mercury is sure to be the perfect fit your needs. Inside this 4 bedroom, 3 bathroom home also includes a game room on the second floor. you’ll find 2,152 square feet of comfortable living. This floorplan also

    D.R. Horton Builder
    2310 Water Lily Way Unit 36199139, Pilot Point, TX 76258
  • /9

    $359,990

    New Construction
    • 4 Beds
    • 2 Baths
    • 1,899 Sq Ft

    Jayhawk Plan at Windrose, Pilot Point, TX 76258

    The P40J Jayhawk is a one-story floorplan featured in our Windrose community in the charming city of Pilot Point, Texas. With 2 beautiful farmhouse style elevations to choose from, the P40J Jayhawk is sure to fit all your needs. Inside this 4 bedroom, 2 bathroom home, you’ll find 1,899 square feet of comfortable living. The living area is an open concept, where your kitchen, living, and dining

    D.R. Horton Builder
    2310 Water Lily Way Unit 36199137, Pilot Point, TX 76258
  • /29

    $320,999

    New Construction
    • 4 Beds
    • 2.5 Baths
    • 1,937 Sq Ft

    Morrow Plan at Creekview Fossil Ridge - Cottage, Pilot Point, TX 76258

    This new two-story home boasts a spacious and modern design. On the first floor, a flexible open-concept floorplan combines the kitchen, living and dining areas, and the luxurious owner’s suite is tucked into a private rear corner with a spa-inspired bathroom and walk-in closet. On the second floor, three secondary bedrooms surround a versatile loft for convenient shared living.

    Lennar Builder
    6413 Adderly Rd Unit 36035215, Pilot Point, TX 76258
  • /28

    $308,999

    New Construction
    • 4 Beds
    • 2 Baths
    • 1,630 Sq Ft

    Sentosa Plan at Creekview Fossil Ridge - Cottage, Pilot Point, TX 76258

    This new home offers simple living with a convenient single-level layout. An open-concept floorplan combines the kitchen, living and dining areas for simple entertaining and multitasking. Three secondary bedrooms are tucked away to the side of the home, and the owner’s suite is nestled into a private rear corner, offering access to a spa-inspired bathroom and walk-in closet.

    Lennar Builder
    6413 Adderly Rd Unit 36035213, Pilot Point, TX 76258
  • /22

    $310,999

    New Construction
    • 4 Beds
    • 2 Baths
    • 1,656 Sq Ft

    Pinehollow Plan at Creekview Fossil Ridge - Cottage, Pilot Point, TX 76258

    This single-level home showcases a spacious open floorplan shared between the kitchen, dining area and family room for easy entertaining. An owner’s suite enjoys a private location in a rear corner of the home, complemented by an en-suite bathroom and walk-in closet. There are three secondary bedrooms along the side of the home, which are comfortable spaces for household members and overnight

    Lennar Builder
    6413 Adderly Rd Unit 36035214, Pilot Point, TX 76258
  • /21

    $326,999

    New Construction
    • 4 Beds
    • 2.5 Baths
    • 2,035 Sq Ft

    Whitetail Plan at Creekview Fossil Ridge - Cottage, Pilot Point, TX 76258

    The first floor of this two-story home shares a spacious open layout between the kitchen, dining room and family room for easy entertaining. Upstairs are three secondary bedrooms, ideal for residents and overnight guests, surrounding a versatile loft that serves as an additional shared living space. An owner's suite sprawls across the rear of the second floor and enjoys an en-suite bathroom and a

    Lennar Builder
    6413 Adderly Rd Unit 36035216, Pilot Point, TX 76258
  • /19

    $317,999

    New Construction
    • 4 Beds
    • 2 Baths
    • 1,720 Sq Ft

    Agora III Plan at Mobberly Farms - Watermill Collection, Pilot Point, TX 76258

    A single-story home with enough space for families or anyone in search of extra space. Enter into the home to find three secondary bedrooms, a laundry room and a full-sized bathroom toward the front. The open layout shared among the dining room, family room and kitchen with center island provides a seamless transition between the shared living spaces. While the owner’s suite features an en-suite

    Lennar Builder
    6413 Adderly Rd Unit 36034549, Pilot Point, TX 76258
  • /18

    $295,999

    New Construction
    • 4 Beds
    • 2 Baths
    • 1,653 Sq Ft

    Camellia II Plan at Mobberly Farms - Cottage Collection, Pilot Point, TX 76258

    This new single-story home design combines comfort and style. Upon entry is an open-plan layout connecting the kitchen, dining room and family room, which features a door providing direct access to the backyard. On the opposite side of the home are three secondary bedrooms and a privately situated owner’s suite with an adjoining bathroom and walk-in closet. A two-car garage adds storage space.

    Lennar Builder
    6413 Adderly Rd Unit 36034537, Pilot Point, TX 76258
  • /24

    $317,999

    New Construction
    • 4 Beds
    • 2 Baths
    • 1,720 Sq Ft

    Ramsey Plan at Mobberly Farms - Watermill Collection, Pilot Point, TX 76258

    This new single-story design makes smart use of the space available. At the front are all three secondary bedrooms arranged near a convenient full-sized bathroom. Down the foyer is a modern layout connecting a peninsula-style kitchen made for inspired meals, an intimate dining area and a family room ideal for gatherings. Tucked in a quiet corner is the owner’s suite with an attached bathroom and

    Lennar Builder
    6413 Adderly Rd Unit 36034553, Pilot Point, TX 76258
  • /22

    $332,999

    New Construction
    • 4 Beds
    • 2.5 Baths
    • 1,947 Sq Ft

    Willowford II Plan at Mobberly Farms - Watermill Collection, Pilot Point, TX 76258

    This two-story home features a great layout with an open design among the main living areas on the first floor, as well as the owner’s suite on the same level. Upstairs is host to a large game room surrounded by three secondary bedrooms.

    Lennar Builder
    6413 Adderly Rd Unit 36034551, Pilot Point, TX 76258
  • /21

    $327,999

    New Construction
    • 4 Beds
    • 2 Baths
    • 1,847 Sq Ft

    Ashton II Plan at Mobberly Farms - Watermill Collection, Pilot Point, TX 76258

    This single-story home offers a great layout with a total of four bedrooms. The main living area showcases an open layout among the kitchen with island, dining room and family room, while a flex room offers a variety of uses. The owner's suite enjoys a private bathroom and roomy walk-in closet, while three secondary bedrooms are located toward the front of the home.

    Lennar Builder
    6413 Adderly Rd Unit 36034550, Pilot Point, TX 76258
  • /24

    $322,999

    New Construction
    • 4 Beds
    • 2 Baths
    • 1,760 Sq Ft

    Oxford Plan at Mobberly Farms - Watermill Collection, Pilot Point, TX 76258

    This single-level home showcases a spacious open floorplan shared between the kitchen, dining area and family room for easy entertaining. An owner’s suite enjoys a private location in a rear corner of the home, complemented by an en-suite bathroom and walk-in closet. There are three secondary bedrooms at the front of the home, which are comfortable spaces for household members and overnight

    Lennar Builder
    6413 Adderly Rd Unit 36034554, Pilot Point, TX 76258
  • /25

    $343,999

    New Construction
    • 4 Beds
    • 2.5 Baths
    • 1,968 Sq Ft

    Littleton Plan at Mobberly Farms - Watermill Collection, Pilot Point, TX 76258

    On the first floor of this spacious two-story home is a convenient and modern layout seamlessly connecting the kitchen, dining room and family room together. In a private corner is the tranquil owner’s suite with an attached bathroom and walk-in closet. Upstairs is a sprawling central game room made for gatherings of all sizes, along with three secondary bedrooms to provide sleeping

    Lennar Builder
    6413 Adderly Rd Unit 36034555, Pilot Point, TX 76258
  • /18

    $303,999

    New Construction
    • 4 Beds
    • 2 Baths
    • 1,653 Sq Ft

    Camellia III Plan at Mobberly Farms - Cottage Collection, Pilot Point, TX 76258

    This new single-story home design combines comfort and style. Upon entry is an open-plan layout connecting the kitchen, dining room and family room, which features a door providing direct access to the backyard. On the opposite side of the home are three secondary bedrooms and a privately situated owner’s suite with an adjoining bathroom and walk-in closet. A two-car garage adds storage space.

    Lennar Builder
    6413 Adderly Rd Unit 36034541, Pilot Point, TX 76258
  • /17

    $320,999

    New Construction
    • 4 Beds
    • 2.5 Baths
    • 1,755 Sq Ft

    Pinecove II Plan at Mobberly Farms - Cottage Collection, Pilot Point, TX 76258

    This two-story home has a classic layout that is perfect for spending time together. The open living area is on the first floor and includes a comfortable family room, modern kitchen and dining area. Upstairs are four bedrooms, including the owner’s suite, which has a private bathroom and walk-in closet.

    Lennar Builder
    6413 Adderly Rd Unit 36034542, Pilot Point, TX 76258
  • /19

    $290,999

    New Construction
    • 3 Beds
    • 2 Baths
    • 1,461 Sq Ft

    Chestnut II Plan at Mobberly Farms - Cottage Collection, Pilot Point, TX 76258

    This single-story home has a classic layout with everything a growing family needs. The open living area includes a family room, dining area and modern kitchen which has a door to the backyard. Three bedrooms connect to the living area, including the owner’s suite, which has a private bathroom and walk-in closet.

    Lennar Builder
    6413 Adderly Rd Unit 36034539, Pilot Point, TX 76258
  • /19

    $279,999

    New Construction
    • 3 Beds
    • 2 Baths
    • 1,311 Sq Ft

    Windhaven II Plan at Mobberly Farms - Cottage Collection, Pilot Point, TX 76258

    This single-story home has a classic layout for young families. The front door leads to a foyer with a laundry room attached, while down the hall is the open concept living area with a family room, dining room and kitchen. Adjacent are three bedrooms, including the owner’s suite, which features a walk-in closet and full bathroom.

    Lennar Builder
    6413 Adderly Rd Unit 36034538, Pilot Point, TX 76258
  • /16

    $307,999

    New Construction
    • 3 Beds
    • 2 Baths
    • 1,522 Sq Ft

    Whitton II Plan at Mobberly Farms - Watermill Collection, Pilot Point, TX 76258

    This single-story home offers the convenience of having everything you need on one level. Two bedrooms frame a full-sized bathroom toward the entry, just before the open layout shared by the kitchen, dining room and family room. The owner’s suite enjoys a private, back corner location and includes a separate bathroom and walk-in closet.

    Lennar Builder
    6413 Adderly Rd Unit 36034548, Pilot Point, TX 76258
  • /14

    $294,999

    New Construction
    • 3 Beds
    • 2 Baths
    • 1,491 Sq Ft

    Red Oak II Plan at Mobberly Farms - Cottage Collection, Pilot Point, TX 76258

    This single-story home is perfect for families with young children. It has three bedrooms at the back of the home, including the owner’s suite with a private bathroom and walk-in closet. The front door leads into the open living area, which has a family room, dining area and kitchen.

    Lennar Builder
    6413 Adderly Rd Unit 36034540, Pilot Point, TX 76258
  • /21

    $305,999

    New Construction
    • 3 Beds
    • 2 Baths
    • 1,522 Sq Ft

    Newlin Plan at Mobberly Farms - Watermill Collection, Pilot Point, TX 76258

    This single-level home showcases a spacious open floorplan shared between the kitchen, dining area and family room for easy entertaining. An owner’s suite enjoys a private location in a rear corner of the home, complemented by an en-suite bathroom and walk-in closet. There are two secondary bedrooms at the front of the home, which are comfortable spaces for household members and overnight guests.

    Lennar Builder
    6413 Adderly Rd Unit 36034552, Pilot Point, TX 76258
  • /35

    $2,500,000

    • 5 Beds
    • 4 Baths
    • 3,137 Sq Ft

    12886 Saint John Rd, Pilot Point, TX 76258

    Welcome to this stunning custom home located on the exclusive St John Road. Situated on a sprawling Ag exempt 13-acre lot, this property offers privacy and tranquility in a picturesque setting.Boasting five bedrooms and four bathrooms, this spacious home provides ample room for a growing family or those who love to entertain. The open floor plan allows for seamless flow, creating a warm and

    Diane Luckey C21 Fine Homes Judge Fite

    12886 Saint John Rd, Pilot Point, TX 76258
  • /2

    $89,900

    $110K PRICE DROP
    • Land
    • 32,452 Sq Ft
    • $120,671 per Acre

    TBD W Holford St, Pilot Point, TX 76258

    PLEASE NOTE: Newly assigned 911 address is 202 W. Holford St. Discover a developer’s dream with this .745-acre parcel of unimproved land located in the heart of Pilot Point, Texas. This spacious lot offers immediate access to essential utilities, including city water and sewer—saving you time and cost on infrastructure. Whether you're planning a custom home, a small development, or a commercial

    Kenzie Ballard TruHome Real Estate

    TBD W Holford St, Pilot Point, TX 76258
  • /3

    $334,500

    $976K PRICE DROP
    • Land
    • 19,906 Sq Ft
    • $731,947 per Acre

    TBD S 377 Hwy, Pilot Point, TX 76258

    Discover a prime commercial property strategically positioned directly across from McDonald's. Additional land is available. With the future expansion of 377 this will be the hard corner of 377 and the southern business 377 loop. Seller financing is available. Call or email for more information. Owner is a Licensed Texas Realtor All information provided is deemed reliable but is not guaranteed

    Travis Irick IRICK REAL ESTATE

    TBD S 377 Hwy, Pilot Point, TX 76258
  • /11

    $899,000

    $91K PRICE DROP
    • 3 Beds
    • 2 Baths
    • 1,362 Sq Ft

    TBD Joe Allen Rd, Pilot Point, TX 76258

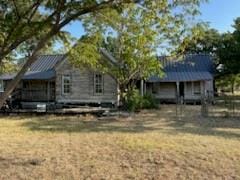
    Ideally located in a highly sought-after development area. Opportunity to own 16.64 acres land just 5 miles away from the Dallas North Tollway (DNT). The house is sold as is where is, Sold for the land value, This land comes with an old farm house, 2-stall barn, electricity, a reliable mustang water source, and a septic system. The property is thoughtfully cross-fenced on three sides. The

    Dana Merhi Keller Williams Realty-FM

    TBD Joe Allen Rd, Pilot Point, TX 76258
  • /7

    $250,000

    • Land
    • 2.51 Acres
    • $99,483 per Acre

    TBD Lot 1 Baker Rd, Tioga, TX 76271

    Escape to the tranquility of the countryside with this beautiful 2.5-acre parcel, perfect for building your dream home! Located in a quiet rural area, but only minutes to the tollway extension and town! this property is next to the Corp. of Engineers and Features:Plenty of space for a home, barn, or garden.Quiet country road with easy access and only 3 miles to the new Dallas North

    Kalie Kardum Sarah Boyd & Co

    TBD Lot 1 Baker Rd, Tioga, TX 76271
  • /6

    $250,000

    • Land
    • 2.53 Acres
    • $99,010 per Acre

    TBD Baker Rd Unit Lot 2, Pilot Point, TX 76258

    Escape to the tranquility of the countryside with this beautiful 2.5-acre parcel, perfect for building your dream home! Located in a quiet rural area, but only minutes to the tollway extension and town! this property features: Plenty of space for a home, barn, or garden. Quiet country road with easy access and only 3 miles to the new Dallas North Tollway extension. Room for livestock, recreation,

    Kalie Kardum Sarah Boyd & Co

    TBD Baker Rd Unit Lot 2, Pilot Point, TX 76258
  • /35

    $18,500,000

    • 3 Beds
    • 2 Baths
    • 2,698 Sq Ft

    836 Debbie Ln, Pilot Point, TX 76258

    Nestled strategically with 2,048 sq ft of highway frontage, this sprawling 106.4 acre property presents a unique investment opportunity ideally located just minutes from the Dallas North Tollway. Offering a versatile landscape that supports both commercial and residential development, this estate combines robust infrastructure with vast, open spaces. This estate offers 3 single family residences

    Jeremy Lock Keller Williams Prosper Celina

    836 Debbie Ln, Pilot Point, TX 76258
  • /15

    $15,000,000

    • Land
    • 64.3 Acres
    • $233,281 per Acre

    1001 U S 377, Pilot Point, TX 76258
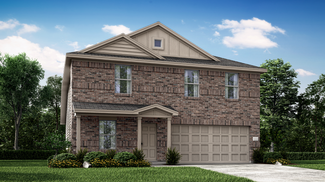
    Check out this incredible investment opportunity located in the heart of the ever growing Pilot Point Texas on highway 377. The 64.3 acre estate has roughly 2048 feet of highway road frontage on 377 which makes the commercial and residential opportunities endless. This estate offers to 2 single family residences 2,698 sqft home, 1,636 sqft home that are leased. The commercial 21,415 sqft gross

    Jeremy Lock Keller Williams

    1001 U S 377, Pilot Point, TX 76258
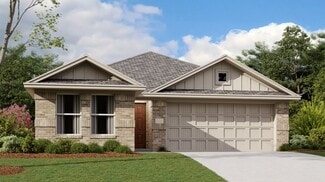
  • /16

    $15,000,000

    • 3 Beds
    • 1 Bath
    • 1,636 Sq Ft

    1001 S Highway 377, Pilot Point, TX 76258

    Nestled strategically with 2,048 sq ft of highway frontage, this sprawling 106.4 acre property presents a unique investment opportunity ideally located just minutes from the Dallas North Tollway. Offering a versatile landscape that supports both commercial and residential development, this estate combines robust infrastructure with vast, open spaces. This property offers 2 single family

    Jeremy Lock Keller Williams Prosper Celina

    1001 S Highway 377, Pilot Point, TX 76258

Showing Results 361 - 400, Page 10 of 10

How to Buy a Home How to Finance a Home How to Sell a Home