402

Newest Homes for Sale in Pilot Point

Section Image Section Image
  • /21

    $302,490

    New Construction
    • 4 Beds
    • 2 Baths
    • 2,121 Sq Ft

    Discovery Plan at Creekview Fossil Ridge - Creekview, Pilot Point, TX 76258

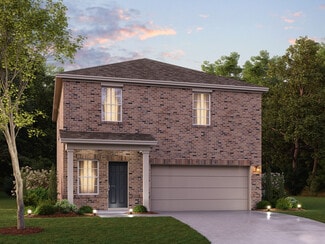
    From the covered porch, you enter into the foyer, where stairs to the second floor are immediately in view. Continuing through, you arrive at the open family room, dining area, and kitchen. A powder bath is conveniently located off the kitchen and family room. Also off the kitchen are a pantry, a coat closet, and access to the two-car garage. Upstairs, a central loft leads to the primary bedroom,

    Starlight Homes Builder
    14100 Coness St Unit 36447978, Pilot Point, TX 76258
  • /13

    $255,990

    New Construction
    • 3 Beds
    • 2 Baths
    • 1,510+ Sq Ft

    Azalea Plan at Mobberly Farms - 30' Smart Series, Pilot Point, TX 76258

    The Azalea home offers low-maintenance living in a one-story design in our exclusive new Smart Series. This floorplan features 3 bedrooms, 2 bathrooms, and 1,510—1,558 square feet of functional living space with room to grow in structural options.

    M/I Homes Builder
    6517 Adderly Rd Unit 36455141, Pilot Point, TX 76258
  • /29

    $376,990

    New Construction
    • 3 Beds
    • 2.5 Baths
    • 2,191 Sq Ft

    Kaufman Plan at Creekview Fossil Ridge, Pilot Point, TX 76258

    Welcome to this thoughtfully designed two-story Kaufman floor plan by Ashton Woods offering just over 2,100 square feet of living space, with 3 bedrooms and 2.5 bathrooms. The striking exterior is available with brick and stone finishes, adding to the home’s curb appeal. Step inside to an elongated foyer featuring a conveniently placed storage closet beneath the staircase. At the heart of the

    Ashton Woods Builder
    5821 Laurel Lake Ln Unit 36490476, Pilot Point, TX 76258
  • /25

    $419,900

    New Construction
    • 4 Beds
    • 3 Baths
    • 2,388+ Sq Ft

    Addison II Plan at Creekview Meadows, Celina, TX 75009

    Addison II

    Pacesetter Homes Texas Builder
    14592 Flossie St Unit 36464624, Celina, TX 75009
  • /30

    $420,490

    New Construction
    • 5 Beds
    • 4 Baths
    • 2,780 Sq Ft

    Cates Plan at Creekview Fossil Ridge, Pilot Point, TX 76258

    This spacious two-story Cates home plan offers elegant brick and stone exterior options and 2,700 square feet of thoughtfully designed living space with 5 bedrooms and 4 bathrooms. Upon entering, an elongated foyer welcomes you and leads to the open kitchen, living, and dining area—the vibrant heart of the home. The gourmet kitchen features a large eat-in island, tile backsplash, 42-inch cabinets

    Ashton Woods Builder
    5821 Laurel Lake Ln Unit 36464774, Pilot Point, TX 76258
  • /11

    $349,990

    New Construction
    • 3 - 4 Beds
    • 2 - 3.5 Baths
    • 1,790 Sq Ft

    Burnet Plan at Creekview Meadows - Heritage, Celina, TX 75009

    Pulte Homes Builder
    14574 Flossie St Unit 36456587, Celina, TX 75009
  • /21

    $403,900

    New Construction
    • 3 Beds
    • 2 Baths
    • 2,125+ Sq Ft

    Frisco Plan at Creekview Meadows, Celina, TX 75009

    Frisco-N

    Pacesetter Homes Texas Builder
    14592 Flossie St Unit 36457615, Celina, TX 75009
  • /14

    $323,990

    New Construction
    • 3 Beds
    • 2.5 Baths
    • 1,844+ Sq Ft

    Wisteria Plan at Mobberly Farms - 30' Smart Series, Pilot Point, TX 76258

    The Wisteria is a two-story home that boasts 1,844-1,895 square feet of functional living space, and features 3 bedrooms, 2.5 bathrooms, and a 2-car garage. This open-concept Smart Series design is built with your lifestyle in mind!

    M/I Homes Builder
    6517 Adderly Rd Unit 36469147, Pilot Point, TX 76258
  • /23

    $415,900

    New Construction
    • 3 Beds
    • 2 Baths
    • 2,261+ Sq Ft

    Southlake Plan at Creekview Meadows, Celina, TX 75009

    Southlake

    Pacesetter Homes Texas Builder
    14592 Flossie St Unit 36459623, Celina, TX 75009
  • /14

    $313,990

    New Construction
    • 3 Beds
    • 2.5 Baths
    • 1,669 Sq Ft

    Verbena Plan at Mobberly Farms - 30' Smart Series, Pilot Point, TX 76258

    Welcome to the Verbena floorplan, a two-story design in our exclusive new Smart Series. This floorplan features 2.5 bedrooms, 3 bathrooms, and 1,669 square feet of functional living space. With curated design packages and desirable structural options to choose from, look no further than the Verbena plan for your dream home!

    M/I Homes Builder
    6517 Adderly Rd Unit 36475546, Pilot Point, TX 76258
  • /23

    $315,490

    New Construction
    • 4 Beds
    • 3 Baths
    • 2,247 Sq Ft

    Magellan Plan at Creekview Fossil Ridge - Creekview, Pilot Point, TX 76258

    As you enter the home, you're welcomed into the foyer with immediate access to the staircase leading to the second floor. Continuing through the main level, you’ll pass a storage closet, a bedroom with a full bath, and entry to the two-car garage. The home then opens into the family room, dining area, and kitchen—offering a comfortable and connected living space. Upstairs, a spacious loft serves

    Starlight Homes Builder
    14100 Coness St Unit 36500026, Pilot Point, TX 76258
  • /14

    $306,990

    New Construction
    • 3 - 4 Beds
    • 2 Baths
    • 1,898+ Sq Ft

    Moscoso Plan at Mobberly Farms - 40' Smart Series, Pilot Point, TX 76258

    Welcome to the Moscoso floorplan, one of our all new Smart Series homes. This is a single story home that features 3 bedrooms, 2 bathrooms, and an efficiently designed 1,898-1,934 square feet of functional living space to meet your family’s needs.

    M/I Homes Builder
    6517 Adderly Rd Unit 36482815, Pilot Point, TX 76258
  • /25

    $345,490

    New Construction
    • 5 Beds
    • 4 Baths
    • 2,776 Sq Ft

    Pioneer Plan at Creekview Fossil Ridge - Creekview, Pilot Point, TX 76258

    You enter the home through the foyer and are immediately welcomed into the open dining area, kitchen, and family room. A covered patio extends off the family room for outdoor living, and the kitchen offers access to the two-car garage. Just beyond the kitchen, the stairs lead to the second floor and where you’ll find a bedroom and a full bath. Upstairs features a spacious loft connecting three

    Starlight Homes Builder
    14100 Coness St Unit 36491510, Pilot Point, TX 76258
  • /34

    $435,990

    New Construction
    • 3 - 5 Beds
    • 3 Baths
    • 2,640 Sq Ft

    Mooreville Plan at Creekview Meadows - Signature, Celina, TX 75009

    Pulte Homes Builder
    14574 Flossie St Unit 36494533, Celina, TX 75009
  • /26

    $450,990

    New Construction
    • 4 - 5 Beds
    • 2 - 4.5 Baths
    • 3,122 Sq Ft

    Caldwell Plan at Creekview Meadows - Signature, Celina, TX 75009

    The two-story Caldwell design offers style and practicality for families. Its thoughtful design features an interconnected great room and dining area with a convenient and comfortable first-floor owner’s suite. A spacious culinary kitchen is built for entertaining, and flex space or a covered patio allows you to dine al fresco. An upstairs game room is perfect for family time or a kids’ retreat.

    Pulte Homes Builder
    14574 Flossie St Unit 36476904, Celina, TX 75009
  • /29

    $320,990

    New Construction
    • 3 Beds
    • 2 Baths
    • 1,534 Sq Ft

    Bell Plan at Creekview Fossil Ridge, Pilot Point, TX 76258

    This new one-story home plan by Ashton Woods is designed for efficient, open living. Offering just over 1,500 square feet, it includes 3 bedrooms and 2 bathrooms. The front porch opens to an elongated foyer with a coat closet and additional storage. The gourmet kitchen features a large eat-in island, tile backsplash, 42-inch cabinets with concealed hinges, a stainless steel undermount sink with

    Ashton Woods Builder
    5821 Laurel Lake Ln Unit 36498933, Pilot Point, TX 76258
  • /28

    $453,900

    New Construction
    • 4 Beds
    • 3 Baths
    • 2,684+ Sq Ft

    Grapevine II Plan at Creekview Meadows, Celina, TX 75009

    Grapevine II

    Pacesetter Homes Texas Builder
    14592 Flossie St Unit 36502230, Celina, TX 75009
  • /14

    $265,990

    New Construction
    • 3 Beds
    • 2.5 Baths
    • 1,649+ Sq Ft

    Aster Plan at Mobberly Farms - 30' Smart Series, Pilot Point, TX 76258

    Welcome to the Aster floorplan, a charming one-story home plan, that’s part of our Smart Series line up. The Aster features 3 bedrooms, and 2 bathrooms, as well as a flex-room. In addition, this thoughtfully laid out 1,649 sqft plan, features a [garages]-car garage.

    M/I Homes Builder
    6517 Adderly Rd Unit 36502400, Pilot Point, TX 76258
  • /15

    $362,990

    New Construction
    • 3 - 4 Beds
    • 2 - 3 Baths
    • 1,944 Sq Ft

    Emory Plan at Creekview Meadows - Heritage, Celina, TX 75009

    Pulte Homes Builder
    14574 Flossie St Unit 36502759, Celina, TX 75009
  • /13

    $364,990

    New Construction
    • 3 - 4 Beds
    • 2 Baths
    • 1,991 Sq Ft

    Orchard Plan at Creekview Meadows - Heritage, Celina, TX 75009

    Pulte Homes Builder
    14574 Flossie St Unit 36491626, Celina, TX 75009
  • /22

    $337,490

    New Construction
    • 5 Beds
    • 3 Baths
    • 2,609 Sq Ft

    Apollo Plan at Creekview Fossil Ridge - Creekview, Pilot Point, TX 76258

    Enter through the front porch into a foyer with access to the stairs and a nearby coat closet. The kitchen opens to the dining area and family room, with a fifth bedroom and bath located at the back of the home. The patio is accessible through the main living area, and the two-car garage connects through the kitchen. Upstairs, the primary bedroom sits at the back with the primary bath and walk-in

    Starlight Homes Builder
    14100 Coness St Unit 36500771, Pilot Point, TX 76258
  • /18

    $490,900

    New Construction
    • 4 Beds
    • 3 Baths
    • 3,087 Sq Ft

    Westbury Plan at Creekview Meadows, Celina, TX 75009

    Westbury

    Pacesetter Homes Texas Builder
    14592 Flossie St Unit 36482302, Celina, TX 75009
  • /30

    $396,990

    New Construction
    • 5 Beds
    • 4.5 Baths
    • 2,546 Sq Ft

    Willett Plan at Creekview Fossil Ridge, Pilot Point, TX 76258

    Welcome to this new two story home plan by Ashton Woods. This 5 bedroom 4 bath home features just over 2,500 square feet and offers brick and stone exterior options. Inside, the elongated foyer with a storage closet tucked beneath the stairs leads to the open kitchen-living-dining area within the heart of this new home. The gourmet kitchen features a large, eat-in island with ample countertop

    Ashton Woods Builder
    5821 Laurel Lake Ln Unit 36484538, Pilot Point, TX 76258
  • /4

    $245,990

    New Construction
    • 3 Beds
    • 2 Baths
    • 1,349+ Sq Ft

    Primrose Plan at Mobberly Farms - 30' Smart Series, Pilot Point, TX 76258

    The Primrose is one of M/I Homes' newest 30' Smart Series plans, offering the flexibility you are looking for in a new home design and providing the ease of style found in our Interior and Exterior Design packages. This plan delivers 3 bedrooms, 2 bathrooms, and 1,349-1,397 square feet of living space.

    M/I Homes Builder
    6517 Adderly Rd Unit 36489641, Pilot Point, TX 76258
  • /13

    $260,990

    New Construction
    • 3 Beds
    • 2 Baths
    • 1,571+ Sq Ft

    Magnolia Plan at Mobberly Farms - 30' Smart Series, Pilot Point, TX 76258

    The Magnolia is a single-story home that boasts 1,571-1,619 square feet of functional living space, and features 3 bedrooms, 2 bathrooms, and a 2-car garage. This open-concept Smart Series design is built with your lifestyle in mind!

    M/I Homes Builder
    6517 Adderly Rd Unit 36494483, Pilot Point, TX 76258
  • /12

    $325,990

    New Construction
    • 3 Beds
    • 2.5 - 3.5 Baths
    • 2,421+ Sq Ft

    Rosemary Plan at Mobberly Farms - 30' Smart Series, Pilot Point, TX 76258

    Welcome to the Rosemary! This charming 2-story home boasts the best of open-concept living with the bonus of a centrally located kitchen, a private flex room, a first-floor owner's suite, and an upstairs game room. Explore everything there is to adore about this 3-5 bedroom, 2.5 bathroom, and 2,421-2,451 square foot new home.

    M/I Homes Builder
    6517 Adderly Rd Unit 36503196, Pilot Point, TX 76258
  • /32

    $326,990

    New Construction
    • 3 Beds
    • 2 Baths
    • 1,589 Sq Ft

    Heath Plan at Creekview Fossil Ridge, Pilot Point, TX 76258

    Welcome to this new one-story home plan by Ashton Woods. Spanning just over 1,500 square feet, this smartly laid-out home includes 3 bedrooms and 2 bathrooms. A charming front porch leads into an elongated foyer with a convenient coat closet, setting the tone for the home's welcoming atmosphere. At the heart of the home is a bright and airy open kitchen, living, and dining space—ideal for both

    Ashton Woods Builder
    5821 Laurel Lake Ln Unit 36502031, Pilot Point, TX 76258
  • /27

    $446,990

    New Construction
    • 4 - 5 Beds
    • 2 - 4.5 Baths
    • 2,792 Sq Ft

    Riverdale Plan at Creekview Meadows - Signature, Celina, TX 75009

    Families will love the Riverdale, with a downstairs made for entertaining and an upstairs suited for a children’s retreat with loft space and additional spacious bedrooms. Open living and dining spaces on the first floor are an entertainer’s dream, while the covered back patio provides even more room for fun with friends and family.

    Pulte Homes Builder
    14574 Flossie St Unit 36477405, Celina, TX 75009
  • /25

    $404,990

    New Construction
    • 4 - 5 Beds
    • 2 - 4.5 Baths
    • 2,763 Sq Ft

    Sweetwater Plan at Creekview Meadows - Heritage, Celina, TX 75009

    Pulte Homes Builder
    14574 Flossie St Unit 36480532, Celina, TX 75009
  • /22

    $305,990

    New Construction
    • 4 Beds
    • 2.5 Baths
    • 2,284+ Sq Ft

    Dogwood II Plan at Mobberly Farms - 30' Smart Series, Pilot Point, TX 76258

    Welcome to the Dogwood II floorplan, a two-story design in our Smart Series lineup. This floorplan features 4 bedrooms, 2.5 bathrooms, and 2,284—2,326 square feet of functional living space. With curated design packages and desirable structural options to choose from, look no further than the Dogwood II plan for your dream home!

    M/I Homes Builder
    6517 Adderly Rd Unit 36503336, Pilot Point, TX 76258
  • /12

    $378,990

    New Construction
    • 4 - 5 Beds
    • 2.5 - 3.5 Baths
    • 2,869+ Sq Ft

    Columbus Plan at Mobberly Farms - 40' Smart Series, Pilot Point, TX 76258

    Make yourself at home in the Columbus floorplan. This spacious two-story floorplan is a real fan favorite and features 4—4 bedrooms, 2.5—2.5 bathrooms, and 2,869-2,905 square feet of functional living space. Keep reading to see what set this plan apart.

    M/I Homes Builder
    6517 Adderly Rd Unit 36498117, Pilot Point, TX 76258
  • /25

    $400,900

    New Construction
    • 3 Beds
    • 2 Baths
    • 2,080+ Sq Ft

    Carrollton Plan at Creekview Meadows, Celina, TX 75009

    Carrollton-N

    Pacesetter Homes Texas Builder
    14592 Flossie St Unit 36497531, Celina, TX 75009
  • /10

    $5,227,200

    • Land
    • 10 Acres
    • $522,720 per Acre

    12153 Mustang Rd, Pilot Point, TX 76258

    Exceptional opportunity for investors and developers to acquire 10 acres of unzoned, unrestricted land in one of North Texas’ fastest-growing areas. Strategically located between FM 1385 and FM 2931, this property offers outstanding frontage and exposure along a major growth corridor — surrounded by new residential and commercial development. Positioned at the front of a planned 350-acre

    Coryann Johnson Texas Homes and Land

    12153 Mustang Rd, Pilot Point, TX 76258
  • /22

    $316,999

    New Construction
    • 4 Beds
    • 2.5 Baths
    • 2,039 Sq Ft

    Whitetail Plan at Mobberly Farms - Cottage Collection, Pilot Point, TX 76258

    The first floor of this two-story home shares a spacious open layout between the kitchen, dining room and family room for easy entertaining. Upstairs are three secondary bedrooms, ideal for residents and overnight guests, surrounding a versatile loft that serves as an additional shared living space. An owner's suite sprawls across the rear of the second floor and enjoys an en-suite bathroom and a

    Lennar Builder
    6413 Adderly Rd Unit 36171108, Pilot Point, TX 76258
  • /25

    $300,999

    New Construction
    • 4 Beds
    • 2 Baths
    • 1,656 Sq Ft

    Pinehollow Plan at Mobberly Farms - Cottage Collection, Pilot Point, TX 76258

    This single-level home showcases a spacious open floorplan shared between the kitchen, dining area and family room for easy entertaining. An owner’s suite enjoys a private location in a rear corner of the home, complemented by an en-suite bathroom and walk-in closet. There are three secondary bedrooms along the side of the home, which are comfortable spaces for household members and overnight

    Lennar Builder
    6413 Adderly Rd Unit 36171196, Pilot Point, TX 76258
  • /21

    $282,999

    New Construction
    • 3 Beds
    • 2 Baths
    • 1,311 Sq Ft

    Oakridge Plan at Mobberly Farms - Cottage Collection, Pilot Point, TX 76258

    This single-level home showcases a spacious open floorplan shared between the kitchen, dining area and family room for easy entertaining during gatherings. An owner’s suite enjoys a private location in a rear corner of the home, complemented by an en-suite bathroom and walk-in closet. There are two secondary bedrooms along the side of the home, which are ideal for household members and hosting

    Lennar Builder
    6413 Adderly Rd Unit 36171147, Pilot Point, TX 76258
  • /28

    $287,999

    New Construction
    • 3 Beds
    • 2 Baths
    • 1,451 Sq Ft

    Kitson Plan at Mobberly Farms - Cottage Collection, Pilot Point, TX 76258

    This single-level home showcases a spacious open floorplan shared between the kitchen, dining area and family room for easy entertaining during gatherings. An owner’s suite enjoys a private location in a rear corner of the home, complemented by an en-suite bathroom and walk-in closet. There are two secondary bedrooms along the side of the home, which are comfortable spaces for household members

    Lennar Builder
    6413 Adderly Rd Unit 36171140, Pilot Point, TX 76258
  • /28

    $289,999

    New Construction
    • 3 Beds
    • 2 Baths
    • 1,461 Sq Ft

    Idlewood Plan at Mobberly Farms - Cottage Collection, Pilot Point, TX 76258

    This single-level home showcases a spacious open floorplan shared between the kitchen, dining area and family room for easy entertaining, along with access to an outdoor space. An owner’s suite enjoys a private location in a rear corner of the home, complemented by an en-suite bathroom and walk-in closet. There are two secondary bedrooms at the front of the home, ideal for household members and

    Lennar Builder
    6413 Adderly Rd Unit 36171126, Pilot Point, TX 76258
  • /37

    $3,891,300

    $229K PRICE DROP
    • Land
    • 45.78 Acres
    • $85,000 per Acre

    12520 Farm To Market 455 E, Pilot Point, TX 76258

    Incredible Investment Opportunity 1 Mile East Of Pilot Point On FM 455 & .25 mile from FM 1385. Conveniently Located Just Outside The City Limits and In The Heart Of Future Development With Approx. 850' of Road Frontage. Subject Property Is Located Approx. 5 Min. To Dallas North Toll Road ! What More Could You Ask For! Property Has An Occupied 4 Bed - 2.5 Bath 3,500 sqft. Residence Not To Be

    Michael Sanders Ready Real Estate LLC

    12520 Farm To Market 455 E, Pilot Point, TX 76258
  • /17

    $275,990

    New Construction
    • 3 Beds
    • 2 Baths
    • 1,499 Sq Ft

    Athena Plan at Creekview Fossil Ridge - Creekview, Pilot Point, TX 76258

    Enter through the front porch into a foyer with two bedrooms and a full bath located near the front of the home. The laundry room and coat closet are also accessible from this hallway. At the center of the home, the kitchen opens to the dining area and great room, creating a spacious main living space. Toward the back, the primary bedroom features a walk-in closet and a primary bath. A patio is

    Starlight Homes Builder
    14100 Coness St Unit 36246275, Pilot Point, TX 76258

Showing Results 321 - 360, Page 9 of 11

How to Buy a Home How to Finance a Home How to Sell a Home