100

Pilot, VA Homes for Sale with Garage

Section Image Section Image Section Image
  • /54

    $389,900

    $10K PRICE DROP
    • 3 Beds
    • 2.5 Baths
    • 1,952 Sq Ft

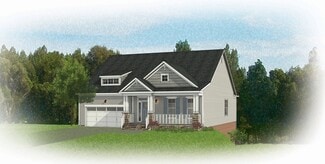
    954 Brooklyn Ave, Christiansburg, VA 24073

    Enjoy a newer home priced to sell! Positioned on a 0.40-acre lot in the Walnut Creek neighborhood, 954 Brooklyn Ave offers a practical 1,952-square-foot layout designed for efficient daily living. The main level features a kitchen with granite countertops, a dedicated pantry, and upgraded light fixtures, balanced by modern details like integrated smart home technology and shiplap accents. A

    Agent Photo

    Joe Racek

    Sycamore Realtors

    954 Brooklyn Ave, Christiansburg, VA 24073
  • /41

    $519,900

    $25K PRICE DROP
    • 4 Beds
    • 2.5 Baths
    • 2,776 Sq Ft

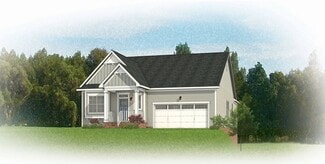
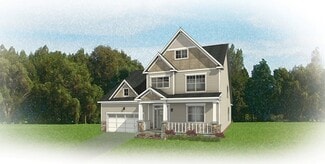
    401 Stonegate Dr, Blacksburg, VA 24060

    Classic 4-bedroom home in one of Blacksburg’s most convenient neighborhoods. Enjoy an unbeatable location just minutes from Virginia Tech, offering proven, high-demand rental income potential. This home features generous family and living rooms—both featuring dedicated space for dining and entertaining. Enjoy the updated kitchen with quartz countertops. Along with 4 comfortable upper-level

    Agent Photo

    Joe Racek

    Sycamore Realtors

    401 Stonegate Dr, Blacksburg, VA 24060
  • /109

    $849,900

    • 4 Beds
    • 4 Baths
    • 4,747 Sq Ft

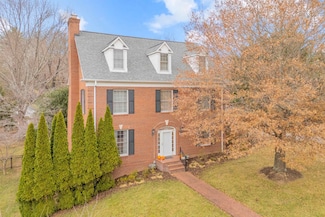
    2445 Woodland Hills Dr, Blacksburg, VA 24060

    Rarely does a property offer this much privacy, space, and flexibility just minutes from downtown Blacksburg. Situated on 5 wooded acres in Woodland Hills Estates, this custom Williamsburg Colonial provides nearly 4,800 square feet designed for both everyday living and entertaining. Multiple fireplaces, a paneled library, formal and casual living spaces, and a finished basement create endless

    Agent Photo

    Kelsey Frazier

    eXp Realty - Blacksburg

    2445 Woodland Hills Dr, Blacksburg, VA 24060
  • /17

    $284,400

    $10K PRICE DROP
    • 3 Beds
    • 2 Baths
    • 1,668 Sq Ft

    470 Tall Oak Blvd NW, Christiansburg, VA 24073

    Welcome to your next home in the sought-after Oak Tree subdivision! This spacious 3-bedroom, 2-bathroom townhouse offers 1,668 sq. ft. of thoughtfully designed living space, combining comfort with unbeatable convenience. Stunning Living Area: Features soaring vaulted ceilings that create an airy, open feel. Kitchen & Dining: Enjoy a functional open-concept kitchen with ample cabinet storage and a

    Agent Photo

    Mike Noren

    Price Real Estate, Inc.

    470 Tall Oak Blvd NW, Christiansburg, VA 24073
  • /52

    $359,900

    $10K PRICE DROP
    • 3 Beds
    • 2.5 Baths
    • 2,385 Sq Ft

    480 Gold Leaf Dr, Christiansburg, VA 24073

    Welcome home to this spacious nearly 2,400 sq. ft. Oak Tree townhome offering the convenience of main-level living with room to grow. The main floor features a large kitchen with stainless steel appliances with ample cabinet and counter space, generous living and dining spaces, a laundry room, half bath, and a private primary suite with ensuite bath. Upstairs, you'll find two additional bedrooms,

    Agent Photo

    Chris Johnson

    RE/MAX 8 - Blacksburg

    480 Gold Leaf Dr, Christiansburg, VA 24073
  • /83

    $589,900

    • 3 Beds
    • 3 Baths
    • 3,049 Sq Ft

    713 Burruss Dr, Blacksburg, VA 24060

    This contemporary ranch is a work of art and located only minutes to Virginia Tech, downtown and 460 Bypass. The home was fully renovated in 2001 to create this unique home with an open floor plan with lots of natural light, a library with 14'ceiling, sliding library ladder & custom desks. Chef's kitchen with a Wolf gas range, Miele electric oven & sub-zero refrigerator drawers and an abundance

    Agent Photo

    Darin Greear

    Long & Foster - Blacksburg

    713 Burruss Dr, Blacksburg, VA 24060
  • /96

    $1,200,000

    $50K PRICE DROP
    • 6 Beds
    • 8 Baths
    • 7,365 Sq Ft

    1348 Cranberry Ln, Blacksburg, VA 24060

    Welcome to 1348 Cranberry Lane, an extraordinary log home retreat offering more than 7,000 square feet of beautifully updated living space on 3 private acres just minutes from Virginia Tech. Blending rustic character with modern convenience, this one-of-a-kind property is ideal as a primary residence, family getaway, event retreat, or income-producing short-term rental. Designed to accommodate

    Agent Photo

    Kelsey Frazier

    eXp Realty - Blacksburg

    1348 Cranberry Ln, Blacksburg, VA 24060
  • /87

    $799,000

    • 5 Beds
    • 4.5 Baths
    • 5,327 Sq Ft

    2232 Woodland Hills Dr, Blacksburg, VA 24060

    Welcome to 2232 Woodland Hills Drive, a custom-built home offering space, quality, and opportunity in one of Blacksburg's most sought-after neighborhoods. Featuring 5 bedrooms and 4.5 baths, this one-owner home showcases beautiful woodwork, tray ceilings, four fireplaces, custom built-ins, and abundant storage throughout. The kitchen offers custom cabinetry, stainless steel appliances, and opens

    Agent Photo

    Kelsey Frazier

    eXp Realty - Blacksburg

    2232 Woodland Hills Dr, Blacksburg, VA 24060
  • /37

    $360,000

    $90K PRICE DROP
    • 3 Beds
    • 2 Baths
    • 1,654 Sq Ft

    440 Aurora Ln, Christiansburg, VA 24073

    Contemporary Home full of character and modern features 3 Bedrooms/2 Baths, large attached 2 bay garage on 2.86 Acres. Other attributes include: Zoned for Blacksburg schools, hardwood, ceramic title, and vinyl throughout. Cooling/ Heat pump, mini split systems throughout. Ventless gas fireplace. Main level is open floor plan with dining/living room and a huge bedroom with beautiful in lay

    Agent Photo

    Mike Noren

    Price Real Estate, Inc.

    440 Aurora Ln, Christiansburg, VA 24073
  • /35

    $1,120,032

    New Construction
    • 4 Beds
    • 3.5 Baths
    • 3,508 Sq Ft

    Westmoreland Plan at Midtown - Townhomes, Blacksburg, VA 24060

    The Westmoreland is a 4-story luxury townhome with plenty of opportunity to personalize so that this new home floor plan fits your lifestyle. On the first floor, you will find your rear load 2-car garage, as well as a large rec room and half bath that can be converted to a bedroom or full bath if you prefer. Head up to the second floor where you will find a spacious family room that flows into

    Eagle Construction of VA Builder
    424 Midtown Way Unit 37346556, Blacksburg, VA 24060
  • /76

    $489,000

    $40K PRICE DROP
    • 4 Beds
    • 3 Baths
    • 2,976 Sq Ft

    1005 Edwards Ln, Blacksburg, VA 24060

    This spacious, beautifully maintained 4-bedroom, 3-bath townhouse offers nearly 3,000 sq. ft. of comfortable living in one of Blacksburg’s most convenient locations! Enjoy a peaceful neighborhood just minutes to VT’s campus, downtown, and just steps from the BT bus stop! The main level features beautiful hardwood floors, a bright living room with a gas fireplace, and a kitchen with stainless

    Rayne Stenger Nest Realty SWVA

    1005 Edwards Ln, Blacksburg, VA 24060
  • /26

    $659,900

    New Construction
    • 3 Beds
    • 2.5 Baths
    • 2,677 Sq Ft

    985 Round Meadow Dr, Christiansburg, VA 24073

    A modern classic with ageless appeal, the Linden III is a 2-story plan offering 3 bedrooms, 2.5 baths, a 2-car garage, and over 2,600 square feet of spaciousness ready for your personal touch. The aroma and allure of home cooking draws you in to an expansive kitchen and island overlooking the open breakfast nook and family room, complete with a back deck perfect for chilling and grilling. Tucked

    Eagle Construction of VA Builder
    985 Round Meadow Dr, Christiansburg, VA 24073
  • /40

    $643,990

    New Construction
    • 3 Beds
    • 2.5 Baths
    • 2,918 Sq Ft

    Linden Terrace Plan at The Meadows, Christiansburg, VA 24073

    Think you’ve seen it all? Then you haven’t seen Linden Terrace, a 2-story plan with 3 bedrooms, 2.5 baths, a 2-car garage, and 2,700 glorious square feet of pure home happiness. A front porch made for sipping lemonade and social graces welcomes you inside to a chef’s dream kitchen offering a scenic vista overlooking both breakfast nook and family room. A formal dining room and home study lend

    Eagle Construction of VA Builder
    1126 Round Meadow Dr Unit 36457265, Christiansburg, VA 24073
  • /36

    $1,177,372

    New Construction
    • 4 Beds
    • 4.5 Baths
    • 2,894 Sq Ft

    535 Belvedere Ave, Blacksburg, VA 24060

    Move up—and over—to deluxe with the Rowland. This spacious 4-story end unit townhome blends exquisite craftmanship, exacting detail, and a flair for modern urban living—all with the ‘side benefits’ of additional windows offering more natural light and views. Arrive home to your private 2-car garage and step into the ground floor foyer with convenient bedroom and full bath. The second level is

    Eagle Construction of VA Builder
    535 Belvedere Ave, Blacksburg, VA 24060
  • /33

    $759,900

    New Construction
    • 3 Beds
    • 2.5 Baths
    • 3,044 Sq Ft

    1062 Round Meadow Dr, Christiansburg, VA 24073

    Styled for living large with room to stretch, the Hartford Terrace is a 2-story plan with 3 bedrooms, 2.5 baths, a 2-car garage, and over 3,000 whopping square feet of space. And open living room and dining room greet you off the foyer and invite you into the flowing heart of the home. Here, a chef’s kitchen promises flavorful adventures and a commanding view of the spacious family room and

    Eagle Construction of VA Builder
    1062 Round Meadow Dr, Christiansburg, VA 24073
  • /30

    $684,900

    New Construction
    • 2 - 3 Beds
    • 2.5 Baths
    • 2,487 Sq Ft

    McKinney Plan at Midtown - Condominiums, Blacksburg, VA 24060

    Designed for today’s lifestyles and personalized to yours, the McKinney is a 2-level, 2-bedroom condo offering over 2,400 square feet of space. Consisting of the third and fourth floor of the townhouse, the McKinney offers everything you could imagine in modern urban living with walkable access to lively local markets, shops, and restaurants. Pull-in to your private, 1-car garage and step into

    Eagle Construction of VA Builder
    424 Midtown Way Unit 36484329, Blacksburg, VA 24060
  • /31

    $539,990

    New Construction
    • 2 - 3 Beds
    • 2.5 Baths
    • 1,504 Sq Ft

    Arlington Plan at Midtown - Condominiums, Blacksburg, VA 24060

    Welcome to modern urban living like never before with the Arlington, a 2-level, 2-bedroom condo offering 1,504 square feet of space. Arrive home to your private 1-car garage and step into a true chef’s kitchen and open living room ready for relaxing or entertaining. A half-bath powder room completes the first floor. Step up the open stairwell to the second floor where your primary suite awaits

    Eagle Construction of VA Builder
    424 Midtown Way Unit 36475088, Blacksburg, VA 24060
  • /35

    $674,990

    New Construction
    • 3 Beds
    • 2.5 Baths
    • 3,044 Sq Ft

    Hartford Terrace Plan at The Meadows, Christiansburg, VA 24073

    Styled for living large with room to stretch, the Hartford Terrace is a 2-story plan with 3 bedrooms, 2.5 baths, a 2-car garage, and over 3,000 whopping square feet of space. And open living room and dining room greet you off the foyer and invite you into the flowing heart of the home. Here, a chef’s kitchen promises flavorful adventures and a commanding view of the spacious family room and

    Eagle Construction of VA Builder
    1126 Round Meadow Dr Unit 36451276, Christiansburg, VA 24073
  • /71

    $940,000

    $57K PRICE DROP
    • 4 Beds
    • 4.5 Baths
    • 3,780 Sq Ft

    1220 Brockton St, Blacksburg, VA 24060

    Don't miss this stunning home offering space, flexibility, & thoughtful design throughout. The main level features a great room w/gas fireplace & large windows, open to the kitchen, breakfast nook, and window-wrapped 3-season room. The kitchen boasts a large island, walk-in pantry, and butler's pantry to the formal dining room, plus a small office. A main-level bedroom w/private bath is perfect

    Peg Warren Roots Realty Group

    1220 Brockton St, Blacksburg, VA 24060
  • /31

    $981,940

    New Construction
    • 3 - 5 Beds
    • 3.5 Baths
    • 3,033 Sq Ft

    Rowland Plan at Midtown - Townhomes, Blacksburg, VA 24060

    Move up—and over—to deluxe with the Rowland. This spacious 4-story end unit townhome blends exquisite craftmanship, exacting detail, and a flair for modern urban living—all with the ‘side benefits’ of additional windows offering more natural light and views. Arrive home to your private 2-car garage and step into the ground floor foyer with rec room and half bath—aka “the 4th bedroom.” The second

    Eagle Construction of VA Builder
    424 Midtown Way Unit 37958828, Blacksburg, VA 24060
  • /51

    $399,000

    • 3 Beds
    • 2.5 Baths
    • 1,620 Sq Ft

    1435 W View Dr, Christiansburg, VA 24073

    Welcome to 1435 West View Drive in Christiansburg! Nestled in a quiet, private neighborhood just minutes from shopping, dining, schools, and all the conveniences of town, this well-maintained home offers the perfect blend of comfort and location. Recent updates include a brand-new roof, new paved driveway, and new flooring throughout the main level, providing peace of mind and modern appeal.

    Josh Oakley Real Broker, LLC

    1435 W View Dr, Christiansburg, VA 24073
  • /14

    $555,000

    New Construction
    • 2 - 4 Beds
    • 2 - 3.5 Baths
    • 1,806 Sq Ft

    Belmont Terrace Plan at The Meadows, Christiansburg, VA 24073

    The Belmont Terrace is a 2 story new home floor plan with 3-4 bedrooms, 3.5 bathrooms, and a 2-car garage. This unique plan allows you to enter on the main floor which features an open-flowing dining room and living room perfect for entertaining. This large space flows directly into the Kitchen with the option to add an island. The primary bedroom suite is also on this level with a luxurious

    Eagle Construction of VA Builder
    1126 Round Meadow Dr Unit 36500631, Christiansburg, VA 24073
  • /43

    $774,900

    New Construction
    • 3 Beds
    • 2.5 Baths
    • 2,677 Sq Ft

    1107 Round Meadow Dr, Christiansburg, VA 24073

    A modern classic with ageless appeal, the Linden III is a 2-story plan offering 3 bedrooms, 2.5 baths, a 2-car garage, and over 2,600 square feet of spaciousness ready for your personal touch. The aroma and allure of home cooking draws you in to an expansive kitchen and island overlooking the open breakfast nook and family room, complete with a back deck perfect for chilling and grilling. Tucked

    Eagle Construction of VA Builder
    1107 Round Meadow Dr, Christiansburg, VA 24073
  • /49

    $585,990

    New Construction
    • 3 Beds
    • 2.5 Baths
    • 2,677 Sq Ft

    Linden III Plan at The Meadows, Christiansburg, VA 24073

    A modern classic with ageless appeal, the Linden III is a 2-story plan offering 3 bedrooms, 2.5 baths, a 2-car garage, and over 2,600 square feet of spaciousness ready for your personal touch. The aroma and allure of home cooking draws you in to an expansive kitchen and island overlooking the open breakfast nook and family room, complete with a back deck perfect for chilling and grilling. Tucked

    Eagle Construction of VA Builder
    1126 Round Meadow Dr Unit 36248342, Christiansburg, VA 24073
  • /27

    $576,990

    New Construction
    • 4 Beds
    • 2.5 Baths
    • 2,842 Sq Ft

    Savannah Plan at The Meadows, Christiansburg, VA 24073

    Southern hospitality meets modern sensibilities with the Savannah, a 2-story plan offering 4 bedrooms, 2.5+ baths, a 2-car garage and over 2,800 square feet of tranquility ready for personalization. Step into the foyer and ambiance of home as a front study and dining room greet you with open arms. Unleash your inner chef in a dream kitchen with acres of cabinets and large island offering scenic

    Eagle Construction of VA Builder
    1126 Round Meadow Dr Unit 36487147, Christiansburg, VA 24073
  • /58

    $524,990

    New Construction
    • 3 Beds
    • 2 Baths
    • 2,106 Sq Ft

    Corvallis Plan at The Meadows, Christiansburg, VA 24073

    Taking single-level living to the next level of style, the Corvallis offers 3 bedrooms, 2 full baths, a 2-car garage, and over 2,000 square feet of space. You’ll feel right at home in the expansive, easy-flowing design blending both modern kitchen and family room into a centerpiece for contemporary living. After the day, escape to your primary bedroom oasis, complete with a dual-sink bath and

    Eagle Construction of VA Builder
    1126 Round Meadow Dr Unit 36451600, Christiansburg, VA 24073
  • /33

    $555,990

    New Construction
    • 3 Beds
    • 2.5 Baths
    • 2,641 Sq Ft

    Westminster Plan at The Meadows, Christiansburg, VA 24073

    The Westminster is a 2 story single family new home floor plan with 3+ bedrooms, 2.5+ baths, and over 2,600 square feet of living space to personalize for your lifestyle. Walk in the front door and you’ll find a foyer flanked by a formal Dining Room and Study. Enter your spacious Family Room and discover that it flows right into the Kitchen with a large island, perfect for cooking and

    Eagle Construction of VA Builder
    1126 Round Meadow Dr Unit 36497605, Christiansburg, VA 24073
  • /12

    $539,990

    • 2 Beds
    • 2.5 Baths
    • 1,504 Sq Ft

    415 Eheart St SE, Blacksburg, VA 24060

    This is a pre-construction listing that is not yet built. Welcome to modern urban living like never before with the Arlington, a 2-level, 2-bedroom condo offering 1,504 square feet of space. Arrive home to your private 1-car garage and convenient storage and laundry room, complete with the first floor primary bedroom suite with dual-sink bath and generous walk-in closet. On the second floor, step

    Karen Turner Eagle Realty of Virginia

    415 Eheart St SE, Blacksburg, VA 24060
  • /59

    $437,500

    • 3 Beds
    • 2.5 Baths
    • 1,903 Sq Ft

    905 Oak Dr, Christiansburg, VA 24073

    Welcome to the peaceful serenity of Oak Dr. This stunning brick ranch boasts a newly renovated kitchen in the heart of the home, featuring custom maple cabinetry; self-close doors and drawers; a large island; and quartz countertops and backsplash. The SS appliances include a gas range and oven along with a built-in wall oven and microwave. Dimmable overhead lighting allows for function and

    Tommy Clapp Coldwell Banker Townside Bburg

    905 Oak Dr, Christiansburg, VA 24073
  • /69

    $445,000

    $5K PRICE DROP
    • 3 Beds
    • 2.5 Baths
    • 1,873 Sq Ft

    1506 Oriole Dr, Blacksburg, VA 24060

    Welcome to this inviting 3BR/2.5BA home nestled on a quiet cul-de-sac just minutes from Downtown Blacksburg. A covered front porch sets the tone as you step inside to beautiful hardwood floors throughout the main level, complemented by durable ceramic tile in the kitchen. The living room features a gas fireplace and soaring vaulted ceiling creating an open yet cozy atmosphere that flows

    Erin Vogt TRINITY Real Estate

    1506 Oriole Dr, Blacksburg, VA 24060
  • /12

    $289,990

    New Construction $40K PRICE DROP
    • 3 Beds
    • 2.5 Baths
    • 1,573 Sq Ft

    Mozart 2-Car Garage Plan at Walnut Creek Towns - Townhomes, Christiansburg, VA 24073

    Welcome to Walnut Creek Towns, offering maintenance-free townhomes with community amenities, all tucked away in a peaceful setting yet just 1 mile to major routes in Christiansburg. The convenience of townhome living meets the amenities of a single-family home in Ryan’s Mozart. The sculptural staircase sets the tone of elegant simplicity and functionality that continues through the rest of the

    Ryan Homes Builder
    1129 Wilderness Ln Unit 40586253, Christiansburg, VA 24073
  • /85

    $1,300,000

    • 4 Beds
    • 3.5 Baths
    • 3,971 Sq Ft

    855 Deercroft Dr, Blacksburg, VA 24060

    Welcome to 855 Deercroft Drive—a beautifully updated custom-built estate on 3.75 private acres just minutes from downtown Blacksburg. This stately home offers amazing views of Ellet Valley from almost every room. With 4-bedrooms, 3.5-baths, and nearly 4,000 square feet of refined living space, including multiple living areas, a sunroom, private office, and custom finishes throughout, this

    Jay Mandell Mandell Real Estate Group

    855 Deercroft Dr, Blacksburg, VA 24060
  • /15

    $623,719

    New Construction $26K PRICE DROP
    • 3 Beds
    • 2 Baths
    • 2,106 Sq Ft

    1000 Round Meadow Dr, Christiansburg, VA 24073

    Taking single-level living to the next level of style, the Corvallis offers 3 bedrooms, 2 full baths, a 2-car garage, and over 2,000 square feet of space. You’ll feel right at home in the expansive, easy-flowing design blending both modern kitchen and family room into a centerpiece for contemporary living. After the day, escape to your primary bedroom oasis, complete with a dual-sink bath and

    Eagle Construction of VA Builder
    1000 Round Meadow Dr, Christiansburg, VA 24073
  • /61

    $419,000

    $30K PRICE DROP
    • 4 Beds
    • 3.5 Baths
    • 2,354 Sq Ft

    500 Dew Drop Ln, Christiansburg, VA 24073

    IT'S SATURDAY MORNING. Coffee's hot and you're relaxing on the covered front porch as neighbors wave and kids zoom by on bikes and scooters. There isn't a lawn mower waiting for you, just the freedom to enjoy your day. Maybe it's a walk on the Huckleberry, a workout at the rec, brunch with friends, a game at Huckleberry Park, or a quick Target run just minutes away. A lifestyle where your

    Kim Thacker Keller Williams New River Valley

    500 Dew Drop Ln, Christiansburg, VA 24073
  • /35

    $1,120,032

    New Construction
    • 4 Beds
    • 4.5 Baths
    • 3,508 Sq Ft

    513 Belvedere Ave, Blacksburg, VA 24060

    The Westmoreland is a 4-story luxury townhome with plenty of opportunity to personalize so that this new home floor plan fits your lifestyle. On the first floor, you will find your rear load 2-car garage, as well as a bedroom and full bath. Head up to the second floor where you will find a spacious family room that flows into the Kitchen and the formal Dining Room. There is also a pocket office

    Eagle Construction of VA Builder
    513 Belvedere Ave, Blacksburg, VA 24060
  • /35

    $375,000

    • 3 Beds
    • 2 Baths
    • 1,493 Sq Ft

    540 Harkrader St, Christiansburg, VA 24073

    Welcome to your dream home! Step inside this meticulously maintained lower entry ranch with all of your living needs being upstairs. In this three-bedroom residence you'll find beautiful hardwood floors that flow seamlessly throughout. Enjoy the ease of one-level living, perfect for anyone. This spacious property boasts a generous lot, offering ample room for outdoor activities and relaxation.

    Damon Gettier REAL BROKER LLC - DGA-SALEM

    540 Harkrader St, Christiansburg, VA 24073
  • /20

    $345,000

    • 3 Beds
    • 2.5 Baths
    • 1,574 Sq Ft

    1285 King St, Christiansburg, VA 24073

    Like-new 2020-built home in the heart of Christiansburg! Beautifully maintained and thoughtfully designed, this home welcomes you with an open foyer leading into a bright living room and spacious kitchen featuring a large island, perfect for entertaining. Enjoy the convenience of main-level living with a primary bedroom on the first floor, along with a charming mudroom off the attached one-car

    James Craighead RE/MAX 8 - Blacksburg

    1285 King St, Christiansburg, VA 24073
  • /36

    $319,950

    • 4 Beds
    • 2 Baths
    • 1,642 Sq Ft

    435 Mulberry Dr, Christiansburg, VA 24073

    Welcome home to this inviting 4-bedroom, 2-bath offering the convenience of entry-level living with the primary suite located on the main floor and the laundry in the attached garage. The spacious living area provides the perfect setting for relaxing or entertaining, while the functional floor plan offers room for everyone. Step outside to enjoy the generously sized backyard ideal for outdoor

    Christy Crouch RE/MAX ALL POINTS

    435 Mulberry Dr, Christiansburg, VA 24073
  • /52

    $680,000

    • 4 Beds
    • 3.5 Baths
    • 2,105 Sq Ft

    912 Kentwood Dr, Blacksburg, VA 24060

    Modern 4-bedroom, 3.5-bath home ideally located near Downtown Blacksburg and Virginia Tech. The open main level features hardwood floors, abundant natural light, and a spacious living and dining area flowing into the kitchen with granite countertops, stainless appliances, ample cabinetry, and a large breakfast bar. The main-level primary suite offers a private bath and walk-in closet, while a

    Amy Hudson RE/MAX 8 - Blacksburg

    912 Kentwood Dr, Blacksburg, VA 24060
  • /36

    $981,940

    New Construction
    • 4 Beds
    • 4.5 Baths
    • 3,033 Sq Ft

    527 Belvedere Ave, Blacksburg, VA 24060

    Move up—and over—to deluxe with the Rowland. This spacious 4-story end unit townhome blends exquisite craftmanship, exacting detail, and a flair for modern urban living—all with the ‘side benefits’ of additional windows offering more natural light and views. Arrive home to your private 2-car garage and step into the ground floor foyer with a bedroom and full bath. The second level is first class

    Eagle Construction of VA Builder
    527 Belvedere Ave, Blacksburg, VA 24060

Showing Results 1 - 40, Page 1 of 3

How to Buy a Home How to Finance a Home How to Sell a Home