1,022

Pitt County NC Homes for Sale

Section Image Section Image
  • /24

    Price To Be Determined

    New Construction
    • 3 Beds
    • 2 Baths
    • 1,891 Sq Ft

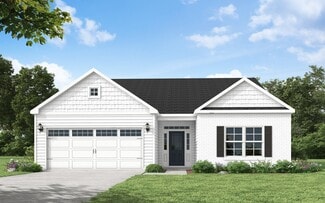
    Booth Plan at Dail Farm, Farmville, NC 27828

    The Booth is one of our ranch plans featured at Dail Farm in Farmville, North Carolina, offering 4 modern elevations. The home features 3 bedrooms, 2 bathrooms, 1,901 sq. ft. of living space, and a 2-car garage. Upon entering the home, you’ll be greeted by an inviting foyer connecting to a home office, then lead into the center of the home. This open-concept space features a large living room,

    D.R. Horton Builder
    2998 Nash Joyner Rd Unit 37834361, Farmville, NC 27828
  • /232

    $423,449

    New Construction
    • 4 Beds
    • 2 Baths
    • 2,090 Sq Ft

    Garland Plan at Montevallo, Ayden, NC 28513

    This home features 3 rooms on the first floor with an extra bedroom or bonus space upstairs! Open concept great room with vaulted ceiling and optional gas log fireplace Kitchen with island and sink overlooking the great room, and pantry; Gourmet appliance layout option Dining area with access to optional covered porch or patio Primary suite with optional tray ceiling, dual vanity with optional

    Caviness & Cates Communities Builder
    1075 Montevallo Ln Unit 39600528, Ayden, NC 28513
  • /48

    $284,990

    New Construction
    • 3 Beds
    • 2 Baths
    • 1,497 Sq Ft

    FREEPORT II - EXPRESS Plan at Bynum Farms, Farmville, NC 27828

    The Freeport II is one of our single-story floorplans featured at Bynum Farms, located in Farmville, North Carolina. This roomy ranch plan offers 3 modern elevations, 3 bedrooms, 2 bathrooms, 1,497 sq. ft. of living space, and a 2-car garage. Upon entering through the front door, you're greeted by an inviting foyer that leads you past two bedrooms, a full bathroom, and then past the laundry room

    D.R. Horton Builder
    7850 Stantsonburg Rd Unit 40459280, Farmville, NC 27828
  • /167

    $391,982

    New Construction $3K PRICE INCREASE
    • 3 Beds
    • 2.5 Baths
    • 2,048 Sq Ft

    Graham Plan at Montevallo, Ayden, NC 28513

    The Graham home plan is a 2-story home that offers several options to fit the need of any family! Upon entering the home, you are greeted with the option between a flex room with a closet and double doors or a formal dining room with access to the kitchen and optional wainscotting/ coffered ceilings. Powder room located off of the foyer as well. The kitchen includes an eat-in island with bar

    Caviness & Cates Communities Builder
    1075 Montevallo Ln Unit 39428686, Ayden, NC 28513
  • /53

    $475,000

    $15K PRICE DROP
    • 3 Beds
    • 3 Baths
    • 2,812 Sq Ft

    208 Dupont Cir, Greenville, NC 27858

    Welcome to this beautifully renovated home in the heart of the highly desirable Grayleigh/Lynndale subdivision. Thoughtfully updated from top to bottom, this home seamlessly blends modern amenities with timeless character. Inside, you'll find refinished original hardwood floors throughout the main living areas, complemented by new luxury vinyl tile flooring in the kitchen and sunroom. The

    ROBERTSON- Team Aldridge & Southerland

    208 Dupont Cir, Greenville, NC 27858
  • /12

    $246,990

    New Construction
    • 3 Beds
    • 2 Baths
    • 1,183 Sq Ft

    Sanford - Express Plan at Hobbs Farm, Ayden, NC 28513

    Introducing the captivating Sanford floor plan, featuring 3 bedrooms, 2 baths, and a 1-car garage. This luxurious new construction home offers impeccable craftsmanship and modern amenities. Step inside to discover beautiful Mohawk vinyl flooring throughout the family room, dining area, and kitchen. The kitchen boasts granite countertops, sleek Whirlpool stainless steel appliances, and Moen chrome

    D.R. Horton Builder
    3950 Juanita Ave Unit 38929097, Ayden, NC 28513
  • /22

    $316,990

    New Construction
    • 3 - 4 Beds
    • 2.5 Baths
    • 2,164 Sq Ft

    PENWELL - EXPRESS Plan at Bynum Farms, Farmville, NC 27828

    The Penwell is one of our two-story plans featured at Bynum Farms in Farmville, North Carolina offering 3 modern elevations and boast an impressive level of comfort, luxury, and style. The home offers 3 to 4 bedrooms, 2.5 bathrooms, 2,164 sq. ft. of living space, and a 2-car garage. Upon entering the home, you’ll be greeted by a foyer which invites that leads directly into the center of the home.

    D.R. Horton Builder
    7850 Stantsonburg Rd Unit 39399876, Farmville, NC 27828
  • /103

    $419,900

    New Construction
    • 4 Beds
    • 2 Baths
    • 2,152 Sq Ft

    Carver Plan at Tucker Hill Farm, Grimesland, NC 27837

    The Carver home plan is a true ranch-style plan with all bedrooms on the first floor! Open great room with cathedral ceiling and optional fireplace Breakfast area off of great room Kitchen with corner pantry and island with sink overlooking the great room Formal dining room with coffered ceiling and wainscoting detail option Primary suite with tray ceiling option, optional additional window,

    Caviness & Cates Communities Builder
    2901 Tucker Hill Drive St Unit 36771240, Grimesland, NC 27837
  • /115

    $403,925

    New Construction
    • 3 Beds
    • 2 Baths
    • 1,863 Sq Ft

    Dogwood Plan at Tucker Hill Farm, Grimesland, NC 27837

    Open kitchen with dining room with views to the backyard and double window option, island with sink overlooking the great room, and pantry; Gourmet kitchen appliance layout option with double wall ovens and cooktop Great room with optional gas log fireplace and sliding door access to rear covered porch. Optional door layout available. Carolina room option off of the great room brings square

    Caviness & Cates Communities Builder
    2901 Tucker Hill Drive St Unit 36771287, Grimesland, NC 27837
  • /252

    $371,903

    New Construction $3K PRICE INCREASE
    • 3 Beds
    • 2 Baths
    • 1,863 Sq Ft

    Dogwood Plan at Montevallo, Ayden, NC 28513

    Open kitchen with dining room with access to the backyard and double window option, island with sink overlooking the great room, and pantry; Gourmet kitchen appliance layout option with double wall ovens and cooktop Great room with optional gas log fireplace and double window overlooking the back patio. Carolina room option off of the great room brings square footage to 2006 SQFT! Separate

    Caviness & Cates Communities Builder
    1075 Montevallo Ln Unit 39464721, Ayden, NC 28513
  • /13

    $350,990

    New Construction
    • 5 Beds
    • 3 Baths
    • 2,511 Sq Ft

    HAYDEN Plan at Ridgewood Farms, Winterville, NC 28590

    The Hayden is one of our two-story plans featured at Ridgewood Farms in Winterville, North Carolina, offering 3 modern elevations. The home features 5 bedrooms, 3 bathrooms, 2,511 sq. ft. of living space, and a 2-car garage. Upon entering the home, you’ll be greeted by an inviting foyer connecting to a home office, then lead into the center of the home. This open-concept space features a large

    D.R. Horton Builder
    3253 Ridgeland Dr Unit 36200725, Winterville, NC 28590
  • /226

    $402,425

    New Construction $3K PRICE INCREASE
    • 4 Beds
    • 2 Baths
    • 2,152 Sq Ft

    Carver Plan at Montevallo, Ayden, NC 28513

    The Carver home plan is a true ranch-style plan with all bedrooms on the first floor! Open great room with cathedral ceiling and optional fireplace Breakfast area off of great room Kitchen with corner pantry and island with sink overlooking the great room Formal dining room with coffered ceiling and wainscoting detail option Primary suite with tray ceiling option, optional additional window,

    Caviness & Cates Communities Builder
    1075 Montevallo Ln Unit 39464722, Ayden, NC 28513
  • /144

    $395,156

    New Construction $10K PRICE DROP
    • 4 Beds
    • 2.5 Baths
    • 2,358 Sq Ft

    Camellia Plan at Montevallo, Ayden, NC 28513

    Upon entering the home, a formal dining room with optional coffered ceilings and wainscotting is located off of the foyer with access to the kitchen. The kitchen has plenty of countertop space with a sink overlooking the great room, bar seating, and a pantry. The entryway mudroom space to the garage includes an option for a built-in drop zone and access to the powder room. The open great room

    Caviness & Cates Communities Builder
    1075 Montevallo Ln Unit 39625943, Ayden, NC 28513
  • /179

    $402,400

    New Construction $2K PRICE INCREASE
    • 3 Beds
    • 2 Baths
    • 1,854 Sq Ft

    Weymouth Plan at Montevallo, Ayden, NC 28513

    The Weymouth is a ranch-style plan that includes 4 bedrooms and an open-concept living space! Great room with optional fireplace . Open kitchen with a spacious dining area, corner pantry, and island with sink overlooking the great room. Optional gourmet kitchen layout with cooktop and double wall ovens. Optional deluxe pantry with sink, cabinetry, and shelving. Mud Room off the dining room with

    Caviness & Cates Communities Builder
    1075 Montevallo Ln Unit 39765465, Ayden, NC 28513
  • /16

    $229,990

    New Construction
    • 3 Beds
    • 2.5 Baths
    • 1,429 Sq Ft

    Maywood Plan at Ridgewood Farms - The Townes, Winterville, NC 28590

    The Maywood is one of our two-story townhomes showcased at The Townes at Ridgewood Farms, located in Winterville, NC offering 4 modern elevations. The home features 3 bedrooms, 2 bathrooms, 1,429 sq. ft. of living space, and a 1-car garage. Upon entering the home, you’ll be greeted by an inviting foyer connected to a living area. Leading into the center of the home you are welcomed by an

    D.R. Horton Builder
    1061 Thomas Langston Rd Unit 36200741, Winterville, NC 28590
  • /52

    $255,990

    New Construction $3K PRICE INCREASE
    • 3 Beds
    • 2 Baths
    • 1,497 Sq Ft

    Freeport II - Express Plan at Hobbs Farm, Ayden, NC 28513

    The Freeport II is one of our single-story floorplans featured at Hobbs Farm. This roomy ranch plan offers 6 modern elevations, 3 bedrooms, 2 bathrooms, 1,497 sq. ft. of living space, and a 2-car garage. Upon entering through the front door, you're greeted by an inviting foyer that leads you past two bedrooms, a full bathroom, and then past the laundry room and study on the right before arriving

    D.R. Horton Builder
    3950 Juanita Ave Unit 40159907, Ayden, NC 28513
  • /27

    $255,990

    New Construction
    • 3 Beds
    • 2.5 Baths
    • 1,360 Sq Ft

    Rachel - Express Plan at Hobbs Farm, Ayden, NC 28513

    Our Rachel Floorplan offers the ideal combination of style, comfort, and functionality. With 3 bedrooms, 2.5 bathrooms, 1,360 sq. ft. and a convenient one-car garage, this home is designed for modern living. As you step inside, you'll be welcomed by a bright and inviting open-concept living space, leading to the Kitchen that boasts beautiful shaker-style cabinets, granite countertops, and

    D.R. Horton Builder
    3950 Juanita Ave Unit 38929099, Ayden, NC 28513
  • /22

    $293,990

    New Construction
    • 3 Beds
    • 2 Baths
    • 1,618 Sq Ft

    ARIA - EXPRESS Plan at Bynum Farms, Farmville, NC 27828

    Welcome to the Aria, a spacious and modern single-story home featured at Bynum Farms in Farmville, NC. This home features 3 bedrooms, 2 bathrooms, 1,618 sq. ft. of living space, and a 2-car garage. Upon entering the home, you'll be greeted by an inviting foyer that leads directly into the heart of the home. This open plan features a living room, dining room, and well-appointed kitchen. The

    D.R. Horton Builder
    7850 Stantsonburg Rd Unit 39399895, Farmville, NC 27828
  • /28

    $355,990

    New Construction
    • 4 Beds
    • 2.5 Baths
    • 2,824 Sq Ft

    WILMINGTON Plan at Ridgewood Farms, Winterville, NC 28590

    The Wilmington is one of our two-story plans featured at Ridgewood Farms offering 3 modern elevations, and offers 4 bedrooms, 2.5 bathrooms, 2,824 sq. ft. of living space, and a 2-car garage. The moment you step inside the home you will be greeted by the foyer which connects you first to a home office, and then to a formal dining room which is perfect for entertaining. The foyer then leads into

    D.R. Horton Builder
    3253 Ridgeland Dr Unit 36200726, Winterville, NC 28590
  • /3

    $266,990

    New Construction
    • 3 Beds
    • 2.5 Baths
    • 1,518 Sq Ft

    Brandon - Express Plan at Hobbs Farm, Ayden, NC 28513

    The Brandon is one of our two-story floorplans featured in our Hobbs Farm community. Inside this 3 bedroom, 2.5 bathroom home, you’ll find 1,518 sq. ft. of comfortable living space, and a 1-car garage. Upon entering the home, you’re greeted by the open living room that leads you past the powder room into the dining room and the staircase is in the back corner of the home. The open-concept kitchen

    D.R. Horton Builder
    3950 Juanita Ave Unit 38929098, Ayden, NC 28513
  • /23

    $310,990

    New Construction $4K PRICE DROP
    • 4 Beds
    • 2.5 Baths
    • 2,174 Sq Ft

    Elston Plan at Carter Ridge, Greenville, NC 27834

    Welcome to the Elston, with 5 elevations this floorplan boasts 4 bedrooms, 2.5 bathrooms, 2,174 sq ft. of living space, and a 2-car garage. Upon entry, you will encounter a great room that features an expansive living room, dining area, a well-appointed kitchen, and an outdoor patio perfect for entertaining. The kitchen is equipped with stainless steel appliances, granite countertops, a walk-in

    D.R. Horton Builder
    3200 Carr Dr Unit 39839392, Greenville, NC 27834
  • /131

    $415,000

    New Construction
    • 4 Beds
    • 2 Baths
    • 2,090 Sq Ft

    Garland Plan at Tucker Hill Farm, Grimesland, NC 27837

    This home features 3 rooms on the first floor with an extra bedroom or bonus space upstairs! Open concept great room with vaulted ceiling and optional gas log fireplace Kitchen with island and sink overlooking the great room, and pantry; Gourmet appliance layout option Dining area with access to optional covered porch or patio Primary suite with optional tray ceiling, dual vanity with optional

    Caviness & Cates Communities Builder
    2901 Tucker Hill Drive St Unit 36585507, Grimesland, NC 27837
  • /126

    $426,898

    New Construction
    • 4 Beds
    • 3 Baths
    • 2,432 Sq Ft

    Cambridge Plan at Tucker Hill Farm, Grimesland, NC 27837

    Great room with optional gas log fireplace. Open kitchen with dining room with views to the backyard and double window option, island with sink overlooking the great room, and pantry; Gourmet kitchen appliance layout option with double wall ovens and cooktop First-floor laundry room in garage entry with linen closet, optional sink, and optional upper wall cabinets. Dining room with access to

    Caviness & Cates Communities Builder
    2901 Tucker Hill Drive St Unit 36771178, Grimesland, NC 27837
  • /57

    $554,900

    • 4 Beds
    • 3.5 Baths
    • 2,740 Sq Ft

    1116 Steele Dr, Grimesland, NC 27837

    Completed less than a year ago, this exceptional 4-bedroom, 3.5-bath home in the desirable Turnberry subdivision showcases quality craftsmanship, thoughtful design, and attention to every detail. Nestled in a peaceful country setting within the Chicod and D.H. Conley school districts, this home offers the perfect blend of modern luxury and everyday comfort.Step inside to an inviting open,

    ROBERTSON- Team Aldridge & Southerland

    1116 Steele Dr, Grimesland, NC 27837
  • /36

    $309,990

    New Construction
    • 3 Beds
    • 2.5 Baths
    • 2,175 Sq Ft

    PENWELL Plan at East Ridge, Ayden, NC 28513

    The Penwell is one of our two-story plans featured at East Ridge in Ayden, NC offering 3 modern elevations. The Penwell is a gorgeous, two-story home that boasts an impressive level of comfort, luxury, and style. The home offers three to four bedrooms, two and a half bathrooms and two-car garage. Upon entering the home, you’ll be greeted by a foyer which invites that leads directly into the

    D.R. Horton Builder
    1233 Queensland Ln Unit 36200700, Ayden, NC 28513
  • /47

    $302,990

    New Construction
    • 3 Beds
    • 2.5 Baths
    • 2,164 Sq Ft

    Penwell Plan at Carter Ridge, Greenville, NC 27834

    The Penwell is one of our two-story plans featured at Carter Ridge in Greenville, North Carolina offering 3 modern elevations and boast an impressive level of comfort, luxury, and style. The home offers 3 to 4 bedrooms, 2.5 bathrooms, 2,164 sq. ft. of living space, and a 2-car garage. Upon entering the home, you’ll be greeted by a foyer which invites that leads directly into the center of the

    D.R. Horton Builder
    3200 Carr Dr Unit 36200689, Greenville, NC 27834
  • /22

    $335,990

    New Construction
    • 5 Beds
    • 3 Baths
    • 2,511 Sq Ft

    HAYDEN - EXPRESS Plan at Bynum Farms, Farmville, NC 27828

    The Hayden is one of our two-story plans featured at Bynum Farms in Farmville, North Carolina, offering 3 modern elevations and a secondary bedroom on the main floor. This spacious and modern two-story home features five bedrooms, three bathrooms, and a two-car garage. Upon entering the home, you’ll be greeted by an inviting foyer leading into the center of the home with a connecting home office

    D.R. Horton Builder
    7850 Stantsonburg Rd Unit 37975342, Farmville, NC 27828
  • /20

    $332,990

    New Construction
    • 3 Beds
    • 2.5 Baths
    • 2,175 Sq Ft

    PENWELL Plan at Ridgewood Farms, Winterville, NC 28590

    The Penwell is one of our two-story plans featured at Ridgewood Farms in Winterville, North Carolina offering 3 modern elevations and boast an impressive level of comfort, luxury, and style. The home offers 3 to 4 bedrooms, 2.5 bathrooms, 2,164 sq. ft. of living space, and a 2-car garage. Upon entering the home, you’ll be greeted by a foyer which invites that leads directly into the center of the

    D.R. Horton Builder
    3253 Ridgeland Dr Unit 36200724, Winterville, NC 28590
  • /238

    $389,421

    New Construction $3K PRICE INCREASE
    • 4 Beds
    • 2.5 Baths
    • 2,325 Sq Ft

    Drayton Plan at Montevallo, Ayden, NC 28513

    The floorplan features a second family room on second floor OR a 5th bedroom option. First floor with formal dining room with optional wainscoting detail and coffered ceiling. Option for a Flex Room in lieu of formal dining room. Kitchen open to breakfast area and great room with island, corner pantry; Gourmet appliance layout option. Covered porch or patio option. Great room with optional

    Caviness & Cates Communities Builder
    1075 Montevallo Ln Unit 39625942, Ayden, NC 28513
  • /3

    $314,990

    New Construction
    • 3 Beds
    • 2.5 Baths
    • 2,340 Sq Ft

    Galen Plan at East Ridge, Ayden, NC 28513

    The Galen is a spacious two-story home, offering 3 modern elevations, boasts 2,340 sq. ft. of living space, 3 to 4 bedrooms, 2.5 bathrooms, and a 2-car garage. The moment you step inside the home you will be greeted by the foyer which connects you first past the flex room, and then past the powder room and a storage closet. The foyer then opens into the large great room, overlooked by the

    D.R. Horton Builder
    1233 Queensland Ln Unit 36200703, Ayden, NC 28513
  • /16

    $298,990

    New Construction
    • 4 Beds
    • 2 Baths
    • 1,764 Sq Ft

    CALI - EXPRESS Plan at Bynum Farms, Farmville, NC 27828

    The Cali is a spacious and modern single-story home designed with open-concept living in mind. This home features four bedrooms, two bathrooms, and a two-car garage. Upon entering the home, you'll be greeted by an inviting foyer that leads directly into the heart of the home. This open plan features living room, dining room, and well-appointed kitchen. The kitchen is equipped with a corner

    D.R. Horton Builder
    7850 Stantsonburg Rd Unit 37975348, Farmville, NC 27828
  • /10

    $337,990

    New Construction
    • 5 Beds
    • 3 Baths
    • 2,511 Sq Ft

    Hayden Plan at Carter Ridge, Greenville, NC 27834

    The Hayden is one of our two-story plans featured at Carter Ridge in Greenville, North Carolina, offering 3 modern elevations. The home features 5 bedrooms, 3 bathrooms, 2,511 sq. ft. of living space, and a 2-car garage. Upon entering the home, you’ll be greeted by an inviting foyer connecting to a home office, then lead into the center of the home. This open-concept space features a large living

    D.R. Horton Builder
    3200 Carr Dr Unit 36200691, Greenville, NC 27834
  • /3

    Price To Be Determined

    New Construction
    • 4 Beds
    • 3 Baths
    • 2,511 Sq Ft

    Hayden Plan at Dail Farm, Farmville, NC

    Welcome to Dail Farm, one of D.R. Horton's newest communities, in the charming town of Farmville, NC. This community showcases a selection of our most popular floorplans featuring one and two-story homes, and offering 1,991-2,824 sq ft, 4 bedrooms, 2.5-3 bathrooms, and 2-car garages. As you step inside one of our homes, prepare to be captivated by the attention to detail and high-quality finishes

    D.R. Horton Builder
    0 Nash Joyner Rd Unit 37472831, Farmville, NC
  • /179

    $394,903

    New Construction
    • 3 Beds
    • 2 Baths
    • 1,854 Sq Ft

    Weymouth Plan at Tucker Hill Farm, Grimesland, NC 27837

    The Weymouth is a ranch-style plan that includes 4 bedrooms and an open-concept living space! Great room with optional fireplace . Open kitchen with a spacious dining area, corner pantry, and island with sink overlooking the great room. Optional gourmet kitchen layout with cooktop and double wall ovens. Optional deluxe pantry with sink, cabinetry, and shelving. Mud Room off the dining room with

    Caviness & Cates Communities Builder
    2901 Tucker Hill Drive St Unit 36585522, Grimesland, NC 27837
  • /43

    $309,000

    • 4 Beds
    • 2 Baths
    • 1,991 Sq Ft

    378 Primrose Ln, Winterville, NC 28590

    This charming home with a two car garage is in Cooper's Pointe subdivision. The home features all rooms on the first floor including a spacious, private master suite. A 4th bedroom or wonderful bonus room is located on the second floor as well as a large attic with great storage. The family room has a fireplace with gas logs and kitchen features stainless appliances. You will enjoy the covered

    Debbie Allen Aldridge & Southerland

    378 Primrose Ln, Winterville, NC 28590
  • /25

    $2,372,400

    $6K PRICE DROP
    • Land
    • 232.24 Acres
    • $10,215 per Acre

    0 N Carolina 903 Unit 23512591, Greenville, NC 27834

    Key Highlights:1. 1,500 +/- Feet of Paved Frontage on Highway 9032. County Water and Electric at Highway3. 7,455 +/- Feet of Great Interior Roads4. Planted Pine Plantation of Different AgesThis tract is great for a private estate or for splitting up into large tracts. The property is only about 18 miles North of Greenville on Highway 903. With the tract having

    Michael Ingalls Ingalls Realty Group, LLC

    0 N Carolina 903 Unit 23512591, Greenville, NC 27834
  • /15

    $1,900,000

    • Land
    • 42.12 Acres
    • $45,109 per Acre

    00 Hwy 264, Greenville, NC 27834

    Key Points:1. Property has City Water, City Sewer and Natural Gas Accessibility2. 3,379 +/- Feet of Highway Frontage on Hwy 264 Bypass (Martin Luther King Jr. Highway)3. DOT Traffic Count is Approximately 14,500 Vehicles Per Day on the East Bound Lane, and 14,500 In the West Bound Lane4. Property is Zoned "Unoffensive Industry".This is a Great Property with lots of

    Michael Ingalls Ingalls Realty Group, LLC

    00 Hwy 264, Greenville, NC 27834
  • /20

    $875,000

    • Land
    • 6.98 Acres
    • $125,358 per Acre

    O Northland Dr, Greenville, NC 27834

    Approximately 7 acres of industrial land with water and sewer availability and access designed to support heavy industrial traffic. Ideally situated with over 180 feet of road frontage in a cul-de-sac, adjacent to the Greenville Police Department facility and backing up to Grady-White Boats in Greenville. This build-to-suit opportunity enables your business to secure a custom facility tailored to

    Scott Hicks Whitetail Properties Real Estate

    O Northland Dr, Greenville, NC 27834
  • /19

    $401,730

    • Land
    • 19.13 Acres
    • $21,000 per Acre

    2875 Joe Gardner Rd, Grifton, NC 28530

    Welcome to this outstanding 19 acre tract located in a desirable rural setting just minutes from Grifton, North Carolina. Offering over 550 feet of road frontage, 100% open and productive farmland, and excellent development potential, this versatile property presents a rare opportunity for investors, farmers, builders, and those seeking a future country homesite. The entire property is currently

    Scott Hicks Whitetail Properties Real Estate

    2875 Joe Gardner Rd, Grifton, NC 28530
  • /16

    $3,176,800

    • Land
    • 312.68 Acres
    • $10,160 per Acre

    0 Gum Swamp Church Rd, Belvoir, NC 27834

    Key Points:1. 466 +/- Feet of Gum Swamp Church Road Highway Frontage.2. 7,080 +/- Feet of Interior Roads.3. Timber was harvested in last half of 2025. Property was replanted in March of 2026 with 3rd generation Loblolly Pines with 10-foot x 10-foot spacing.4. Property has possible sand mining opportunities.This tract is a great long term investment opportunity.

    Michael Ingalls Ingalls Realty Group, LLC

    0 Gum Swamp Church Rd, Belvoir, NC 27834

Showing Results 41 - 80, Page 2 of 18

How to Buy a Home How to Finance a Home How to Sell a Home