125

Pitt County NC Homes for Sale with Pool

Section Image Section Image Section Image
  • /45

    $695,000

    $105K PRICE DROP
    • 4 Beds
    • 4.5 Baths
    • 3,681 Sq Ft

    7145 Stokestown Saint John Rd, Ayden, NC 28513

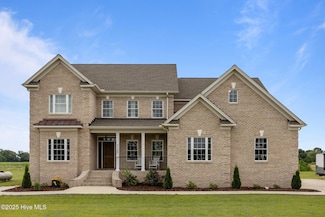
    This home is a country living dream! A custom-built Cherry Construction home on 1 acre with 3,681 sqft of space offers plenty of room to spread out. The two owner's suites, including one with a large ensuite and balcony overlooking the pool, add a luxurious touch. The flex room off the owner's closet, two additional bedrooms with full baths, and large bonus room with built-ins make this home

    Agent Photo

    Misti Hignite

    Keller Williams Realty Points East

    (252) 509-6335

    7145 Stokestown Saint John Rd, Ayden, NC 28513
  • /2

    $334,900

    New Construction
    • 3 Beds
    • 2 Baths
    • 1,669 Sq Ft

    101 Provence Cir, Greenville, NC 27858

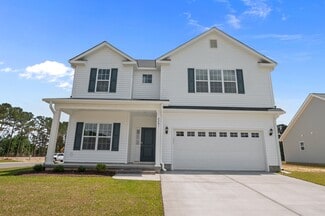
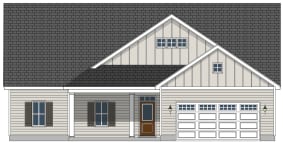
    The Holden is priced at $334,900, it is 2,224 square feet. It is a 3 bedroom 2 bath floor plan. The first floor consists of a open kitchen that leads out into the dining area and Great room. The Owner's Suit is also on the first floor as well as laundry. The second floor consists of Bedrooms 2 and 3 and a open loft.

    Bill Clark Homes Builder
    101 Provence Cir, Greenville, NC 27858
  • /57

    $437,500

    • 3 Beds
    • 2.5 Baths
    • 2,205 Sq Ft

    1604 Paramore Dr, Greenville, NC 27858

    Beautifully updated 2-story all-brick home in desirable Tucker East. So much character and curb! This home features 3 bedrooms, 2.5 bathrooms, and approximately 2,205 sq. ft. Lovingly maintained by the original owners, this move-in-ready home offers extensive updates, exceptional storage, and a private backyard oasis. Hardwood flooring in family room, dining/office, and foyer; custom tile in

    Karen Boston Chesson Real Estate Group

    1604 Paramore Dr, Greenville, NC 27858
  • /4

    $456,300

    New Construction
    • 4 Beds
    • 2.5 Baths
    • 3,219 Sq Ft

    Spruce Plan at The Preserve at Langston, Winterville, NC 28590

    Bill Clark Homes Builder
    4009 Stillwood Dr Unit 36789040, Winterville, NC 28590
  • /24

    $172,500

    • 2 Beds
    • 2 Baths
    • 1,250 Sq Ft

    2223 Locksley Woods Dr Unit G, Greenville, NC 27858

    Welcome home to this beautifully designed 2-bedroom, 2-bath upstairs condominium offering comfort, space, and convenience. With a thoughtfully laid-out split-bedroom floor plan, you'll enjoy added privacy with one bedroom located at the front and the other at the back of the home. The spacious primary suite features a well-appointed bathroom complete with a walk-in shower, large tub, and double

    Melissa Hildreth Legacy Premier Real Estate, LLC

    2223 Locksley Woods Dr Unit G, Greenville, NC 27858
  • /30

    $412,700

    New Construction
    • 3 Beds
    • 2 Baths
    • 2,582 Sq Ft

    Weaver Plan at The Preserve at Langston, Winterville, NC 28590

    The Weaver plan is a charming one-story split floor plan that offers both space and functionality. The large owner's suite features his and her closets, creating a private retreat with plenty of storage. The open layout seamlessly connects the living, dining, and kitchen areas, perfect for easy flow and entertaining. Above the garage, a spacious bonus room provides endless possibilities for a

    Bill Clark Homes Builder
    4009 Stillwood Dr Unit 36788947, Winterville, NC 28590
  • /5

    $524,100

    New Construction
    • 3 Beds
    • 3 Baths
    • 2,614 Sq Ft

    996 Hunter Grace Dr, Winterville, NC 28590

    Welcome to the Weaverplanwhere luxury living meets unforgettable style! Make a grand impression with an open-concept design perfect for entertaining, featuring a showpiece oversized kitchen island, sleek wall oven/microwave, gas cooktop, apron sink, and modern under-cabinet lighting. Indulge in your lavish downstairs master suite with a spa-inspired bathroom, complete with a freestanding tub,

    Bill Clark Homes Builder
    996 Hunter Grace Dr, Winterville, NC 28590
  • /27

    $397,950

    New Construction
    • 4 Beds
    • 2.5 Baths
    • 2,505 Sq Ft

    199 Seashore St, Grimesland, NC 27837

    This magnificent floor plan is a spacious and versatile single-story design that offers 2,505 square feet of living space. This home features an open-concept layout with a welcoming foyer that leads into the heart of the home, combining a large family room, kitchen, and dining area. The kitchen is equipped with modern appliances, ample counter space, and an island that serves as a focal point for

    Terry Banks Adams Homes Realty NC

    199 Seashore St, Grimesland, NC 27837
  • /45

    $431,500

    New Construction
    • 3 Beds
    • 2 Baths
    • 2,569 Sq Ft

    Haddock Plan at Eli's Ridge, Winterville, NC

    The Haddock home plan features open concept living with access to all your living areas on the main floor. The central hub of the home is the kitchen with a large island overlooking the great room. The owner's suite on the first floor is perfect for homeowners looking for one level living. A bonus room over the garage provides great additional living space in this home.

    Bill Clark Homes Builder
    0 Eli's Ridge St Unit 36497285, Winterville, NC
  • /4

    $419,900

    New Construction
    • 4 Beds
    • 3.5 Baths
    • 2,807 Sq Ft

    Walden Plan at The Preserve at Langston, Winterville, NC 28590

    The Walden plan offers a perfect blend of comfort and style in a two-story layout. The spacious master suite is conveniently located on the first floor, providing a private retreat. The open-concept kitchen flows seamlessly into the great room, ideal for entertaining or everyday living, while a formal dining room adds an elegant touch. Upstairs, you'll find three inviting bedrooms and a large

    Bill Clark Homes Builder
    4009 Stillwood Dr Unit 36789016, Winterville, NC 28590
  • /2

    $403,700

    New Construction
    • 3 Beds
    • 2 Baths
    • 2,217 Sq Ft

    1713 Dew Meadow Dr, Winterville, NC 28590

    The Anson plan is a single-story design that focuses on spacious living and functionality. The open concept living area blends a large great room, kitchen, and dining space, creating an ideal flow for family gatherings and entertaining. Additionally, the Anson plan offers options for a bonus room or flex space, as well as a covered porch for outdoor living.

    Bill Clark Homes Builder
    1713 Dew Meadow Dr, Winterville, NC 28590
  • 101 Provence Way E, Greenville, NC 27858

    $334,900

    New Construction
    • 3 Beds
    • 2 Baths
    • 2,214 Sq Ft

    101 Provence Way E, Greenville, NC 27858

    The Holden is priced at $334,900, it is 2,224 square feet. It is a 3 bedroom 2 bath floor plan. The first floor consists of a open kitchen that leads out into the dining area and Great room. The Owner's Suit is also on the first floor as well as laundry. The second floor consists of Bedrooms 2 and 3 and a open loft.

    Bill Clark Homes Builder
    101 Provence Way E, Greenville, NC 27858
  • /7

    $414,700

    New Construction
    • 3 Beds
    • 2 Baths
    • 2,283 Sq Ft

    3209 Honeysuckle Dr, Winterville, NC 28590

    Discover the enchanting McClure plan, featuring an expansive open layout with three inviting bedrooms, two stylish bathrooms, and a versatile finished bonus room, all enhanced by a delightful screened patio. Enjoy exquisite details such as coffered ceilings, wainscoting in the dining room, and a chef's kitchen with LED under-cabinet lighting, quartz countertops, and custom cabinetry. The owner's

    Bill Clark Homes Builder
    3209 Honeysuckle Dr, Winterville, NC 28590
  • /4

    $399,900

    New Construction
    • 4 Beds
    • 3 Baths
    • 2,567 Sq Ft

    Camden Plan at Eli's Ridge, Winterville, NC

    The Camden plan is a two-story design that maximizes space and flow. On the main level, you'll find a formal dining area, a kitchen that seamlessly opens into the great room, and an extra guest bedroom. The second floor features a private owners suite, two additional bedrooms, and a recreation room, providing ample room for relaxation and entertainment. This layout is both practical and spacious.

    Bill Clark Homes Builder
    0 Eli's Ridge St Unit 36475954, Winterville, NC
  • /2

    $413,900

    New Construction
    • 3 Beds
    • 2.5 Baths
    • 2,113 Sq Ft

    1701 Dew Meadow Dr, Winterville, NC 28590

    The Sienna plan offers the perfect blend of comfort and style in a single-story layout. The open concept design connects all living areas, creating a spacious and inviting atmosphere ideal for both relaxation and entertaining. The large owner's suite serves as a peaceful retreat, offering ample space and privacy. The heart of the home flows effortlessly from the kitchen to the living and dining

    Bill Clark Homes Builder
    1701 Dew Meadow Dr, Winterville, NC 28590
  • /5

    $427,700

    New Construction
    • 3 Beds
    • 2.5 Baths
    • 2,670 Sq Ft

    Creekside Plan at The Preserve at Langston, Winterville, NC 28590

    The Creekside offers an open and spacious layout with all living areas conveniently located on the main floor. The kitchen, with its generous design, overlooks the great room, creating a perfect flow for entertaining and daily living. A study provides an ideal space for a home office or quiet retreat. Upstairs, a bonus room above the garage offers additional flexibility, perfect for a playroom,

    Bill Clark Homes Builder
    4009 Stillwood Dr Unit 36788971, Winterville, NC 28590
  • /2

    $398,400

    New Construction $2K PRICE DROP
    • 3 Beds
    • 2 Baths
    • 2,146 Sq Ft

    1709 Dew Meadow Dr, Winterville, NC 28590

    The Torrey Pines floor plan is a beautifully designed one-story home featuring an open layout that promotes easy flow and spacious living. The large great room serves as the heart of the home, perfect for both relaxation and entertaining. The owners suite offers a private retreat with a generous walk-in closet for ample storage. Enjoy outdoor living with a covered back porch, ideal for enjoying

    Bill Clark Homes Builder
    1709 Dew Meadow Dr, Winterville, NC 28590
  • /45

    $411,500

    New Construction
    • 3 Beds
    • 2 Baths
    • 2,595 Sq Ft

    Haddock Plan at The Preserve at Langston, Winterville, NC 28590

    The Haddock home plan features open concept living with access to all your living areas on the main floor. The central hub of the home is the kitchen with a large island overlooking the great room. The owner's suite on the first floor is perfect for homeowners looking for one level living. A bonus room over the garage provides great additional living space in this home.

    Bill Clark Homes Builder
    4009 Stillwood Dr Unit 36789030, Winterville, NC 28590
  • /33

    $367,300

    New Construction $2K PRICE DROP
    • 4 Beds
    • 2.5 Baths
    • 2,239 Sq Ft

    162 Seashore St, Grimesland, NC 27837

    The 2239 floor plan is a single-story design offering 2,239 square feet of living space, featuring 4 bedrooms and 2.5 bathrooms. Upon entering, a welcoming foyer leads to an open-concept layout that seamlessly connects the kitchen and living room, creating a spacious and inviting atmosphere ideal for entertaining and family gatherings. The kitchen is well-appointed with high-quality appliances,

    Terry Banks Adams Homes Realty NC

    162 Seashore St, Grimesland, NC 27837
  • /49

    $339,900

    New Construction
    • 3 Beds
    • 2.5 Baths
    • 2,182 Sq Ft

    Turner Plan at Davenport Farms, Winterville, NC 28590

    The two-story Turner plan offers a spacious and open layout, perfect for modern living. The first floor features a welcoming den, ideal for a home office or quiet retreat, while the kitchens center island overlooks the dining room and great room, creating an ideal space for family gatherings and entertaining. Upstairs, you'll find the private bedrooms along with a versatile bonus room, perfect

    Bill Clark Homes Builder
    2105 Rhinestone Drive St Unit 36487642, Winterville, NC 28590
  • /111

    $1,061,500

    $38K PRICE DROP
    • 5 Beds
    • 5 Baths
    • 5,479 Sq Ft

    951 White Horse Dr, Greenville, NC 27834

    Welcome to Rock Springs, one of Greenville's premier residential communities known for its elegant homes, lush landscaping, and large estate-style lots just minutes from ECU and ECU Health Medical Center. This finely crafted all-brick residence sits on a beautifully landscaped and wooded lot, offering privacy, luxury, and outstanding amenities. Built by renowned builder Kenny Ng, this home

    Lori Stancill Keller Williams Realty Points East

    951 White Horse Dr, Greenville, NC 27834
  • /43

    $350,300

    New Construction
    • 3 Beds
    • 2 Baths
    • 2,183 Sq Ft

    2201 Zircon Dr, Winterville, NC 28590

    The Turner plan features an open layout with three bedrooms, two and a half baths, a private office, and an upstairs bonus room. The Kitchen offers a center island, quartz countertops, white cabinets, level 4 tile backsplash, and stainless steel appliances. Upgrades include LED Recessed lighting, Crown Molding 5 1/4 baseboards, and Touch Screen Panel (Prepped for Wireless Security), Z-Wave Lock -

    Bill Clark Homes Builder
    2201 Zircon Dr, Winterville, NC 28590
  • /29

    $259,000

    $4K PRICE DROP
    • 3 Beds
    • 2 Baths
    • 1,510 Sq Ft

    3128 Ruth Ct, Greenville, NC 27834

    This well maintained ''one owner'' home has 3-bedrooms, 2 bathrooms, dining room, great room with gas fire place. Walk-in closet in Master bedroom, ceiling fans in all bedrooms & great room. Two car garage with sink. New vinyl flooring in Kitchen. Fenced patio with wooded area behind home providing plenty of privacy, Community pool. Owner had home built in 2005 and has been the only owner and

    Glenn Taylor Berkshire Hathaway HomeServices Prime Properties

    3128 Ruth Ct, Greenville, NC 27834
  • /36

    $271,900

    $3K PRICE DROP
    • 3 Beds
    • 2.5 Baths
    • 1,902 Sq Ft

    1819 Fox Den Way Unit 3, Greenville, NC 27858

    Welcome to luxury living in the desirable Grey Fox Run community. The thoughtfully designed layout featuring three spacious bedrooms and two and a half baths. Step inside to a stunning living room with a soaring cathedral ceiling that creates a bright, open atmosphere. The main-level primary suite provides comfort and convenience, while the formal dining room is perfect for entertaining. The

    Rebecca Mayo Legacy Premier Real Estate, LLC

    1819 Fox Den Way Unit 3, Greenville, NC 27858
  • /4

    $348,900

    New Construction
    • 3 Beds
    • 2 Baths
    • 1,893 Sq Ft

    Clayborne Plan at The Villas at Langston Farms, Winterville, NC

    The Clayborne is ideal for those seeking comfortable one-story living. This thoughtfully designed layout features three bedrooms and two full bathrooms, offering plenty of space for family and guests. The open-concept design seamlessly connects the kitchen, which overlooks the great room, creating a spacious and inviting atmosphere. A covered back porch extends your living space outdoors, perfect

    Bill Clark Homes Builder
    0 the Villas St Unit 36458164, Winterville, NC
  • 304 Colmar Way, Greenville, NC 27858

    $328,900

    New Construction
    • 3 Beds
    • 2 Baths
    • 2,096 Sq Ft

    304 Colmar Way, Greenville, NC 27858

    The Ryleigh is priced at $328,900 and it is 2,096 square feet. It is 3 bedrooms and 2 bath. It will have a large great room, dining area, and kitchen island and large pantry. Powder located on first floor. The second floor has all 3 bedrooms, and a loft area. The Owner's suit also has a sitting area.

    Bill Clark Homes Builder
    304 Colmar Way, Greenville, NC 27858
  • /35

    $271,900

    $3K PRICE DROP
    • 3 Beds
    • 2.5 Baths
    • 1,902 Sq Ft

    1819 Fox Den Way Unit 4, Greenville, NC 27858

    Welcome to luxury living in the desirable Grey Fox Run community. The thoughtfully designed layout featuring three spacious bedrooms and two and a half baths. Step inside to a stunning living room with a soaring cathedral ceiling that creates a bright, open atmosphere. The main-level primary suite provides comfort and convenience, while the formal dining room is perfect for entertaining. The

    Rebecca Mayo Legacy Premier Real Estate, LLC

    1819 Fox Den Way Unit 4, Greenville, NC 27858
  • /4

    $329,900

    New Construction
    • 3 Beds
    • 2 Baths
    • 1,641 Sq Ft

    The Cypress Point Plan at The Villas at Langston Farms, Winterville, NC

    Bill Clark Homes Builder
    0 the Villas St Unit 36495265, Winterville, NC
  • /26

    $351,300

    New Construction
    • 3 Beds
    • 2 Baths
    • 1,826 Sq Ft

    156 Seashore St, Grimesland, NC 27837

    This beautiful 1826 floor plan is a thoughtfully designed single-story home that offers 1,826 square feet of living space. This floor plan features three spacious bedrooms and two full bathrooms, perfect for growing families or those in need of extra space. The open-concept layout includes a welcoming foyer that leads to a large family room, ideal for entertaining or relaxing. The kitchen is

    Terry Banks Adams Homes Realty NC

    156 Seashore St, Grimesland, NC 27837
  • /11

    $366,800

    New Construction
    • 4 Beds
    • 3 Baths
    • 2,316 Sq Ft

    193 Seashore St, Grimesland, NC 27837

    Welcome to Summer Place!! The 2316 floor plan is a remarkable home that exudes both style and functionality. 4 bedrooms and 3 baths, this spacious layout offers plenty of room for comfortable living and entertaining. As you enter the home, you'll be greeted by a welcoming foyer that leads to an open-concept living area. The family room is the heart of the home, providing a cozy space for

    Terry Banks Adams Homes Realty NC

    193 Seashore St, Grimesland, NC 27837
  • /8

    $567,400

    New Construction
    • 4 Beds
    • 4 Baths
    • 3,259 Sq Ft

    985 Hunter Grace Dr, Winterville, NC 28590

    The Greystone plan boasts an open layout featuring an oversized kitchen island, wall oven/microwave, gas cooktop, apron sink, and under-cabinet lighting. It includes a downstairs master suite with exposed beams and a lavish ensuite that showcases a freestanding tub and separate tile shower. The first floor also features a guest bedroom, a formal dining room, and a screened porch. The home offers

    Bill Clark Homes Builder
    985 Hunter Grace Dr, Winterville, NC 28590
  • /11

    $133,000

    $6K PRICE DROP
    • 2 Beds
    • 2 Baths
    • 974 Sq Ft

    531 Spring Forest Rd Unit I, Greenville, NC 27834

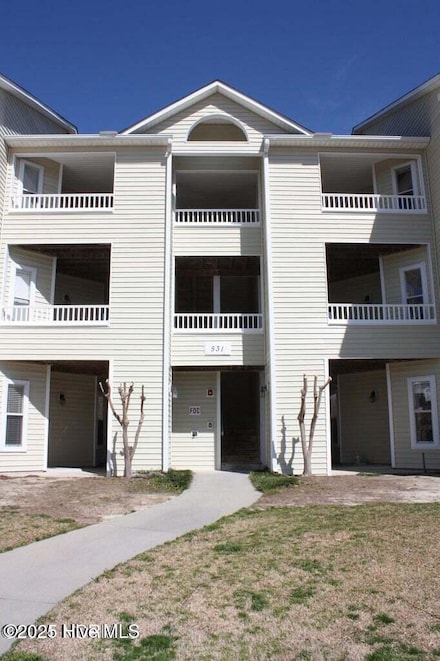
    Welcome to the quiet living of a 3rd floor unit partially furnished 2 bedroom/2 bath. Home currently has living, dining furniture that conveys as well as washer/dryer. NEW roof in 2025.

    BELINDA GURKINS Keller Williams Realty Points East

    531 Spring Forest Rd Unit I, Greenville, NC 27834
  • /68

    $1,199,900

    • 5 Beds
    • 6 Baths
    • 5,811 Sq Ft

    7264 Nc 43 N, MacClesfield, NC 27852

    Set on more than 18 private acres, this exceptional estate offers endless possibilities--from a peaceful retreat or mini-farm to an equestrian property or event venue. The 5,500+ square foot modern Victorian home makes an unforgettable first impression with its wraparound porch and grand foyer, highlighted by a sweeping staircase. Natural light fills the formal dining room, while a richly

    Gary Butts Lee and Harrell Real Estate Professionals

    7264 Nc 43 N, MacClesfield, NC 27852
  • /22

    $366,800

    New Construction
    • 4 Beds
    • 3 Baths
    • 2,316 Sq Ft

    187 Seashore St, Grimesland, NC 27837

    Welcome to this beautifully designed 2,316 sq ft single-story home offering spacious living, thoughtful design, and modern comfort. This 4-bedroom, 3-bath floor plan features an open-concept layout perfect for both everyday living and entertaining. The expansive family room opens seamlessly into the large kitchen, complete with abundant cabinetry, generous counter space, and a pantry. The

    Ashley Murphy Adams Homes Realty NC

    187 Seashore St, Grimesland, NC 27837
  • /10

    $155,000

    $14K PRICE DROP
    • 2 Beds
    • 2 Baths
    • 1,233 Sq Ft

    2926 Mulberry Ln Unit E, Greenville, NC 27858

    Condo for sale in the Forbes Woods subdivision! 2nd floor, middle unit condo is a short walk to grocery stores, banks, restaurants, bars, and the Mall. Great Investment property conveniently located on Greenville's City bus route.

    Danielle Tyson United Real Estate East Carolina

    2926 Mulberry Ln Unit E, Greenville, NC 27858
  • /3

    $347,100

    New Construction
    • 3 Beds
    • 2 Baths
    • 2,183 Sq Ft

    2329 Rhinestone Dr, Winterville, NC 28590

    The Turner Plan features an open layout that connects the dining room, kitchen with an island, and living areas. This home features a private office, three bedrooms, 2.5 bathrooms, and a flexible bonus room with a closet. You'll find LED recessed lighting, durable laminate floors in the main areas, tile in the bathrooms and laundry tile in wet rooms, crown molding, and 5 1/4-inch baseboards. The

    Bill Clark Homes Builder
    2329 Rhinestone Dr, Winterville, NC 28590
  • /2

    $341,400

    New Construction
    • 4 Beds
    • 2 Baths
    • 2,177 Sq Ft

    2328 Rhinestone Dr, Winterville, NC 28590

    The Dunley plan features an open layout with a kitchen island, a formal dining room downstairs, and four bedrooms upstairs. The kitchen includes granite countertops, a level 4 tile backsplash, and stainless steel appliances. The owner's suite h a separate tub and a walk-in shower. For added convenience, there is a Ring Doorbell Camera, Ring PoE Outdoor Cameras, and a LiftMaster Garage Door that

    Bill Clark Homes Builder
    2328 Rhinestone Dr, Winterville, NC 28590
  • /39

    $325,000

    • 3 Beds
    • 2 Baths
    • 1,502 Sq Ft

    2537 Rhinestone Dr, Winterville, NC 28590

    Welcome to Davenport Farms! This like-new, 4-year-old home offers the perfect blend of style, comfort, and convenience. Featuring a desirable split-bedroom floor plan with 3 bedrooms and 2 full baths, this move-in ready home is designed for easy everyday living.Step inside to an open-concept layout with a spacious, bright living room that flows seamlessly into the kitchen and dining area. The

    KRISTY CONWAY ENC Pirate Realty Belhaven - Allen Tate

    2537 Rhinestone Dr, Winterville, NC 28590
  • /40

    $471,300

    New Construction
    • 4 Beds
    • 3.5 Baths
    • 2,919 Sq Ft

    3433 Rockbend Rd, Winterville, NC 28590

    Welcome to the Walden -- a beautifully crafted home designed for modern living. SPACIOUS, OPEN-CONCEPT FLOOR PLAN The Walden plan offers a bright, open layout ideal for entertaining and everyday comfort. Enjoy a chef-inspired kitchen with quartz countertops, a large island, and a pantry, plus a formal dining room, a casual breakfast nook, and a relaxing screened porch. Large fenced-in yard. 4

    Carolyn McLawhorn Carolyn McLawhorn Realty

    3433 Rockbend Rd, Winterville, NC 28590
  • /44

    $200,000

    • 3 Beds
    • 1.5 Baths
    • 1,125 Sq Ft

    733 Lewis Dr, Grifton, NC 28530

    This is a charming and well-maintained 3-bedroom, 1.5-bath home that offers comfort, functionality, and added value for its next owner. Inside, you'll find a cozy and inviting layout with comfortable living spaces perfect for everyday living. Step outside and enjoy the screened-in back patio; the perfect spot for relaxing, entertaining, or enjoying your morning coffee without the bugs. Even

    Jackie Morris Keller Williams Realty Points East

    733 Lewis Dr, Grifton, NC 28530

Showing Results 1 - 40, Page 1 of 4

How to Buy a Home How to Finance a Home How to Sell a Home