161

Pittsboro, NC Homes for Sale with Pool

Section Image Section Image Section Image
  • /70

    $975,000

    $35K PRICE DROP
    • 5 Beds
    • 3.5 Baths
    • 4,249 Sq Ft

    378 Crimson Way, Pittsboro, NC 27312

    Rare value in Chapel Ridge: 5 bedrooms, 4 baths, and 4,249 square feet on a private 1.78 acre homesite, priced well below the neighborhood average per square foot. The lot slopes back from the road into a canopy of mature hardwoods, providing secluded, natural shade that lowers summer cooling costs. Two professionally installed French drains manage water flow across the property, so the natural

    Agent Photo

    Don Anthony Gomez

    C-A-RE Realty

    378 Crimson Way, Pittsboro, NC 27312
  • /71

    $1,495,000

    $105K PRICE DROP
    • 4 Beds
    • 3 Baths
    • 3,610 Sq Ft

    417 Laurel Knoll Dr, Pittsboro, NC 27312

    The pool is OPEN and this stunner is ready for Summer and outdoor entertaining! A private retreat on over 2 acres tucked away on a cul-de-sac in The Hamptons complete with covered outdoor grilling and dining area, a beautiful pool, outdoor stone fireplace, screened porch and owner's suite and guest bedrooms on the first floor with 2 additional bedrooms upstairs with a bonus. The perfect location

    Agent Photo

    Kathy Dalton

    Luxe Residential, LLC

    417 Laurel Knoll Dr, Pittsboro, NC 27312
  • /59

    $895,000

    $255K PRICE DROP
    • 3 Beds
    • 2 Baths
    • 3,640 Sq Ft

    1390 Bradford Place, Pittsboro, NC 27312

    Unique, Fully Custom Fearrington Village ''Gem'' for Sale located in the charming Bradford Place neighborhood of Fearrington Village with ideal east-west exposure, lies this ideal ''Modern Farmhouse'' designed and appointed to fit the Fearrington Village ethos. Upgraded in 2022, the 3640 finished square foot home sits on a .5 acre lot with dense forest and a creek. There is a 1170 sq ft

    Agent Photo

    Jo Ann Gardner

    All About U Real Estate

    1390 Bradford Place, Pittsboro, NC 27312
  • /46

    $664,900

    • 3 Beds
    • 3 Baths
    • 2,414 Sq Ft

    166 Imagine Way, Pittsboro, NC 27312

    Welcome to a beautiful home in Chatham Park's Premier 55+ Community. 166 Imagine Way, a meticulously maintained Sweetfern floor plan nestled in a highly sought after community. This 3 bedroom, 3 bath home offers single level living with second level flexibility. This turn-key residence delivers the perfect balance of open space, functional design, and high end updates. An intuitive open concept

    Agent Photo

    Terri McCall

    Chatham Homes Realty

    166 Imagine Way, Pittsboro, NC 27312
  • /53

    $175,000

    • Land
    • 15,812 Sq Ft
    • $482,094 per Acre

    12 Cabin Creek, Pittsboro, NC 27312

    Convenient to the amenities, this lovely lot backs up to a wooded area for lots of privacy and has views of the small park area from the front. Bring your own builder or use ours.

    Agent Photo

    Sandy Savage

    Carolina One Realty

    12 Cabin Creek, Pittsboro, NC 27312
  • /40

    $1,285,000

    New Construction $135K PRICE INCREASE
    • 4 Beds
    • 3.5 Baths
    • 3,470 Sq Ft

    64 Mist Wood Ct, Pittsboro, NC 27312

    Exceptional Prewitt-Douglas custom home situated on a quiet cul-de-sac in the prestigious Chapel Ridge community. This 4 bedroom, 3.5 bath residence boasts an open, expansive floor plan designed for effortless entertaining -- both indoors and out. Thoughtfully crafted with generous living spaces and outstanding attention to detail throughout. Residents enjoy access to world-class community

    Agent Photo

    Sandy Savage

    Carolina One Realty

    64 Mist Wood Ct, Pittsboro, NC 27312
  • /35

    $1,230,000

    New Construction $109K PRICE INCREASE
    • 4 Beds
    • 9 Baths
    • 3,365 Sq Ft

    227 Deep Creek, Pittsboro, NC 27312

    Exceptional Prewitt-Douglas custom home overlooking Chapel Ridge golf course. This 3,365 SF residence offers 4 bedrooms, 4.5 baths, a 2-car garage, and a dedicated golf viewing room ideal for entertaining. Quality craftsmanship throughout with sweeping golf course views. A rare find in a premier setting -this one won't last long.

    Agent Photo

    Sandy Savage

    Carolina One Realty

    227 Deep Creek, Pittsboro, NC 27312
  • /56

    $1,200,000

    New Construction
    • 4 Beds
    • 3.5 Baths
    • 3,568 Sq Ft

    36 Rosefield Ct, Pittsboro, NC 27312

    A rare opportunity awaits in the exclusive Estates at Chapel Ridge. This distinguished Prewitt-Douglas custom home sits on nearly an acre -- one of the last remaining lots in this coveted enclave. Spanning over 3,500 square feet, the residence showcases high-end finishes throughout and a desirable main-level primary suite complete with dual walk-in closets. Four bedrooms and 3.5 baths offer ample

    Agent Photo

    Sandy Savage

    Carolina One Realty

    36 Rosefield Ct, Pittsboro, NC 27312
  • /47

    $990,000

    New Construction
    • 4 Beds
    • 2.5 Baths
    • 2,961 Sq Ft

    12 Cabin Creek, Pittsboro, NC 27312

    An exceptional opportunity to own a brand-new Prewitt-Douglas custom home in the upscale Chapel Ridge golf course community. Currently in the pre-sale planning stage, this 4 bedroom residence offers the rare chance to personalize finishes and selections from the ground up. The thoughtfully designed open floor plan delivers the space, flow, and livability today's buyers demand -- with the quality

    Agent Photo

    Sandy Savage

    Carolina One Realty

    12 Cabin Creek, Pittsboro, NC 27312
  • /42

    $1,150,000

    New Construction
    • 4 Beds
    • 3.5 Baths
    • 3,567 Sq Ft

    490 Chapel Ridge Dr, Pittsboro, NC 27312

    Welcome to this stunning custom home in the prestigious Chapel Ridge community. Designed with entertaining in mind, the open floor plan delivers generous living spaces and effortless flow from room to room. The main level offers the convenience of a private primary suite and a secondary bedroom, while two additional bedrooms are tucked upstairs for added privacy. Step outside and enjoy

    Agent Photo

    Sandy Savage

    Carolina One Realty

    490 Chapel Ridge Dr, Pittsboro, NC 27312
  • /23

    $836,100

    New Construction
    • 3 - 5 Beds
    • 3 - 5.5 Baths
    • 2,273+ Sq Ft

    PARKETTE Plan at Corbett Landing, Pittsboro, NC 27312

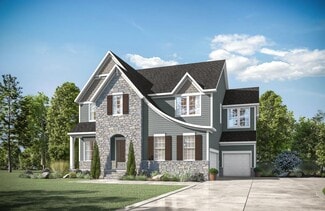
    Explore the Parkette, the two-story plan of your dreams. With stunning exterior options with brick, stone and wood accents, the interior of the home offers the same breathtaking views. Highlights include a large, open living area with optional ceiling features and a seamless transition from the family room to the screened-in outdoor living space with an optional fireplace. The second level hosts

    Drees Homes Builder
    116 Gaines Trail Unit 37349940, Pittsboro, NC 27312
  • /27

    $968,000

    New Construction
    • 5 Beds
    • 5.5 Baths
    • 4,219 Sq Ft

    BELVIDERE Plan at Corbett Landing, Pittsboro, NC 27312

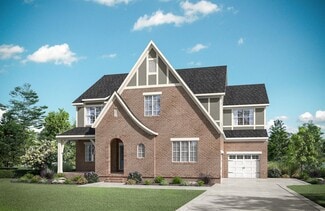
    The Belvidere is a grand floorplan with over 4,000 square feet of beautifully designed living space. A spacious foyer welcomes you with elegance. It opens into a stunning two?story family room filled with natural light and clear views of the expansive outdoor living area. The main level features a private primary suite with a remarkably large walk?in closet. A separate guest suite offers its own

    Drees Homes Builder
    116 Gaines Trail Unit 40042697, Pittsboro, NC 27312
  • /17

    $945,800

    New Construction
    • 5 - 7 Beds
    • 4.5 - 6.5 Baths
    • 3,635 Sq Ft

    KENDALL Plan at Corbett Landing, Pittsboro, NC 27312

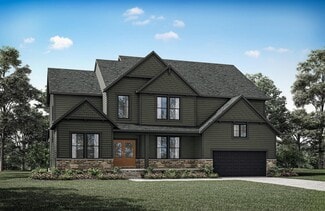
    The Kendall is maximum comfort and functionality in the form of a three-level home. The tone of luxury is set upon entry, with a gorgeous foyer, study, and access to the versatile family foyer. An open and airy centralized living area awaits, featuring access to a family room, kitchen, and outdoor living area with upgradable add-ons. Guests will love the privacy of the main-level guest suite with

    Drees Homes Builder
    116 Gaines Trail Unit 36898551, Pittsboro, NC 27312
  • /27

    $940,500

    New Construction
    • 5 - 6 Beds
    • 4.5 - 5.5 Baths
    • 3,618+ Sq Ft

    THEODORE Plan at Corbett Landing, Pittsboro, NC 27312

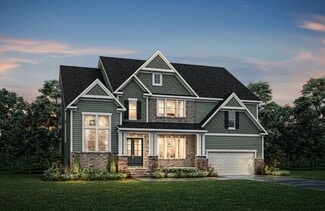
    Named after Drees founding father, this amazing home perfectly blends traditional space in an open layout that is cherished today. The large kitchen features a convenient walk-in pantry and expansive island that is every chef's dream. This area flows openly to the dining room, grand two-story family room, and a covered outdoor living area. The first floor offers a private guest suite along with a

    Drees Homes Builder
    116 Gaines Trail Unit 36898712, Pittsboro, NC 27312
  • /32

    $893,300

    New Construction
    • 4 - 6 Beds
    • 3.5 - 5.5 Baths
    • 3,067+ Sq Ft

    BRANFORD Plan at Corbett Landing, Pittsboro, NC 27312

    The Branford offers modern living spaces with a convenient layout. Off the two-story foyer lies a tray-ceiling dining room - a perfect setting for dinner parties. The dining room opens to the spacious two-story family room and airy kitchen. The kitchen features an oversized island, tons of counter space, and a large walk-in pantry. An optional guest suite can be added off the kitchen for

    Drees Homes Builder
    116 Gaines Trail Unit 36898485, Pittsboro, NC 27312
  • /51

    $499,900

    $75K PRICE DROP
    • 3 Beds
    • 2 Baths
    • 2,057 Sq Ft

    1312 Langdon Place, Pittsboro, NC 27312

    Discover effortless one-level living in one of the Triangle's most beloved communities. Nestled within Fearrington Village, this beautifully maintained and low maintenance 3 bedroom, 2 full bathroom ranch townhome blends timeless character with thoughtful updates, offering high ceilings, abundant natural light, inviting gathering spaces, beautifully designed landscaping and a private courtyard

    Danielle Born Coldwell Banker HPW

    1312 Langdon Place, Pittsboro, NC 27312
  • /38

    $848,900

    New Construction
    • 3 Beds
    • 3 Baths
    • 3,190 Sq Ft

    KNOLL Plan at Corbett Landing, Pittsboro, NC 27312

    The Knoll is built for versatility with 5 bedrooms, 3 baths, and room to adapt to your lifestyle. A main-level bedroom and home office add convenience, while the second level features a spacious gameroom, laundry area and a tray-ceiling feature in the primary suite with a large walk-in closet. Customize the Knoll with an optional third floor for storage or elect to add a sixth bedroom and fourth

    Drees Homes Builder
    116 Gaines Trail Unit 41508679, Pittsboro, NC 27312
  • /95

    $1,750,000

    New Construction Open Sat 1PM - 4PM
    • 5 Beds
    • 6.5 Baths
    • 4,830 Sq Ft

    33 Blackhorn Ct, Pittsboro, NC 27312

    Grand Opening Open House this weekend!! Welcome to 33 Blackhorn Court, a truly one of a kind opportunity in Chapel Ridge that you do not want to miss! Situated on a premium cul-de-sac lot in the prestigious Chapel Ridge Golf Course community, this 4,830-square-foot home offers unparalleled privacy and sweeping views of holes 1, 9, and 18 from nearly every room. Designed for the most discerning

    Johnathan Stroud The Real Estate Company

    33 Blackhorn Ct, Pittsboro, NC 27312
  • /20

    $926,700

    New Construction
    • 5 - 7 Beds
    • 4.5 - 6.5 Baths
    • 3,522+ Sq Ft

    CHANLEY Plan at Corbett Landing, Pittsboro, NC 27312

    The Chanley is a brand-new design from Drees Homes and features multiple levels of functional living. The main level boasts two separate dining areas, an open and airy living area and easy entry to the large outdoor living space. A guest suite with a full bath and walk-in closet also is found on the main level. On the second level, multiple bedroom suites including the expansive primary, bath and

    Drees Homes Builder
    116 Gaines Trail Unit 36898522, Pittsboro, NC 27312
  • /2

    $1,006,700

    New Construction
    • 5 - 7 Beds
    • 4.5 - 6.5 Baths
    • 4,046+ Sq Ft

    CHAMPLAIN Plan at Corbett Landing, Pittsboro, NC 27312

    The Champlain boasts two impressive levels with the option for a versatile third level! Options and upgrades can be found throughout, including on the first level with three-car garage opportunities, upgraded outdoor living area and multiple ceiling upgrades. Standard highlights include a two-story foyer and family room, second-level primary suite and bath, and a convenient main-level guest

    Drees Homes Builder
    116 Gaines Trail Unit 36898703, Pittsboro, NC 27312
  • /14

    $1,091,000

    New Construction
    • 5 - 6 Beds
    • 5.5 - 8 Baths
    • 5,046+ Sq Ft

    ELMSDALE Plan at Corbett Landing, Pittsboro, NC 27312

    The Elmsdale is truly one-of-a-kind! With over 5,000 square feet, you can get lost in the luxurious amenities at each turn. Impressive front doors lead to a gorgeous foyer with adjacent dining room, wine bar, and butler's pantry. The stunning family room, kitchen and breakfast room beckon guests further into the heart of the home. Family members will appreciate the family ready room off the

    Drees Homes Builder
    116 Gaines Trail Unit 37455762, Pittsboro, NC 27312
  • /53

    $864,400

    New Construction
    • 3 - 4 Beds
    • 3 - 4 Baths
    • 2,761+ Sq Ft

    SEBASTIAN Plan at Corbett Landing, Pittsboro, NC 27312

    If you're looking for a plan that has it all, look no further than the Sebastian! This home showcases an inviting entrance foyer that opens to a large family room, kitchen with a generous island, and spacious dining room with a tray ceiling. You'll expand your living to the outdoors with a covered patio. You'll appreciate the private primary suite with a spectacular spa bath and enormous walk-in

    Drees Homes Builder
    116 Gaines Trail Unit 36898478, Pittsboro, NC 27312
  • /18

    $1,136,500

    New Construction
    • 5 - 7 Beds
    • 5.5 - 10 Baths
    • 5,213+ Sq Ft

    DRESDEN Plan at Corbett Landing, Pittsboro, NC 27312

    The Dresden is a spacious 5 bedroom, 5 and half-bath home designed for comfort and flexibility. Featuring a first floor primary suite, home office, and two-story foyer, this home offers both elegance and functionality. The family ready room and working pantry create extra space to keep the main living areas clean and organized. This home comes standard with a the three-car garage for convenice

    Drees Homes Builder
    116 Gaines Trail Unit 36898735, Pittsboro, NC 27312
  • /42

    $1,004,000

    New Construction
    • 4 - 5 Beds
    • 4.5 - 7 Baths
    • 3,953+ Sq Ft

    BALLENTINE Plan at Corbett Landing, Pittsboro, NC 27312

    A Drees signature design, the Ballentine features an expansive, easily accessible floor plan for all residents. Two wide front doors lead guests into an open living arrangement of a large family room, dining area, and kitchen with a working pantry. A private primary suite connects to an impressive primary suite bath with a garden tub and super-shower. Additional highlights of the Ballentine

    Drees Homes Builder
    116 Gaines Trail Unit 36898555, Pittsboro, NC 27312
  • /44

    $1,165,000

    New Construction
    • 4 Beds
    • 4.5 Baths
    • 4,109 Sq Ft

    Nash Plan at Corbett Landing, Pittsboro, NC 27312

    None

    Homes By Dickerson Builder
    111 Gaines Trail Unit 40664873, Pittsboro, NC 27312
  • /59

    $950,000

    • 5 Beds
    • 4 Baths
    • 4,145 Sq Ft

    39 High Ridge Ln, Pittsboro, NC 27312

    Experience luxury living overlooking the 9th hole of Chapel Ridge Golf Course in this exceptional custom home. A grand entry with soaring 10-foot ceilings sets the tone for the elegant finishes found throughout. The thoughtfully designed main level features a private home office with a coffered ceiling and French doors, a secondary first-floor bedroom with an adjoining full bath, and a luxurious

    Karen Machikas TME Premier Properties, LLC

    39 High Ridge Ln, Pittsboro, NC 27312
  • /43

    $440,000

    $5K PRICE DROP
    • 3 Beds
    • 2.5 Baths
    • 1,967 Sq Ft

    241 Millennium Dr, Pittsboro, NC 27312

    Experience refined, low-maintenance living at 241 Millennium Drive, a beautifully appointed 3-bedroom, 2.5-bath end unit townhome in the heart of the award-winning Chatham Park community. Situated on a 3,180-square-foot lot, this thoughtfully designed residence offers spacious, flexible living, a 2-car garage, and a lifestyle that seamlessly blends luxury with convenience. Additional upgrades

    Carl Penny Fathom Realty NC, LLC

    241 Millennium Dr, Pittsboro, NC 27312
  • /2

    $469,730

    New Construction
    • 2 Beds
    • 2 Baths
    • 1,469 Sq Ft

    194 Tantara Bend, Pittsboro, NC 27312

    Experience the perfect blend of comfort, elegance, and everyday convenience in this stunning Ambition paired villa by David Weekley Homes, located in the award-winning Encore at Chatham Park. Designed with a calming palette of soft grays and crisp white finishes, this home offers a bright, airy feel from the moment you step inside. An inviting front courtyard welcomes you into a spacious

    David Weekley Homes Builder
    194 Tantara Bend, Pittsboro, NC 27312
  • /97

    $769,000

    $20K PRICE DROP
    • 4 Beds
    • 3 Baths
    • 2,680 Sq Ft

    53 Spring Hollow Ct, Pittsboro, NC 27312

    Set on a quiet street in the gated Estates section of Chapel Ridge, this 2017 home sits on 1.45 acres with an open yard and woods behind. Main-level living is the heart of it: three bedrooms on the main floor, including a primary suite with double vanity, walk-in shower and walk-in closet. The kitchen gathers granite, an island and gas cooking, opening to a breakfast room, tray-ceiling dining

    Ryan Ford Triangle Real Estate Journal

    53 Spring Hollow Ct, Pittsboro, NC 27312
  • /30

    Price To Be Determined

    New Construction
    • 2 - 4 Beds
    • 2 - 3 Baths
    • 1,872 Sq Ft

    Mainstay Plan at Del Webb at Chatham Park - Distinctive, Pittsboro, NC 27312

    Step into the Mainstay and discover a home designed to simplify your routine. From the central kitchen that keeps everything within reach to the nearby laundry that adds everyday ease, this layout helps life flow more naturally. It is a home that feels comfortable, organized, and ready for whatever the day brings.

    Del Webb Builder
    1377 Sanford St Unit 41298151, Pittsboro, NC 27312
  • /40

    $550,000

    New Construction $10K PRICE DROP
    • 3 Beds
    • 2.5 Baths
    • 1,999 Sq Ft

    402 N Village Pkwy, Pittsboro, NC 27312

    Welcome to 402 North Village Parkway in NoVi Chatham Park, a thoughtfully designed home offering comfort, style and versatility. This Atkinson B floor plan features 1,999 square feet of living space with three bedrooms, two and a half baths, a main level Owner's Retreat, a study and a two car garage.The open layout connects the family room, dining area and kitchen, creating a bright and

    David Weekley Homes Builder
    402 N Village Pkwy, Pittsboro, NC 27312
  • /26

    Price To Be Determined

    New Construction
    • 2 - 3 Beds
    • 2.5 - 3.5 Baths
    • 2,179 Sq Ft

    Stardom Plan at Del Webb at Chatham Park - Echelon, Pittsboro, NC 27312

    Feel the impact of the Stardom with a home that is open, bright, and designed to impress. Natural light fills the gathering space, drawing you toward the covered patio where indoor and outdoor living come together. At the center, an expansive kitchen creates the perfect place to connect, while the owner's suite offers a relaxing retreat at the end of the day.

    Del Webb Builder
    1377 Sanford St Unit 41298654, Pittsboro, NC 27312
  • /39

    $550,000

    • 3 Beds
    • 2.5 Baths
    • 2,578 Sq Ft

    73 Knobhill Ln, Pittsboro, NC 27312

    I love the way 73 Knobhill Lane brings together comfortable everyday living and the things that make a home feel easy to enjoy. Located in Potterstone Village, this 3-bedroom, 2.5-bath home offers 2,578 square feet with a spacious open floor plan and a first-floor primary suite. The primary bathroom has been thoughtfully updated with a new shower & floor tile, along with added handrails for extra

    Tanya Papandrea Absolute Realty Company, LLC

    73 Knobhill Ln, Pittsboro, NC 27312
  • /2

    $499,570

    New Construction
    • 2 Beds
    • 2 Baths
    • 1,726 Sq Ft

    179 Tantara Bend, Pittsboro, NC 27312

    Enjoy exceptional craftsmanship and modern comforts in The Clarity floor plan by David Weekley Homes, located on a corner homesite in Encore at Chatham Park. Relax in the Owner's Retreat featuring a spacious Super Shower and generous walk in closet. Bright, open concept living spaces, including the family room, dining area, and study, offer flexible layouts and abundant natural light. The

    David Weekley Homes Builder
    179 Tantara Bend, Pittsboro, NC 27312
  • /4

    $459,900

    New Construction
    • 4 Beds
    • 3 Baths
    • 2,483 Sq Ft

    106 Golden Leaf Dr Unit 324, Pittsboro, NC 27312

    MAIN-LEVEL BEDROOM + FULL BATH! The Ansley offers 2,483 SF with 4 bedrooms, 3 full baths, a dedicated Study, Game Room and attached 2-car garage. The open main level connects the spacious Great Room, Dining Room and upgraded Kitchen featuring quartz countertops, staggered cabinetry, tile backsplash, farmhouse-style sink, gas range and stainless steel appliances. A separate Study plus Bedroom 4

    Adam Martin TLS Realty LLC

    106 Golden Leaf Dr Unit 324, Pittsboro, NC 27312
  • /25

    $469,990

    New Construction
    • 2 Beds
    • 2 Baths
    • 1,467 Sq Ft

    134 Tantara Bend, Pittsboro, NC 27312

    134 Tantara Bend, Pittsboro, NC 27312: The Inspiration by David Weekley Homes offers thoughtfully designed gathering spaces and the flexibility to grow with your family’s changing lifestyle. Natural light pours through energy-efficient windows, illuminating the open-concept family and dining areas to create a bright, welcoming environment.The chef-inspired kitchen is the heart of the

    David Weekley Homes Builder
    134 Tantara Bend, Pittsboro, NC 27312
  • /38

    $1,300,000

    New Construction
    • 4 Beds
    • 4.5 Baths
    • 3,838 Sq Ft

    147 Colonial Trail Ct, Pittsboro, NC 27312

    GOLF COURSE VIEW - Welcome to 147 Colonial Trail Court in Pittsboro! This beautiful home offers plenty of space and an easy, comfortable layout with 4 bedrooms, 4 full bathrooms, and 1 half bath, plus a 3-car garage. The spacious layout provides plenty of room for entertaining, relaxing, and enjoying time with family and friends. A standout feature is the screened porch with a cozy fireplace—the

    Michael Resar Heritage Home and Land LLC

    147 Colonial Trail Ct, Pittsboro, NC 27312
  • 36 Rosedale Way Unit 36973963, Pittsboro, NC 27312

    $445,500

    New Construction
    • 3 Beds
    • 2.5 Baths
    • 2,140 Sq Ft

    Lumen B Plan at NoVi Chatham Park - Elements Collection, Pittsboro, NC 27312

    The Lumen plan is part of The Elements Collection at NoVi Chatham Park. You can design the exterior of this home in a variety of designer-ready schemes, contact us to learn more!

    Homes By Dickerson Builder
    36 Rosedale Way Unit 36973963, Pittsboro, NC 27312
  • /28

    $770,000

    $15K PRICE DROP
    • 4 Beds
    • 3.5 Baths
    • 3,039 Sq Ft

    56 Mist Wood Ct, Pittsboro, NC 27312

    Come take a look at this charming custom built home located in the highly desirable Chapel Ridge Golf Club neighborhood. Perched on a hill at the end of a secluded cul-de-sac, this beautifully designed home is thoughtfully built. The spacious kitchen, traditional powder room, hardwood floors, and French doors leading to the backyard give ample opportunity for your hosting dreams. Not one but two

    Christian Moss Moss & Associates Real Estate Co

    56 Mist Wood Ct, Pittsboro, NC 27312

Showing Results 1 - 40, Page 1 of 5

Home Price Trends

Median Sale Price
$595,000
Median Single Family Sale Price
$630,000
Median Townhouse Sale Price
$424,990
Median 2 Bedroom Sale Price
$465,665
Median 1 Bedroom Sale Price
$598,130
Average Price Per Sq Ft
$282
Number of Homes for Sale
270
Last 12 months Home Sales
537
Months of Supply
6.00
Median List Price
$615,000
Median Change From 1st List Price
0%
Median Home Sale Price YoY Change
-6%
How to Buy a Home How to Finance a Home How to Sell a Home